Button CopyPathCircle CloseCircle Left ArrowArrow Down Icon GreyClosecirclecircleBurger
Image 1
Image 2
Image 3
$449,000

51 - 940 ST DAVID STREET N, Centre Wellington (Fergus), Ontario, N1M 0L7

MLS® # X13477654

2 Beds

Baths

900 - 999  FEETSQ

QuickQuoteTM: Not Available

Centre Wellington (Fergus) ON, N1M 0L7

MLS® # X13477654

Property Information:

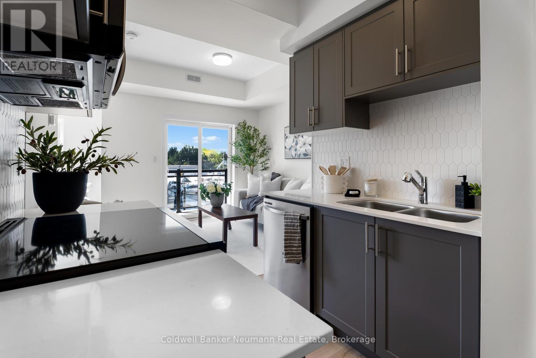
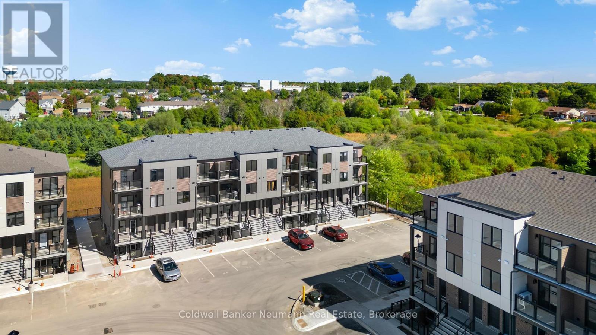
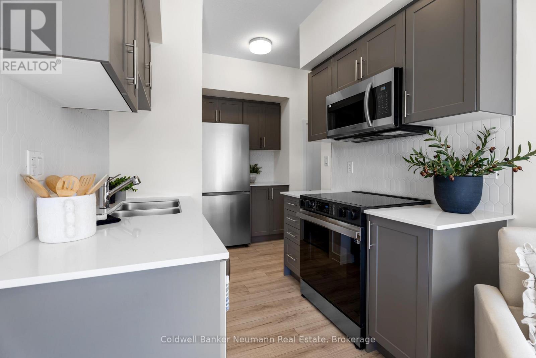
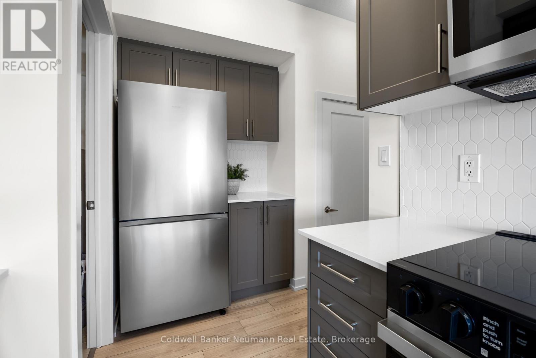
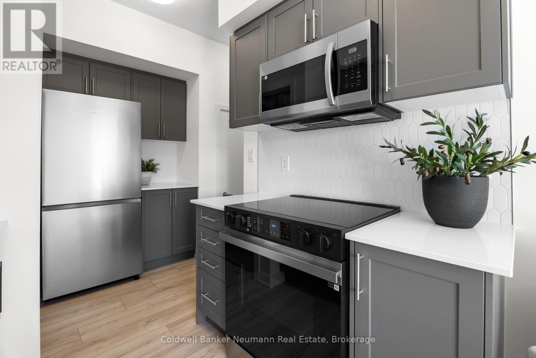
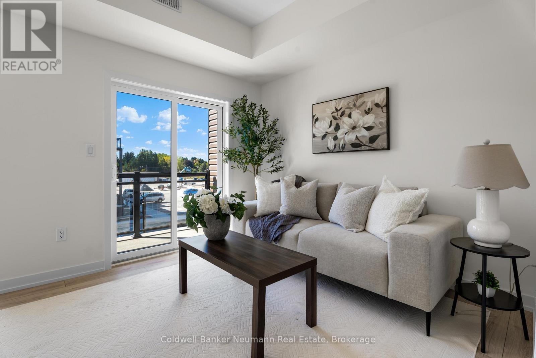
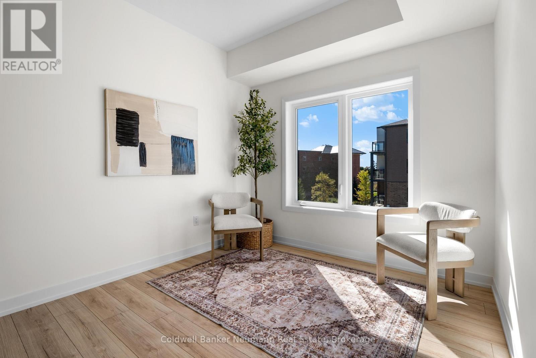
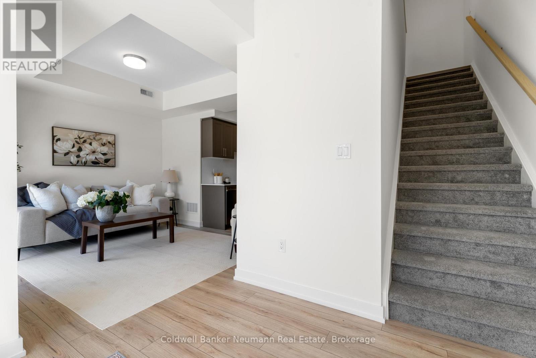
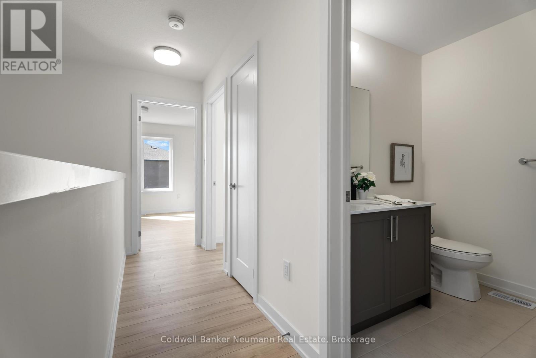
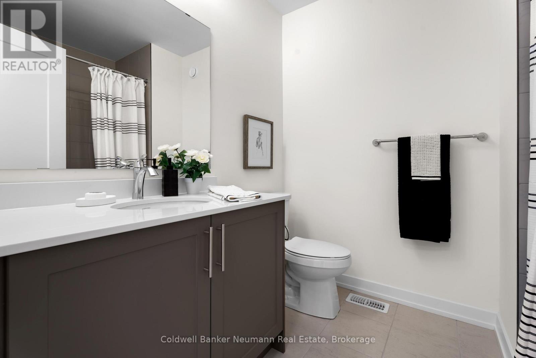
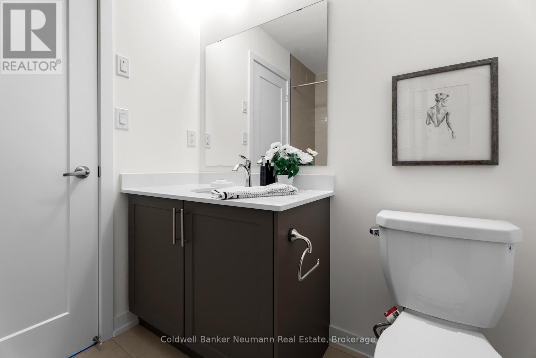
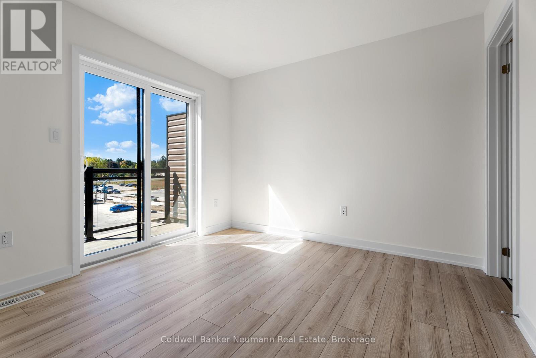
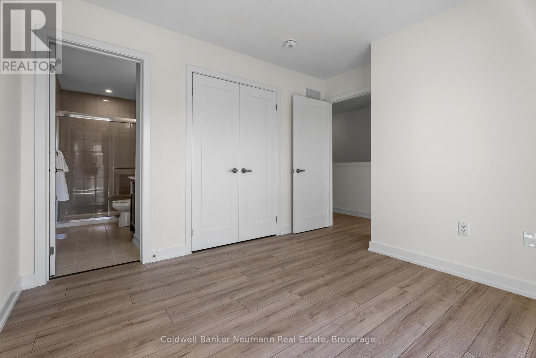
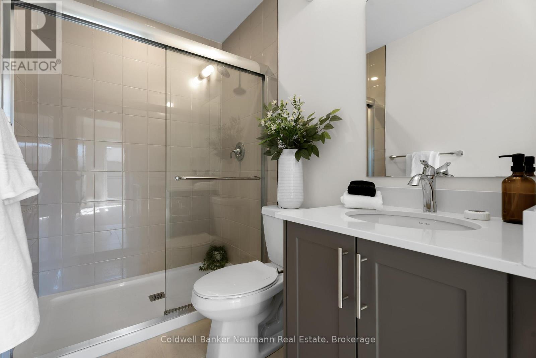
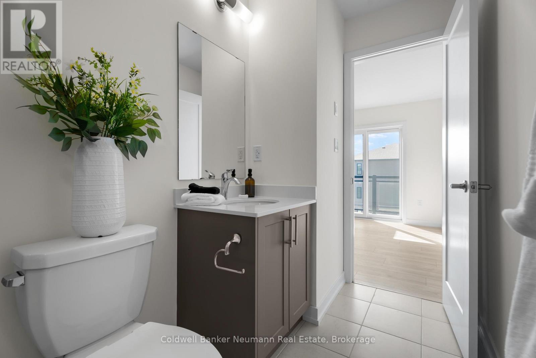
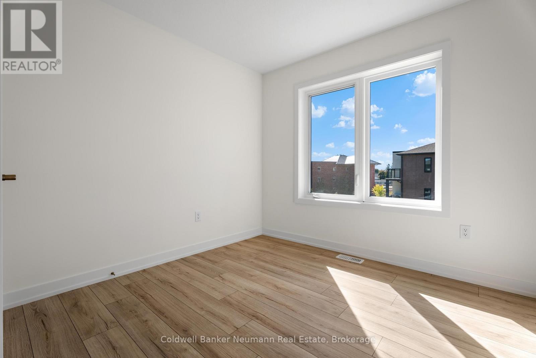
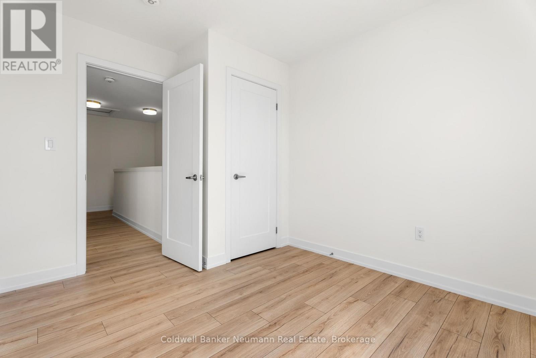
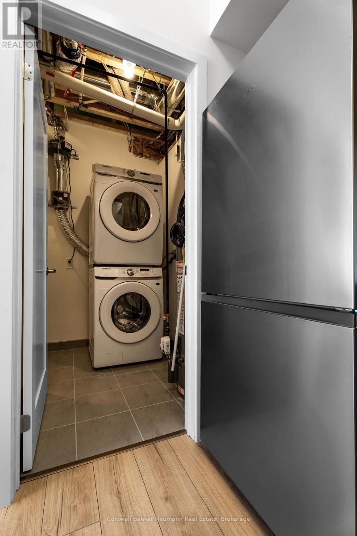
Welcome to this brand-new stacked townhouse offering modern, low-maintenance living in a prime Fergus location. This bright and stylish home features 2 bedrooms, 2 full bathrooms, an open-concept layout, and quality finishes throughout. The contemporary kitchen is equipped with quartz countertops, stainless steel appliances, and ample storage, seamlessly flowing into the living and dining areas.Enjoy the convenience of in-suite laundry, a dedicated parking space, and two private balconies perfect for relaxing or entertaining. Ideally situated just 5 minutes from downtown Fergus and 10 minutes from Elora, this home offers easy access to shops, restaurants, grocery stores, parks, and everyday amenities-all within walking distance. A fantastic opportunity to own a move-in-ready home in one of Wellington County's most desirable communities. (id:27)

Building Features:

  • Style: Townhouse
  • Building Type: Row / Townhouse
  • Basement Type: None
  • Exterior Finish: Brick, Vinyl siding
  • Floor Space: 900 - 999 sqft
  • Foundation Type: Concrete
  • Heating Type: Forced air
  • Heating Fuel: Natural gas
  • Cooling Type: Central air conditioning
  • Appliances: All

Property Features:

  • OwnershipType: Condominium/Strata
  • Property Type: Single Family
  • Bedrooms: 2
  • Bathrooms: 2
  • Amenities Nearby: Park, Schools
  • Community Features: Pets Allowed With Restrictions, School Bus
  • Condo Fees: $229 Monthly
  • Features: Balcony, Carpet Free, In suite Laundry
  • Floor Space (approx): 900 - 999 Square Feet
  • MaintenanceFee Type: Common Area Maintenance, Insurance
  • Zoning: R4
  • Parking Type: No Garage
  • No. of Parking Spaces: 1

Rooms:

  • Kitchen 2nd Level 3.20 m x 2.10 m
  • Living 2nd Level 3.90 m x 4.05 m
  • Dining 2nd Level 3.10 m x 3.10 m
  • Bedroom 3rd Level 3.10 m x 3.18 m
  • Bedroom 3rd Level 2.87 m x 2.97 m

Convert Measurement to:


Courtesy of: Coldwell Banker Neumann Real Estate

REALTOR.ca  

QuickQuoteTM Powered by RPS

Location of 51 - 940 ST DAVID STREET N, Centre Wellington (Fergus), Ontario, N1M 0L7

Demographic Information of 51 - 940 ST DAVID STREET N, Centre Wellington (Fergus), Ontario, N1M 0L7

Life Stage

Older Parents, Younger Kids

Employment Type

Mixed

Average Household Income

$126,930.05

Average Number of Children

1.79

Household Population

Household Structure

Age of Population

Education

Education Level

No certificate/diploma/degree

13.98 %

High school certificate or equivalent

31.93 %

Apprenticeship trade certificate/diploma

8.03 %

College/non-university certificate

29.69 %

University certificate (below bachelor)

1.24 %

University Degree

15.14 %

Commuter

Travel To Work

By Car

95.48 %

By Public Transit

0.0 %

By Walking

2.66 %

By Bicycle

0.0 %

By Other Methods

1.86 %

Cultural Diversity

Knowledge of Official Language

Mother Tongue

Building Information

Building Type

Apartments (Low and High Rise)

8.62 %

Houses

91.38 %

Own Vs. Rent
