Button CopyPathCircle CloseCircle Left ArrowArrow Down Icon GreyClosecirclecircleBurger
Image 1
Image 2
Image 3
$775,000

470 PERTH STREET, Centre Wellington (Fergus), Ontario, N1M 2S7

MLS® # X13505580

2 Beds

Bath

1100 - 1500  FEETSQ

QuickQuoteTM: Not Available

Centre Wellington (Fergus) ON, N1M 2S7

MLS® # X13505580

Property Information:

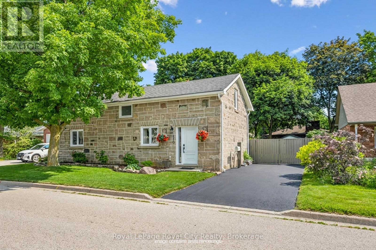
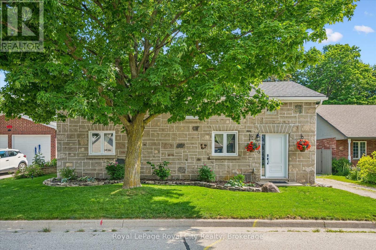
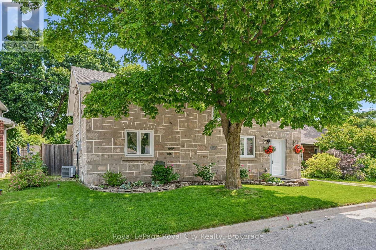
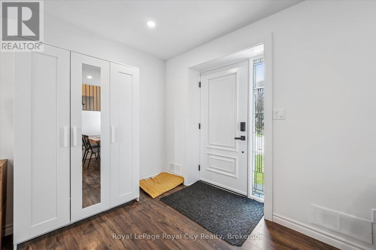
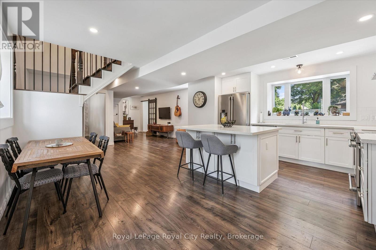
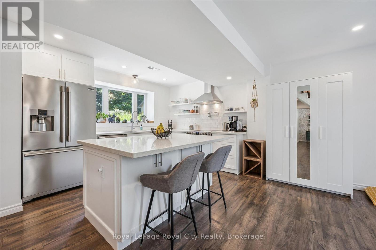
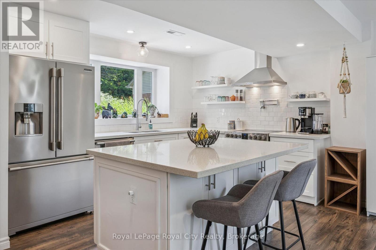
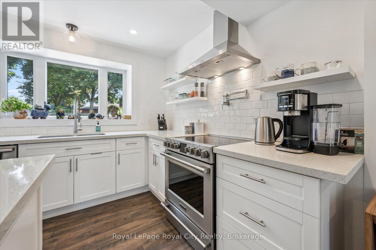
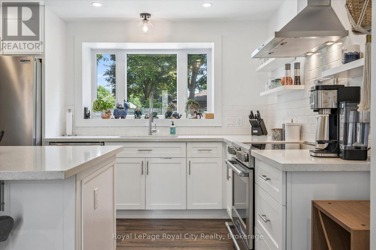
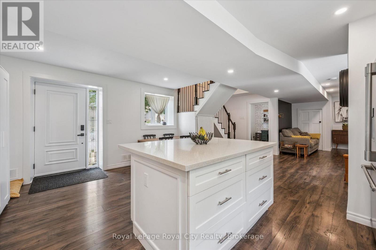
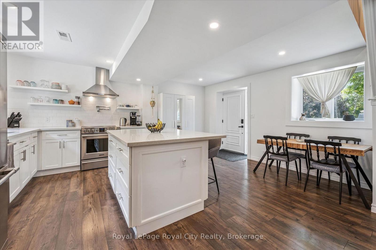
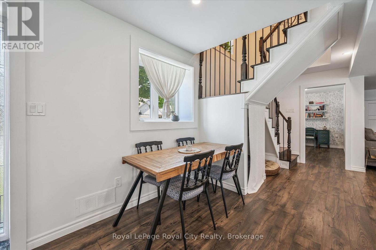
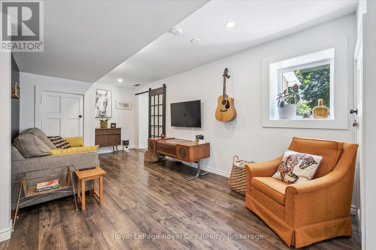
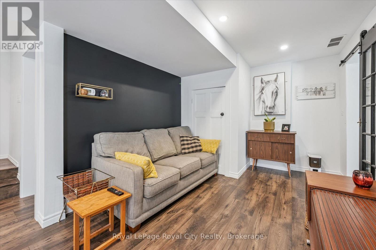
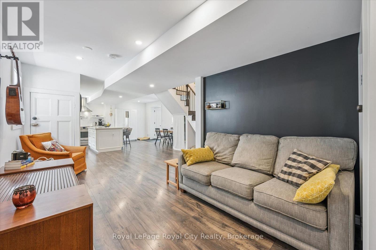
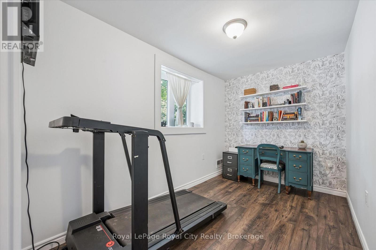
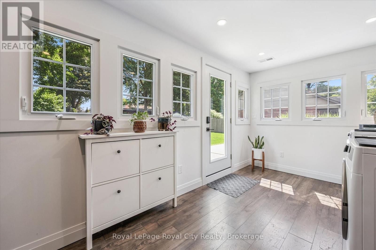
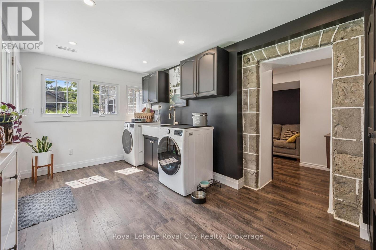
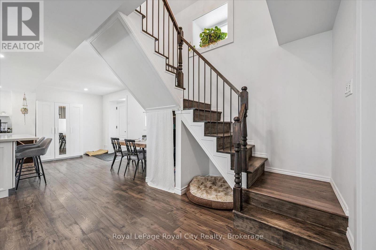
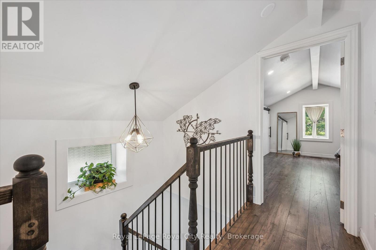
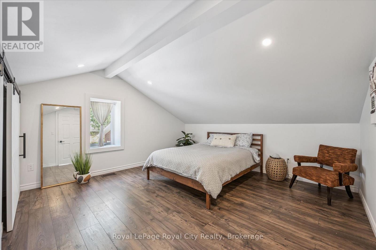
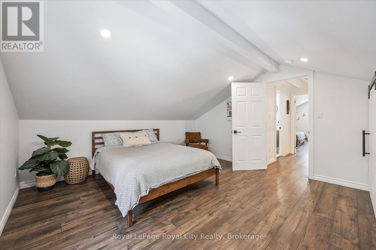
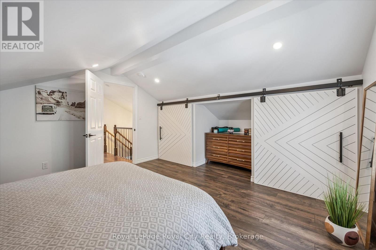
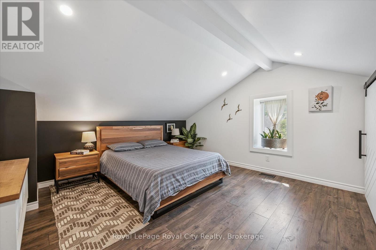
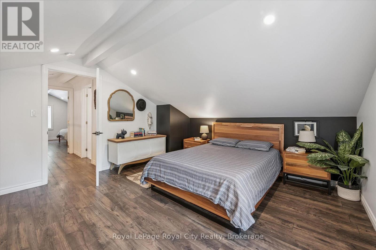
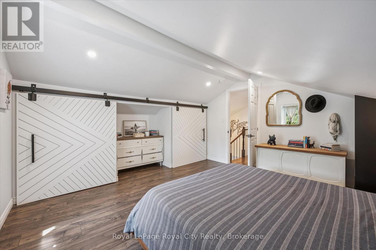
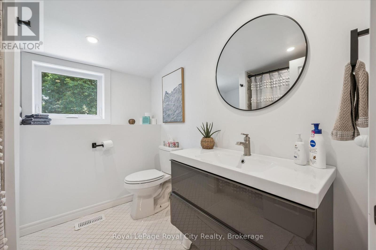
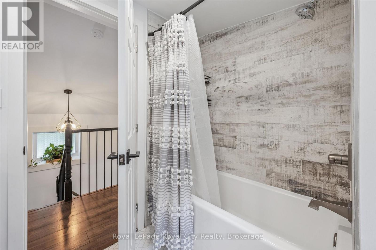
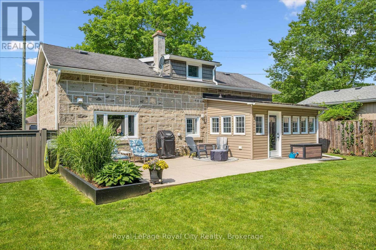
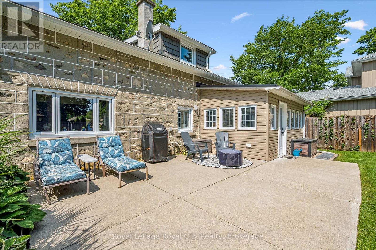
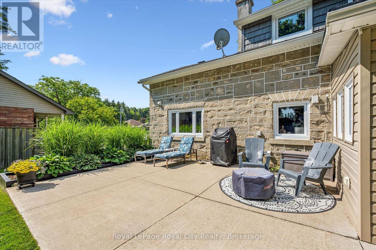
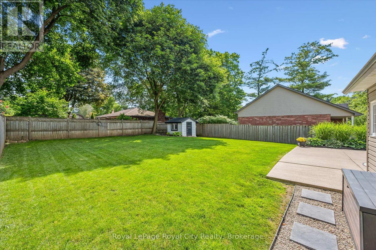
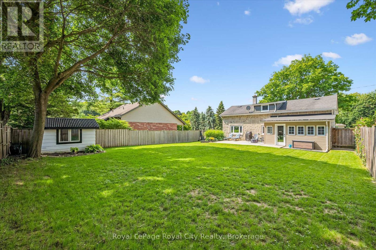
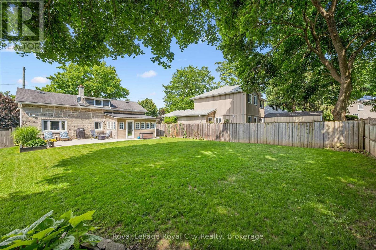
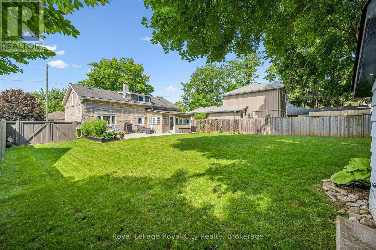
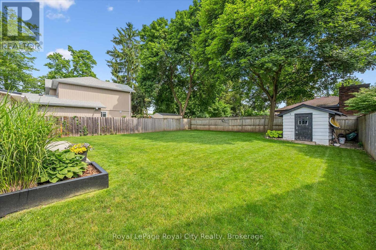
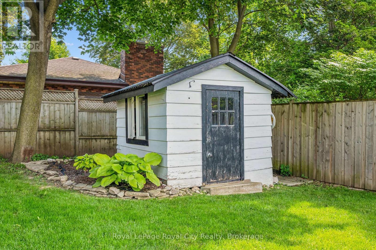
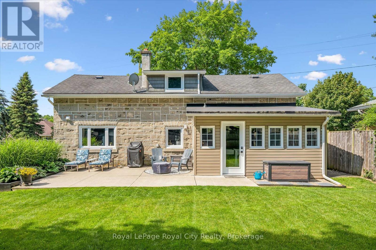
Welcome to 470 Perth, a truly charming and thoughtfully updated century stone home in historic Fergus. The open-concept main floor offers a bright, modern kitchen with quartz countertops, a large island, and welcoming living and dining spaces. A separate office or den adds flexibility, while the light filled laundry/mudroom addition is a stand out feature with built-in storage and a pet door to the fully fenced backyard. Upstairs are two spacious bedrooms with great storage and a four-piece bath. Outside, mature trees and gardens create a private backyard oasis with plenty of space to relax or entertain. Set on a quiet street just steps from downtown, you're within walking distance of Fergus' shops, restaurants, parks, and all the charm the village is known for. With its historic stone buildings, vibrant community, and beautiful riverfront, Fergus offers the best of small-town living, with easy access to Guelph, Kitchener-Waterloo, and the GTA. (id:27)

Building Features:

  • Style: Detached
  • Building Type: House
  • Basement Type: None
  • Construction Style - Attachment: Detached
  • Exterior Finish: Stone, Vinyl siding
  • Floor Space: 1100 - 1500 sqft
  • Foundation Type:
  • Heating Type: Forced air
  • Heating Fuel: Natural gas
  • Cooling Type: Central air conditioning
  • Appliances: Dryer, Stove, Washer, Window Coverings, Refrigerator

Property Features:

  • OwnershipType: Freehold
  • Property Type: Single Family
  • Bedrooms: 2
  • Bathrooms: 1
  • Features: Carpet Free
  • Fence Type:
  • Floor Space (approx): 1100 - 1500 Square Feet
  • Irregular: Yes
  • Landscape Features: Landscaped
  • Lot Depth: 89 Feet
  • Lot Frontage: 60 Feet
  • Lot Size: 60 x 89 FT
  • Structure Type: Patio(s), Deck, Shed
  • Sewer: Sanitary sewer
  • Parking Type: No Garage
  • No. of Parking Spaces: 2

Rooms:

  • Bedroom 2nd Level 4.14 m x 3.18 m
  • 2nd Bedroom 2nd Level 4.08 m x 3.09 m
  • Bathroom 2nd Level 2.36 m x 2.18 m
  • Kitchen Main Level 4.22 m x 5.26 m
  • Office Main Level 3.54 m x 2.16 m
  • Dining Main Level 2.97 m x 3.22 m
  • Living Main Level 6.03 m x 3.02 m
  • Laundry Main Level 5.00 m x 2.80 m

Convert Measurement to:


QuickQuoteTM Powered by RPS

Location of 470 PERTH STREET, Centre Wellington (Fergus), Ontario, N1M 2S7

Demographic Information of 470 PERTH STREET, Centre Wellington (Fergus), Ontario, N1M 2S7

Life Stage

Families with Tweens

Employment Type

Blue Collar/Primary, Blue Collar/Service Sector

Average Household Income

$120,252.21

Average Number of Children

1.75

Household Population

Household Structure

Age of Population

Education

Education Level

No certificate/diploma/degree

17.54 %

High school certificate or equivalent

27.96 %

Apprenticeship trade certificate/diploma

4.9 %

College/non-university certificate

27.0 %

University certificate (below bachelor)

0.97 %

University Degree

21.62 %

Commuter

Travel To Work

By Car

90.91 %

By Public Transit

0.0 %

By Walking

8.71 %

By Bicycle

0.0 %

By Other Methods

0.38 %

Cultural Diversity

Knowledge of Official Language

Mother Tongue

Building Information

Building Type

Apartments (Low and High Rise)

37.35 %

Houses

62.65 %

Own Vs. Rent
