Button CopyPathCircle CloseCircle Left ArrowArrow Down Icon GreyClosecirclecircleBurger
Image 1
Image 2
Image 3
$874,900

380 PRINCE'S STREET, Centre Wellington (Fergus), Ontario, N1M 3T5

MLS® # X13063852

4+2 Beds

Baths

1500 - 2000  FEETSQ

QuickQuoteTM: $802K - $1.1M

Centre Wellington (Fergus) ON, N1M 3T5

MLS® # X13063852

Property Information:

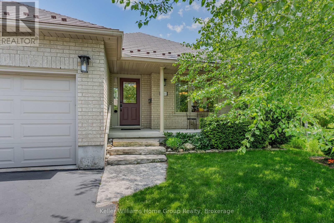
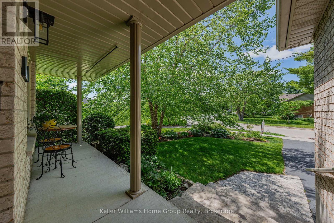
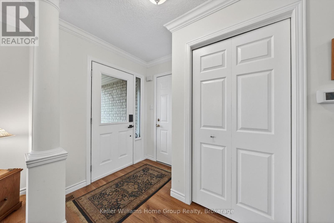
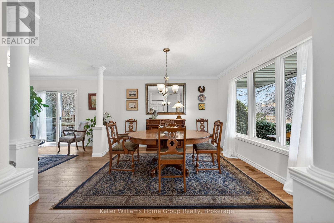
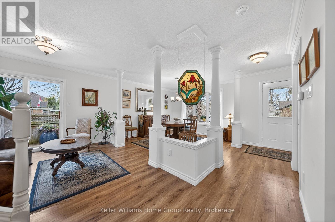
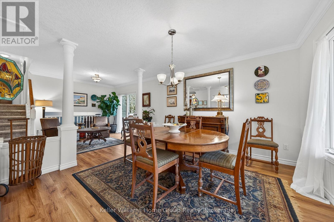
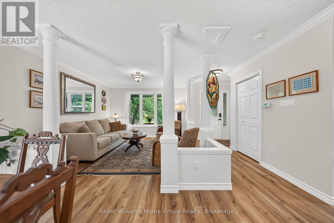
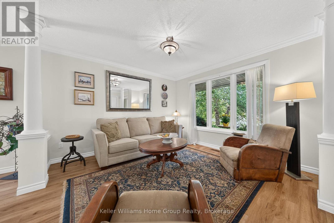
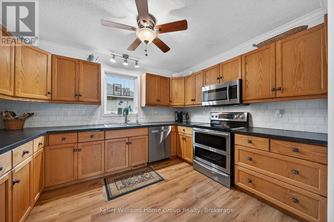
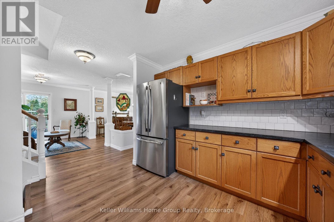
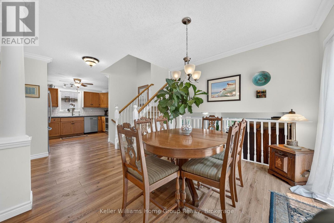
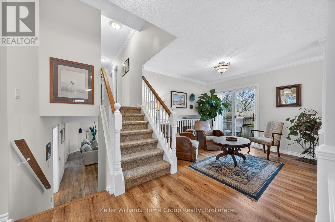
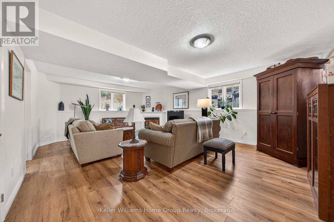
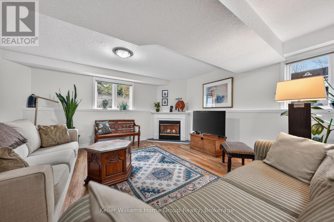
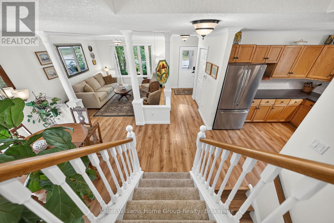
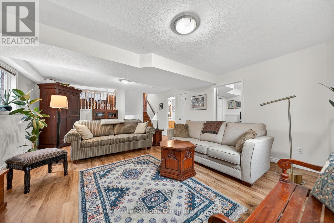
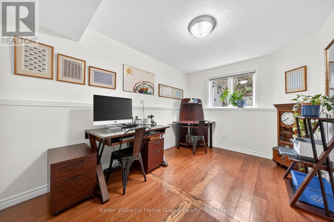
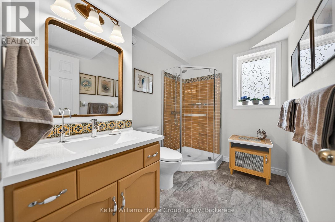
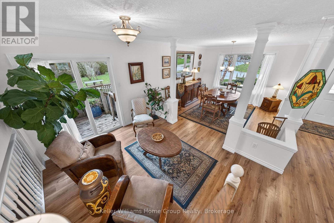
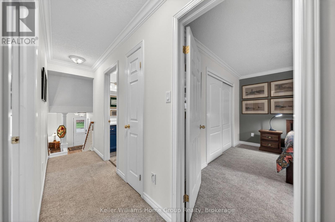
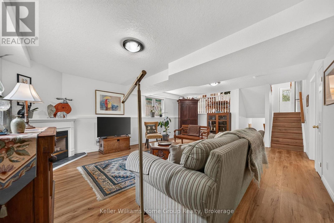
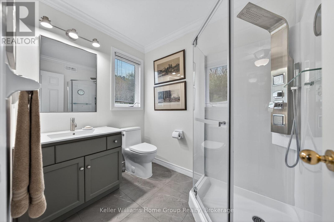
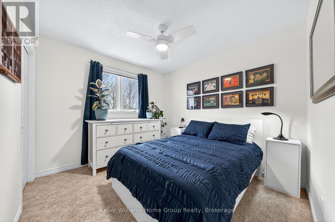
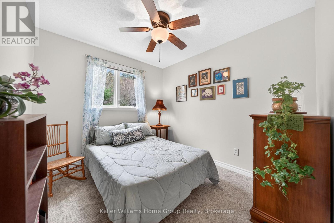
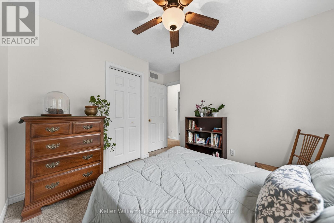
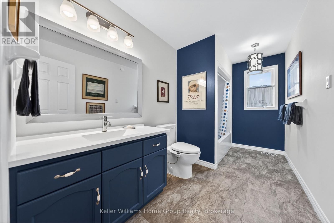
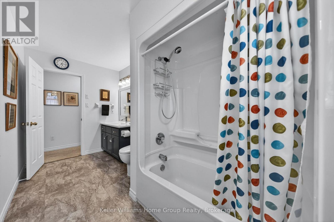
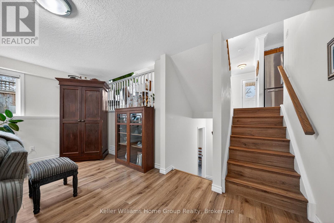
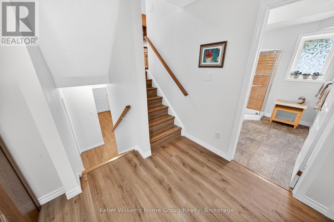
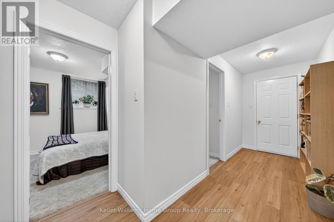
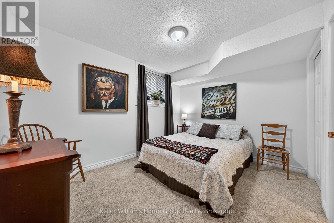
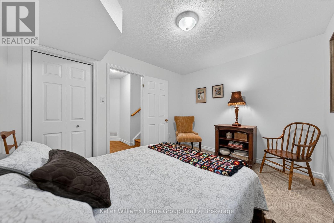
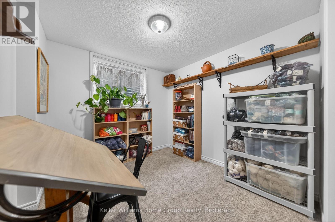
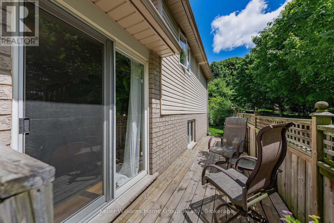
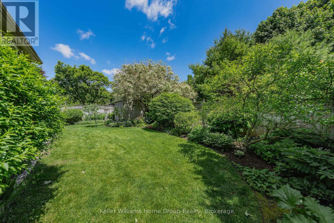
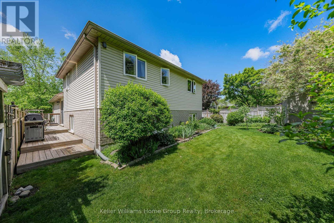
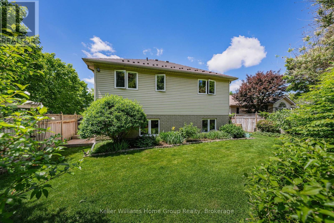
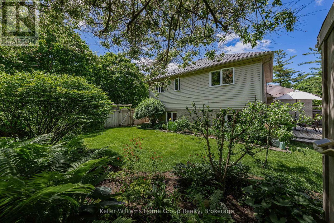
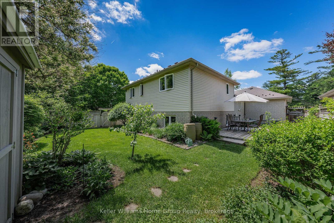
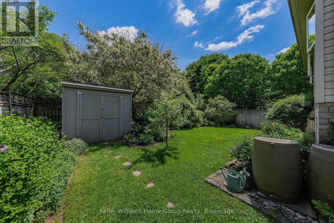
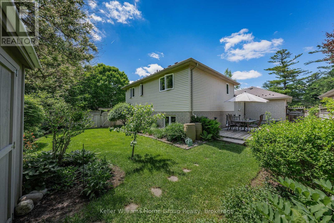
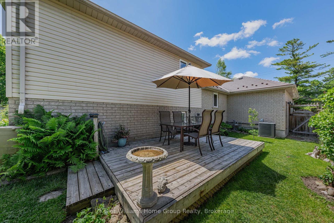
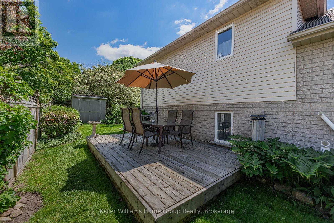
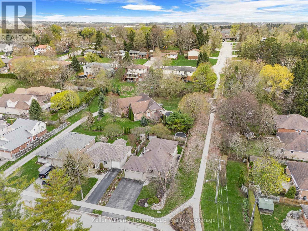
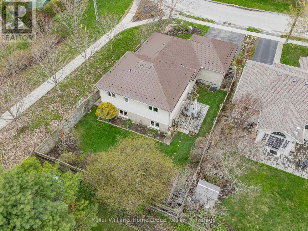
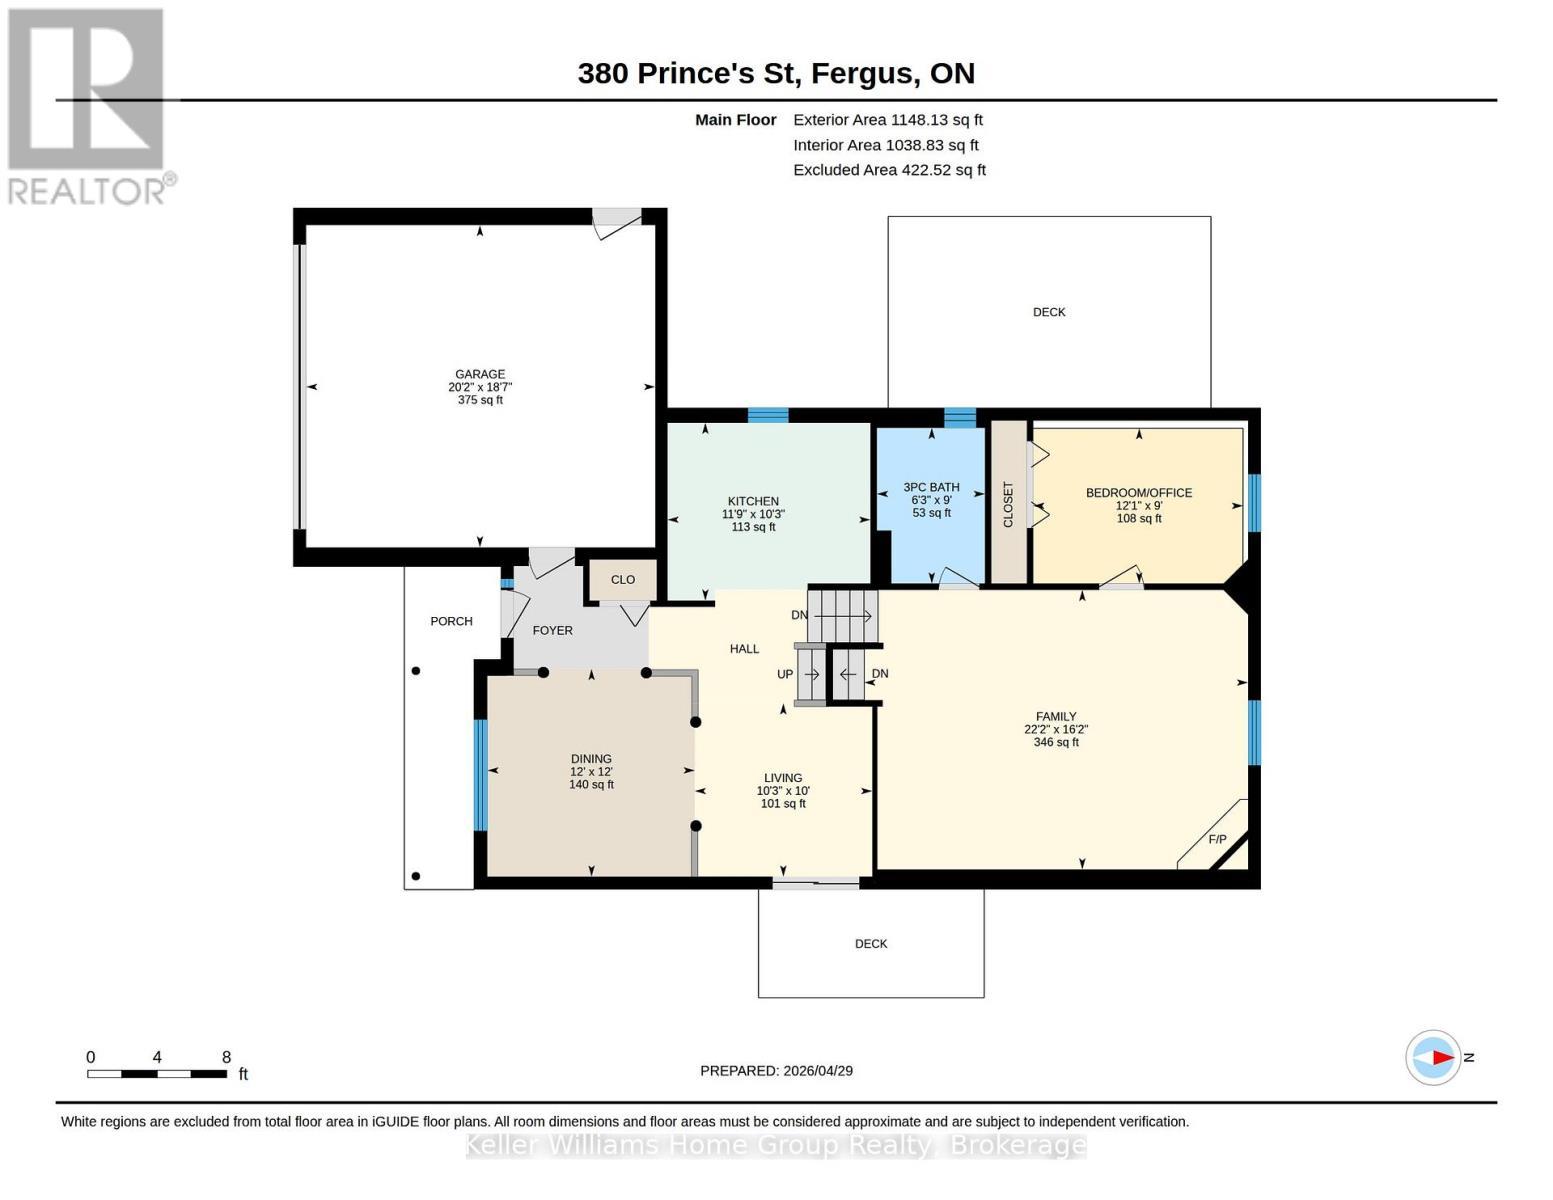
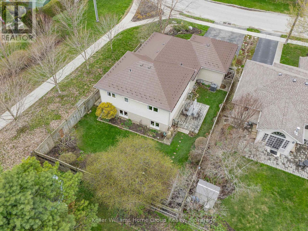
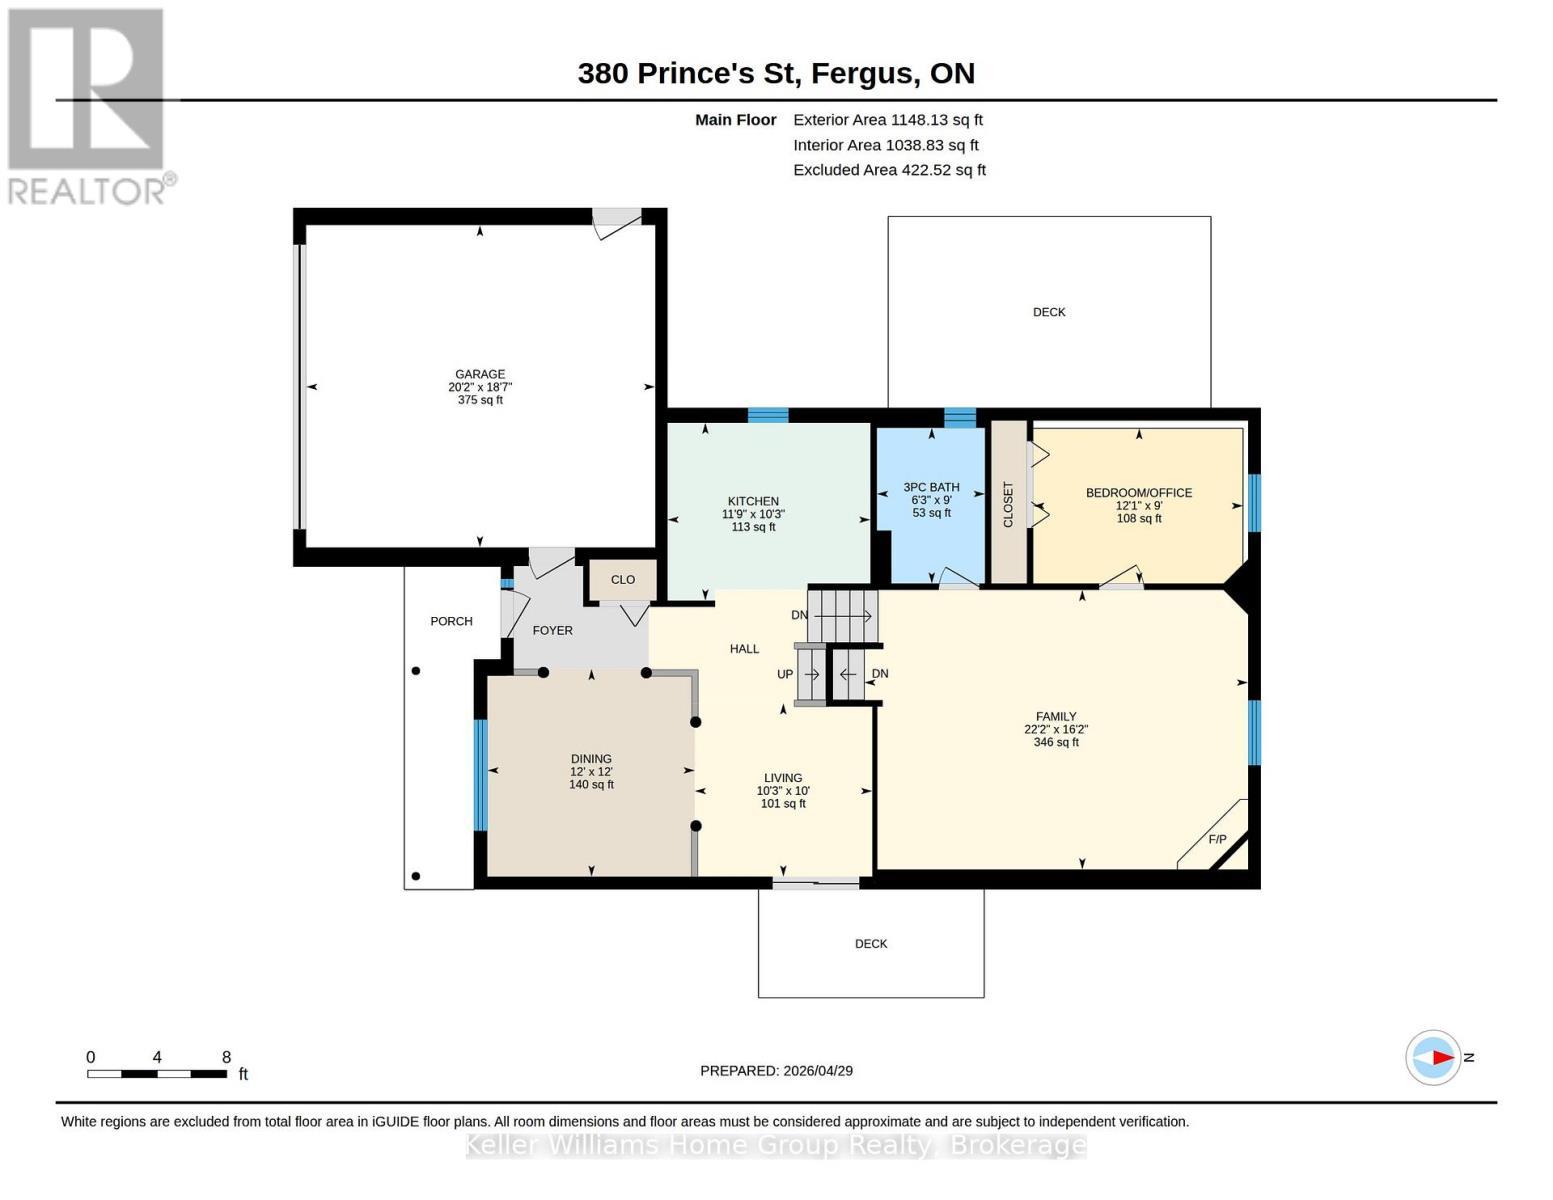
Pride of ownership shows in this beautiful Wrighthaven built contemporary backsplit home, located in one of Fergus' preferred neighbourhoods, close to historic downtown Fergus, tennis courts, soccer fields and the senior's centre, shopping and other local amenities. This home offers amazing space for your family with its spacious open concept layout. On the main floor you have a dining room and living room, patio door leading out to a private deck - perfect space to relax and enjoy your morning coffee and barbecue when entertaining. There is a very well-equipped kitchen complete with stainless steel finish appliances, and ceramic tile backsplash. Head down 7 steps into the large bright family room with a corner gas fireplace. Off the family room there is a good size home office or guest room, as well as an updated 3-piece bathroom. Head upstairs to the second level and you will love the primary bedroom, with its large closet and updated 3 piece en-suite. On the second level there are 2 more good sized bedrooms and an updated 4-piece family bathroom. The finished basement has 2 more bedrooms with large windows, a laundry room with storage and a cold cellar. This home has lots more to offer with its heated 2 car garage with loft storage, driveway parking for up to 4 cars, very private and nicely landscaped fenced backyard with 3 entrances, a large second deck perfect for outdoor dining and entertaining, a storage shed for your gardening tools, a maintenance free steel roof with transferable warranty, a walkway on the west side of the property giving you lots of privacy as well as extra green space surrounding the property, not often found in newer neighbourhoods. (id:27)

Building Features:

  • Style: Detached
  • Building Type: House
  • Amenities:
  • Basement Development: Finished
  • Basement Type: Partial
  • Construction Style - Attachment: Detached
  • Construction Style - Split Level: Backsplit
  • Exterior Finish: Brick, Vinyl siding
  • Fire Protection: Smoke Detectors
  • Fireplace: Yes
  • Floor Space: 1500 - 2000 sqft
  • Foundation Type: Poured Concrete
  • Heating Type: Forced air
  • Heating Fuel: Natural gas
  • Cooling Type: Central air conditioning, Ventilation system
  • Appliances: Garage door opener remote, Water purifier, Water softener, Central Vacuum, All, Dishwasher, Dryer, Garage door opener, Microwave, Range, Storage Shed, Stove, Washer, Window Coverings, Refrigerator

Property Features:

  • OwnershipType: Freehold
  • Property Type: Single Family
  • Bedrooms: 4+2
  • Bathrooms: 3
  • Amenities Nearby: Hospital, Park, Schools
  • Community Features: Community Centre
  • Features: Flat site, Sump Pump
  • Fence Type:
  • Floor Space (approx): 1500 - 2000 Square Feet
  • Irregular: Yes
  • Landscape Features: Landscaped
  • Lot Depth: 109 Feet
  • Lot Frontage: 46 Feet
  • Lot Size: 46 x 109 FT
  • Structure Type: Deck, Porch, Shed
  • Utility Type: Sewer - Installed, Cable - Available, Hydro - Installed
  • Zoning: R1
  • Sewer: Sanitary sewer
  • Parking Type: Attached garage, Garage
  • No. of Parking Spaces: 6

Rooms:

  • Primary Bedroom 2nd Level 3.92 m x 3.99 m
  • Bathroom 2nd Level 1.76 m x 2.26 m
  • Bathroom 2nd Level 3.92 m x 1.94 m
  • Bedroom 2nd Level 3.07 m x 3.30 m
  • Bedroom 2nd Level 3.07 m x 3.35 m
  • Bedroom Basement Level 2.85 m x 3.60 m
  • Bedroom Basement Level 3.59 m x 2.81 m
  • Utility Basement Level 3.78 m x 3.47 m
  • Bathroom Main Level 2.74 m x 1.90 m
  • Bedroom Main Level 2.73 m x 3.69 m
  • Dining Main Level 3.65 m x 3.65 m
  • Family Main Level 4.92 m x 6.75 m
  • Kitchen Main Level 3.12 m x 3.57 m
  • Living Main Level 3.05 m x 3.12 m

Convert Measurement to:


Courtesy of: Keller Williams Home Group Realty

REALTOR.ca  

QuickQuoteTM Powered by RPS

Location of 380 PRINCE'S STREET, Centre Wellington (Fergus), Ontario, N1M 3T5

Demographic Information of 380 PRINCE'S STREET, Centre Wellington (Fergus), Ontario, N1M 3T5

Life Stage

Families with Tweens

Employment Type

Blue Collar/Primary, Blue Collar/Service Sector

Average Household Income

$120,252.21

Average Number of Children

1.75

Household Population

Household Structure

Age of Population

Education

Education Level

No certificate/diploma/degree

17.54 %

High school certificate or equivalent

27.96 %

Apprenticeship trade certificate/diploma

4.9 %

College/non-university certificate

27.0 %

University certificate (below bachelor)

0.97 %

University Degree

21.62 %

Commuter

Travel To Work

By Car

90.91 %

By Public Transit

0.0 %

By Walking

8.71 %

By Bicycle

0.0 %

By Other Methods

0.38 %

Cultural Diversity

Knowledge of Official Language

Mother Tongue

Building Information

Building Type

Apartments (Low and High Rise)

37.35 %

Houses

62.65 %

Own Vs. Rent
