Button CopyPathCircle CloseCircle Left ArrowArrow Down Icon GreyClosecirclecircleBurger
Image 1
Image 2
Image 3
$1,099,000

27 RILEY CRESCENT, Centre Wellington (Fergus), Ontario, N1M 0C1

MLS® # X13516486

2 Beds

Baths

2000 - 2500  FEETSQ

QuickQuoteTM: Not Available

Centre Wellington (Fergus) ON, N1M 0C1

MLS® # X13516486

Property Information:

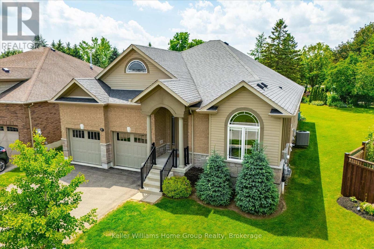
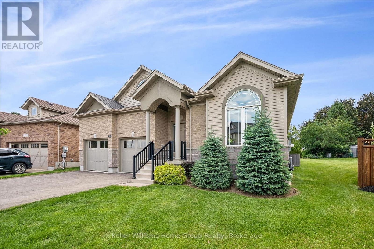
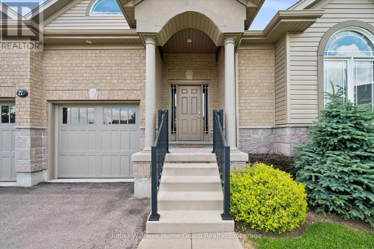
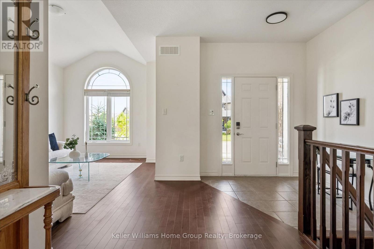
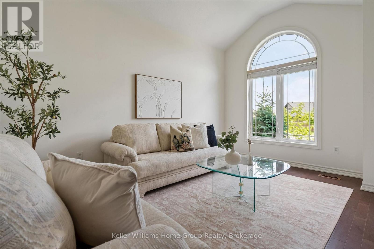
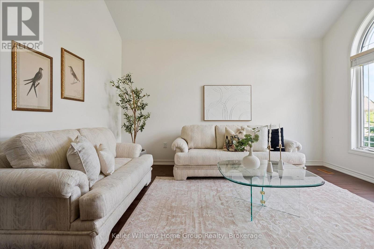
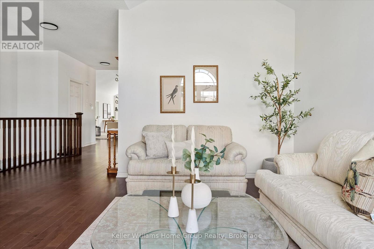
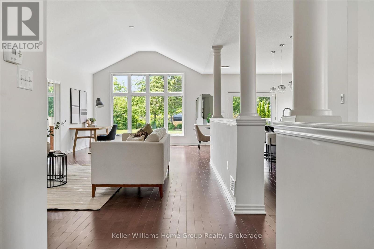
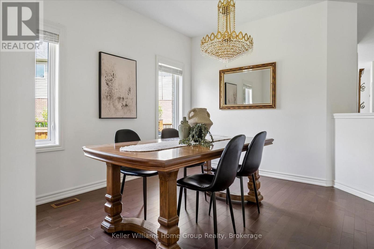
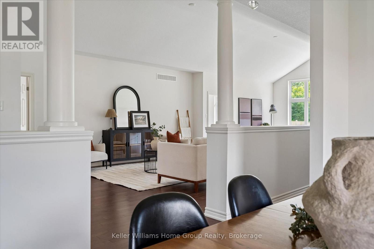
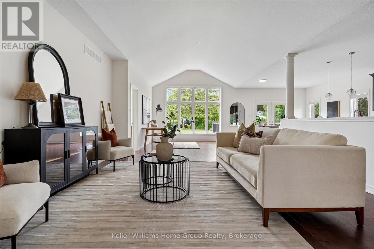
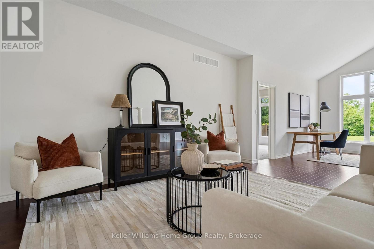
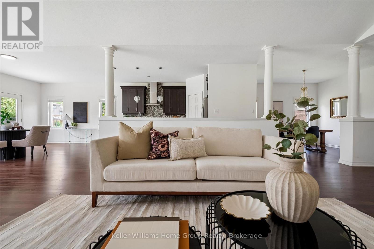
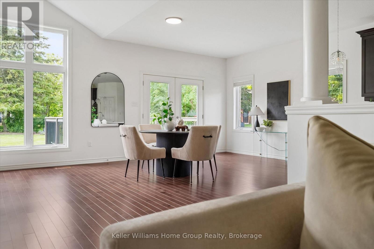
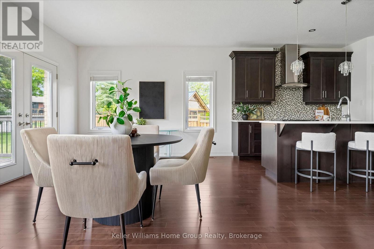
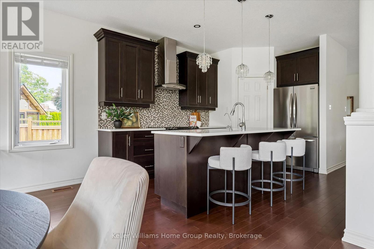
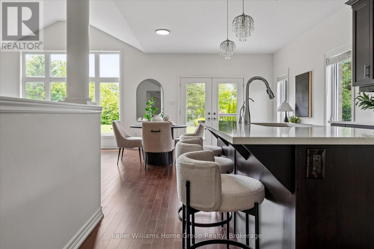
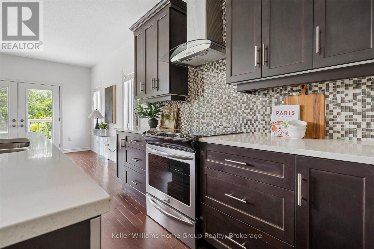
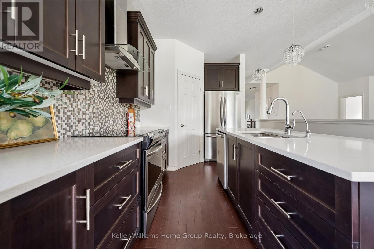
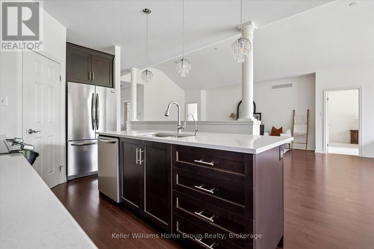
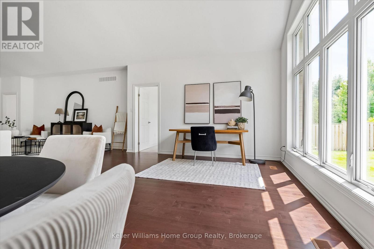
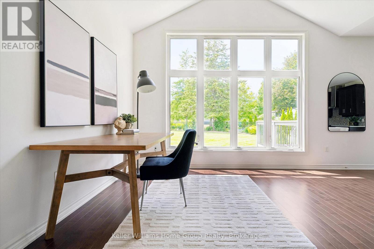
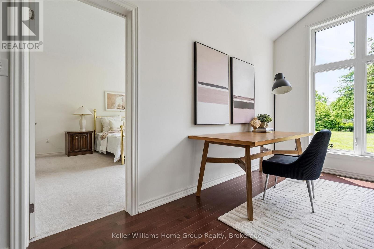
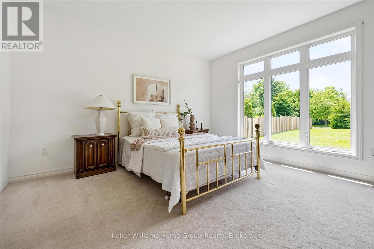
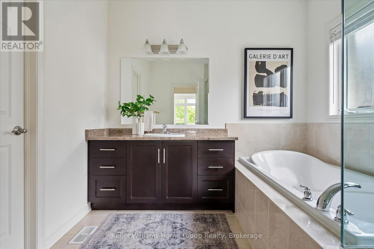
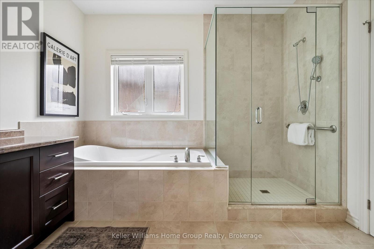
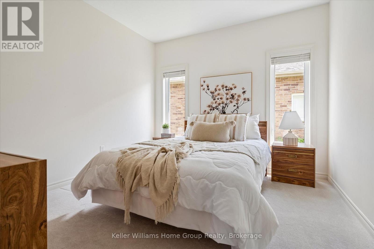
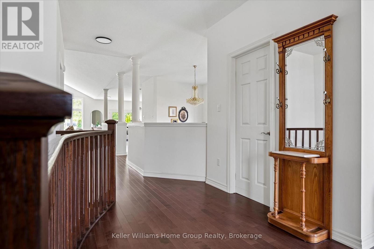
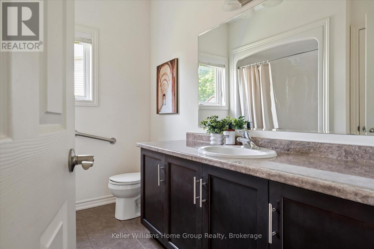
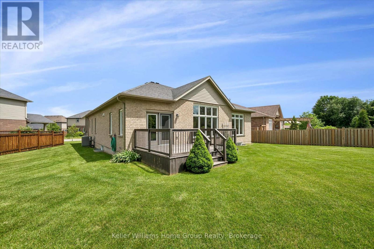
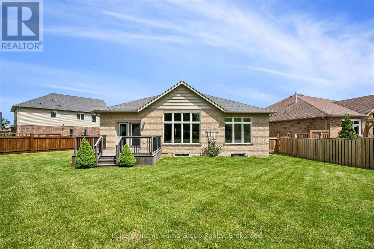
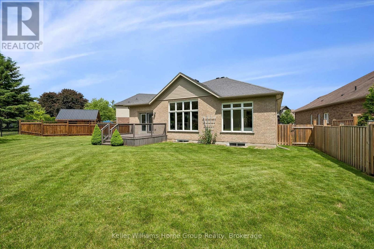
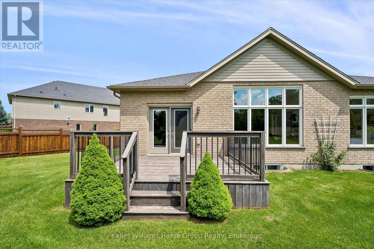
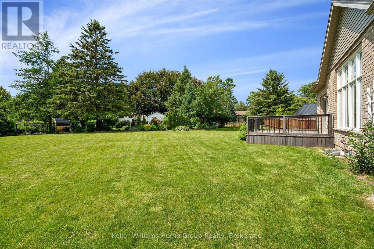
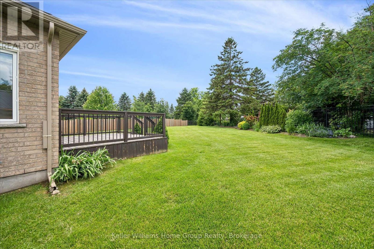
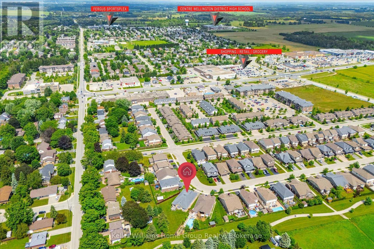
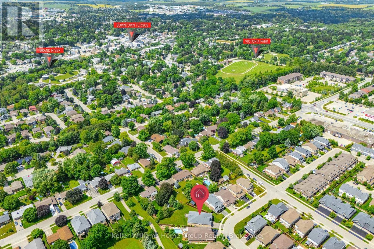
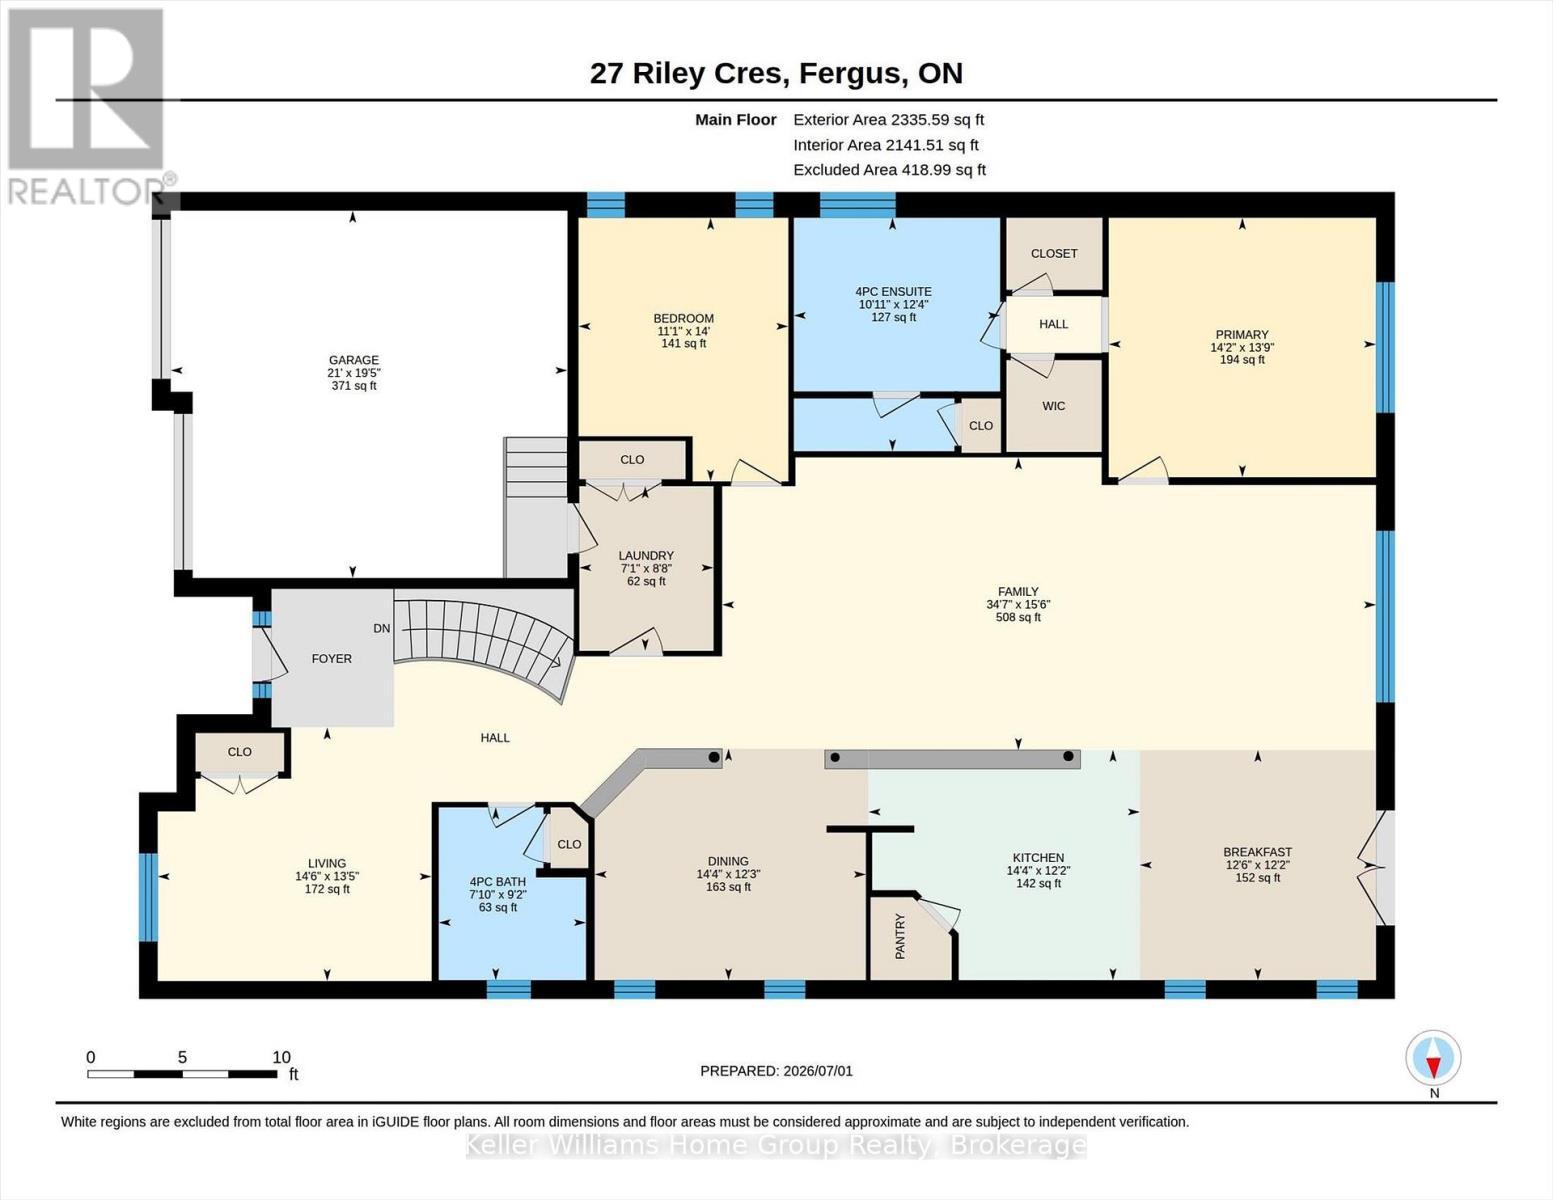
Welcome to 27 Riley Crescent, this impressive bungalow is where generous living spaces and a highly desirable location come together. Designed for easy main-floor living, this home offers over 2300 square feet of finished living space with 2 spacious bedrooms and 2 full bathrooms. The generous primary suite includes a private ensuite and dual his-and-hers walk-in closets, creating a true retreat. The expansive main floor provides plenty of room for entertaining, with large living and gathering spaces ideal for hosting family and friends. The massive unfinished basement provides a blank canvas for future bedrooms, recreation areas, a home gym, or whatever best suits your lifestyle. Step outside to your pie-shaped backyard backing onto a trail, offering privacy, beautiful views, and direct access to nature. Situated on one of the area's sought-after streets, this home is within walking distance to local amenities the north end of Fergus has to offer, shopping, parks, and everyday conveniences. Don't miss this rare opportunity to enjoy spacious bungalow living in a highly desirable neighbourhood. (id:27)

Building Features:

  • Style: Detached
  • Building Type: House
  • Architectural Style: Bungalow
  • Basement Development: Unfinished
  • Basement Type: N/A
  • Construction Style - Attachment: Detached
  • Exterior Finish: Vinyl siding
  • Floor Space: 2000 - 2500 sqft
  • Foundation Type: Poured Concrete
  • Heating Type: Forced air
  • Heating Fuel: Natural gas
  • Cooling Type: Central air conditioning, Air exchanger
  • Appliances: Garage door opener remote, Water softener, All, Window Coverings

Property Features:

  • OwnershipType: Freehold
  • Property Type: Single Family
  • Bedrooms: 2
  • Bathrooms: 2
  • Amenities Nearby:
  • Community Features: Community Centre
  • Features: Irregular lot size, Sump Pump
  • Floor Space (approx): 2000 - 2500 Square Feet
  • Irregular: Yes
  • Landscape Features: Landscaped
  • Lot Depth: 171 Feet
  • Lot Frontage: 38.8 Feet
  • Lot Size: 38.9 x 171 FT ; Pie
  • Structure Type: Deck, Porch
  • Surface Water:
  • Sewer: Sanitary sewer
  • Parking Type: Attached garage, Garage
  • No. of Parking Spaces: 4

Rooms:

  • 2nd Bedroom Main Level 4.26 m x 3.39 m
  • Breakfast Main Level 3.72 m x 3.81 m
  • Dining Main Level 3.73 m x 4.38 m
  • Family Main Level 4.72 m x 10.55 m
  • Kitchen Main Level 3.72 m x 4.38 m
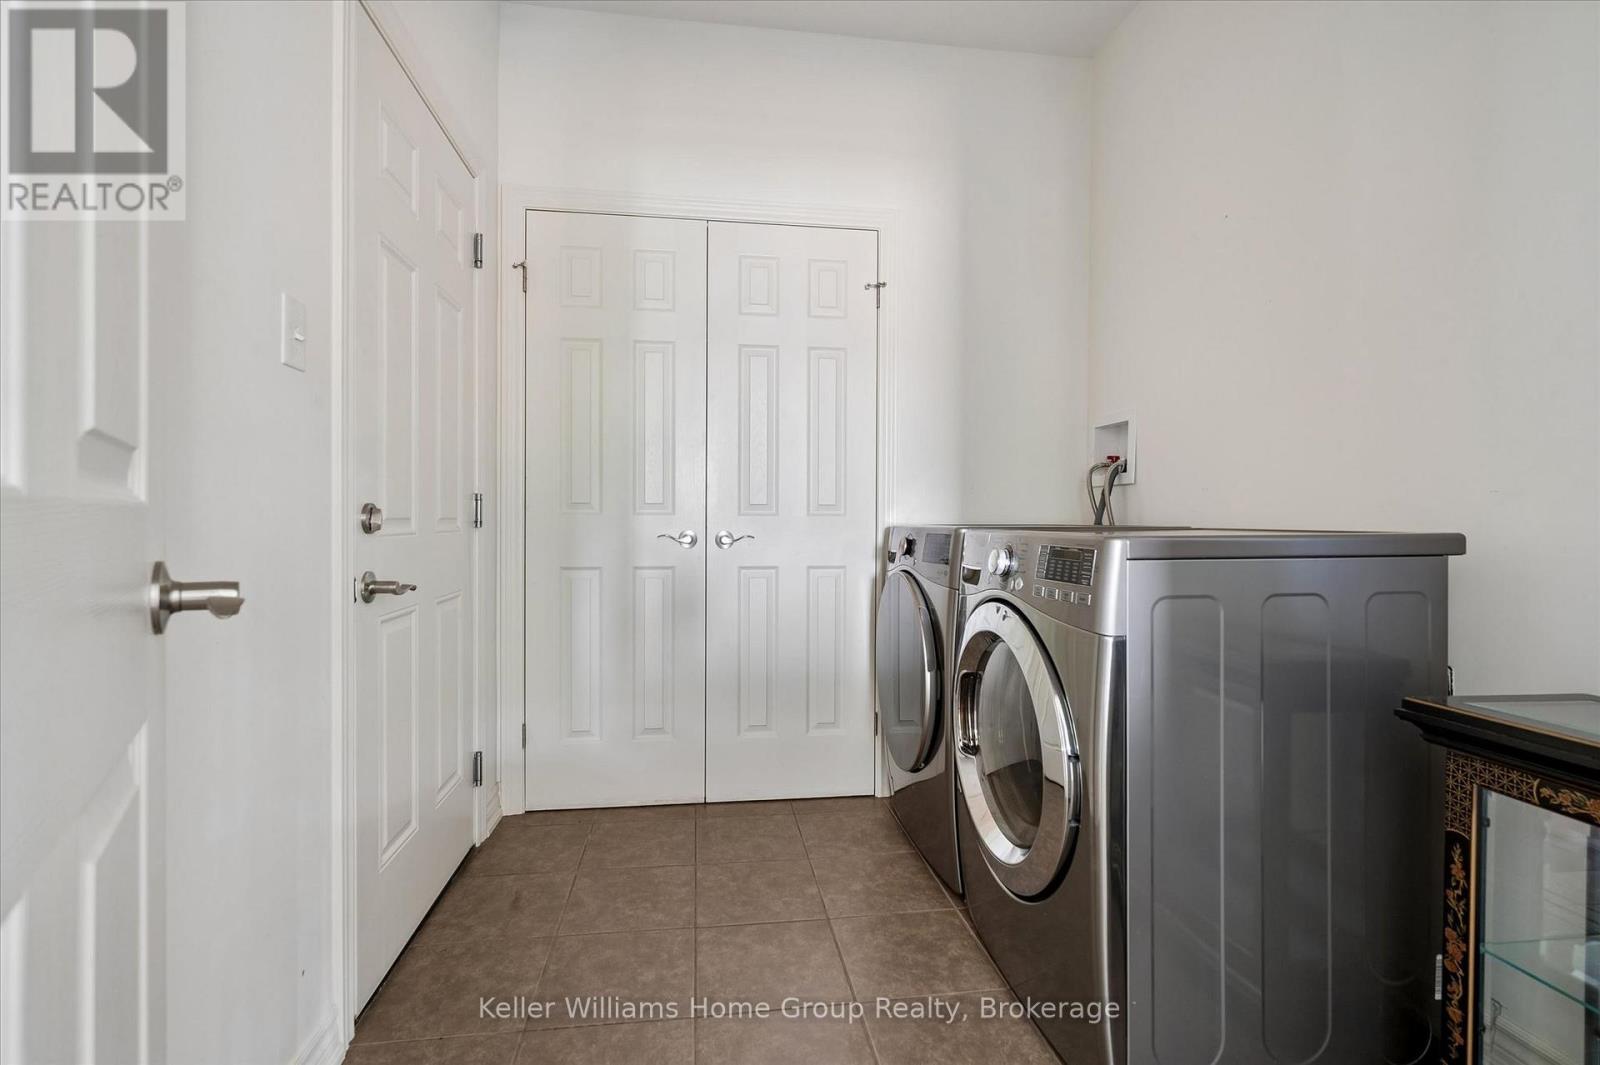
  • Laundry Main Level 2.65 m x 2.17 m
  • Living Main Level 4.09 m x 4.42 m
  • Primary Bedroom Main Level 4.19 m x 4.31 m

Convert Measurement to:


Courtesy of: Keller Williams Home Group Realty

REALTOR.ca  

QuickQuoteTM Powered by RPS

Location of 27 RILEY CRESCENT, Centre Wellington (Fergus), Ontario, N1M 0C1

Demographic Information of 27 RILEY CRESCENT, Centre Wellington (Fergus), Ontario, N1M 0C1

Life Stage

Nearly Retired

Employment Type

Service Sector/White Collar

Average Household Income

$128,151.48

Average Number of Children

1.84

Household Population

Household Structure

Age of Population

Education

Education Level

No certificate/diploma/degree

14.5 %

High school certificate or equivalent

29.22 %

Apprenticeship trade certificate/diploma

8.1 %

College/non-university certificate

27.37 %

University certificate (below bachelor)

1.37 %

University Degree

19.44 %

Commuter

Travel To Work

By Car

93.31 %

By Public Transit

0.97 %

By Walking

2.76 %

By Bicycle

0.0 %

By Other Methods

2.96 %

Cultural Diversity

Knowledge of Official Language

Mother Tongue

Building Information

Building Type

Apartments (Low and High Rise)

18.47 %

Houses

81.53 %

Own Vs. Rent
