Button CopyPathCircle CloseCircle Left ArrowArrow Down Icon GreyClosecirclecircleBurger
Image 1
Image 2
Image 3
$649,900

223 ST. GEORGE STREET E, Centre Wellington (Fergus), Ontario, N1M 1K5

MLS® # X13501000

5 Beds

Baths

2000 - 2500  FEETSQ

QuickQuoteTM: Not Available

Centre Wellington (Fergus) ON, N1M 1K5

MLS® # X13501000

Property Information:

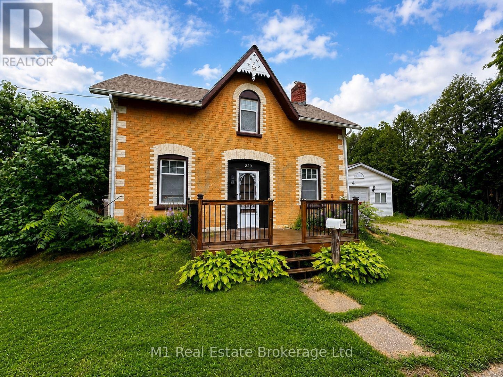
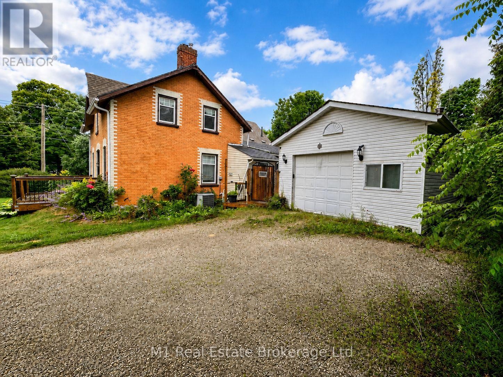
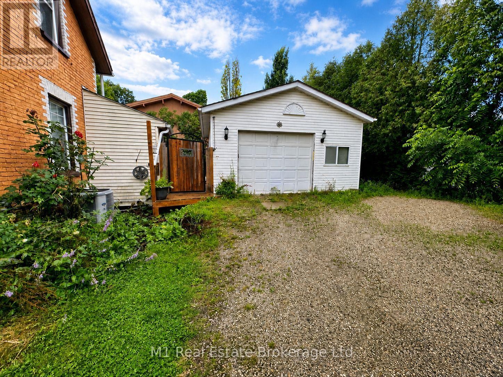
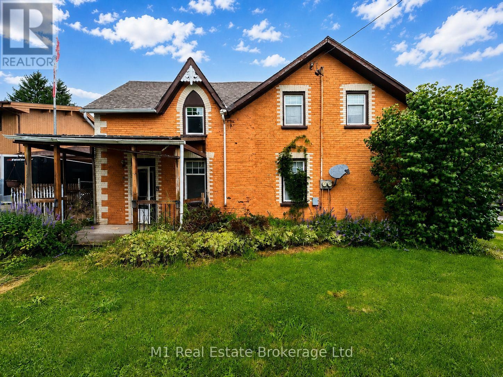
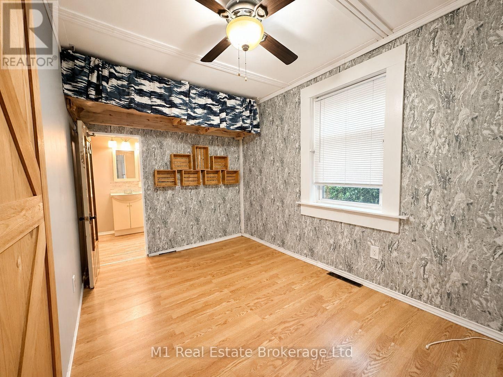
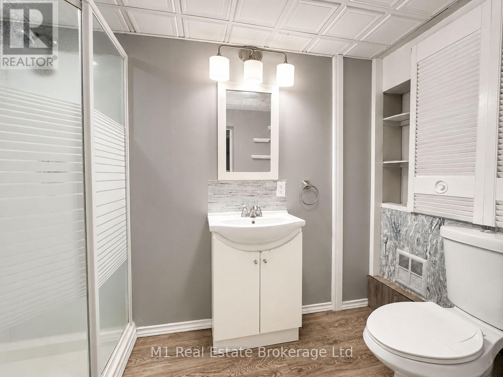
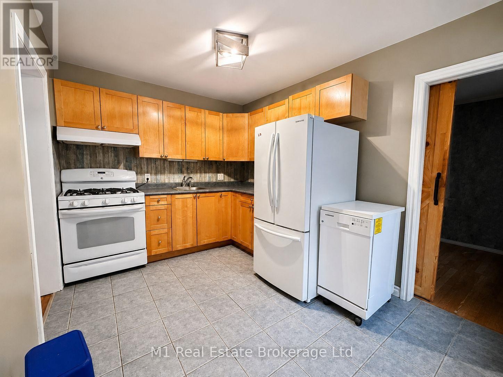
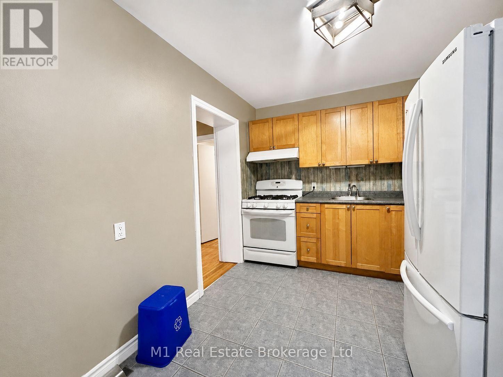
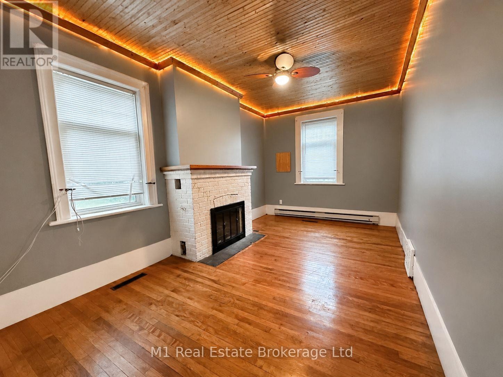
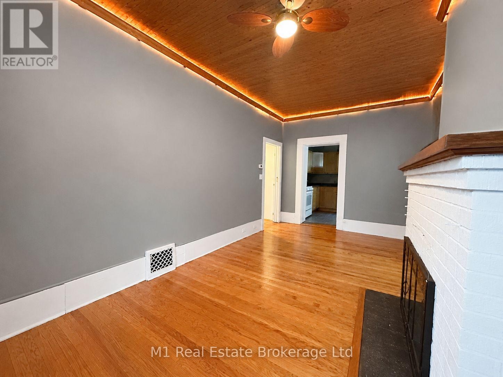
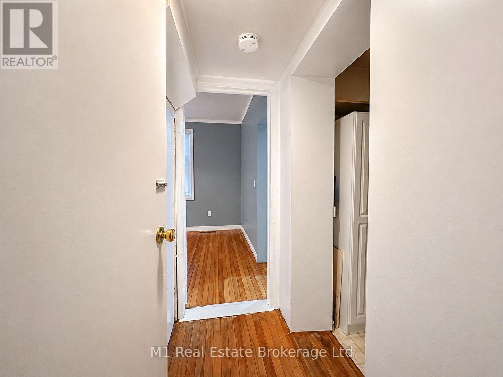
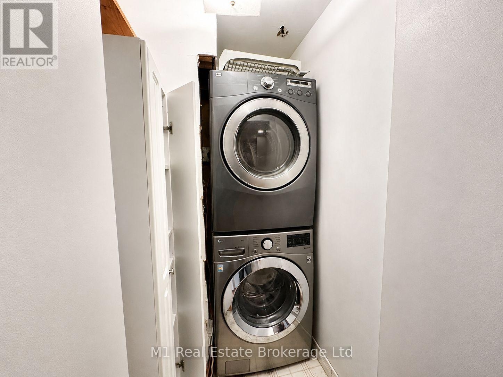
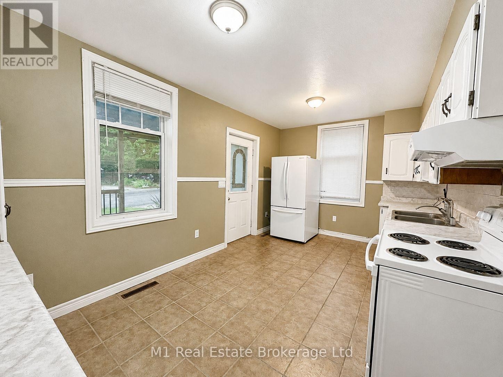
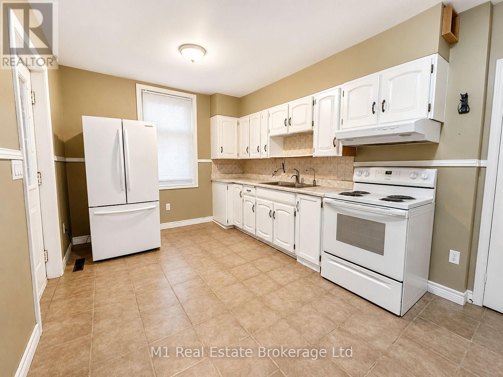
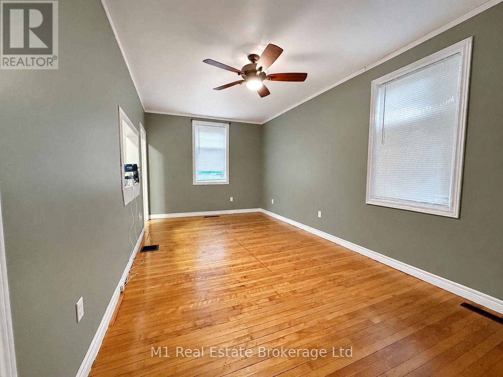
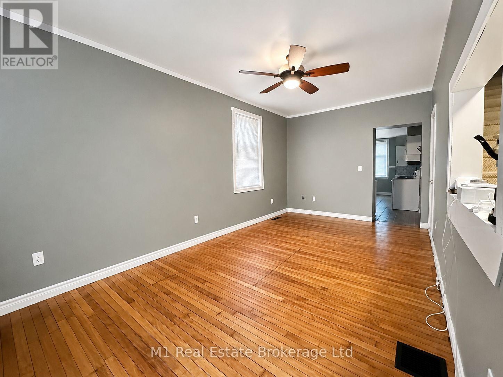
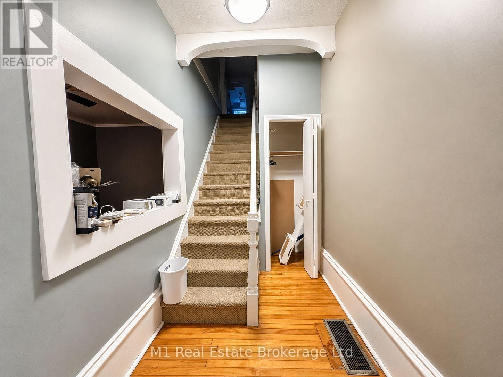
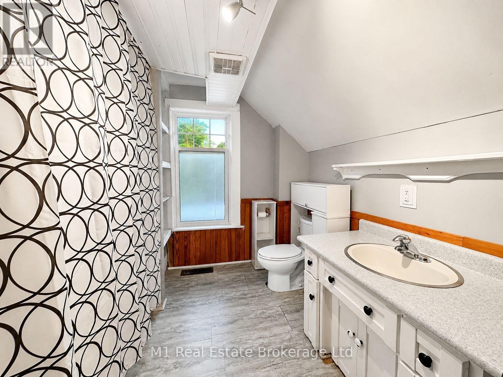
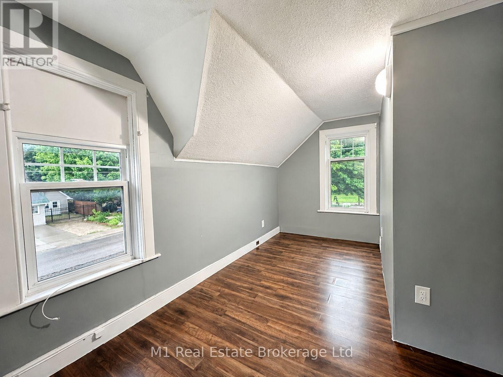
A rare opportunity for a spacious home with a main floor in-law suite, offering flexibility for multi-generational living, extended family, or anyone needing extra space. The layout features two kitchens, two living rooms, two driveways, shared main floor laundry, a main floor bedroom with ensuite, and multiple decks for outdoor enjoyment. The in-law suite includes private deck access, original hardwood flooring in the living room, and an electric fireplace insert, while the main portion of the home offers a generous eat-in kitchen, comfortable living room, four upstairs bedrooms, and a full bathroom. Outside, the approximately 400 sq. ft. heated detached garage with a new garage door opener is ideal for a hobbyist, car enthusiast, workshop, or additional storage. Important updates include windows in 2007 and 35-year fibreglass shingles in 2018. With so much space and versatility, this home offers plenty of potential, and with a few personal updates, it could be the perfect fit for your family, lifestyle, or future plans. (id:27)

Building Features:

  • Style: Detached
  • Building Type: House
  • Basement Development: Unfinished
  • Basement Type: Full
  • Construction Style - Attachment: Detached
  • Exterior Finish: Brick
  • Floor Space: 2000 - 2500 sqft
  • Foundation Type: Stone
  • Heating Type: Forced air
  • Heating Fuel: Natural gas
  • Cooling Type: Central air conditioning
  • Appliances: Dishwasher, Dryer, Garage door opener, Stove, Washer, Refrigerator

Property Features:

  • OwnershipType: Freehold
  • Property Type: Single Family
  • Bedrooms: 5
  • Bathrooms: 2
  • Floor Space (approx): 2000 - 2500 Square Feet
  • Irregular: Yes
  • Lot Depth: 64 Feet
  • Lot Frontage: 83 Feet
  • Lot Size: 83 x 64 FT
  • Zoning: R1B
  • Sewer: Sanitary sewer
  • Parking Type: Detached garage, Garage
  • No. of Parking Spaces: 6

Rooms:

  • Bedroom 2nd Level 2.77 m x 4.19 m
  • Bathroom 2nd Level 2.57 m x 3.30 m
  • Primary Bedroom 2nd Level 3.07 m x 4.95 m
  • Bedroom 2nd Level 2.62 m x 2.24 m
  • Bedroom 2nd Level 3.12 m x 4.93 m
  • Living Main Level 3.07 m x 5.69 m
  • Kitchen Main Level 3.84 m x 2.64 m
  • Living Main Level 3.07 m x 5.69 m
  • Kitchen Main Level 3.12 m x 5.16 m
  • Bedroom Main Level 3.84 m x 2.39 m
  • Bathroom Main Level 1.63 m x 3.12 m

Convert Measurement to:


Courtesy of: M1 Real Estate Brokerage Ltd

REALTOR.ca  

QuickQuoteTM Powered by RPS

Location of 223 ST. GEORGE STREET E, Centre Wellington (Fergus), Ontario, N1M 1K5

Demographic Information of 223 ST. GEORGE STREET E, Centre Wellington (Fergus), Ontario, N1M 1K5

Life Stage

Later Years

Employment Type

Blue Collar/Primary, Blue Collar/Service Sector

Average Household Income

$121,294.36

Average Number of Children

1.69

Household Population

Household Structure

Age of Population

Education

Education Level

No certificate/diploma/degree

19.24 %

High school certificate or equivalent

33.96 %

Apprenticeship trade certificate/diploma

6.19 %

College/non-university certificate

24.24 %

University certificate (below bachelor)

0.96 %

University Degree

15.42 %

Commuter

Travel To Work

By Car

87.36 %

By Public Transit

0.0 %

By Walking

8.2 %

By Bicycle

0.0 %

By Other Methods

4.44 %

Cultural Diversity

Knowledge of Official Language

Mother Tongue

Building Information

Building Type

Apartments (Low and High Rise)

28.55 %

Houses

71.45 %

Own Vs. Rent
