Button CopyPathCircle CloseCircle Left ArrowArrow Down Icon GreyClosecirclecircleBurger
Image 1
Image 2
Image 3
$849,900

19 - 27 ELKIN COURT, Centre Wellington (Fergus), Ontario, N1M 0A6

MLS® # X13100746

2+1 Beds

Baths

1600 - 1799  FEETSQ

QuickQuoteTM: $816K - $1.0M

Centre Wellington (Fergus) ON, N1M 0A6

MLS® # X13100746

Property Information:

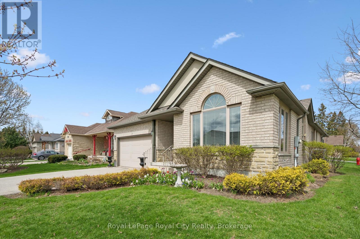
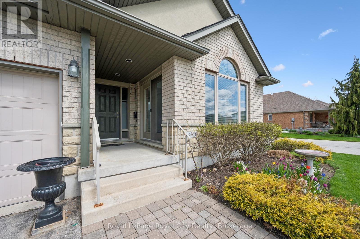
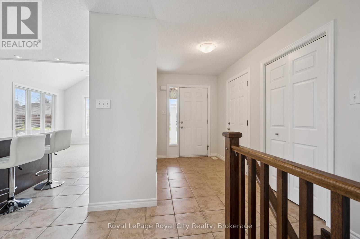
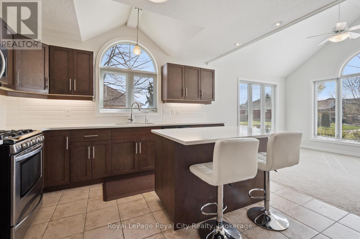
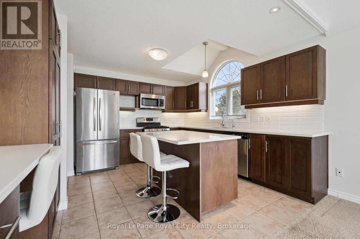
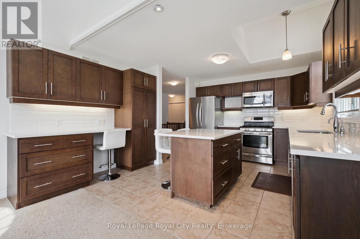
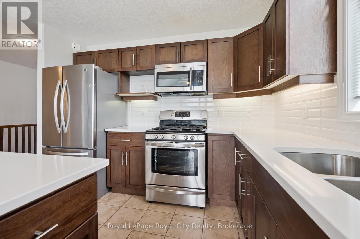
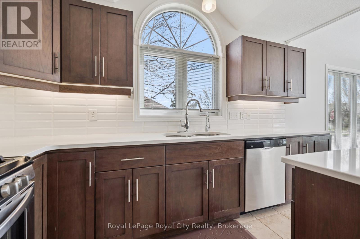
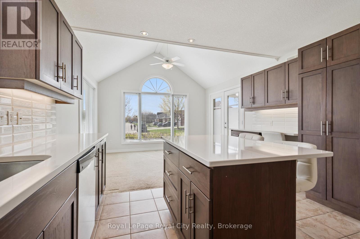
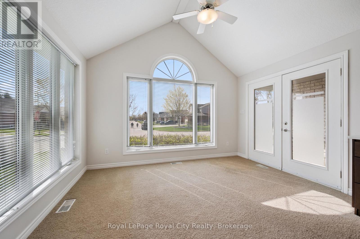
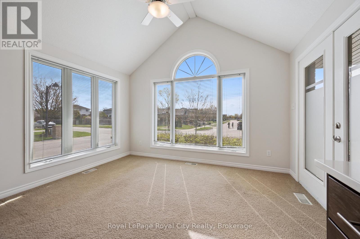
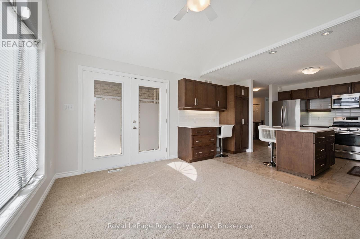
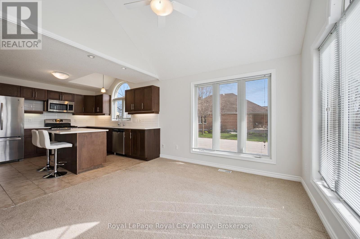
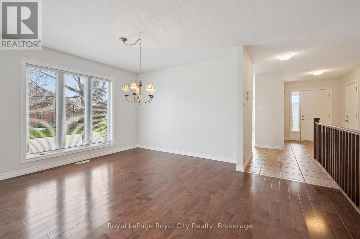
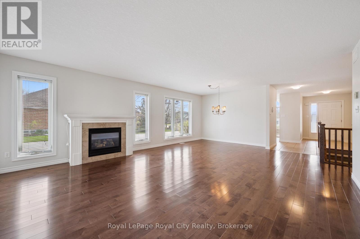
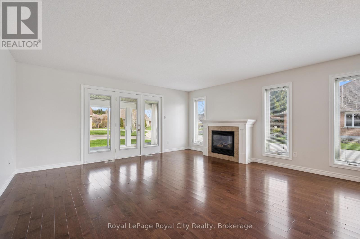
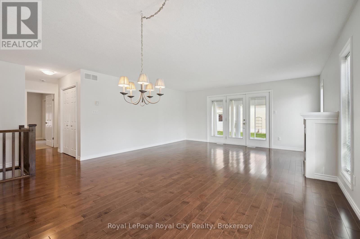
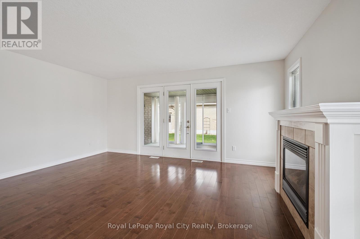
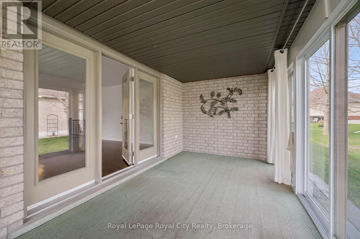
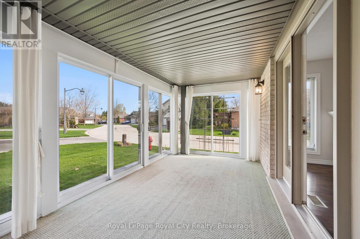
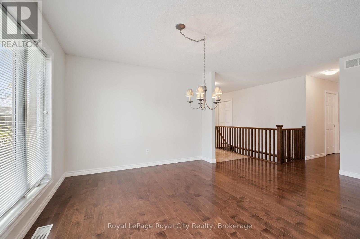
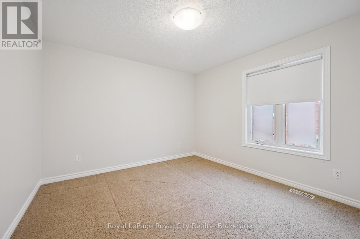
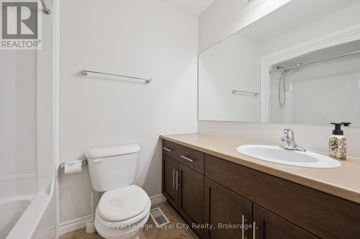
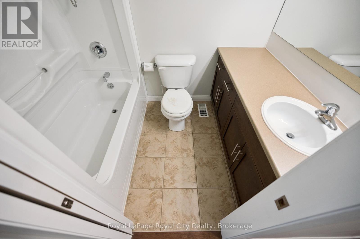
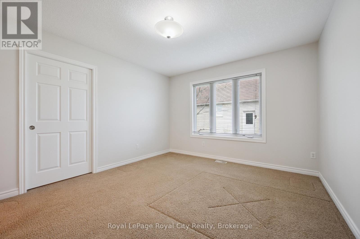
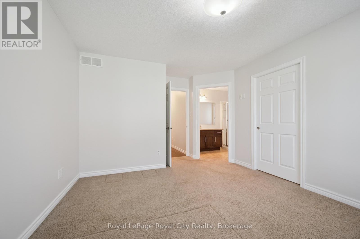
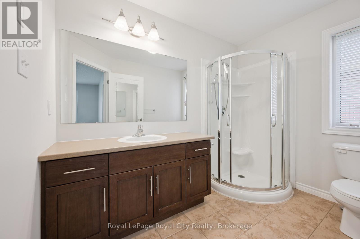
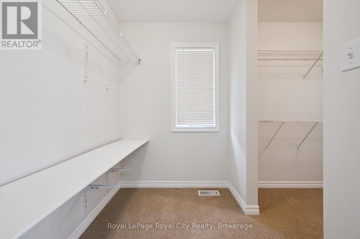
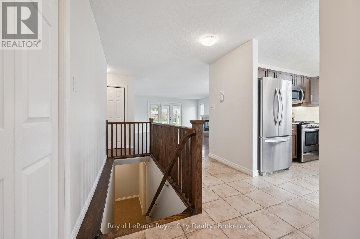
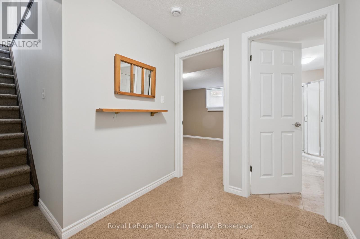
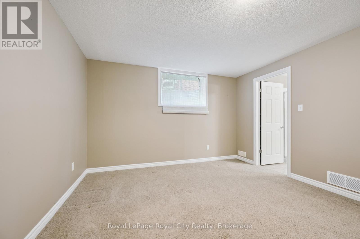
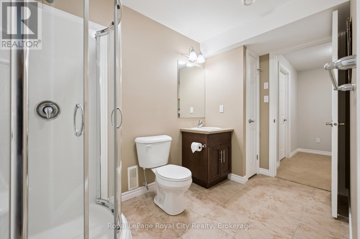
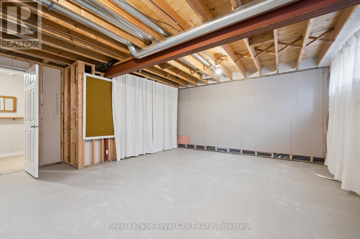
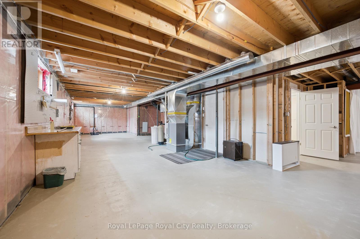
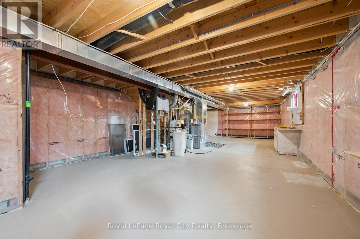
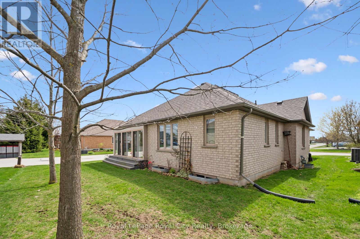
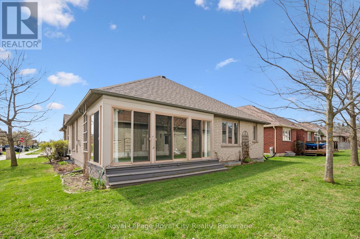
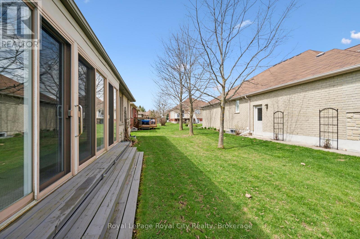
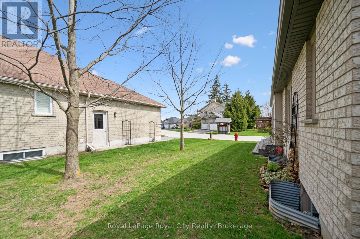
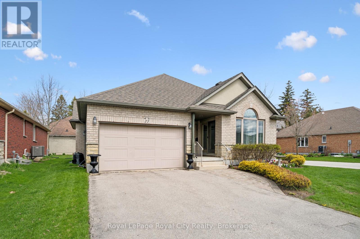
Discover a home where every corner has been cherished, nestled within a quiet and friendly complex that offers a true sense of community. This impeccably maintained bungalow provides a rare blend of open-concept modern living and traditional elegance, backing directly onto the complex grounds for added peace and privacy. The heart of the home features a bright, airy kitchen that flows seamlessly into a cozy den, perfect for morning coffee and casual conversation. For those who love to host, the rear of the home reveals a generous formal dining room and a second living area, offering plenty of space for family gatherings and celebrations.Transitioning from the main living space is the gorgeous seasonal sunroom:a favourite spot for enjoying a quiet book while soaking in the beauty of the surrounding property and the changing seasons. Just steps away, the primary retreat serves as a true sanctuary, featuring its own private full ensuite bathroom and a spacious walk-in closet. The living space extends further to the lower level, which offers a massive third bedroom and a third full bathroom, making it an ideal setup for guests or a hobbyist. You will also find a semi-finished recreation room and a sprawling utility and storage area that provides all the extra space you could ever need.The location is truly unbeatable for those who value convenience and an active lifestyle. You can leave the car in the 1.5-car attached garage because you are within easy walking distance to major stores like Zehrs and Shoppers Drug Mart. It is the perfect opportunity to get out for your daily steps in while running errands in this charming neighbourhood. Clean, bright, and full of heart, this home offers the perfect balance of private living within a sought-after community setting. Welcome to Elkin Court, you'll love it here. (id:27)

Building Features:

  • Style: Detached
  • Building Type: Other
  • Amenities:
  • Architectural Style: Bungalow
  • Basement Development: Partially finished
  • Basement Type: Partial
  • Exterior Finish: Brick
  • Fireplace: Yes
  • Floor Space: 1600 - 1799 sqft
  • Heating Type: Forced air
  • Cooling Type: Central air conditioning
  • Appliances: Garage door opener remote

Property Features:

  • OwnershipType: Condominium/Strata
  • Property Type: Single Family
  • Bedrooms: 2+1
  • Bathrooms: 3
  • Community Features: Pets Allowed With Restrictions
  • Condo Fees: $138 Monthly
  • Features: In suite Laundry
  • Floor Space (approx): 1600 - 1799 Square Feet
  • MaintenanceFee Type: Common Area Maintenance
  • Parking Type: Attached garage, Garage
  • No. of Parking Spaces: 5

Rooms:

  • Bathroom Basement Level 3.33 m x 1.81 m
  • Bedroom Basement Level 4.83 m x 3.77 m
  • Utility Basement Level 10.67 m x 16.84 m
  • Bathroom Main Level 2.81 m x 2.03 m
  • Sun Room Main Level 5.09 m x 2.63 m
  • Primary Bedroom Main Level 2.03 m x 3.84 m
  • Bathroom Main Level 1.63 m x 2.34 m
  • Bedroom Main Level 3.47 m x 3.74 m
  • Breakfast Main Level 4.02 m x 2.78 m
  • Dining Main Level 5.18 m x 3.88 m
  • Foyer Main Level 1.82 m x 2.99 m
  • Kitchen Main Level 4.02 m x 4.50 m
  • Laundry Main Level 1.99 m x 2.17 m
  • Living Main Level 5.18 m x 3.32 m
  • Primary Bedroom Main Level 3.55 m x 4.99 m

Convert Measurement to:


QuickQuoteTM Powered by RPS

Location of 19 - 27 ELKIN COURT, Centre Wellington (Fergus), Ontario, N1M 0A6

Demographic Information of 19 - 27 ELKIN COURT, Centre Wellington (Fergus), Ontario, N1M 0A6

Life Stage

Families with Tweens

Employment Type

Blue Collar/Primary, Blue Collar/Service Sector

Average Household Income

$105,810.85

Average Number of Children

1.73

Household Population

Household Structure

Age of Population

Education

Education Level

No certificate/diploma/degree

21.05 %

High school certificate or equivalent

39.03 %

Apprenticeship trade certificate/diploma

5.72 %

College/non-university certificate

22.36 %

University certificate (below bachelor)

0.85 %

University Degree

11.0 %

Commuter

Travel To Work

By Car

92.1 %

By Public Transit

0.02 %

By Walking

5.02 %

By Bicycle

0.0 %

By Other Methods

2.86 %

Cultural Diversity

Knowledge of Official Language

Mother Tongue

Building Information

Building Type

Apartments (Low and High Rise)

39.92 %

Houses

60.08 %

Own Vs. Rent
