Button CopyPathCircle CloseCircle Left ArrowArrow Down Icon GreyClosecirclecircleBurger
Image 1
Image 2
Image 3
$649,900

130 FORFAR STREET E, Centre Wellington (Fergus), Ontario, N1M 1B2

MLS® # X13521150

3 Beds

Baths

1100 - 1500  FEETSQ

QuickQuoteTM: $646K - $714K

Centre Wellington (Fergus) ON, N1M 1B2

MLS® # X13521150

Property Information:

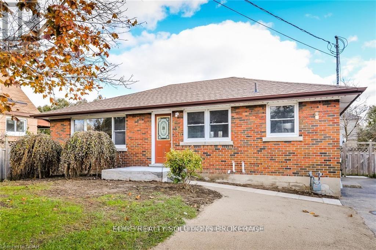
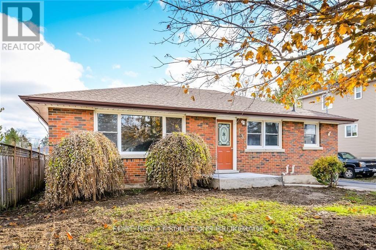
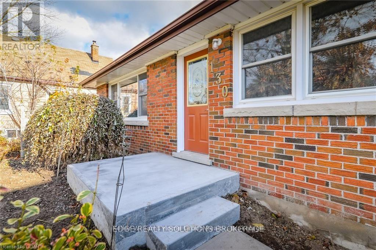
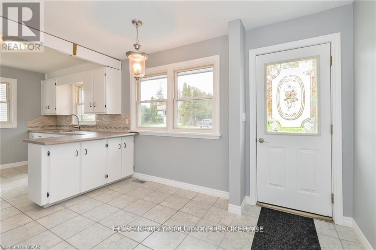
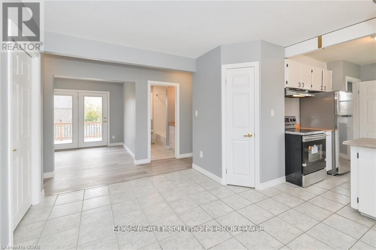
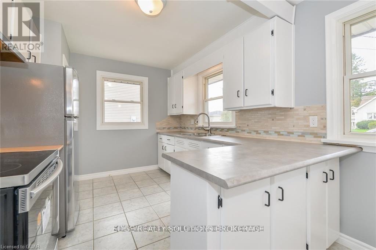
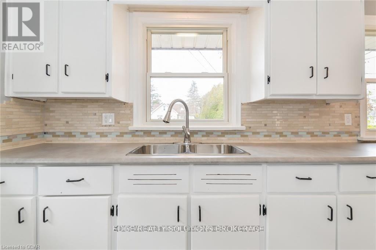
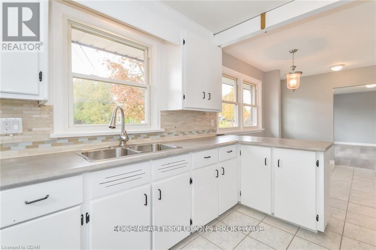
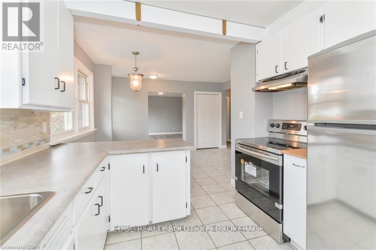
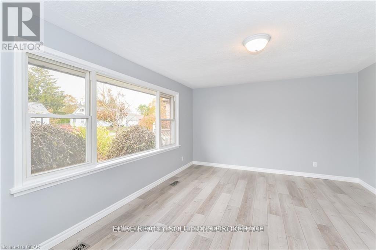
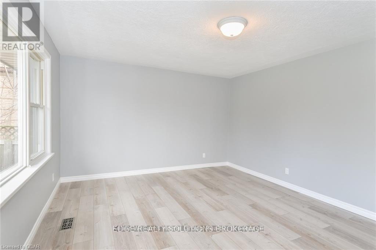
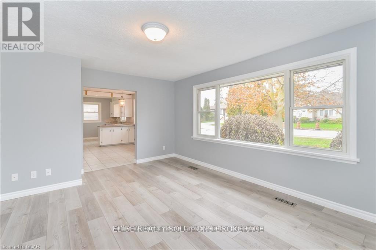
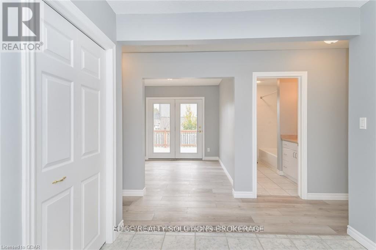
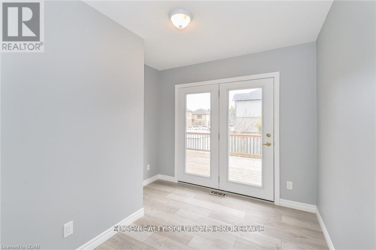
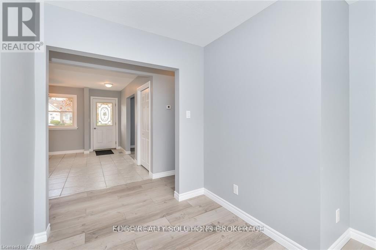
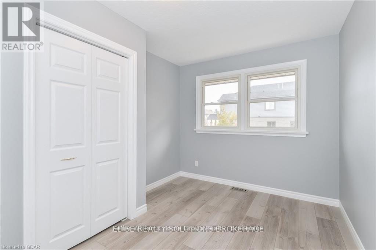
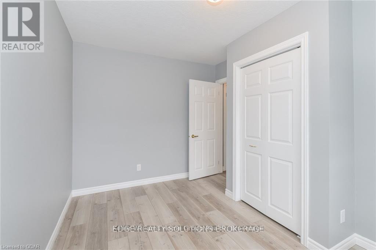
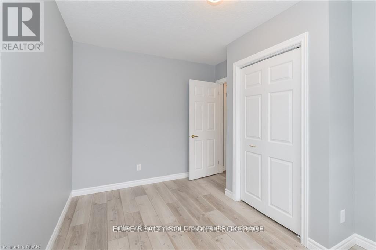
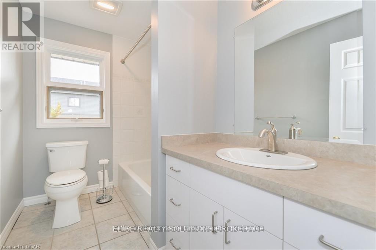
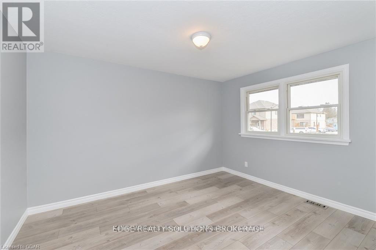
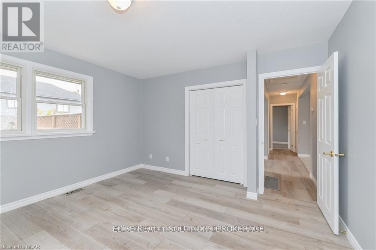
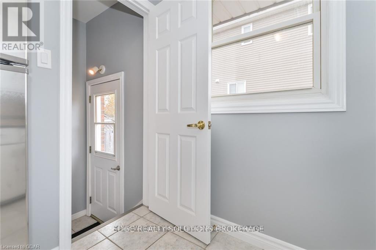
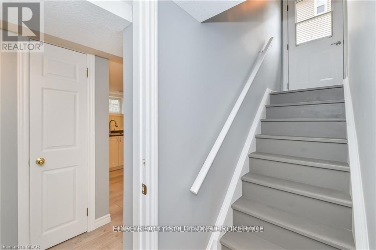
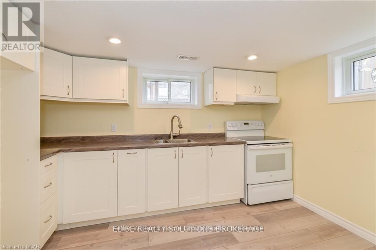
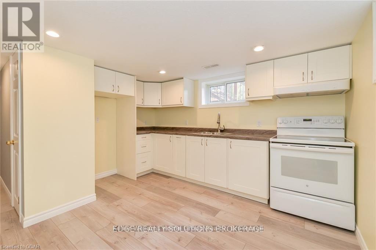
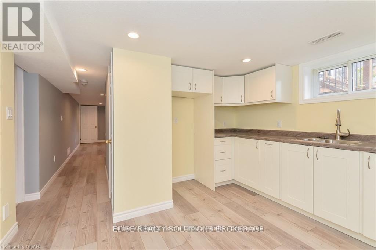
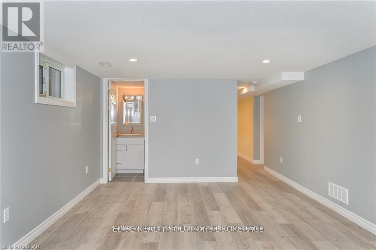
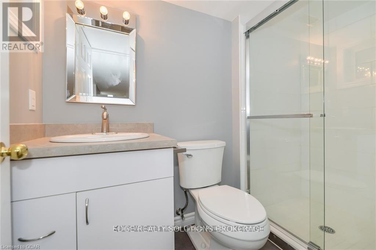
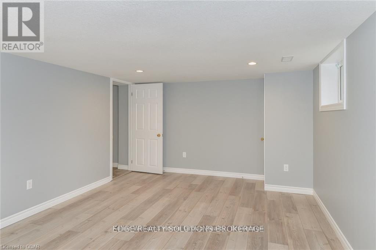
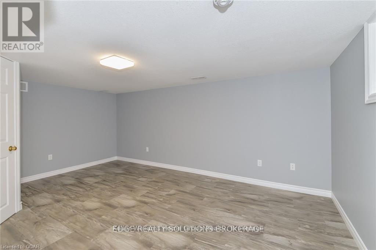
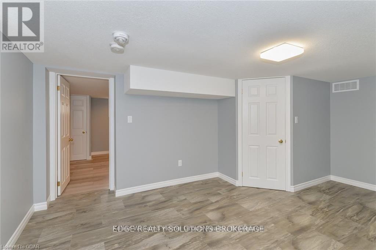
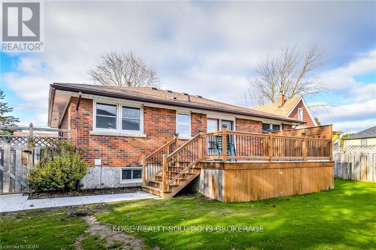
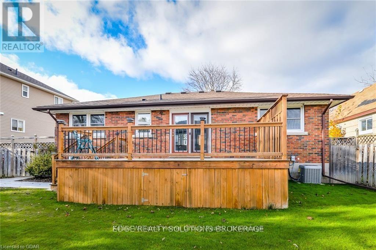
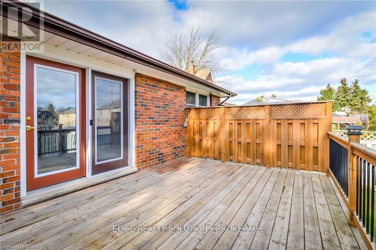
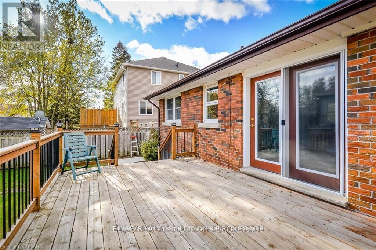
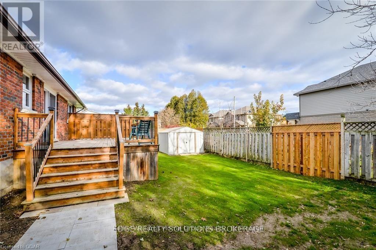
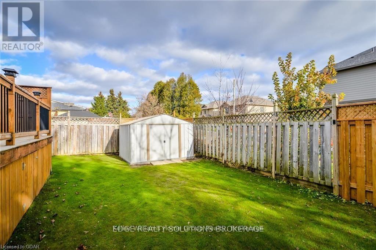
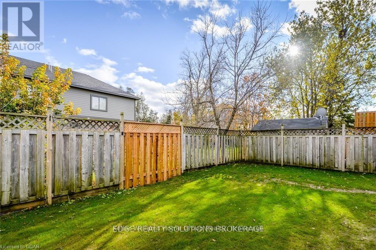
Excellent investment opportunity, for first time buyers or those looking for a mortgage helper! Bungalow with legal accessory apartment! Ideally located on the north side of Fergus, within walking distance to parks, the Cataract Trail, schools, churches, shopping, Historic Downtown Fergus, and the scenic Grand River. Easy commute to KW, Guelph, Milton, and Hwy 401. Perfect for investors or first-time buyers. The main floor offers an open-concept living and dining area connected to a spacious kitchen with ample cabinetry and counter space. The generous primary bedroom features large windows and plenty of closet space. A versatile office or family room walks out to an expansive rear deck overlooking the fenced backyard. Separate side entrance leads to a fully finished lower level, legal accessory apartment. Excellent as a mortgage helper or in-law suite, complete with kitchen, large living area, 3-piece bath, and oversized bedroom with walk-in closet. Shared laundry and additional storage add to the home's functionality. A great opportunity to invest or offset living costs with rental income, book your private showing today! (id:27)

Building Features:

  • Style: Detached
  • Building Type: House
  • Architectural Style: Bungalow
  • Basement Development: Finished
  • Basement Type: N/A, N/A, Full, N/A, N/A
  • Construction Style - Attachment: Detached
  • Exterior Finish: Brick
  • Floor Space: 1100 - 1500 sqft
  • Foundation Type: Block
  • Heating Type: Forced air
  • Heating Fuel: Natural gas
  • Cooling Type: Central air conditioning
  • Appliances: Water softener

Property Features:

  • OwnershipType: Freehold
  • Property Type: Single Family
  • Bedrooms: 3
  • Bathrooms: 2
  • Amenities Nearby: Hospital, Park
  • Community Features: Community Centre
  • Fence Type: Fenced yard
  • Floor Space (approx): 1100 - 1500 Square Feet
  • Irregular: Yes
  • Lot Depth: 89.2 Feet
  • Lot Frontage: 56.1 Feet
  • Lot Size: 56.1 x 89.3 FT
  • Structure Type: Deck, Shed
  • Zoning: R1B
  • Sewer: Sanitary sewer
  • Parking Type: No Garage
  • No. of Parking Spaces: 4

Rooms:

  • Kitchen Basement Level 3.53 m x 2.81 m
  • Recreation Room Basement Level 6.17 m x 3.55 m
  • Bedroom Basement Level 4.97 m x 3.73 m
  • Kitchen Main Level 3.25 m x 2.51 m
  • Dining Main Level 3.12 m x 2.13 m
  • Living Main Level 4.34 m x 3.91 m
  • Bedroom Main Level 3.88 m x 2.28 m
  • Family Main Level 2.79 m x 2.05 m
  • Primary Bedroom Main Level 3.88 m x 3.86 m

Convert Measurement to:


Courtesy of: Keller Williams Home Group Realty

REALTOR.ca  

QuickQuoteTM Powered by RPS

Location of 130 FORFAR STREET E, Centre Wellington (Fergus), Ontario, N1M 1B2

Demographic Information of 130 FORFAR STREET E, Centre Wellington (Fergus), Ontario, N1M 1B2

Life Stage

Families with Tweens

Employment Type

Blue Collar/Primary, Blue Collar/Service Sector

Average Household Income

$114,155.50

Average Number of Children

1.72

Household Population

Household Structure

Age of Population

Education

Education Level

No certificate/diploma/degree

17.61 %

High school certificate or equivalent

37.24 %

Apprenticeship trade certificate/diploma

7.21 %

College/non-university certificate

24.53 %

University certificate (below bachelor)

0.87 %

University Degree

12.54 %

Commuter

Travel To Work

By Car

93.44 %

By Public Transit

0.0 %

By Walking

4.81 %

By Bicycle

0.0 %

By Other Methods

1.75 %

Cultural Diversity

Knowledge of Official Language

Mother Tongue

Building Information

Building Type

Apartments (Low and High Rise)

4.05 %

Houses

95.95 %

Own Vs. Rent
