Button CopyPathCircle CloseCircle Left ArrowArrow Down Icon GreyClosecirclecircleBurger
Image 1
Image 2
Image 3
$749,900

120 HILL STREET E, Centre Wellington (Fergus), Ontario, N1M 1G9

MLS® # X13413320

4 Beds

Baths

1500 - 2000  FEETSQ

QuickQuoteTM: $695K - $880K

Centre Wellington (Fergus) ON, N1M 1G9

MLS® # X13413320

Property Information:

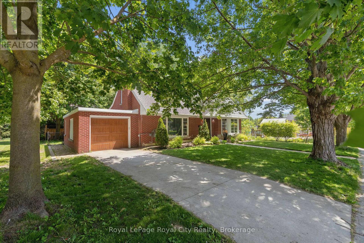
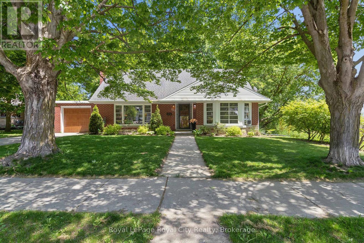
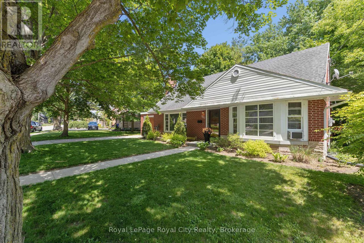
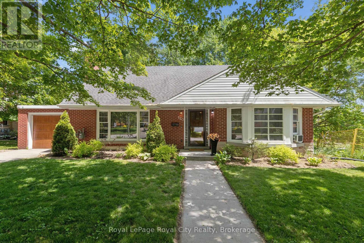
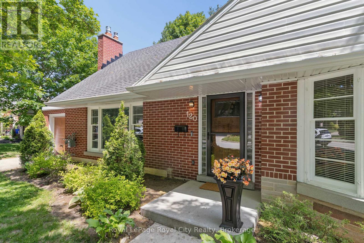
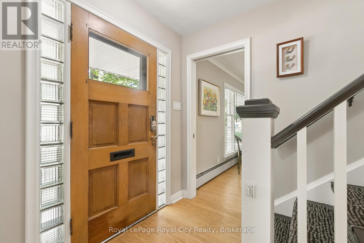
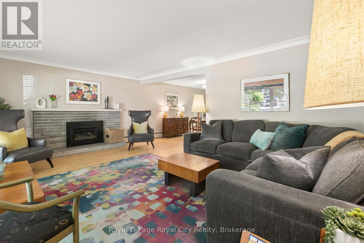
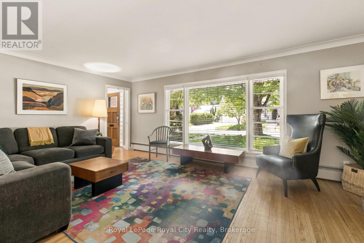
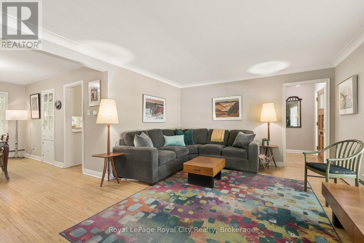
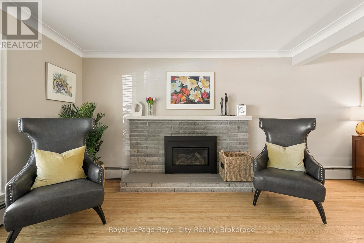
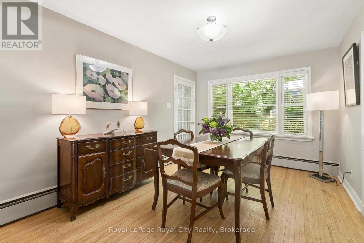
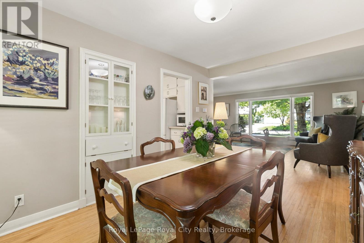
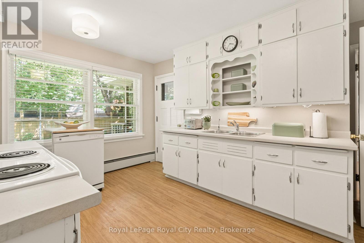
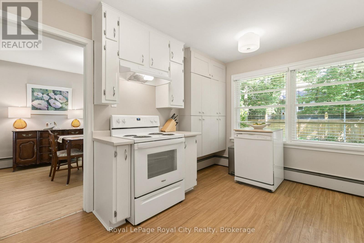
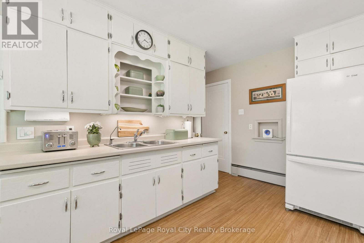
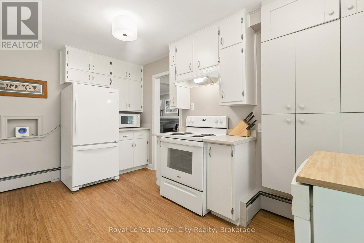
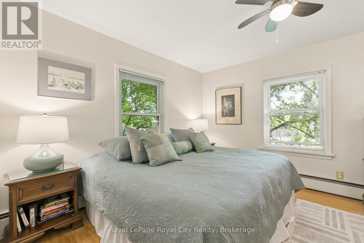
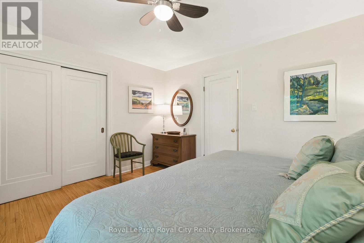
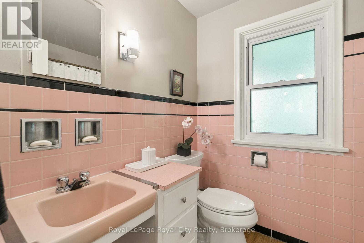
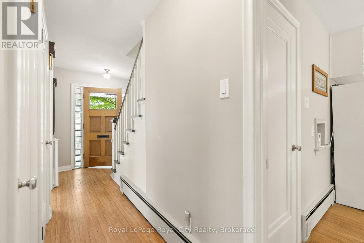
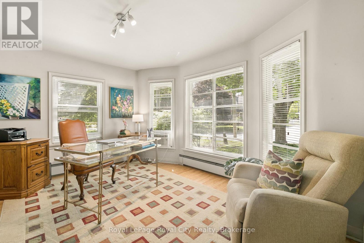
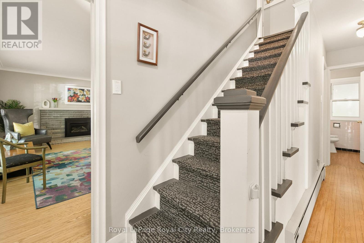
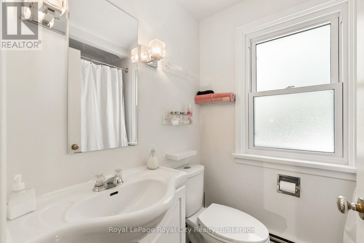
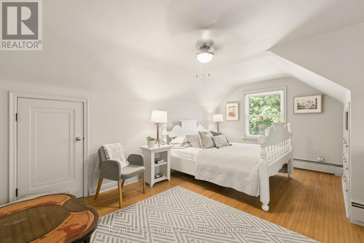
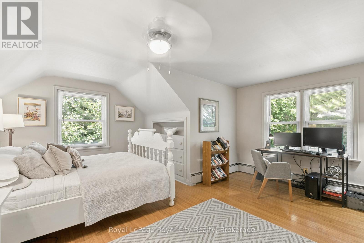
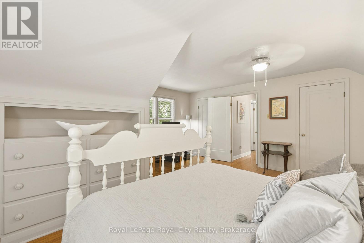
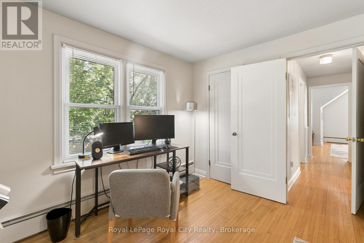
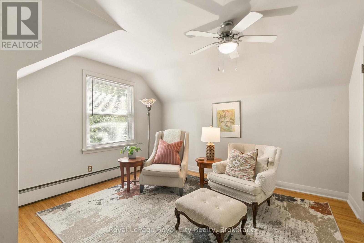
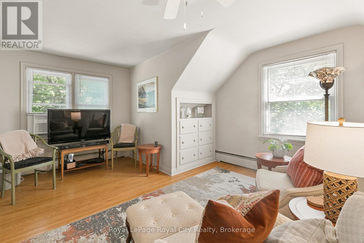
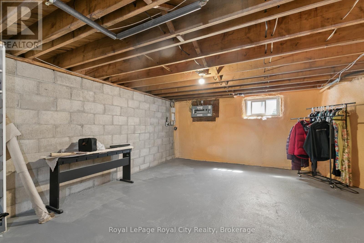
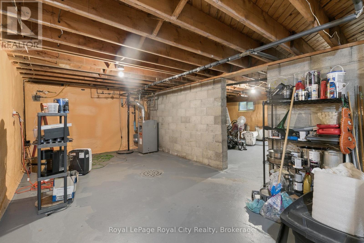
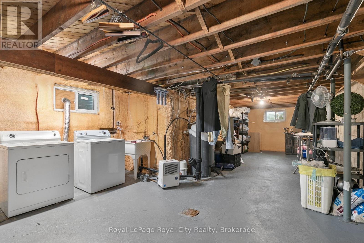
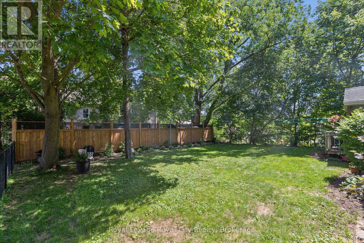
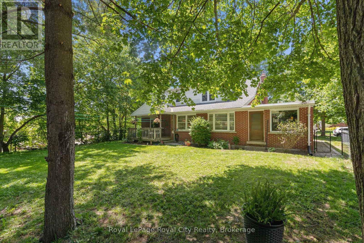
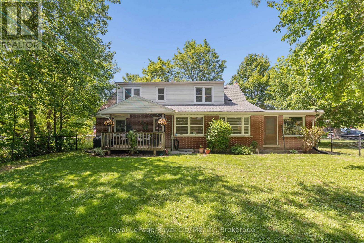
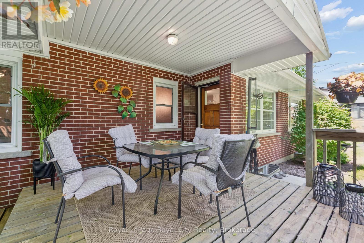
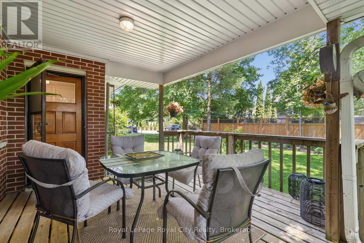
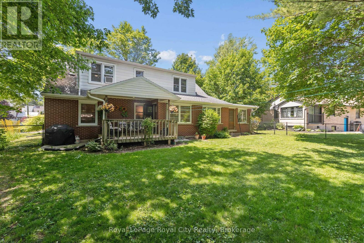
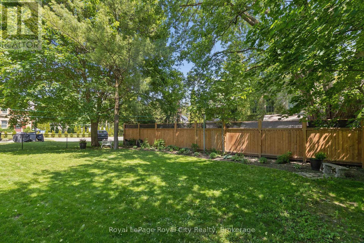
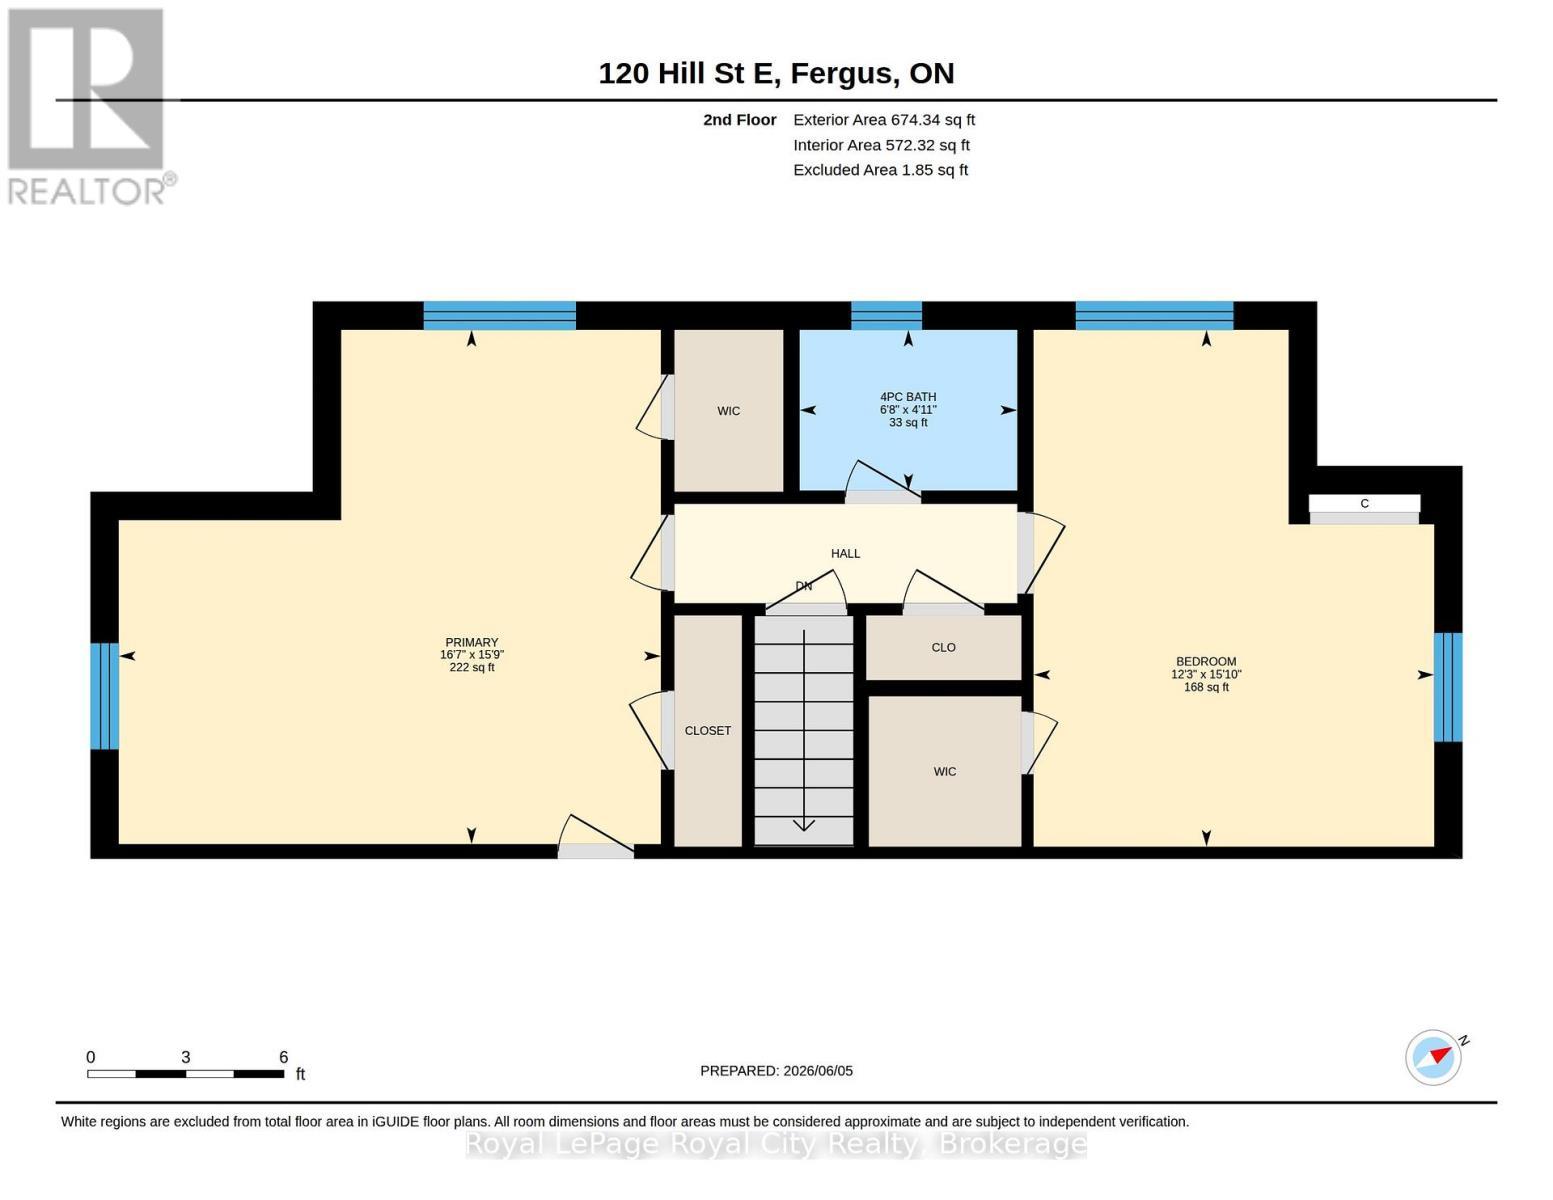
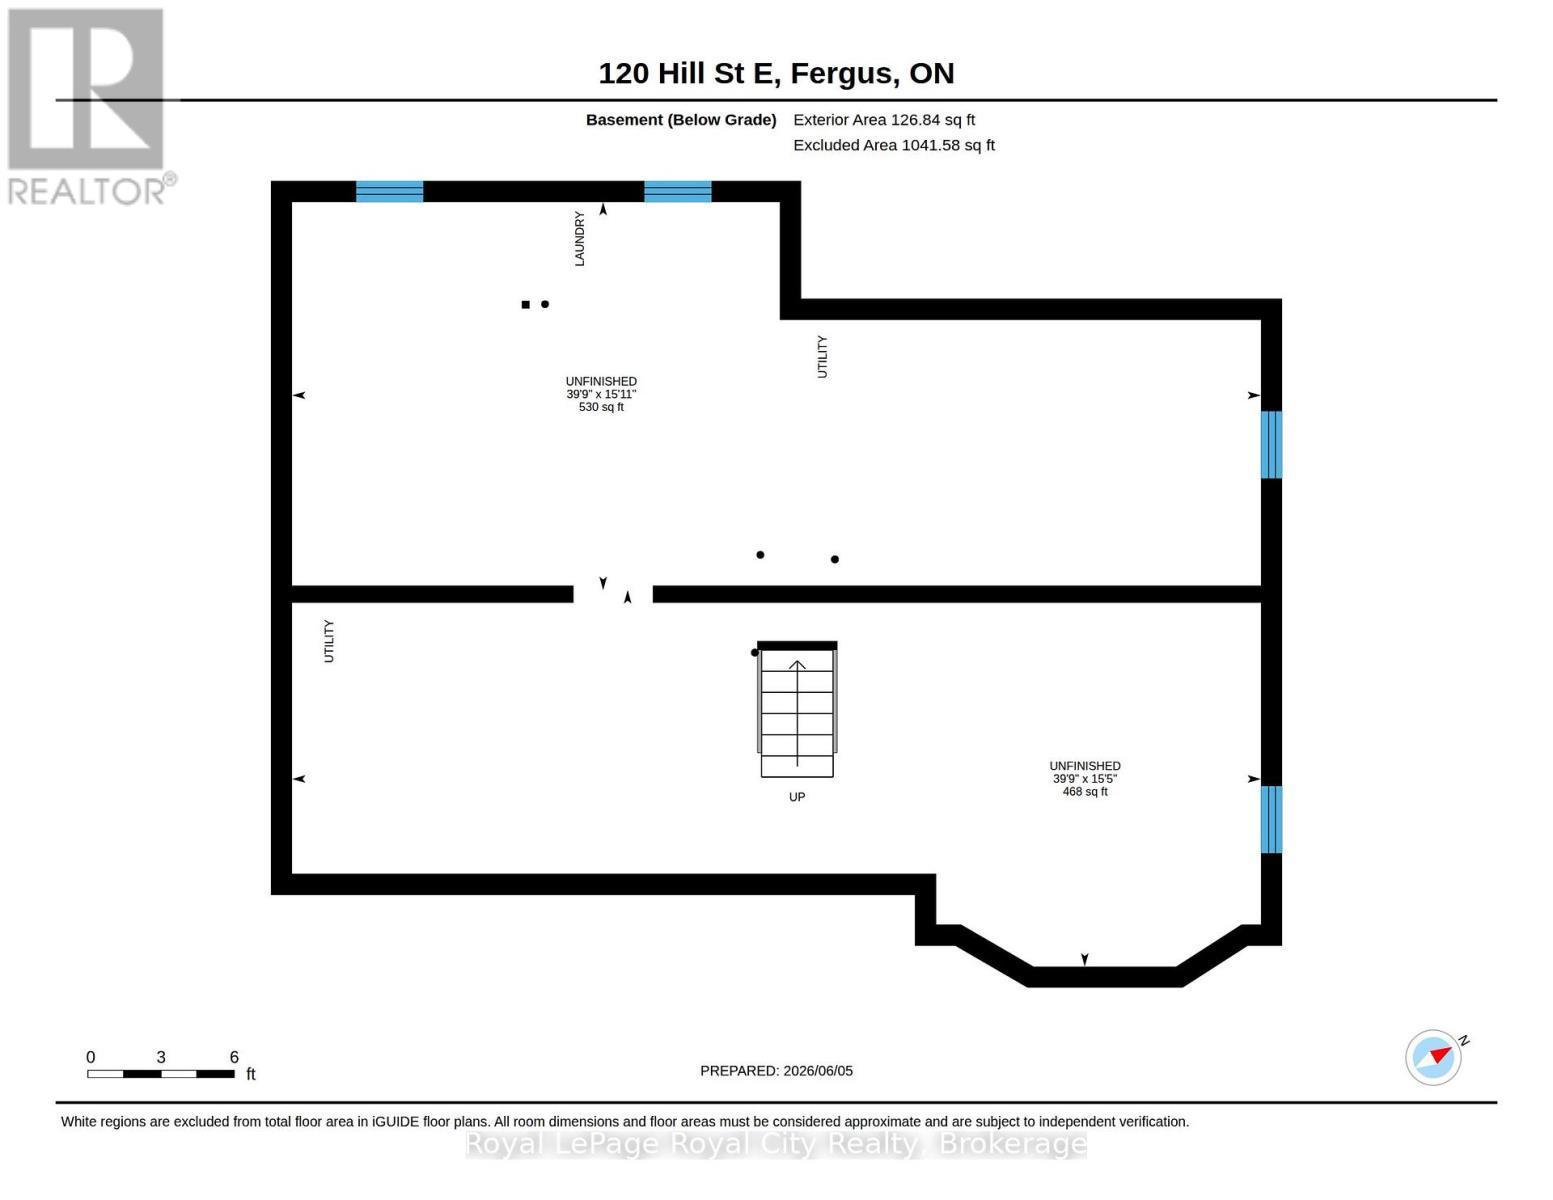
Set on a leafy tree-lined street in Fergus's sought-after Heritage district, this charming 1.5-storey red brick home celebrates its mid-century roots with vintage style and a flexible and comfortable floor plan. Step inside to find blonde hardwood floors and a central fireplace anchoring the living and dining rooms, where large picture windows flood the spaces with natural light. Bungalow-style living is achievable here, a kitchen rich with original millwork, a retro-inspired 4-piece bath and two versatile bedrooms - perfectly suited as a main-floor primary and guest room or home office. From the kitchen, walk out to an inviting covered porch that overlooks a fully fenced, private backyard. Upstairs is a sensational primary bedroom with double closets and built-in cabinetry, an additional bedroom with walk-in closet, and a main 4-piece bath, creating a self-contained retreat - for guests, teens, multigenerational living, or continued use as an Airbnb suite with income potential. A massive, unfinished basement, just shy of 1000 sf, opens the door for opportunity. Consider it a blank canvas - rec room and home gym, in-law suite or legal accessory apartment, subject to municipal approvals, of course. Surrounded by mature trees and established homes, this genuinely characterful property is just a short stroll to downtown Fergus's local shops, restaurants, the Grand River and everyday local amenities. Leave the car in the garage and enjoy one of Centre Wellington's most walkable neighbourhoods. Take a tour and discover a world of possibility. (id:27)

Building Features:

  • Style: Detached
  • Building Type: House
  • Air Conditioning: Yes
  • Amenities:
  • Basement Development: Unfinished
  • Basement Type: N/A
  • Construction Style - Attachment: Detached
  • Exterior Finish: Brick, Vinyl siding
  • Fireplace: Yes
  • Floor Space: 1500 - 2000 sqft
  • Flooring Type: Hardwood, Concrete, Laminate
  • Foundation Type: Block
  • Heating Type: Baseboard heaters, Radiant heat
  • Heating Fuel: Natural gas
  • Cooling Type: Window air conditioner
  • Appliances: Garage door opener remote, Water softener, Water purifier, Water meter, Blinds, Dishwasher, Dryer, Stove, Washer, Refrigerator

Property Features:

  • OwnershipType: Freehold
  • Property Type: Single Family
  • Bedrooms: 4
  • Bathrooms: 2
  • Amenities Nearby: Schools
  • Features: Level, Sump Pump
  • Fence Type: Fenced yard
  • Floor Space (approx): 1500 - 2000 Square Feet
  • Irregular: Yes
  • Landscape Features: Landscaped
  • Lot Depth: 100 Feet
  • Lot Frontage: 65 Feet
  • Lot Size: 65 x 100 FT
  • Structure Type: Porch
  • Utility Type: Sewer - Installed, Hydro - Installed
  • Zoning: R2
  • Sewer: Sanitary sewer
  • Parking Type: Attached garage, Garage
  • No. of Parking Spaces: 3

Rooms:

  • Primary Bedroom 2nd Level 5.06 m x 4.80 m
  • Bathroom 2nd Level 2.03 m x 1.50 m
  • 2nd Bedroom 2nd Level 3.74 m x 4.83 m
  • Laundry Basement Level 12.11 m x 4.85 m
  • Utility Basement Level 12.11 m x 4.71 m
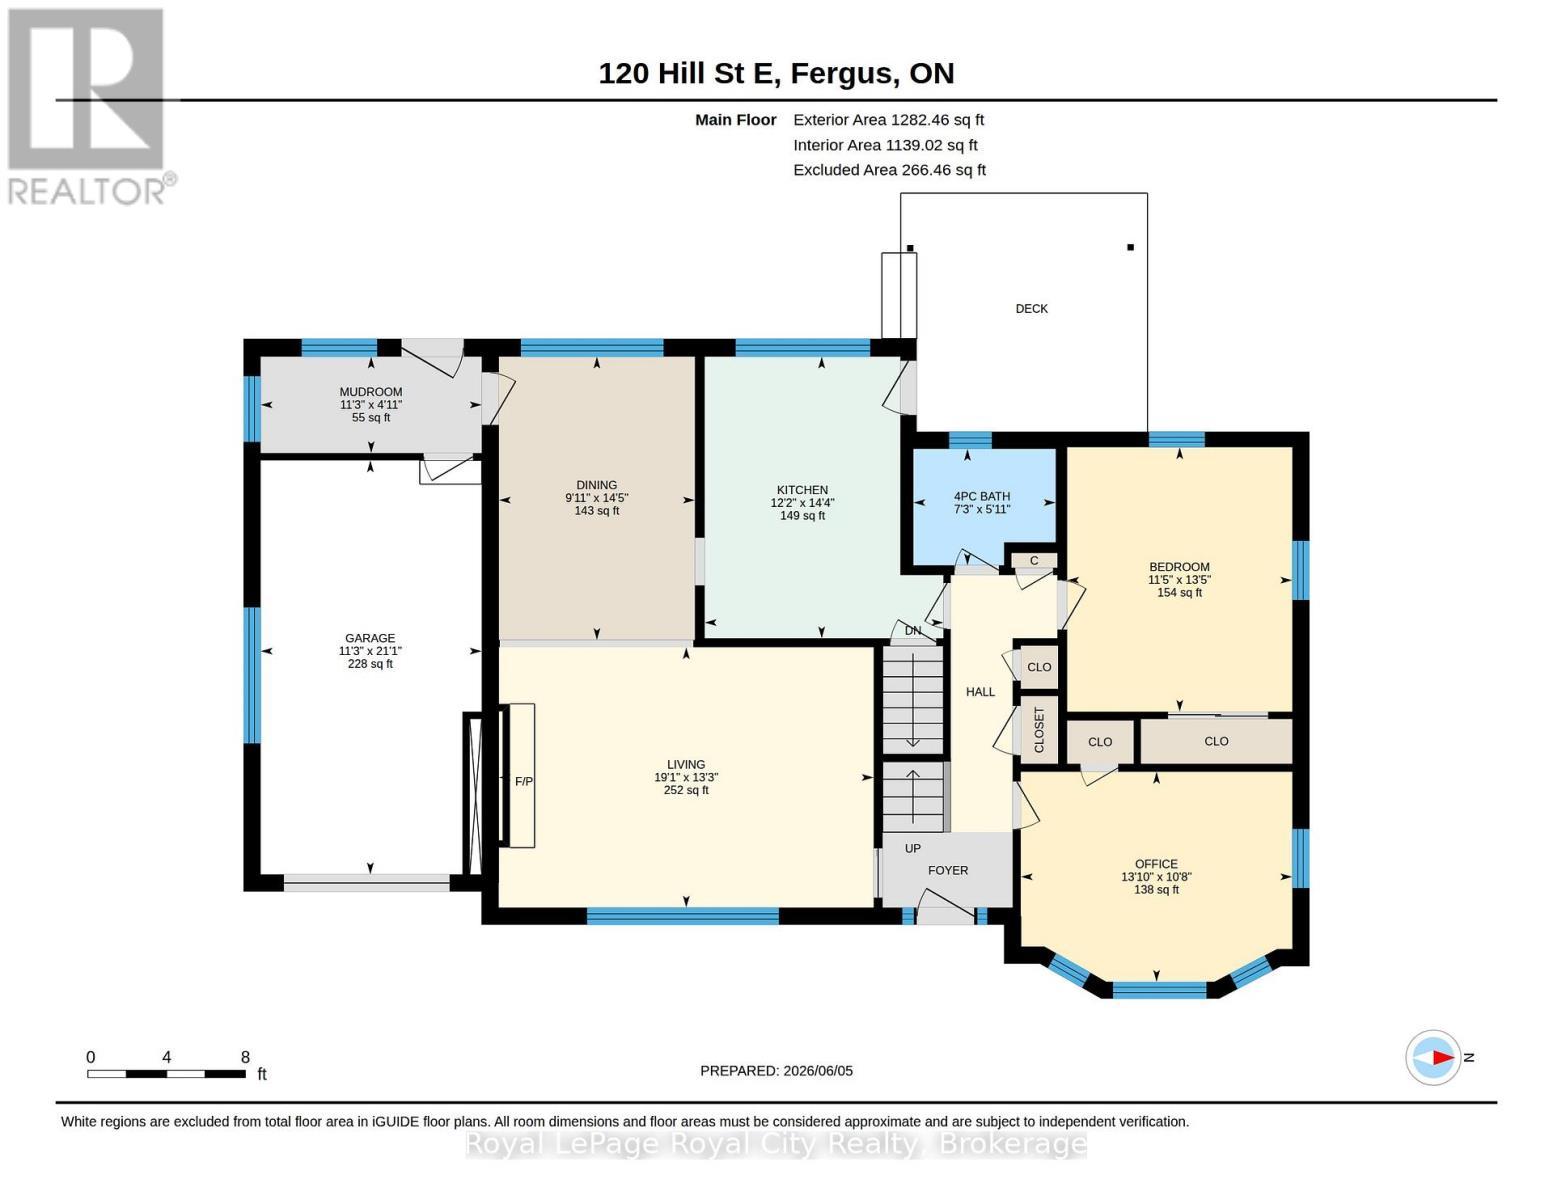
  • Living Main Level 5.80 m x 4.03 m
  • Mudroom Main Level 3.42 m x 1.49 m
  • Dining Main Level 3.04 m x 4.39 m
  • Kitchen Main Level 3.70 m x 4.36 m
  • Bathroom Main Level 2.20 m x 1.80 m
  • 3rd Bedroom Main Level 3.49 m x 4.10 m
  • 4th Bedroom Main Level 4.20 m x 3.25 m

Convert Measurement to:


QuickQuoteTM Powered by RPS

Location of 120 HILL STREET E, Centre Wellington (Fergus), Ontario, N1M 1G9

Demographic Information of 120 HILL STREET E, Centre Wellington (Fergus), Ontario, N1M 1G9

Life Stage

Later Years

Employment Type

Blue Collar/Primary, Blue Collar/Service Sector

Average Household Income

$121,294.36

Average Number of Children

1.69

Household Population

Household Structure

Age of Population

Education

Education Level

No certificate/diploma/degree

19.24 %

High school certificate or equivalent

33.96 %

Apprenticeship trade certificate/diploma

6.19 %

College/non-university certificate

24.24 %

University certificate (below bachelor)

0.96 %

University Degree

15.42 %

Commuter

Travel To Work

By Car

87.36 %

By Public Transit

0.0 %

By Walking

8.2 %

By Bicycle

0.0 %

By Other Methods

4.44 %

Cultural Diversity

Knowledge of Official Language

Mother Tongue

Building Information

Building Type

Apartments (Low and High Rise)

28.55 %

Houses

71.45 %

Own Vs. Rent
