Button CopyPathCircle CloseCircle Left ArrowArrow Down Icon GreyClosecirclecircleBurger
Image 1
Image 2
Image 3
$1,149,000

164 SPENCER DRIVE, Centre Wellington (Elora/Salem), Ontario, N0B 1S0

MLS® # X13056708

3 Beds

Baths

2000 - 2500  FEETSQ

QuickQuoteTM: $984K - $1.2M

Centre Wellington (Elora/Salem) ON, N0B 1S0

MLS® # X13056708

Property Information:

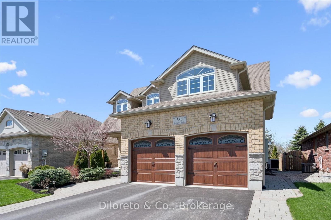
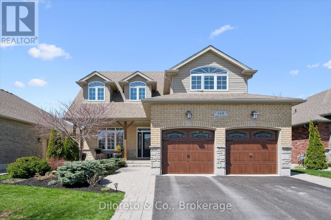
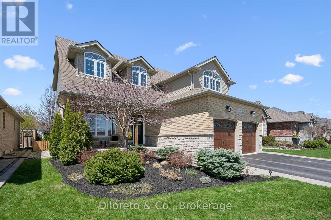
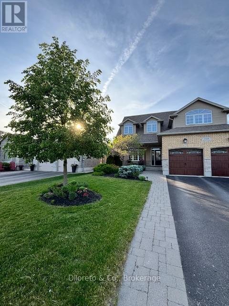
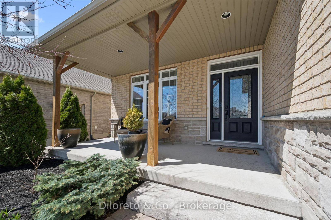
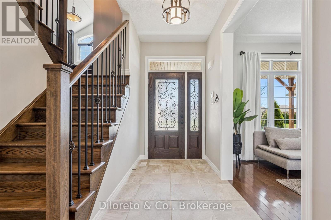
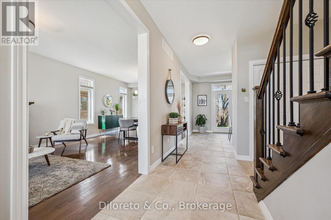
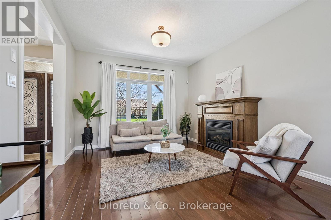
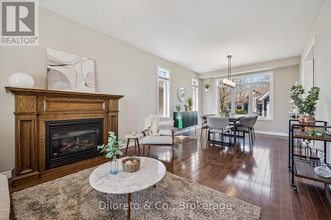
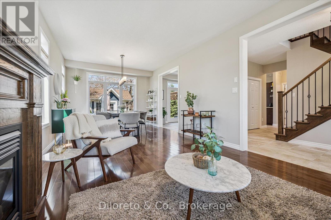
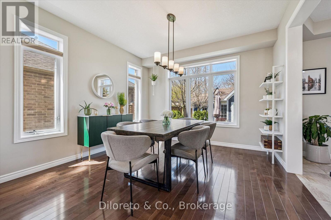
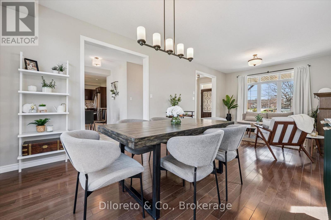
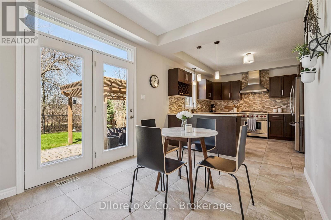
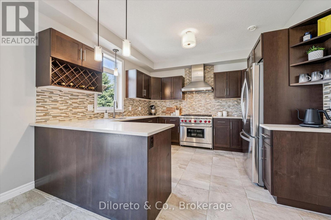
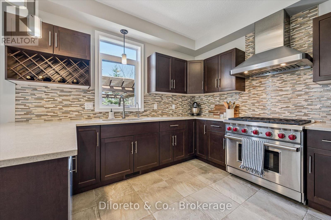
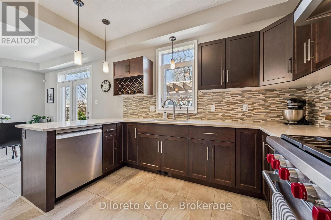
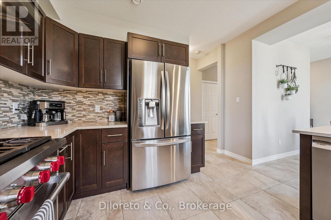
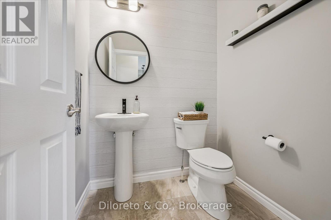
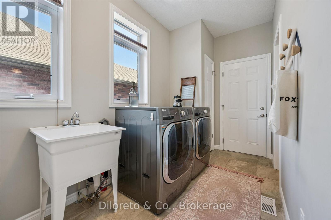
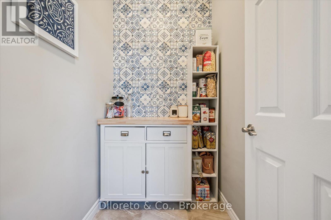
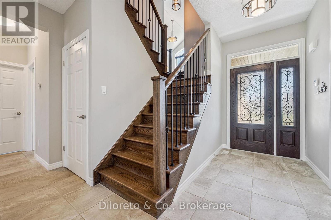
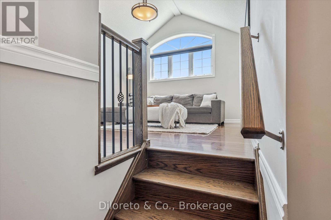
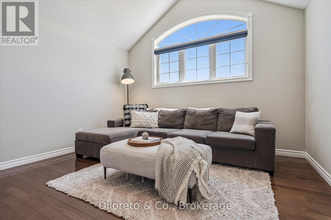
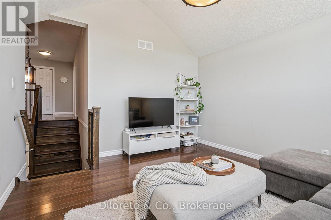
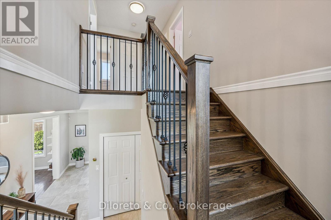
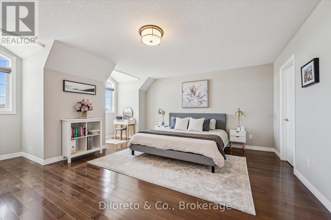
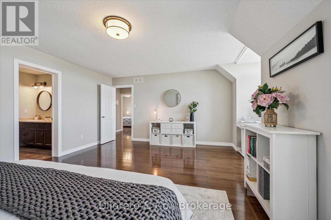
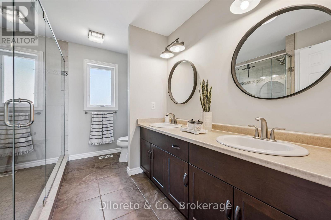
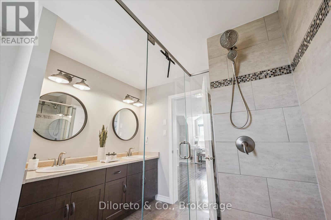
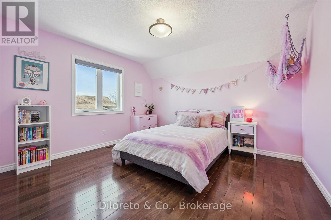
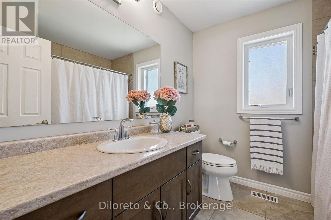
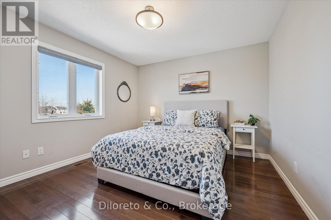
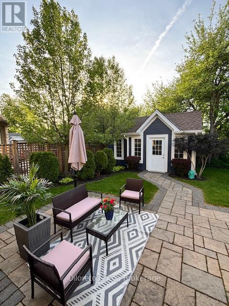
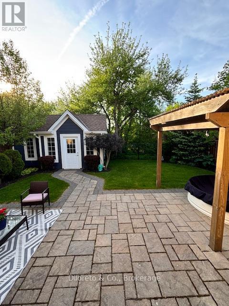
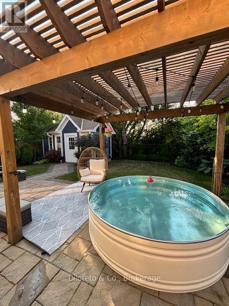
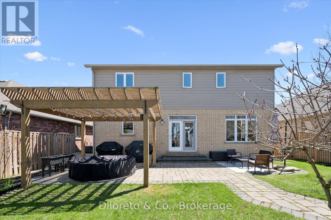
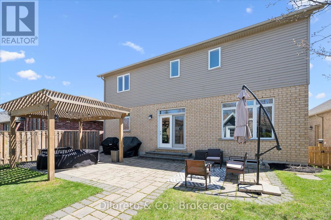
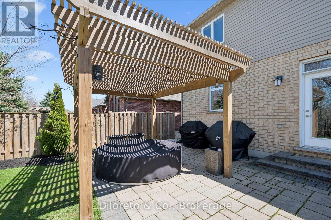
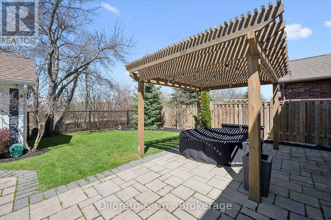
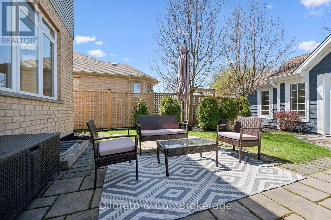
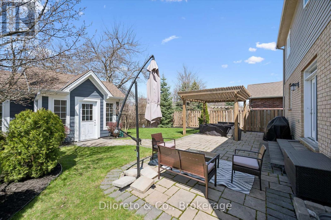
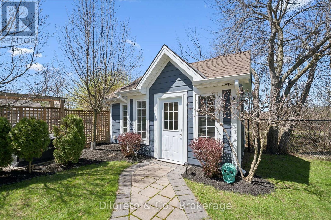
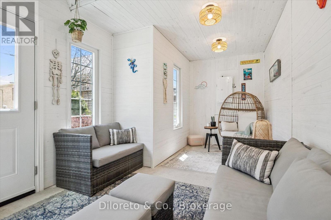
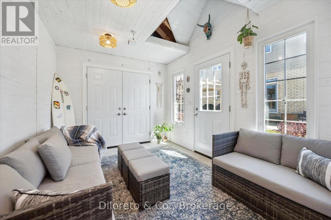
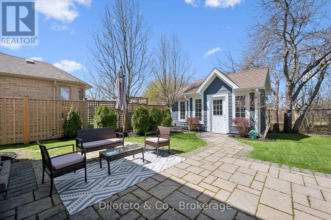
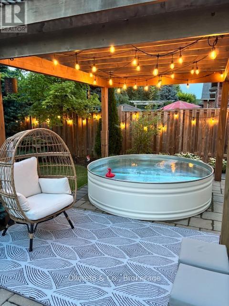
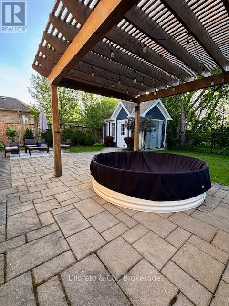
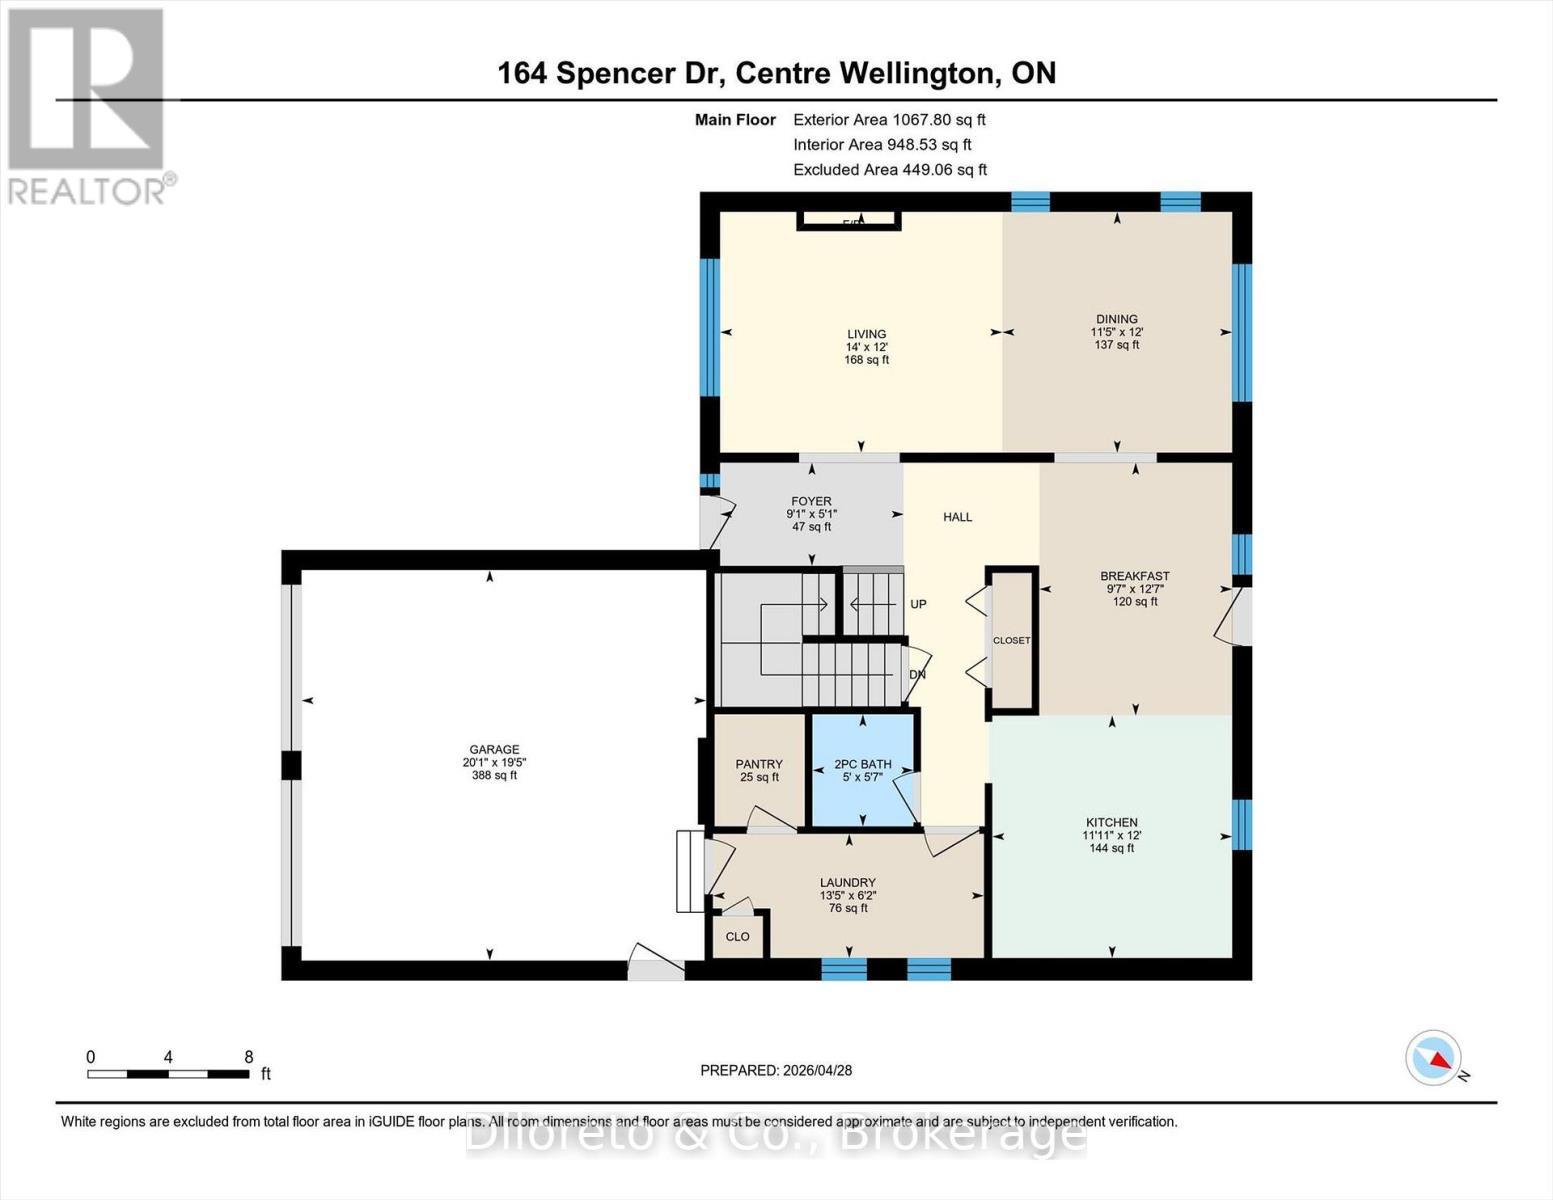
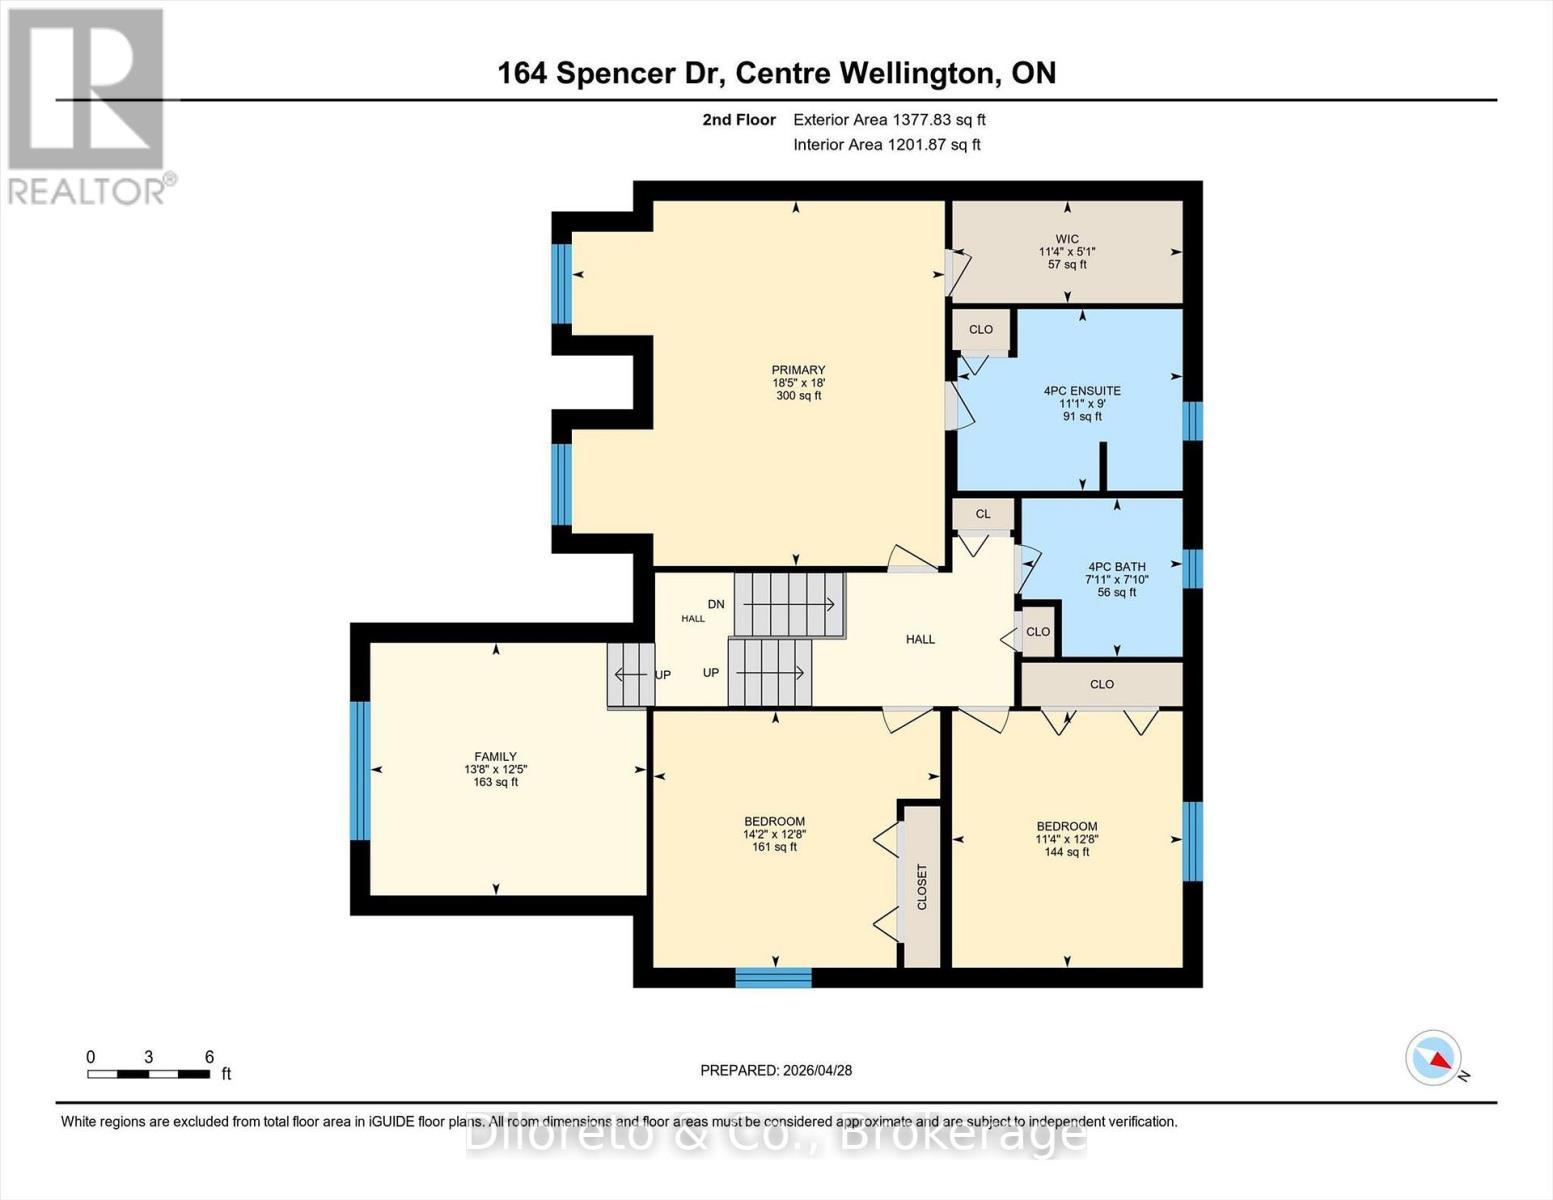
Welcome to 164 Spencer Drive, a stunning custom home nestled on the southeast edge of Elora, offering a rare blend of privacy, charm, & nature at your doorstep. Built in 2013 by the highly respected Wrighthaven Homes, this property sits on the desirable south side of the river & backs directly onto the scenic Cataract Trail, a 47 km stretch connecting Elora to Forks of the Credit Provincial Park, only a handful of homes get to enjoy this unique setting. Inside, you'll find a thoughtfully designed, family-friendly layout featuring a spacious living & dining room enhanced by a gas fireplace and oversized windows. The bright eat-in kitchen boasts quartz countertops, premium appliances including a professional-grade Wolf 6-burner range, Sirius range hood, Bosch dishwasher (2025), & an LG fridge. A 2pc bathroom, pantry, & separate laundry room that connects to the 2-car garage complete the main floor. Upstairs features a family room with 12ft cathedral ceilings, a versatile space that can serve as a family hangout room or home office. Enjoy three large bedrooms & a 4pc main bath, the primary bedroom having a 4pc ensuite, recently updated with new lighting fixtures & mirrors (2024), plus a bidet toilet seat (2025). The unfinished basement w. 10ft ceilings & roughed-in bath offers endless possibilities to create an additional bedroom, rec room, home office or ultimate entertainment area. Outside, the professionally landscaped yard features an interlocking stone patio, re-stained pergola (2025), and a fully finished 180 sq. ft. summer house (2024) with electrical, perfect for movies or lounging on a summer day. Additional updates include a repaved driveway (2025), sump pump with battery backup (2023), kitchen water filtration system (2025), & a Napoleon Prestige 500 BBQ with gas hookup. For added comfort and peace of mind, the home is equipped with a Briggs & Stratton whole-home generator. A one-of-kind opportunity, where nature, & small town charm come together seamlessly. (id:27)

Building Features:

  • Style: Detached
  • Building Type: House
  • Amenities:
  • Basement Development: Unfinished
  • Basement Type: Full
  • Construction Style - Attachment: Detached
  • Exterior Finish: Brick, Vinyl siding
  • Fireplace: Yes
  • Floor Space: 2000 - 2500 sqft
  • Foundation Type: Poured Concrete
  • Heating Type: Forced air
  • Heating Fuel: Natural gas
  • Cooling Type: Central air conditioning
  • Appliances: Water softener, Dishwasher, Dryer, Stove, Washer, Refrigerator

Property Features:

  • OwnershipType: Freehold
  • Property Type: Single Family
  • Bedrooms: 3
  • Bathrooms: 3
  • Half Bathrooms: 1
  • Amenities Nearby: Schools, Park
  • Features: Backs on greenbelt, Conservation/green belt, Sump Pump
  • Fence Type: Fenced yard
  • Floor Space (approx): 2000 - 2500 Square Feet
  • Irregular: Yes
  • Lot Depth: 107.7 Feet
  • Lot Frontage: 50 Feet
  • Lot Size: 50 x 107.7 FT
  • Structure Type: Outbuilding
  • Zoning: R1C
  • Sewer: Sanitary sewer
  • Parking Type: Attached garage, Garage
  • No. of Parking Spaces: 4

Rooms:

  • Bedroom 2nd Level 3.47 m x 3.85 m
  • Bathroom 2nd Level 2.42 m x 2.38 m
  • Family 2nd Level 4.15 m x 3.80 m
  • Bedroom 2nd Level 5.61 m x 5.49 m
  • Bathroom 2nd Level 3.39 m x 2.73 m
  • Bedroom 2nd Level 4.31 m x 3.85 m
  • Living Main Level 4.27 m x 3.65 m
  • Dining Main Level 3.48 m x 3.65 m
  • Kitchen Main Level 3.63 m x 3.67 m
  • Breakfast Main Level 2.92 m x 3.83 m
  • Bathroom Main Level 1.53 m x 1.70 m
  • Laundry Main Level 4.10 m x 1.88 m

Convert Measurement to:


Courtesy of: Diloreto & Co., KELLER WILLIAMS REFERRED URBAN REALTY

REALTOR.ca  

QuickQuoteTM Powered by RPS

Location of 164 SPENCER DRIVE, Centre Wellington (Elora/Salem), Ontario, N0B 1S0

Demographic Information of 164 SPENCER DRIVE, Centre Wellington (Elora/Salem), Ontario, N0B 1S0

Life Stage

Nearly Retired

Employment Type

Service Sector/White Collar

Average Household Income

$160,330.95

Average Number of Children

1.87

Household Population

Household Structure

Age of Population

Education

Education Level

No certificate/diploma/degree

11.5 %

High school certificate or equivalent

26.82 %

Apprenticeship trade certificate/diploma

9.78 %

College/non-university certificate

25.15 %

University certificate (below bachelor)

2.46 %

University Degree

24.29 %

Commuter

Travel To Work

By Car

96.38 %

By Public Transit

0.0 %

By Walking

0.57 %

By Bicycle

0.57 %

By Other Methods

2.48 %

Cultural Diversity

Knowledge of Official Language

Mother Tongue

Building Information

Building Type

Apartments (Low and High Rise)

1.98 %

Houses

98.02 %

Own Vs. Rent
