Button CopyPathCircle CloseCircle Left ArrowArrow Down Icon GreyClosecirclecircleBurger
Image 1
Image 2
Image 3
$325,000

905 WHITE CEDAR DRIVE, Central Huron (Goderich), Ontario, N0M 1G0

MLS® # X13798196

2 Beds

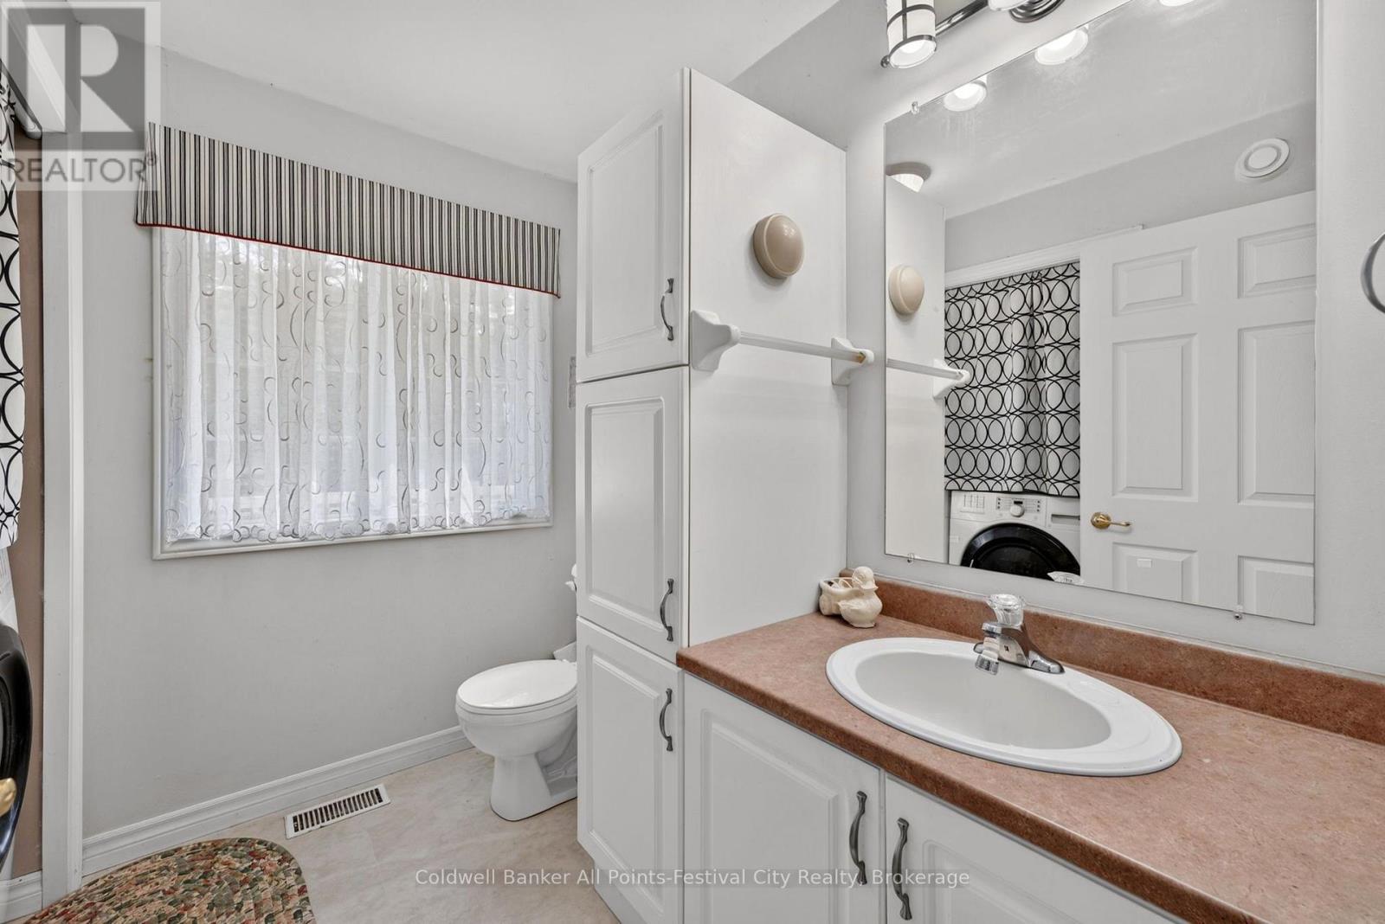
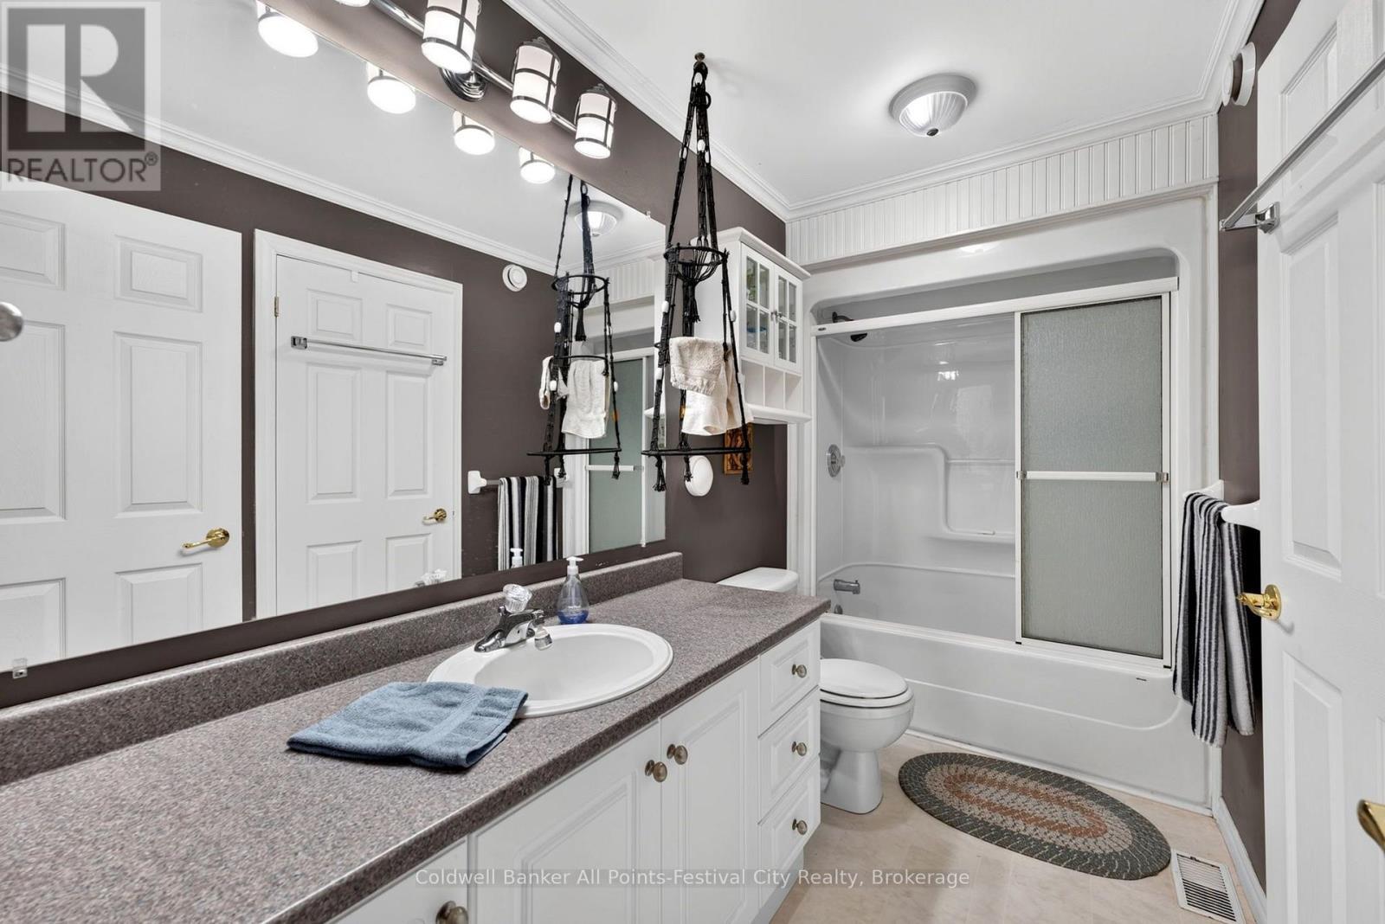
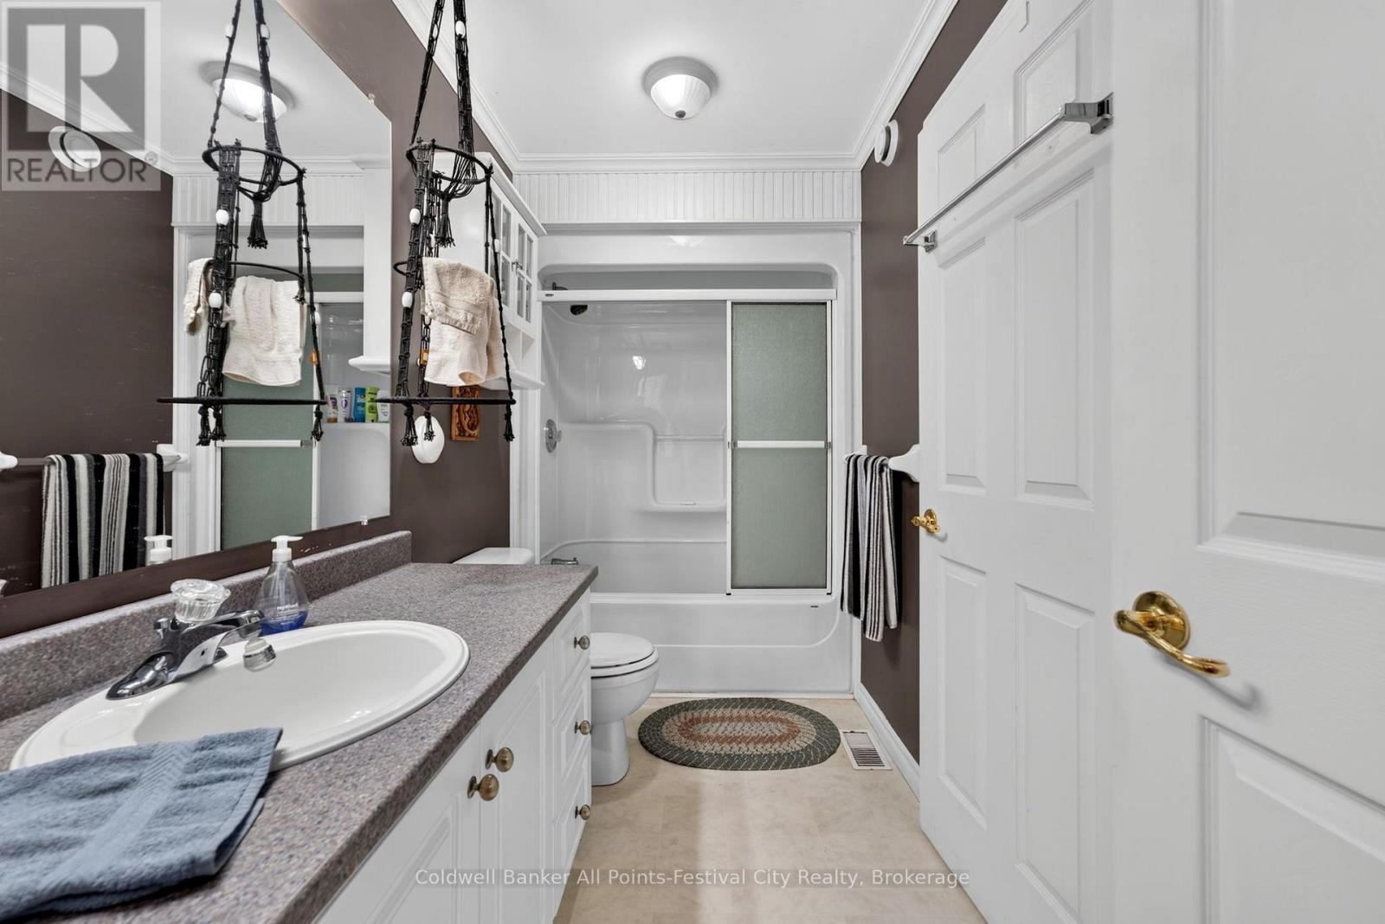
2  Baths

700 - 1100  FEETSQ

QuickQuoteTM: Not Available

Central Huron (Goderich) ON, N0M 1G0

MLS® # X13798196

Property Information:

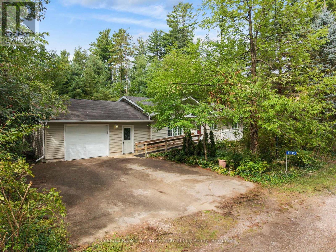
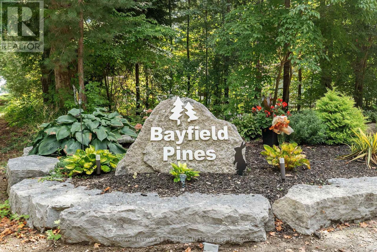
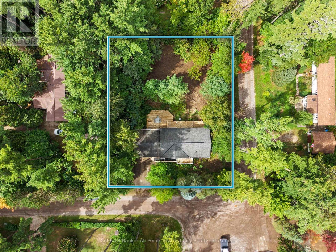
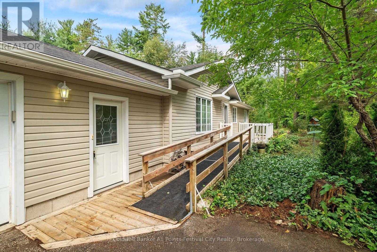
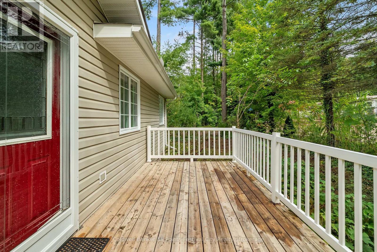
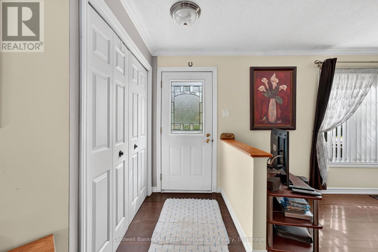
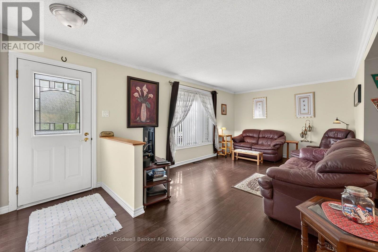
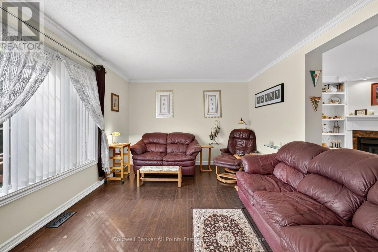
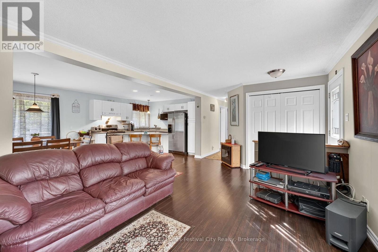
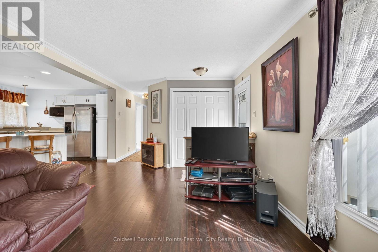
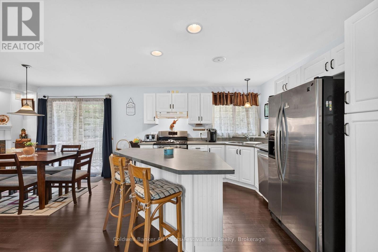
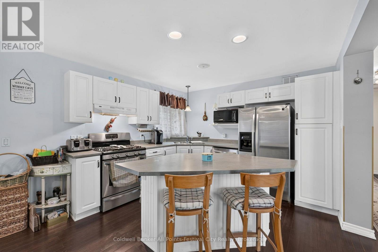
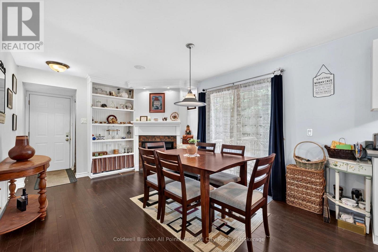
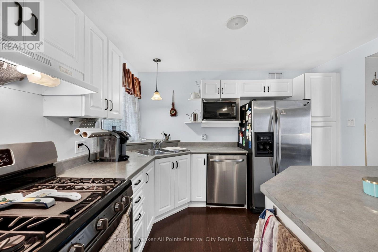
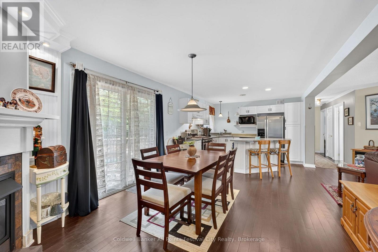
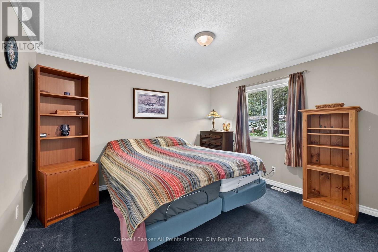
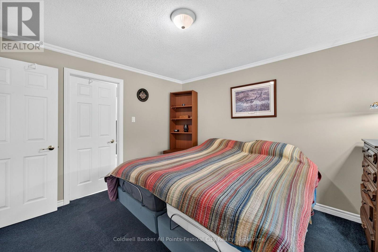
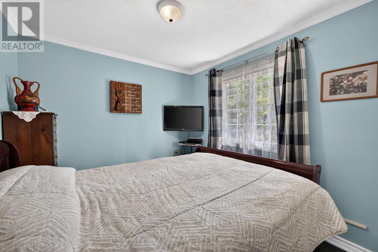
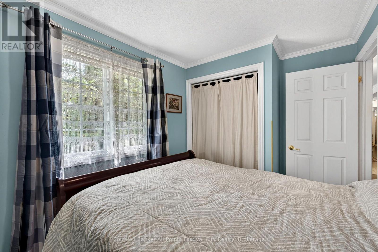
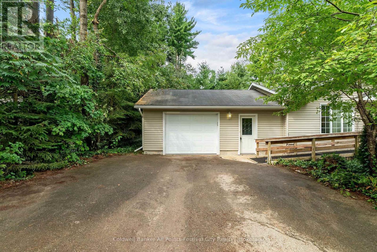
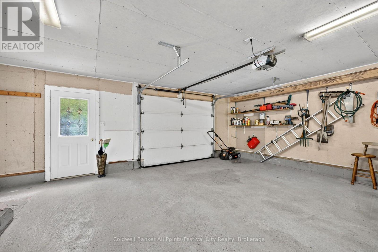
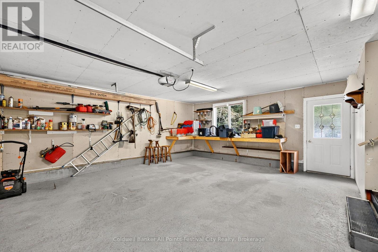
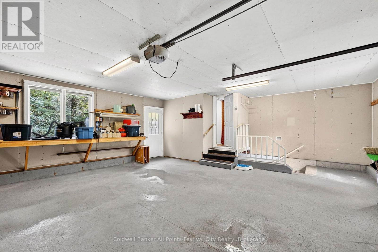
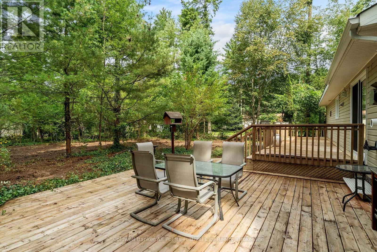
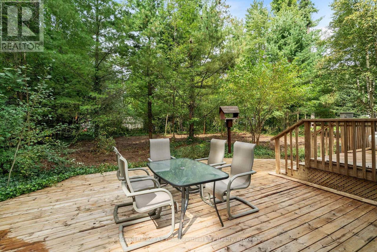
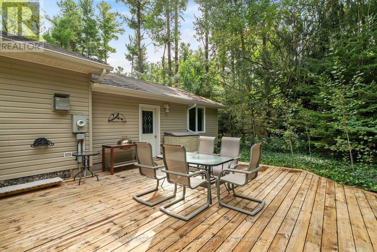
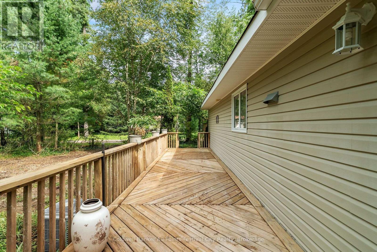
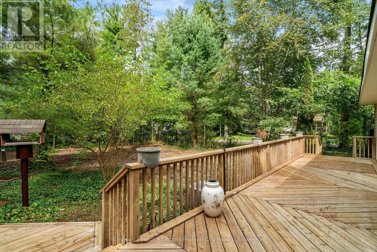
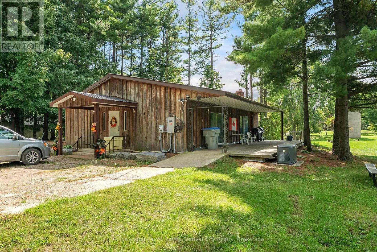
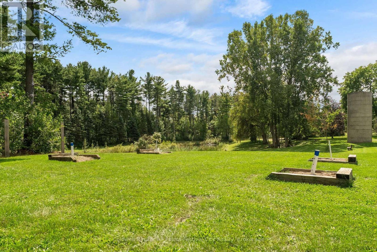
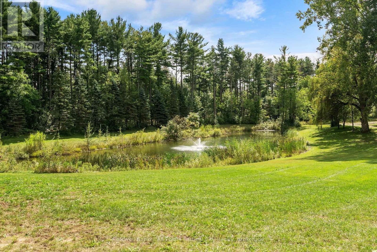
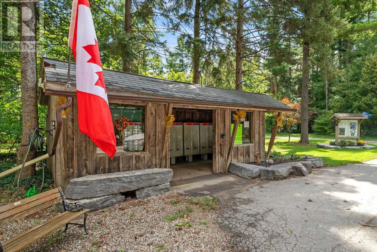
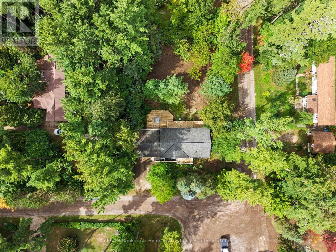
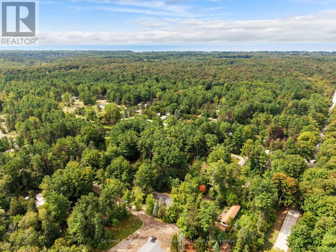
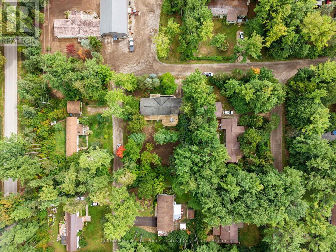
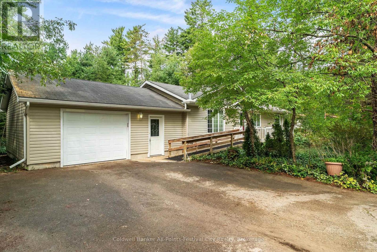
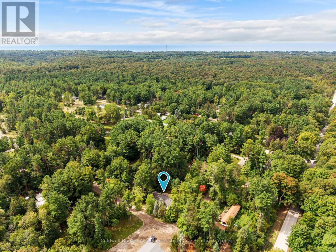
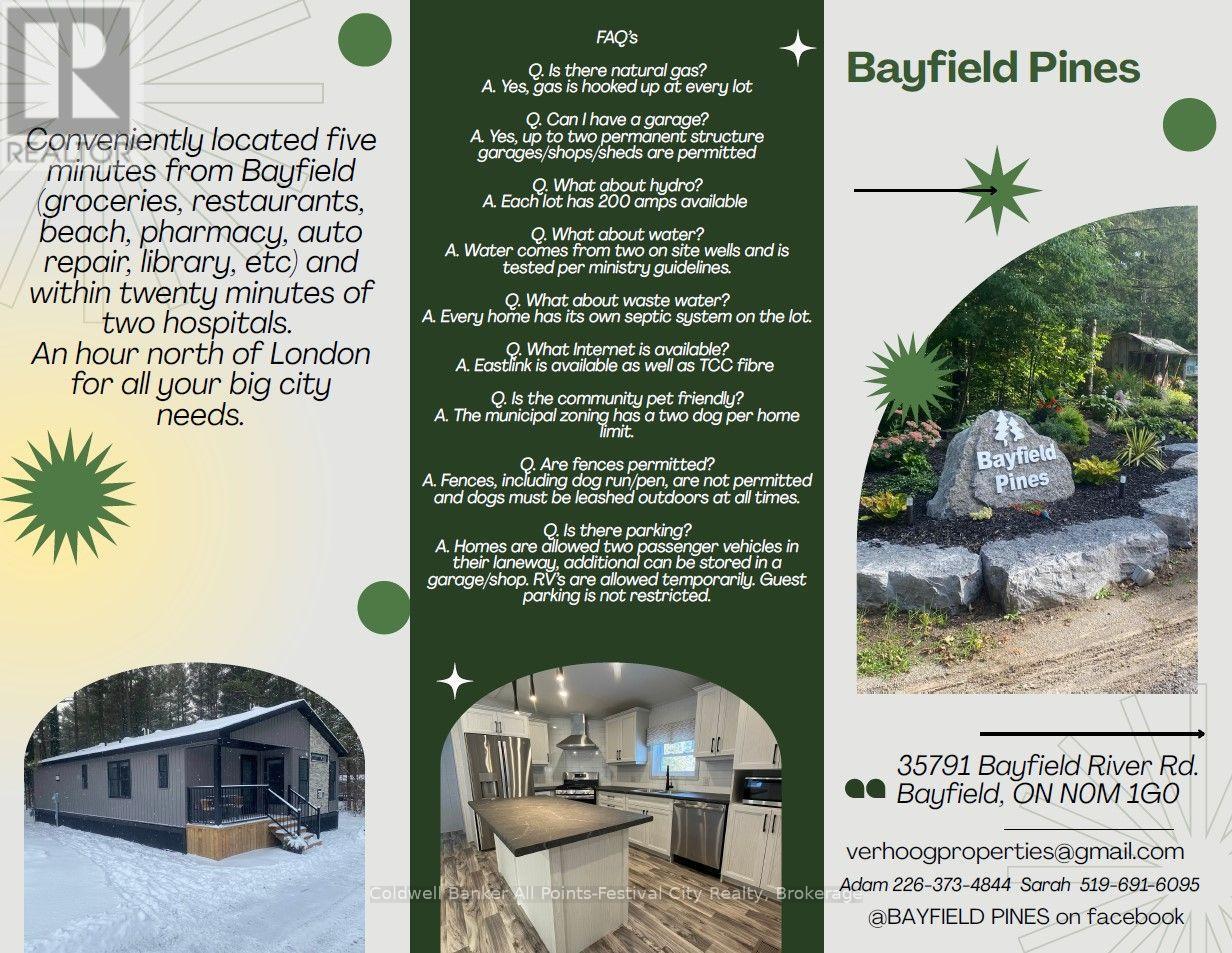
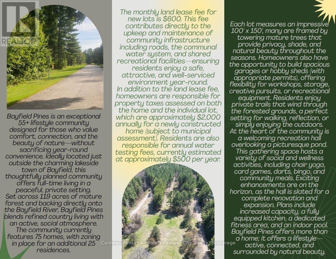
Welcome to Bayfield Pines, a desirable 55+ lifestyle community just a short 5-minute drive from the charming village of Bayfield. Nestled among mature trees in a peaceful, private setting, this inviting 2-bedroom, 1.5-bath home offers comfortable, easy living surrounded by nature. Inside, you'll find a bright open-concept layout, natural gas forced-air heating, central air conditioning and a cozy gas fireplace. A full unfinished basement offers plenty of storage and potential for additional living space, while the attached garage provides added convenience. Step outside and enjoy your private, tree-lined yard or take advantage of the community's private walking trails winding through the forested grounds. Bayfield Pines also features a recreation hall overlooking a picturesque pond, where residents can enjoy a variety of social and wellness activities including cards, darts, bingo, chair yoga and community gatherings. Offering a wonderful combination of privacy, nature and community, all just minutes from Bayfield and the shores of Lake Huron, this is a great opportunity to enjoy relaxed 55+ living in a beautiful setting. (id:27)

Building Features:

  • Style: Detached
  • Building Type: House
  • Amenities:
  • Architectural Style: Bungalow
  • Basement Development: Unfinished
  • Basement Type: N/A
  • Construction Style - Attachment: Detached
  • Exterior Finish: Vinyl siding
  • Fireplace: Yes
  • Floor Space: 700 - 1100 sqft
  • Foundation Type: Poured Concrete
  • Heating Type: Forced air
  • Heating Fuel: Natural gas
  • Cooling Type: Central air conditioning
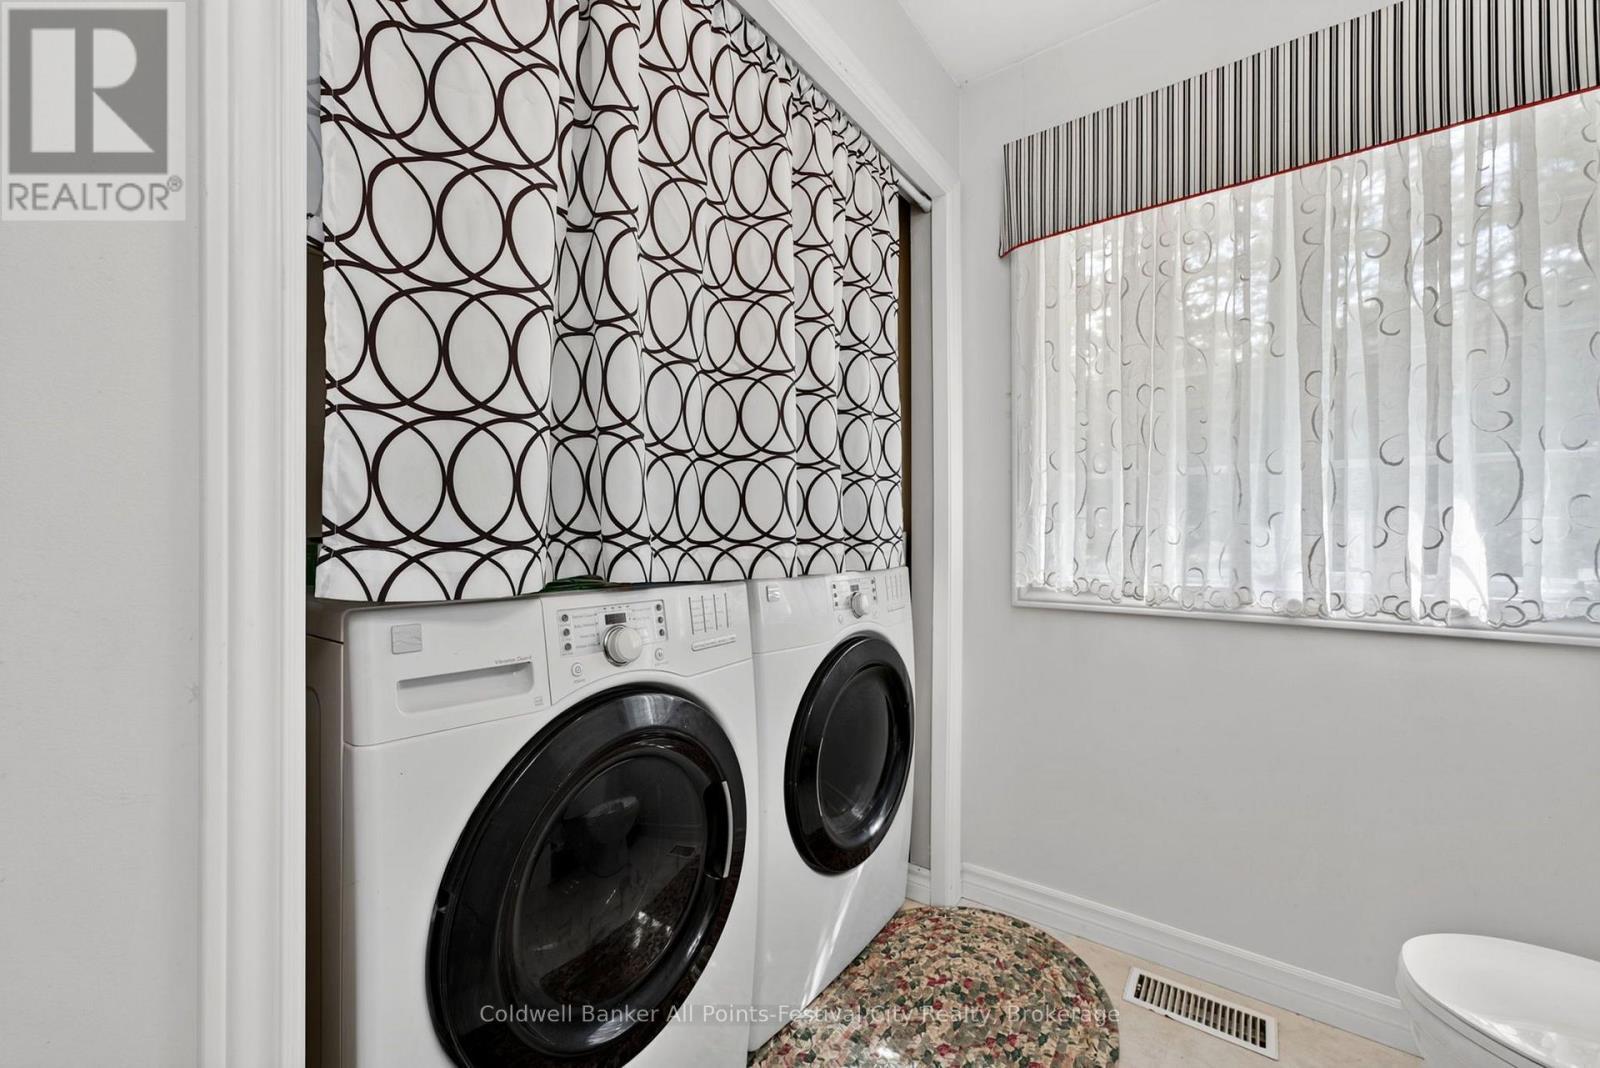
  • Appliances: Garage door opener remote, Dishwasher, Dryer, Stove, Washer, Refrigerator

Property Features:

  • OwnershipType:
  • Property Type: Single Family
  • Bedrooms: 2
  • Bathrooms: 2
  • Half Bathrooms: 1
  • Amenities Nearby: Golf Nearby, Marina
  • Features: Wooded area, Irregular lot size
  • Floor Space (approx): 700 - 1100 Square Feet
  • Sewer: Septic System
  • Parking Type: Attached garage, Garage
  • No. of Parking Spaces: 3

Rooms:

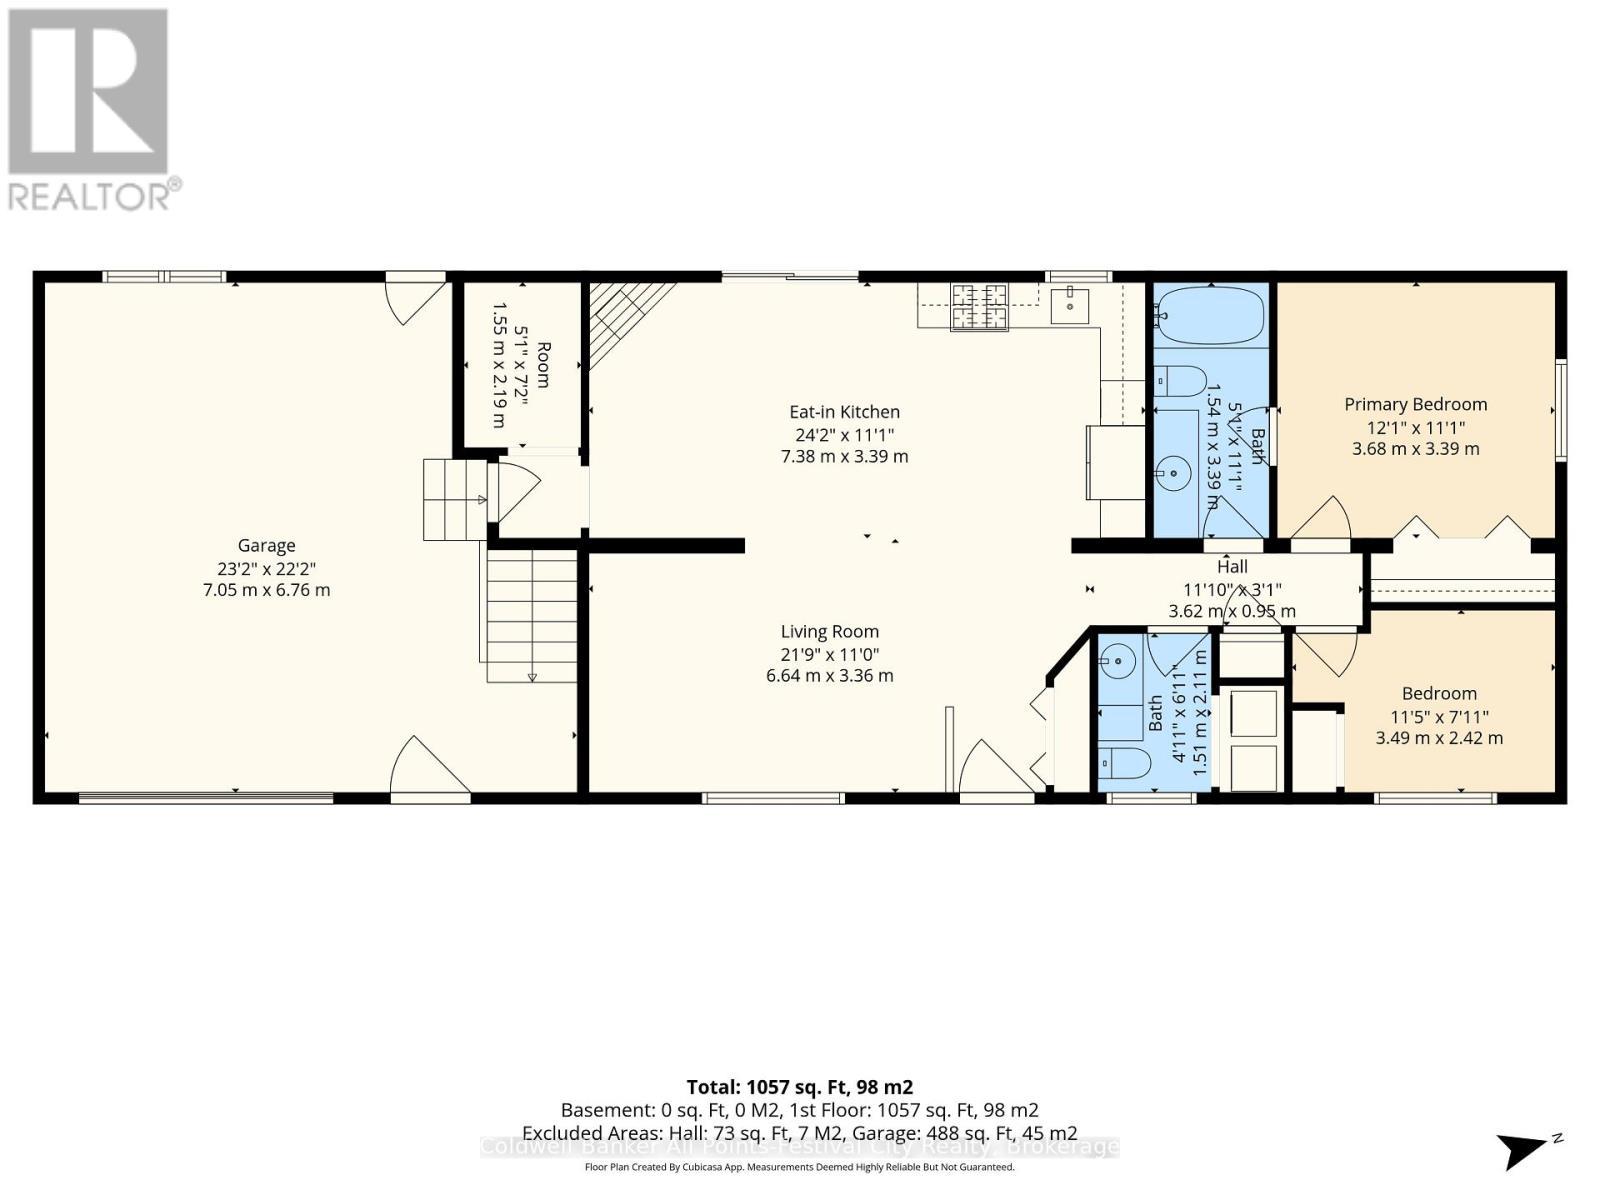
  • 2nd Bedroom Main Level 3.49 m x 2.42 m
  • Primary Bedroom Main Level 3.68 m x 3.39 m
  • Kitchen Main Level 7.38 m x 3.39 m
  • Living Main Level 6.64 m x 3.36 m
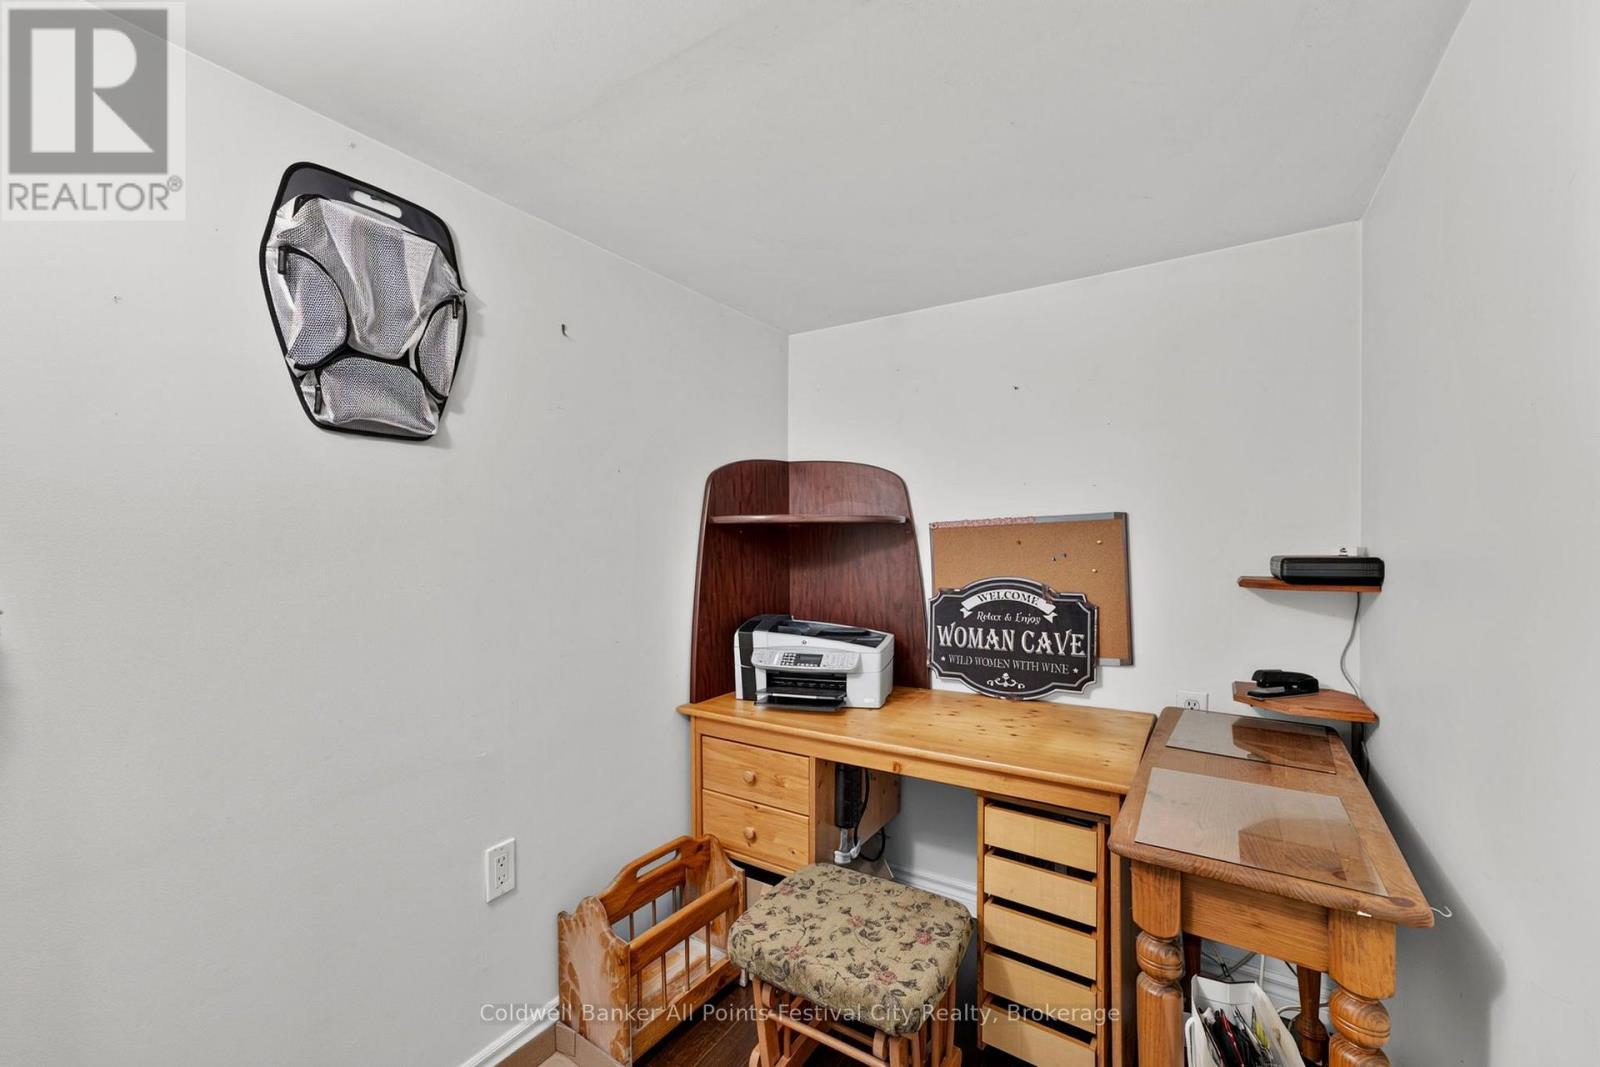
  • Other Main Level 1.55 m x 2.19 m

Convert Measurement to:


Courtesy of: Coldwell Banker All Points-Festival City Realty

REALTOR.ca  

QuickQuoteTM Powered by RPS

Location of 905 WHITE CEDAR DRIVE, Central Huron (Goderich), Ontario, N0M 1G0

Demographic Information of 905 WHITE CEDAR DRIVE, Central Huron (Goderich), Ontario, N0M 1G0

Life Stage

Older Couples

Employment Type

Mixed

Average Household Income

$134,000.00

Average Number of Children

1.70

Household Population

Household Structure

Age of Population

Education

Education Level

No certificate/diploma/degree

9.18 %

High school certificate or equivalent

28.57 %

Apprenticeship trade certificate/diploma

8.16 %

College/non-university certificate

23.47 %

University Degree

30.62 %

Commuter

Travel To Work

By Car

70.96 %

By Public Transit

0.0 %

By Walking

25.81 %

By Bicycle

0.0 %

By Other Methods

3.23 %

Cultural Diversity

Knowledge of Official Language

Mother Tongue

Building Information

Building Type

Apartments (Low and High Rise)

13.85 %

Houses

86.15 %

Own Vs. Rent
