Button CopyPathCircle CloseCircle Left ArrowArrow Down Icon GreyClosecirclecircleBurger
Image 1
Image 2
Image 3
$499,900

45687 FRUIT RIDGE LINE, Central Elgin, Ontario, N5P 3S9

MLS® # X13713890

2 Beds

1  Bath

1500 - 2000  FEETSQ

QuickQuoteTM: Not Available

Central Elgin ON, N5P 3S9

MLS® # X13713890

Property Information:

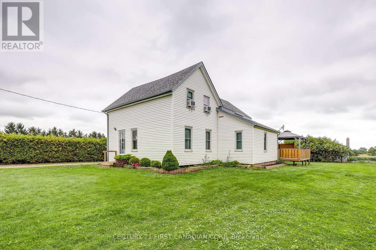
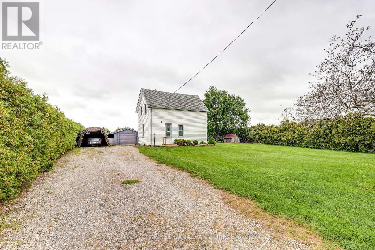
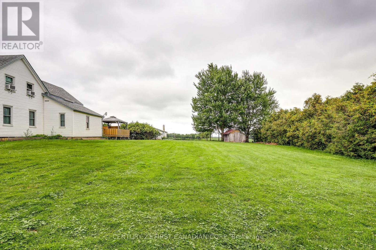
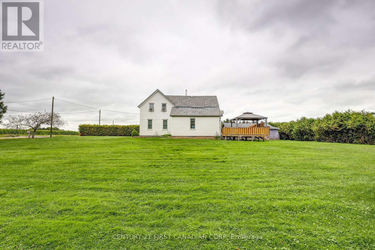
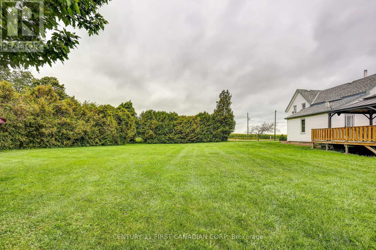
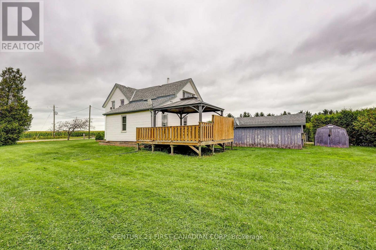
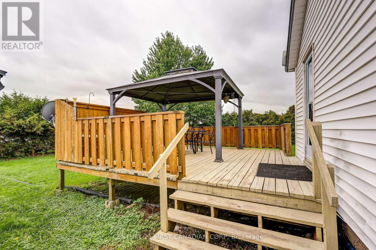
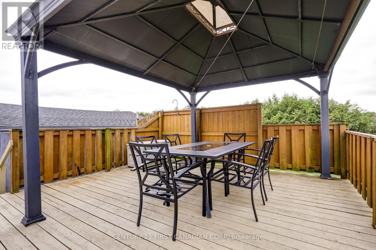
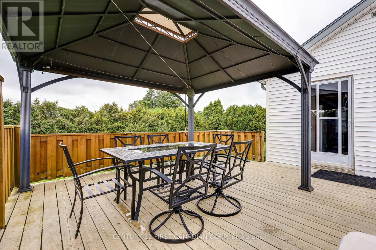
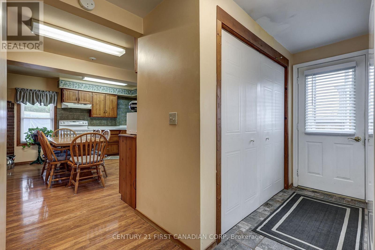
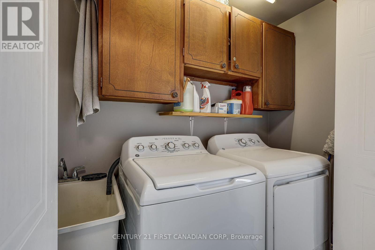
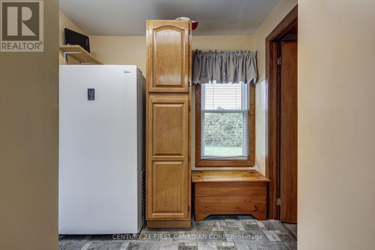
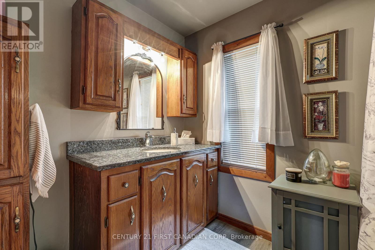
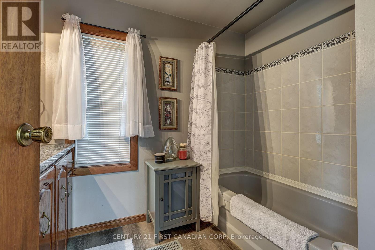
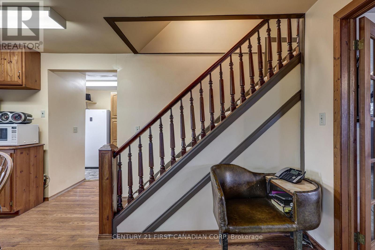
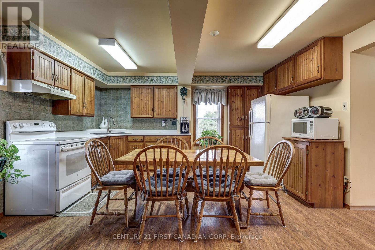
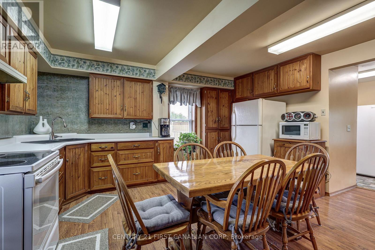
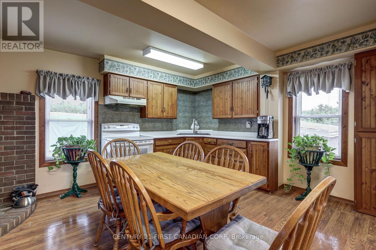
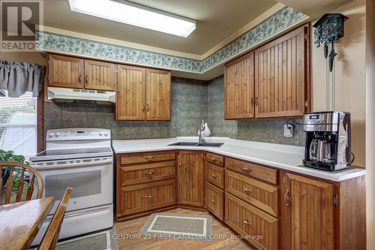
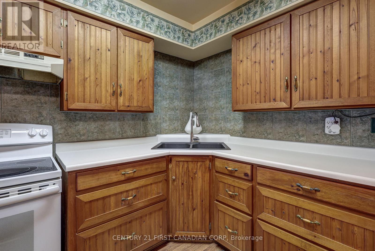
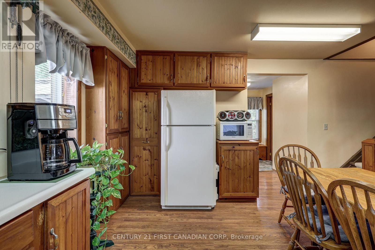
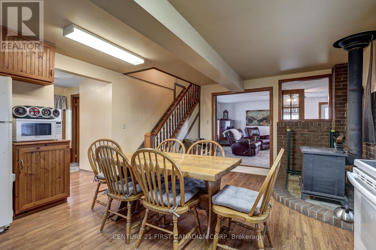
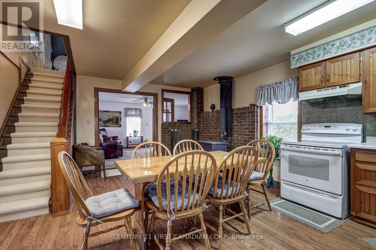
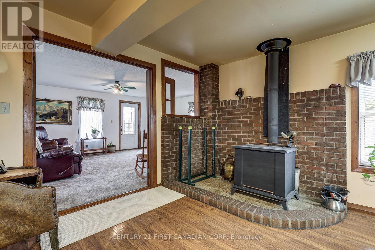
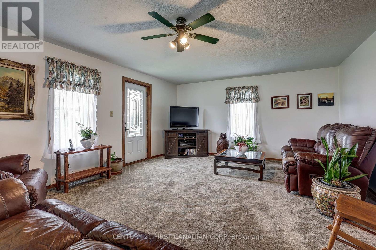
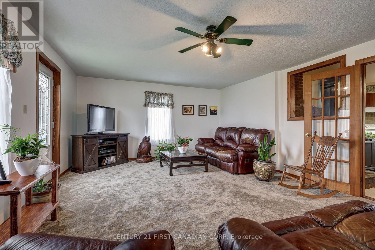
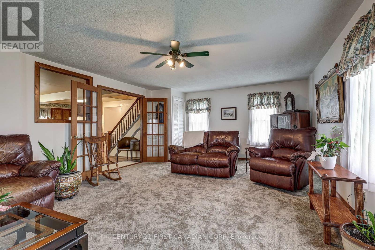
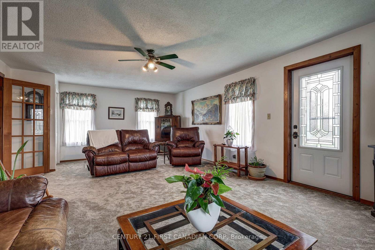
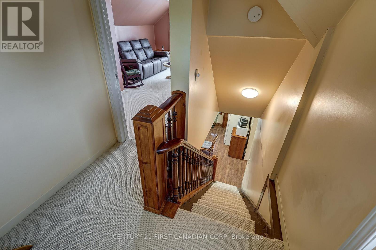
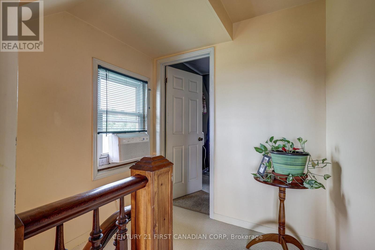
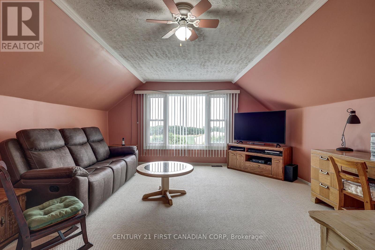
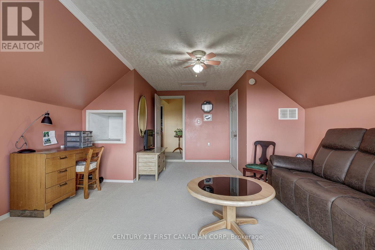
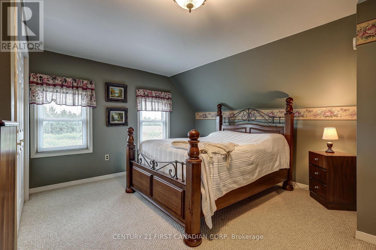
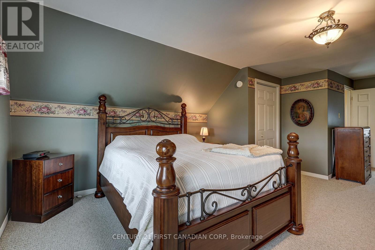
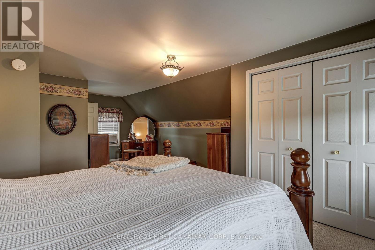
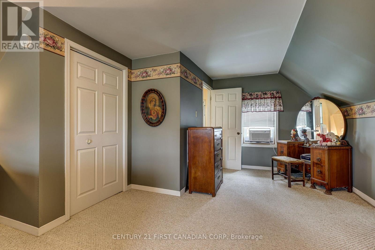
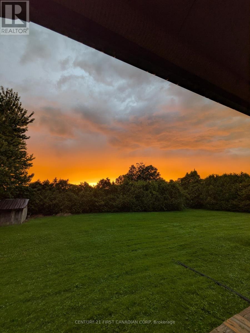
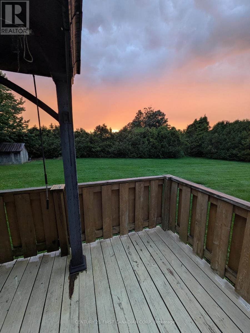
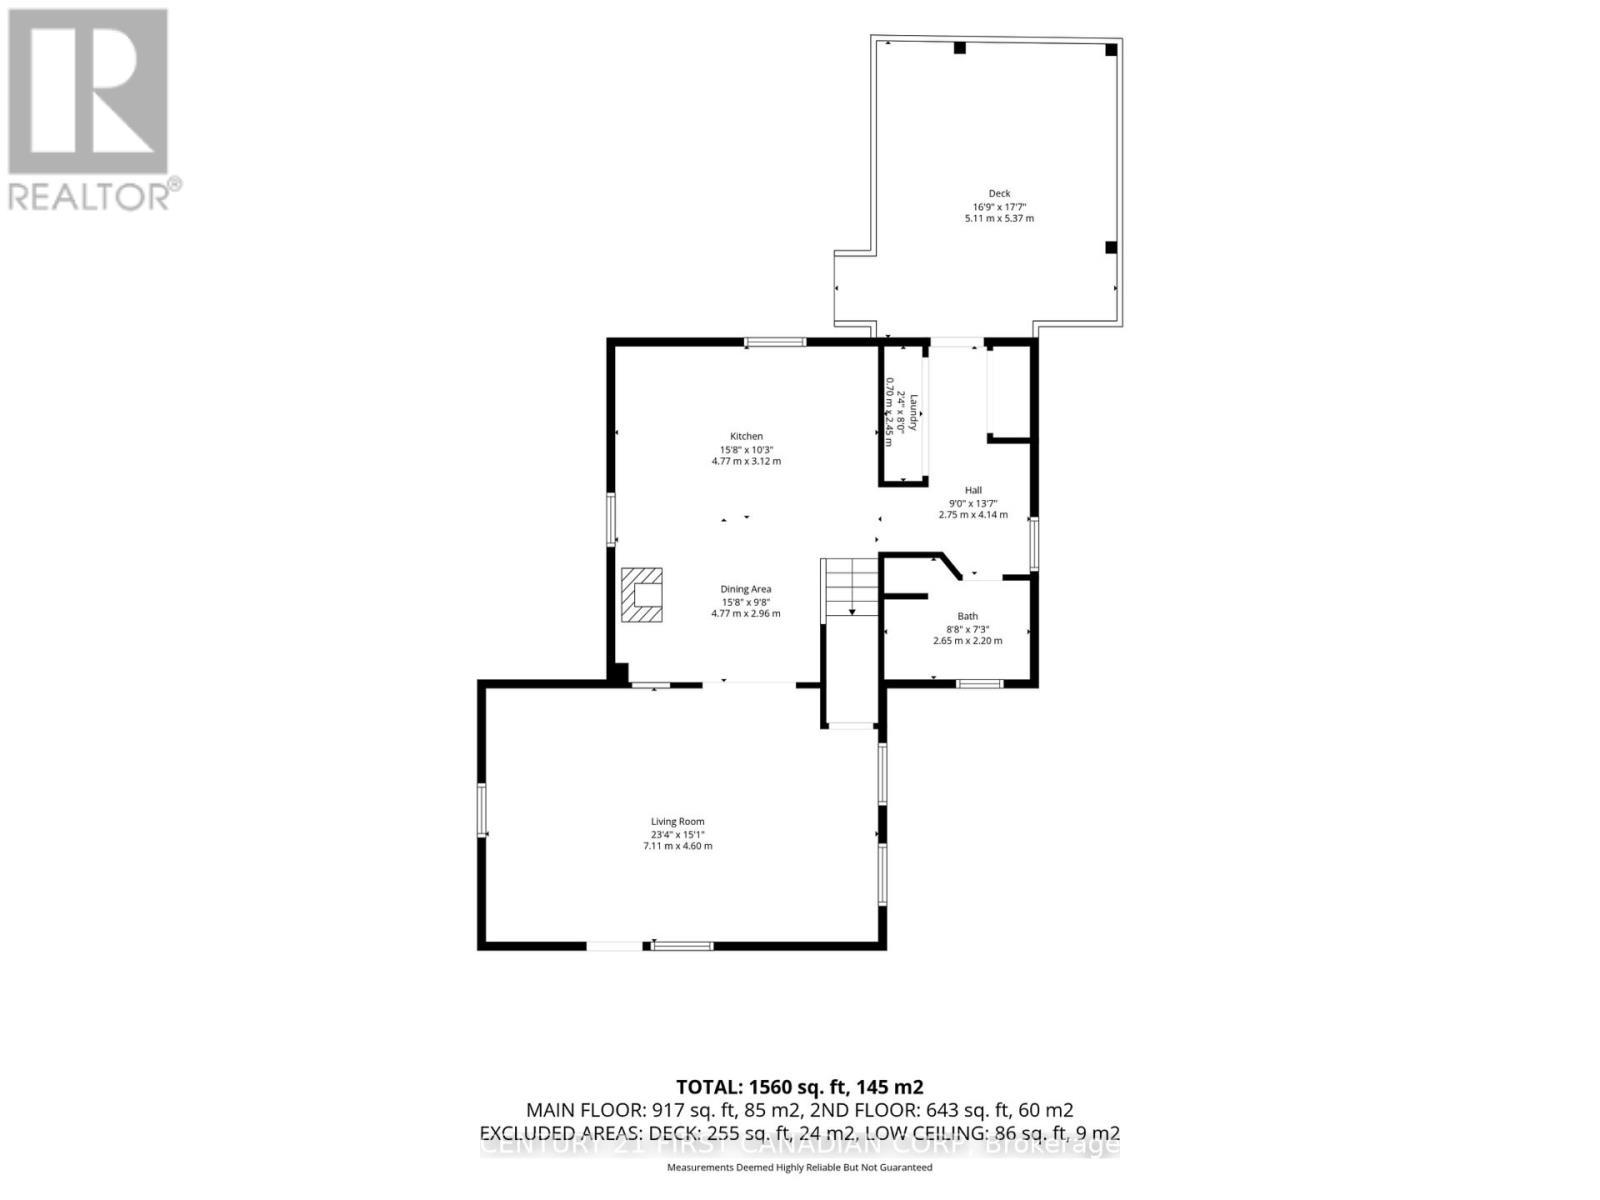
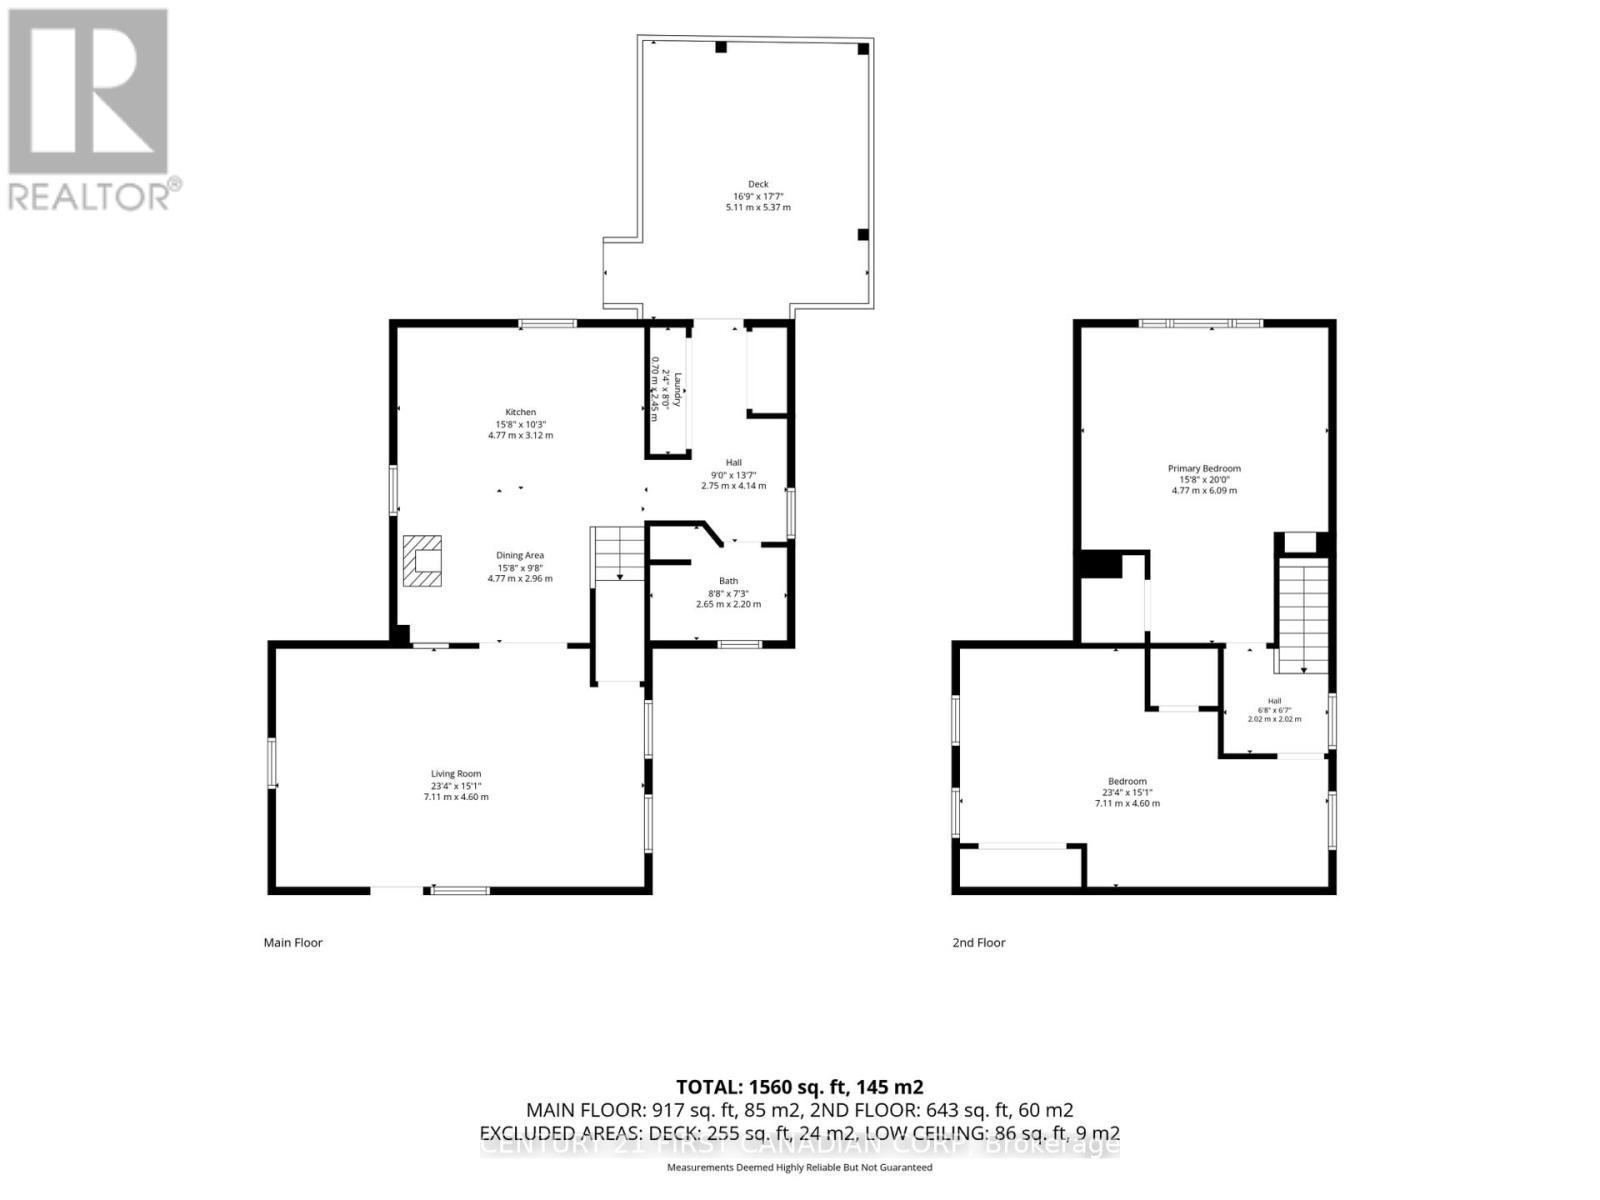
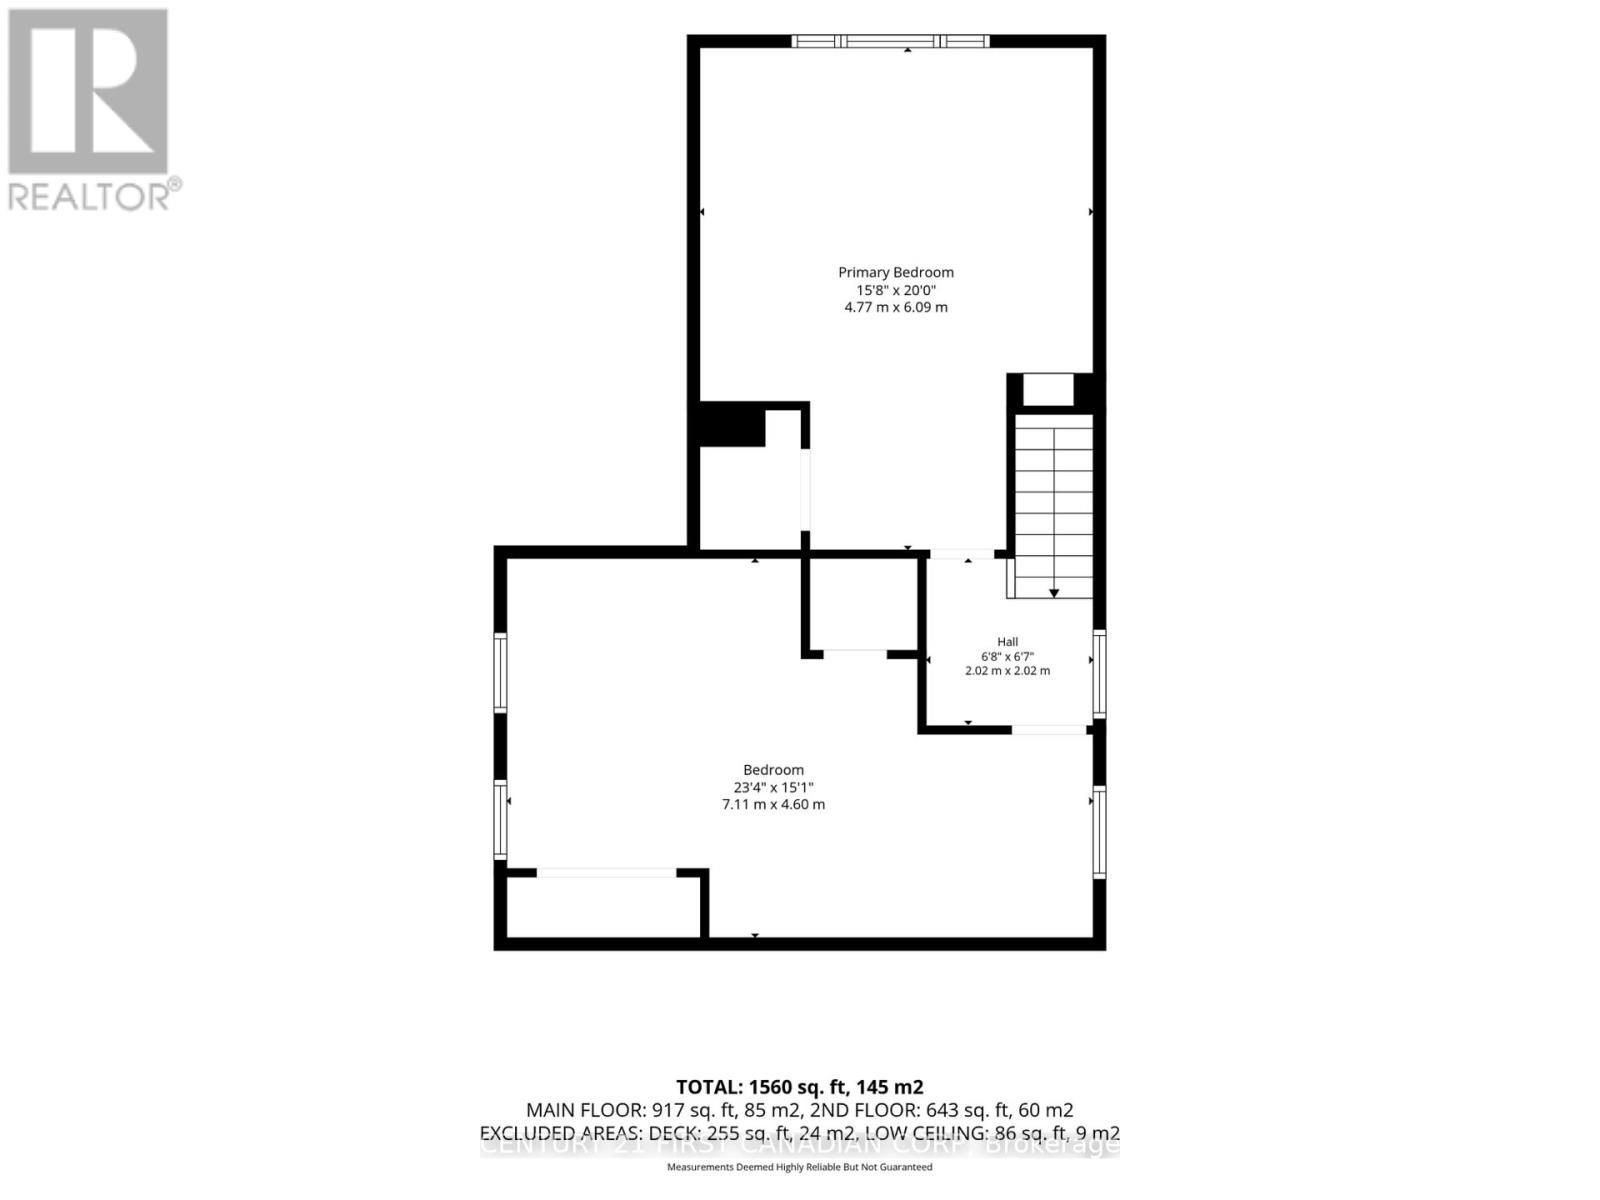
Enjoy peaceful country living on this quiet 1/2 acre property just southeast of St. Thomas, offering plenty of space, privacy, and beautiful rural surroundings. This charming two storey home features approximately 1,560 sq. ft. of living space. The main level includes a bright living room, separate dining area, a well laid out kitchen, convenient entry, and a four-piece bathroom. A central wood burning stove, and main floor laundry complete the space. Upstairs, two generously sized bedrooms provide comfortable and private retreats with plenty of natural light. Outside, enjoy the large, open yard, raised rear deck, and detached garage/shop, offering excellent space parking your vehicle, and room for any hobbies you might have. Mature greenery and open countryside create a beautiful backdrop, with stunning sunsets to enjoy from the property. Ideally located just a short drive from Port Stanley and the amenities of St. Thomas, this is a wonderful opportunity to enjoy a relaxed rural lifestyle while remaining close to town and the lake. (id:27)

Building Features:

  • Style: Detached
  • Building Type: House
  • Air Conditioning: Yes
  • Basement Development: Other, See Remarks
  • Basement Type: Full, N/A
  • Construction Style - Attachment: Detached
  • Exterior Finish: Aluminum siding
  • Fireplace Type: Woodstove
  • Floor Space: 1500 - 2000 sqft
  • Foundation Type: Stone
  • Heating Type: Forced air
  • Heating Fuel: Propane
  • Cooling Type: Window air conditioner
  • Appliances: Stove, Refrigerator

Property Features:

  • OwnershipType: Freehold
  • Property Type: Single Family
  • Bedrooms: 2
  • Bathrooms: 1
  • Features: Sump Pump
  • Floor Space (approx): 1500 - 2000 Square Feet
  • Irregular: Yes
  • Lot Depth: 150 Feet
  • Lot Frontage: 150 Feet
  • Lot Size: 150 x 150 FT
  • Structure Type: Deck, Shed, Workshop
  • Sewer: Septic System
  • Parking Type: Detached garage, Garage
  • No. of Parking Spaces: 5

Rooms:

  • Primary Bedroom 2nd Level 7.11 m x 4.60 m
  • 2nd Bedroom 2nd Level 4.77 m x 6.09 m
  • Kitchen Main Level 4.77 m x 3.12 m
  • Dining Main Level 4.77 m x 2.96 m
  • Living Main Level 7.11 m x 4.60 m
  • Bathroom Main Level 2.65 m x 2.20 m
  • Laundry Main Level 2.45 m x 2.75 m

Convert Measurement to:


Courtesy of: CENTURY 21 FIRST CANADIAN CORP

REALTOR.ca  

QuickQuoteTM Powered by RPS

Location of 45687 FRUIT RIDGE LINE, Central Elgin, Ontario, N5P 3S9

Demographic Information of 45687 FRUIT RIDGE LINE, Central Elgin, Ontario, N5P 3S9

Life Stage

Older Parents, Younger Kids

Employment Type

Blue Collar/Primary

Average Household Income

$125,000.00

Average Number of Children

1.80

Household Population

Household Structure

Age of Population

Education

Education Level

No certificate/diploma/degree

21.18 %

High school certificate or equivalent

22.03 %

Apprenticeship trade certificate/diploma

11.02 %

College/non-university certificate

33.05 %

University certificate (below bachelor)

1.7 %

University Degree

11.02 %

Commuter

Travel To Work

By Car

93.22 %

By Public Transit

0.0 %

By Walking

3.39 %

By Bicycle

0.0 %

By Other Methods

3.39 %

Cultural Diversity

Knowledge of Official Language

Mother Tongue

Building Information

Building Type

Apartments (Low and High Rise)

1.89 %

Houses

98.11 %

Own Vs. Rent
