Button CopyPathCircle CloseCircle Left ArrowArrow Down Icon GreyClosecirclecircleBurger
Image 1
Image 2
Image 3
$500,000

44356 TALBOT LINE, Central Elgin, Ontario, N5P 3S7

MLS® # X13536348

3 Beds

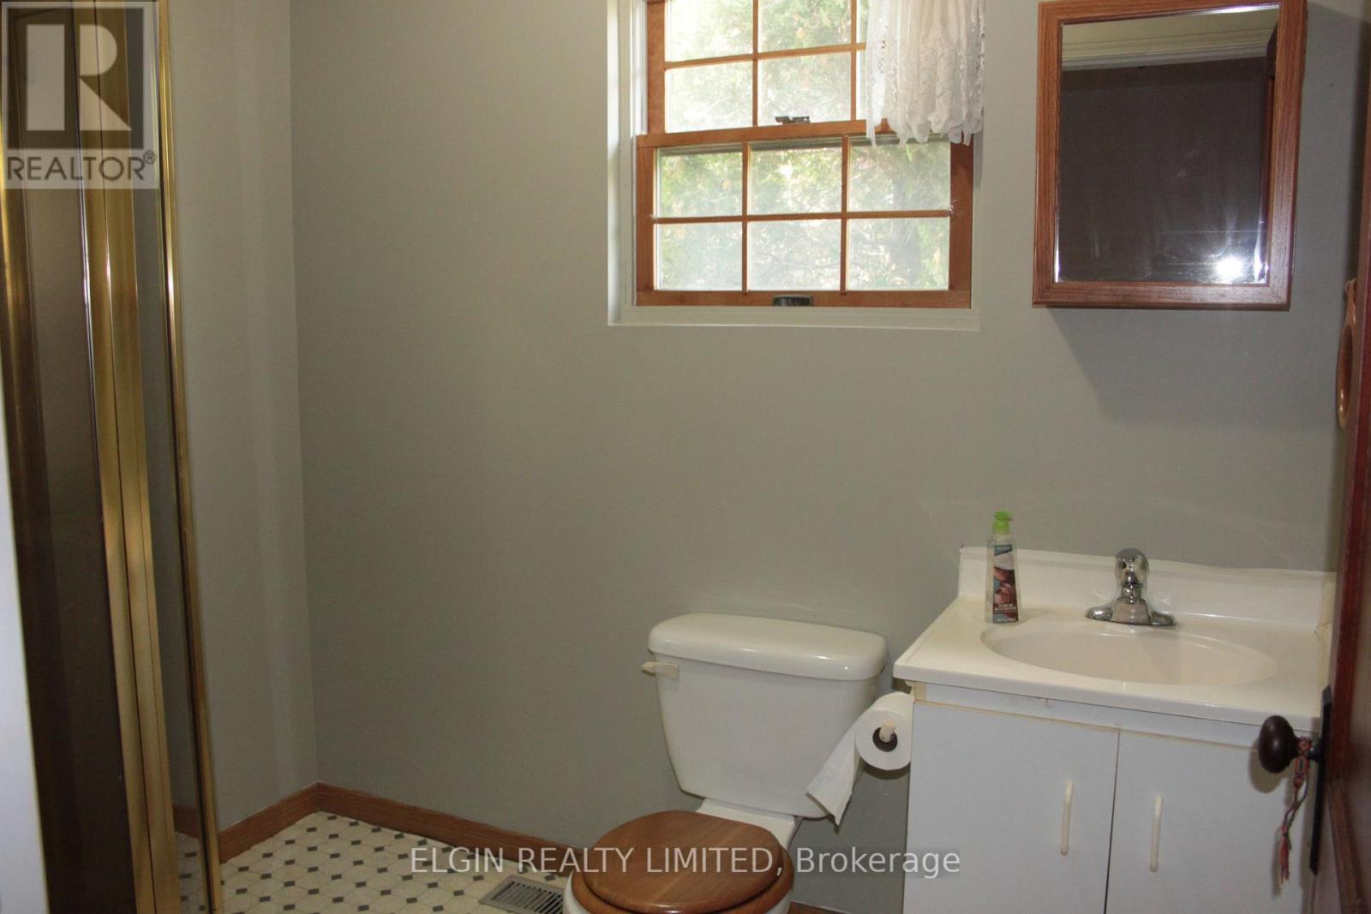
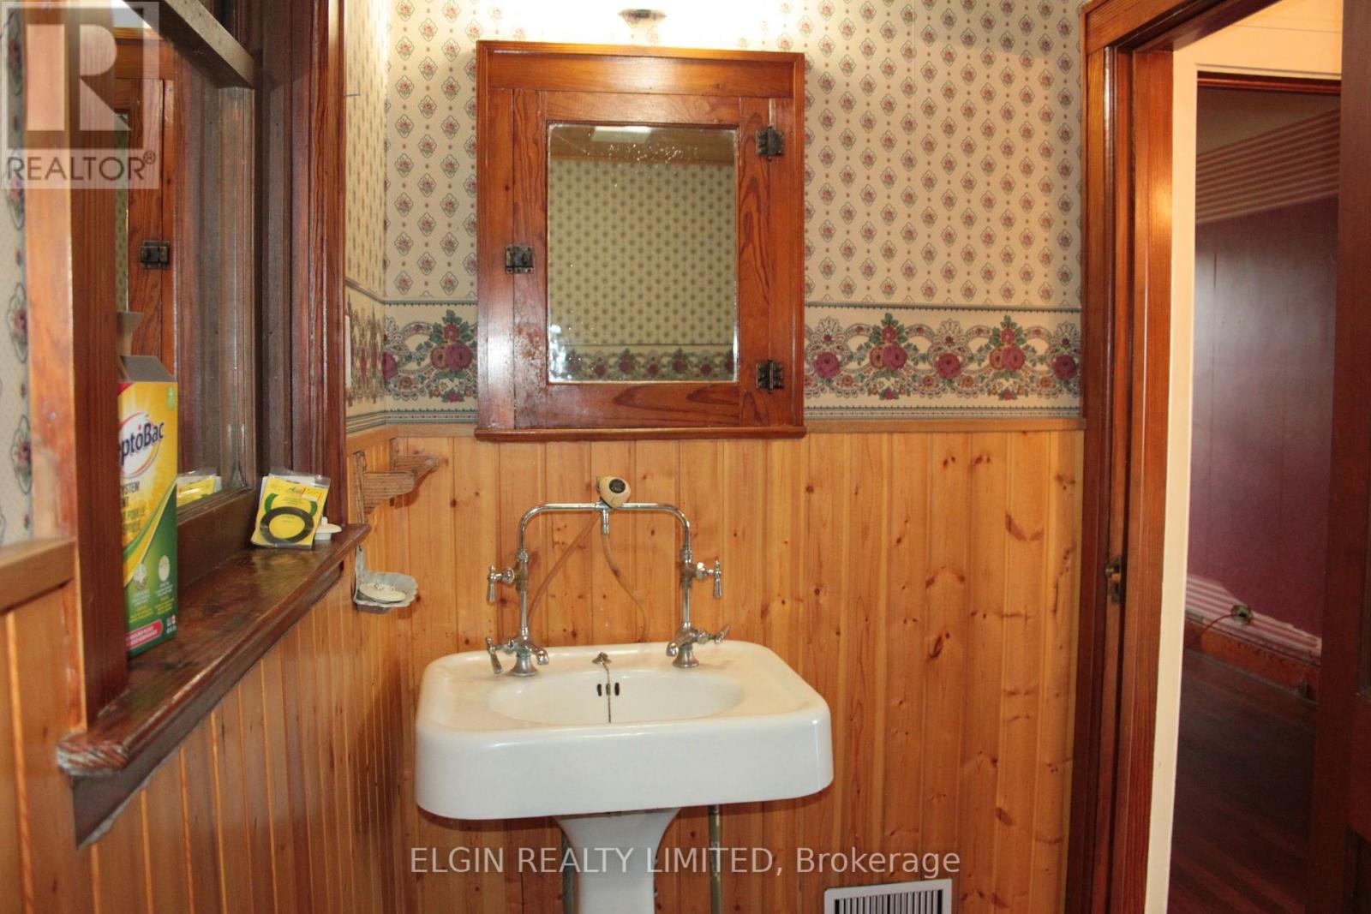
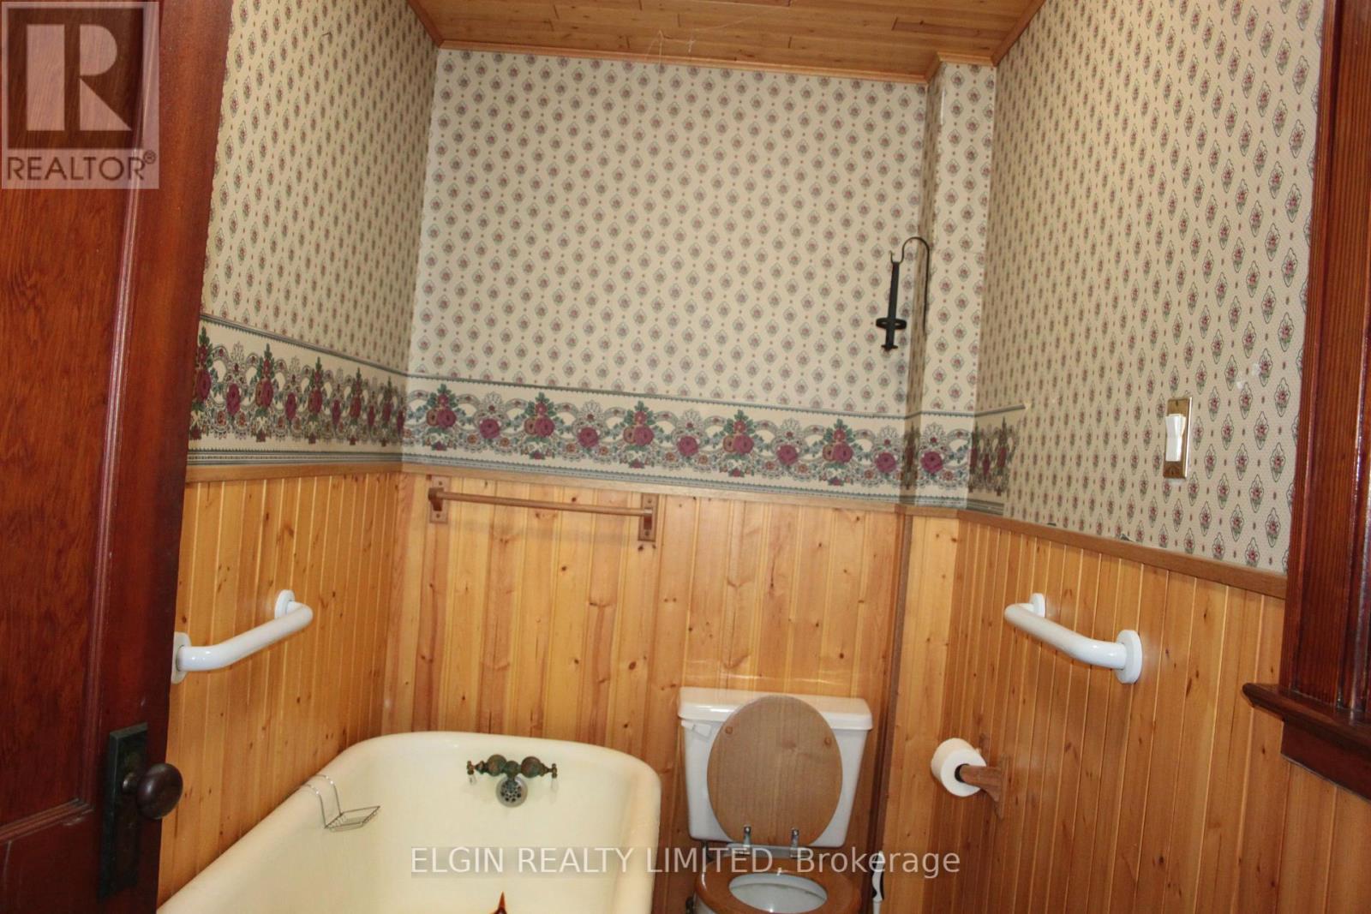
2  Baths

1500 - 2000  FEETSQ

QuickQuoteTM: $457K - $557K

Central Elgin ON, N5P 3S7

MLS® # X13536348

Property Information:

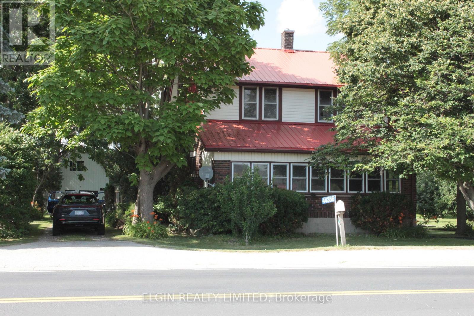
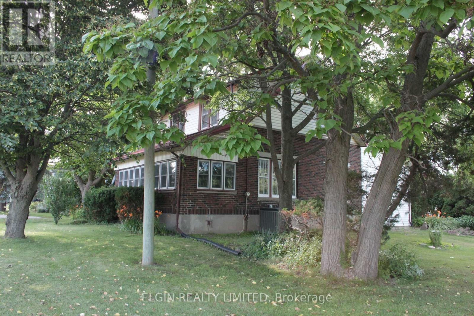
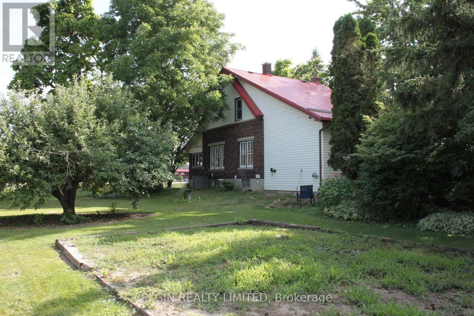
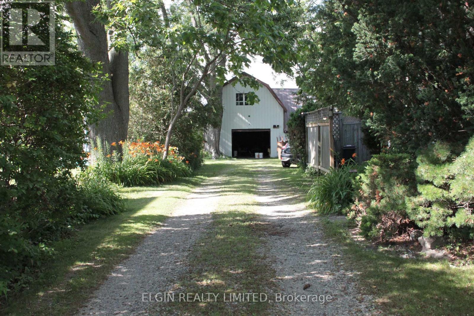
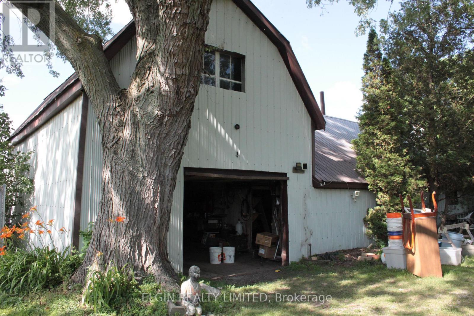
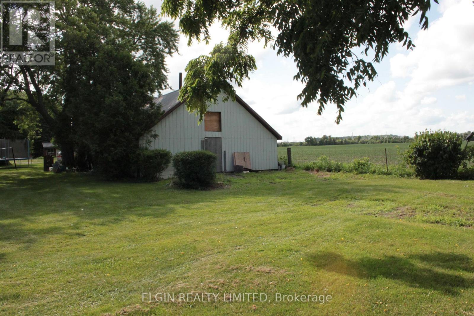
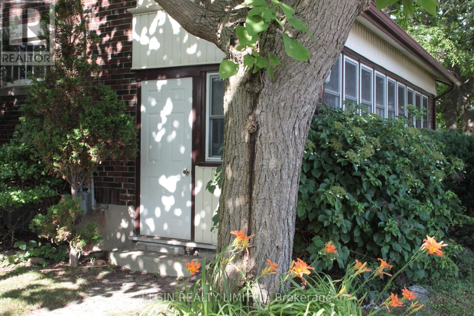
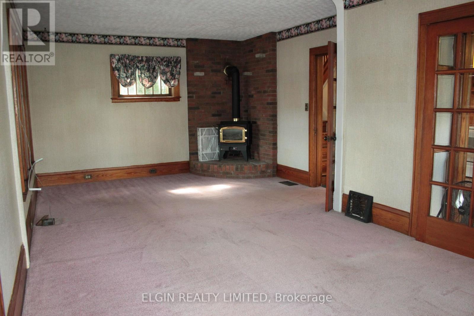
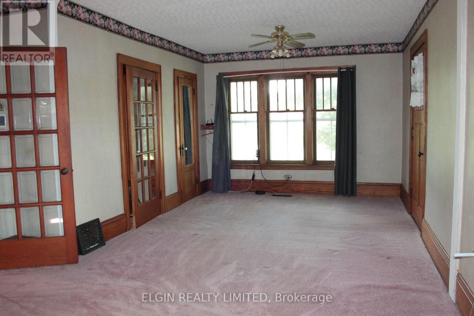
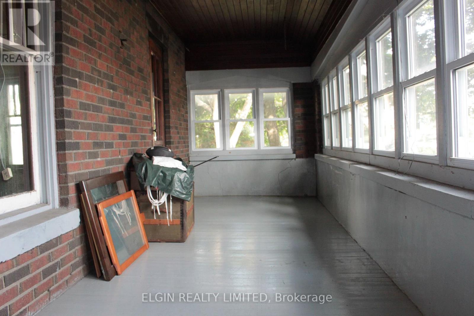
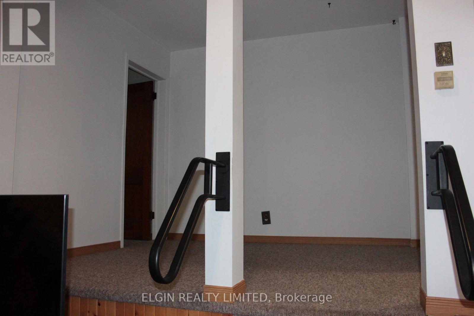
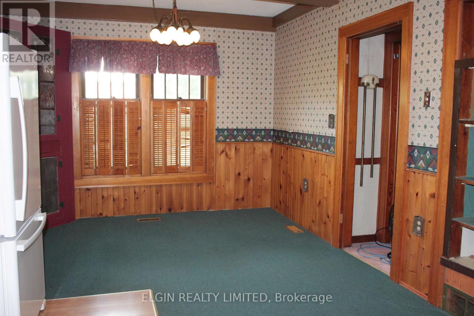
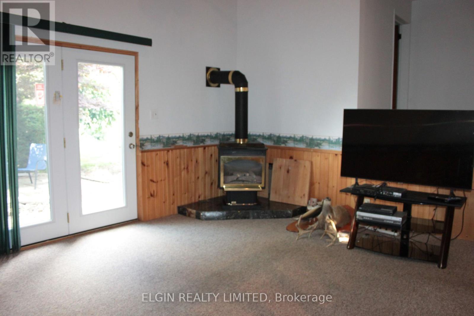
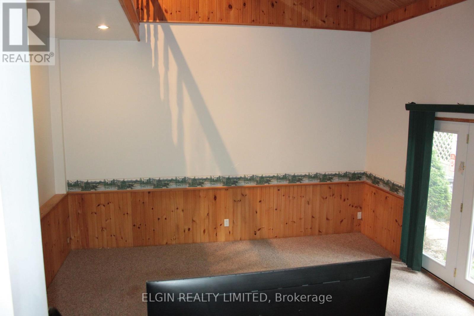
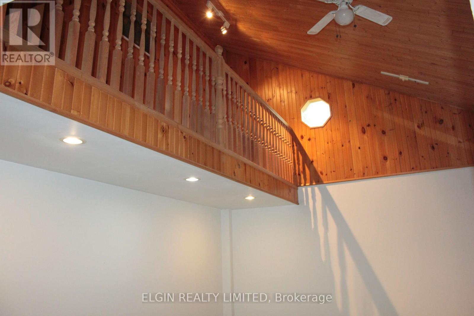
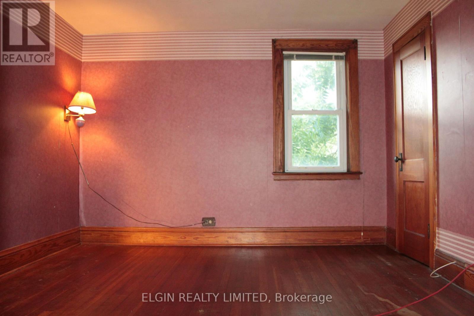
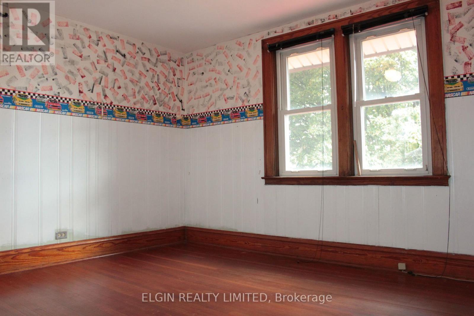
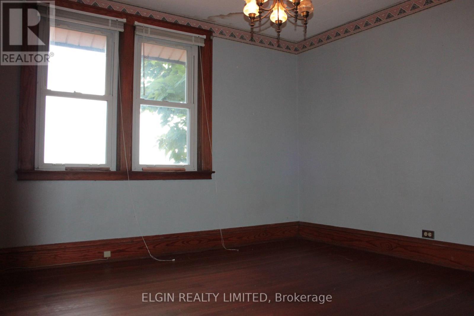
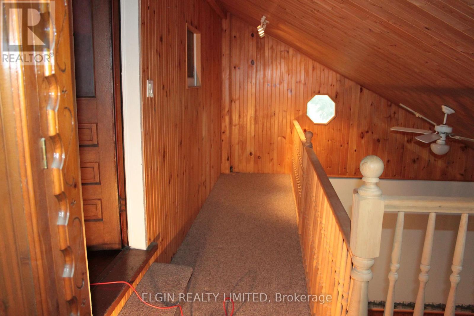
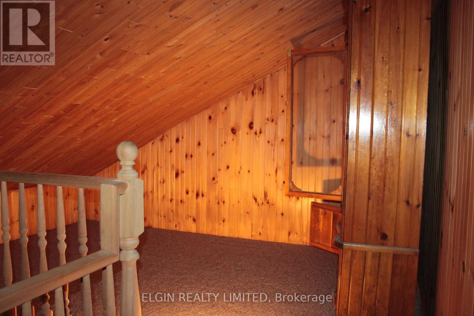
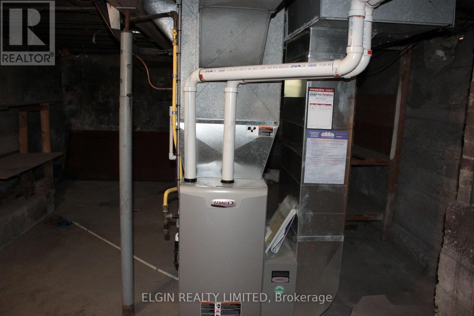
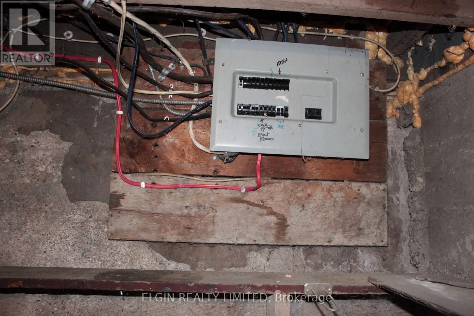
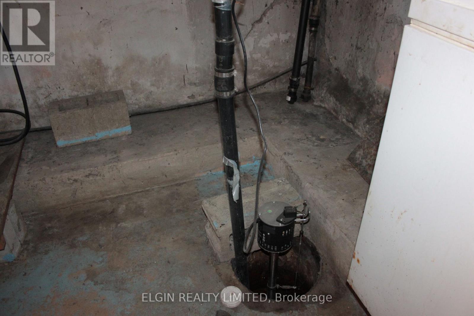
3 bedroom home on half acre lot. Great living space inside with lots of charm and character. Closed in front porch with entry, Good size barn at the back is great for storage. Plenty of parking. Please see attached Zoning uses. Zoned industrial commercial but can stay residential as long as present used is maintained. Nice starter home with shop space! . Hardwood under living room carpet. Septic tank pumped July 16, 2026. Furnace and living room gas fireplace have been replaced in the last few years. This is an estate sale. No representation or warranty; being sold as is. Other rooms could be office or reading area. Catwalk over family room area accessed through one bedroom. House is on 60 amp service. (id:27)

Building Features:

  • Style: Detached
  • Building Type: House
  • Amenities:
  • Basement Development: Unfinished
  • Basement Type: N/A
  • Construction Style - Attachment: Detached
  • Exterior Finish: Brick, Vinyl siding
  • Fireplace: Yes
  • Floor Space: 1500 - 2000 sqft
  • Flooring Type: Hardwood
  • Foundation Type: Block
  • Heating Type: Forced air
  • Heating Fuel: Natural gas
  • Cooling Type: Central air conditioning
  • Appliances: Water softener, Dryer, Stove, Washer

Property Features:

  • OwnershipType: Freehold
  • Property Type: Single Family
  • Bedrooms: 3
  • Bathrooms: 2
  • Features: Level lot
  • Floor Space (approx): 1500 - 2000 Square Feet
  • Irregular: Yes
  • Landscape Features: Landscaped
  • Lot Depth: 163.6 Feet
  • Lot Frontage: 126.2 Feet
  • Lot Size: 126.2 x 163.6 FT
  • Structure Type: Barn
  • Utility Type: Hydro - Installed, Cable - Installed
  • Zoning: C1-22A OP: Commercial Industrial see attachments
  • Sewer: Septic System
  • Parking Type: No Garage
  • No. of Parking Spaces: 6

Rooms:

  • Bedroom 2nd Level 3.35 m x 3.96 m
  • 2nd Bedroom 2nd Level 3.35 m x 3.96 m
  • 3rd Bedroom 2nd Level 3.35 m x 3.35 m
  • Other 2nd Level 3.35 m x 2.44 m
  • Family 3rd Level 4.63 m x 4.88 m
  • Living Main Level 7.35 m x 3.99 m
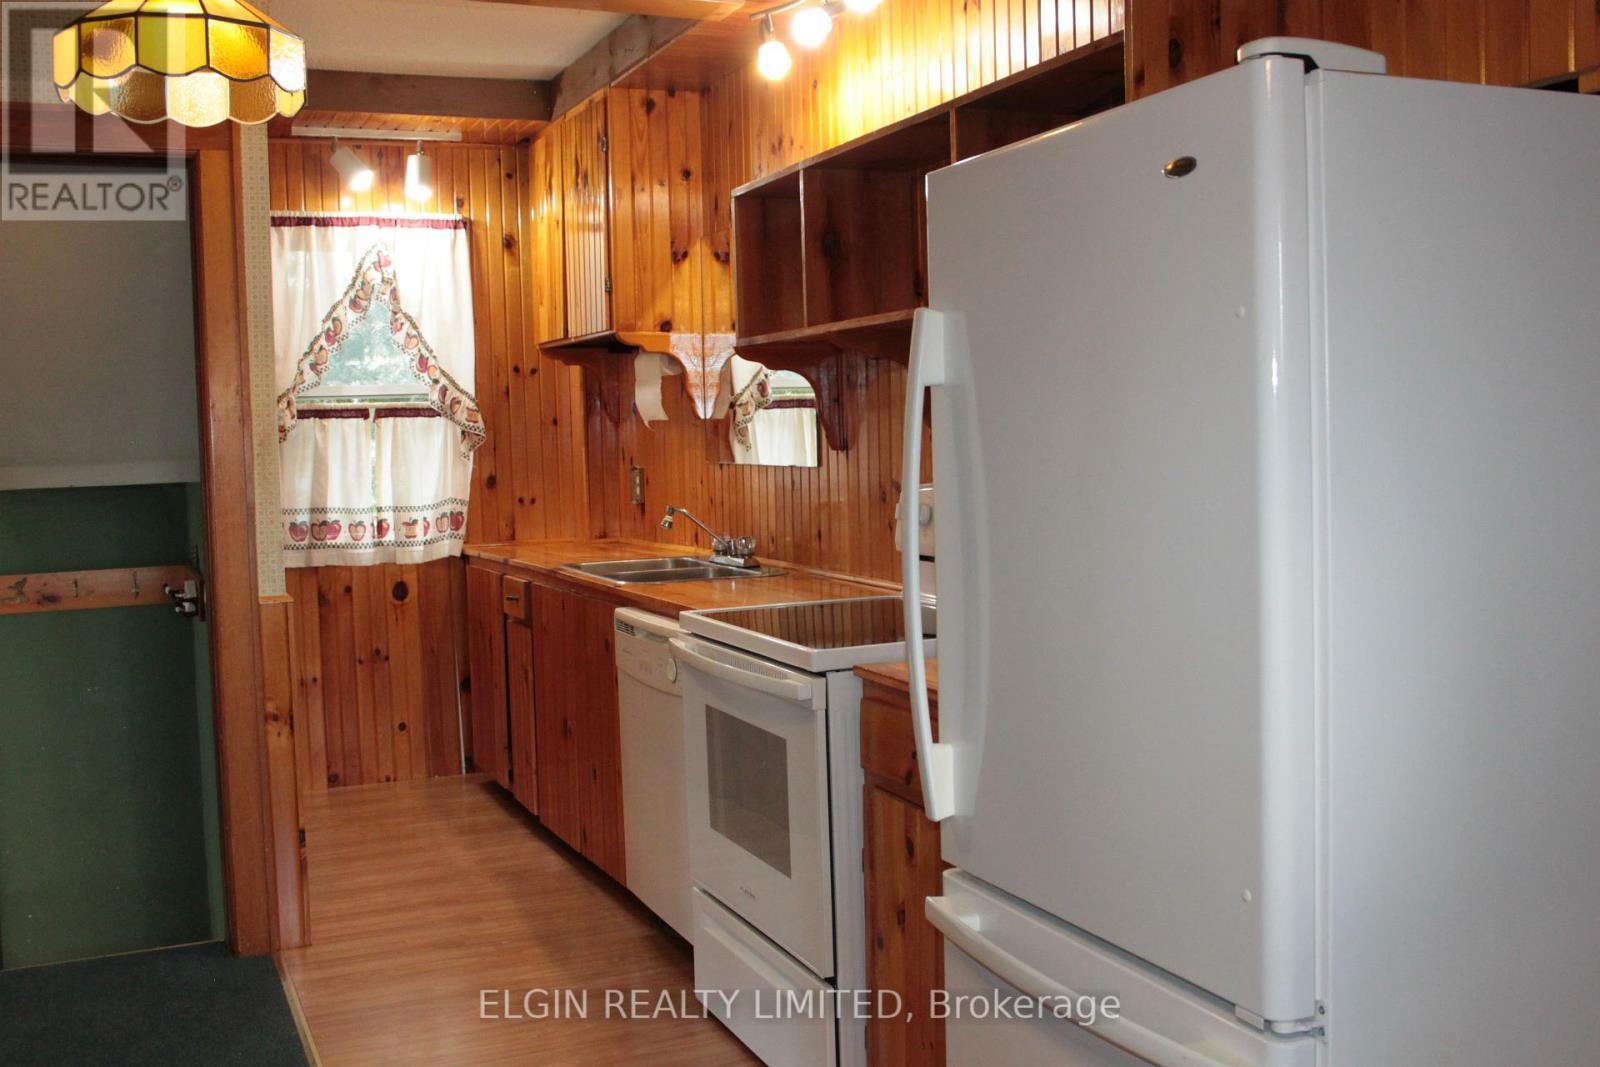
  • Kitchen Main Level 7.35 m x 3.41 m
  • Other Main Level 2.77 m x 2.53 m
  • Sun Room Main Level 7.35 m x 2.00 m

Convert Measurement to:


Courtesy of: ELGIN REALTY LIMITED

REALTOR.ca  

QuickQuoteTM Powered by RPS

Location of 44356 TALBOT LINE, Central Elgin, Ontario, N5P 3S7

Demographic Information of 44356 TALBOT LINE, Central Elgin, Ontario, N5P 3S7

Life Stage

Midlife Families

Employment Type

Blue Collar/Primary, Blue Collar/Service Sector

Average Household Income

$128,443.54

Average Number of Children

1.84

Household Population

Household Structure

Age of Population

Education

Education Level

No certificate/diploma/degree

21.7 %

High school certificate or equivalent

31.3 %

Apprenticeship trade certificate/diploma

6.91 %

College/non-university certificate

24.98 %

University certificate (below bachelor)

1.14 %

University Degree

13.97 %

Commuter

Travel To Work

By Car

96.47 %

By Public Transit

0.0 %

By Walking

3.01 %

By Bicycle

0.0 %

By Other Methods

0.52 %

Cultural Diversity

Knowledge of Official Language

Mother Tongue

Building Information

Building Type

Apartments (Low and High Rise)

1.26 %

Houses

98.74 %

Own Vs. Rent

