Button CopyPathCircle CloseCircle Left ArrowArrow Down Icon GreyClosecirclecircleBurger
Image 1
Image 2
Image 3
$529,000

42400 JOHN WISE LINE, Central Elgin, Ontario, N5R 5T5

MLS® # X12855966

3+1 Beds

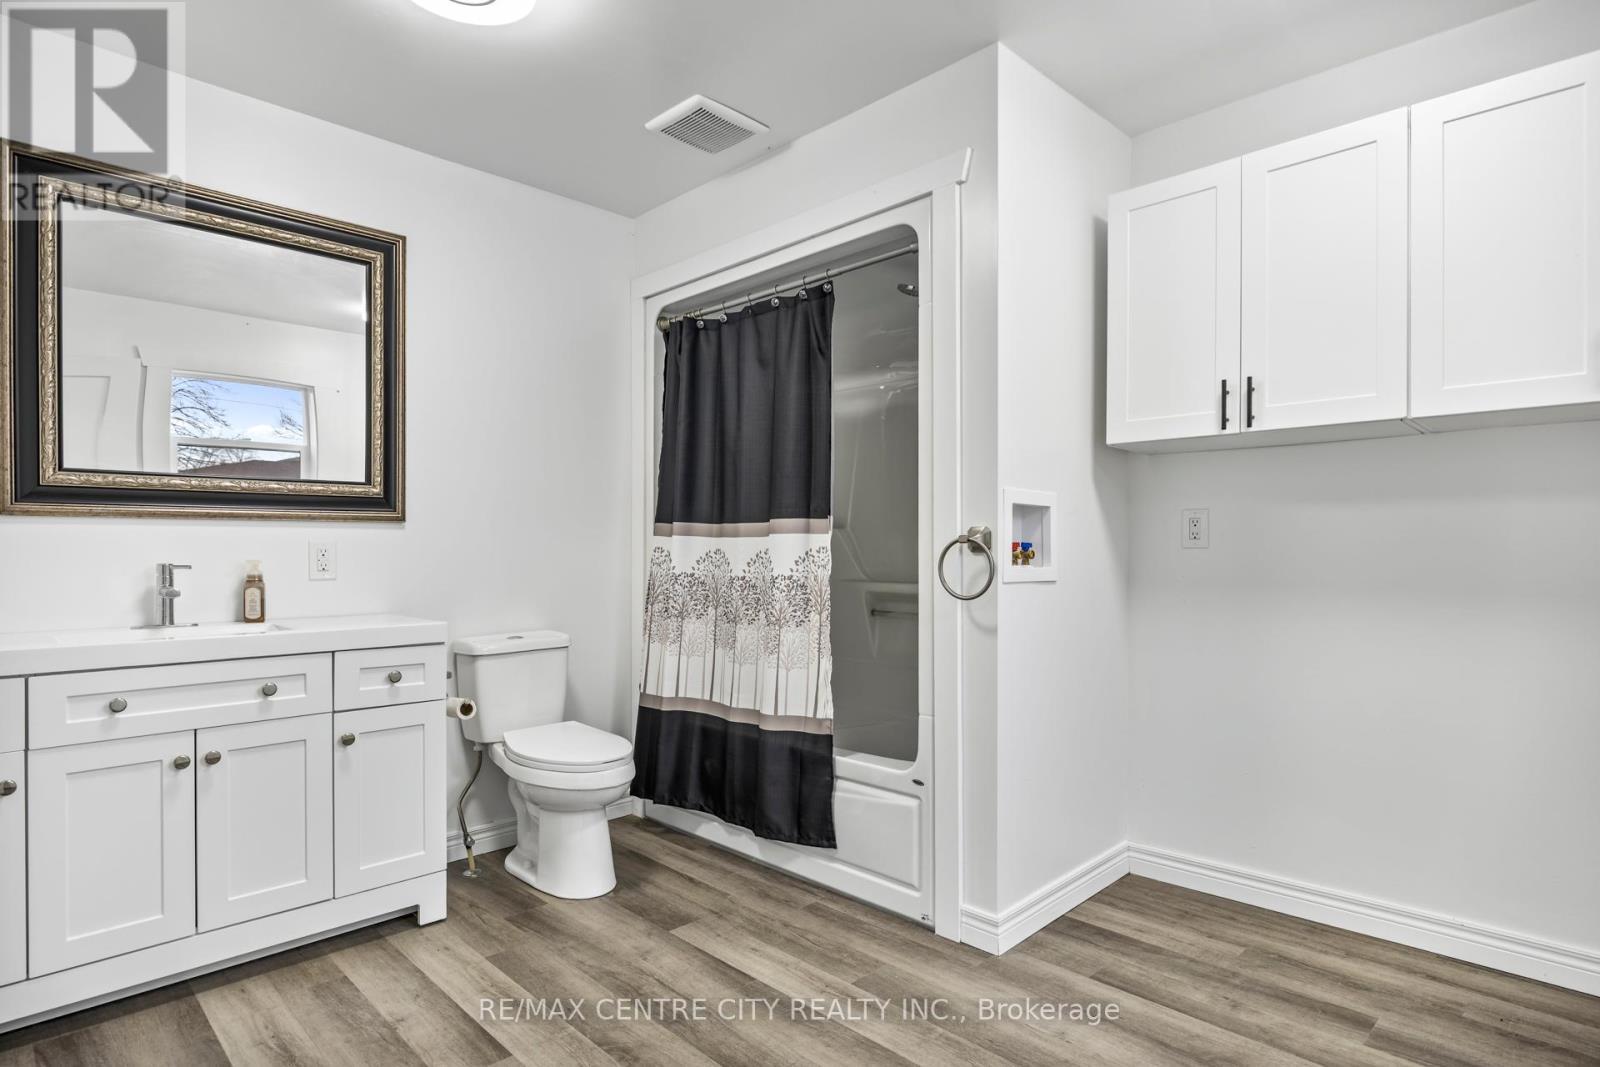
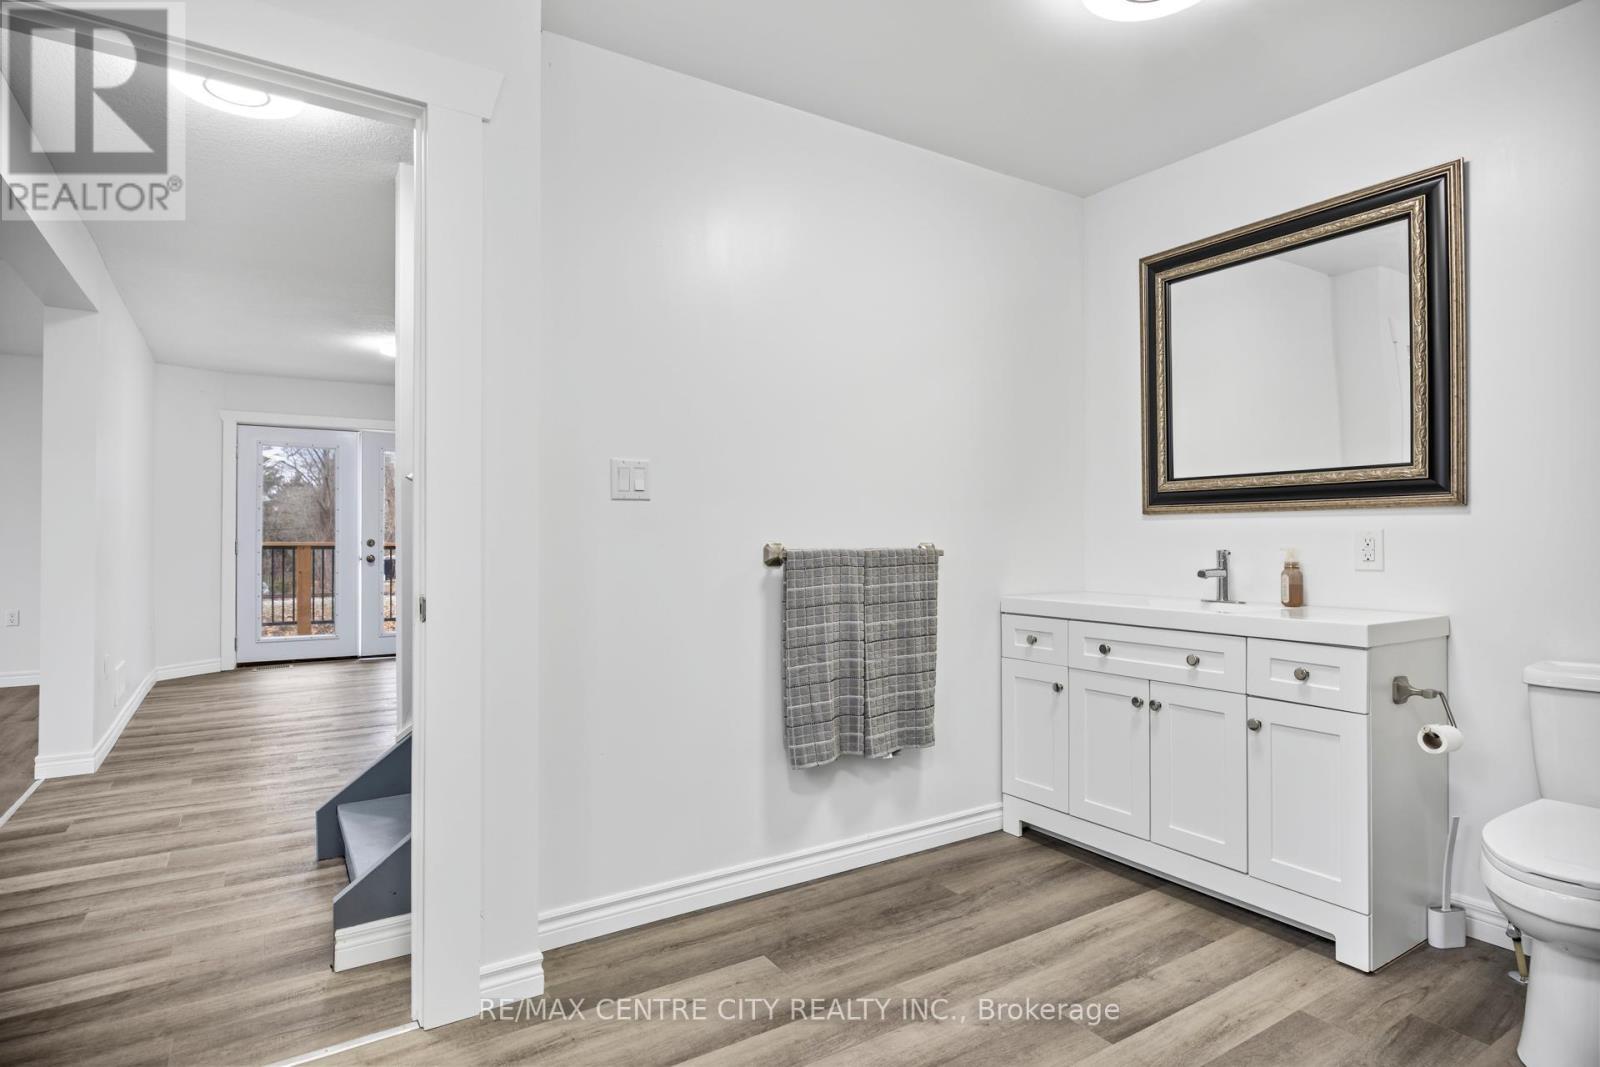
2  Baths

1500 - 2000  FEETSQ

QuickQuoteTM: $472K - $654K

Central Elgin ON, N5R 5T5

MLS® # X12855966

Property Information:

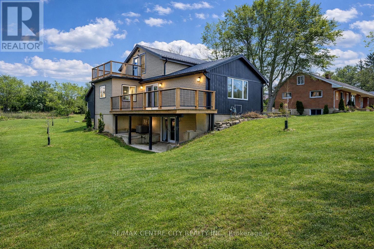
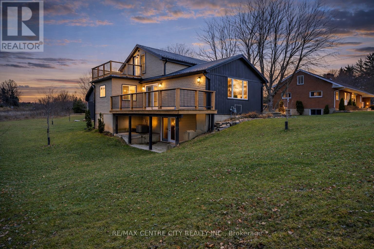
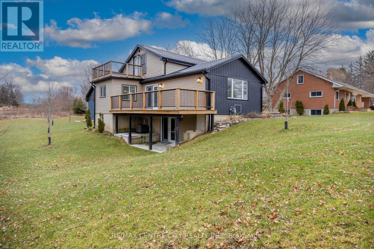
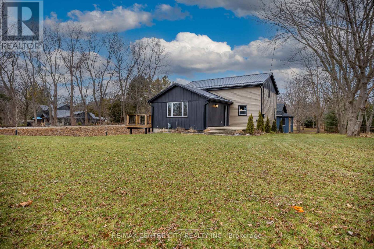
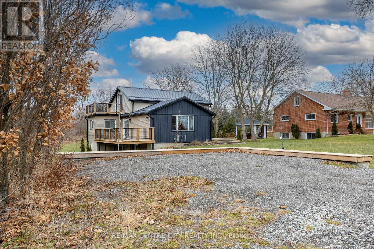
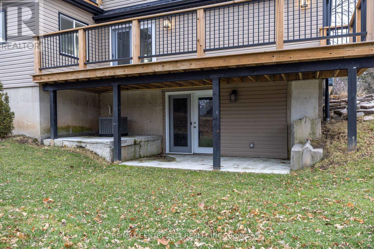
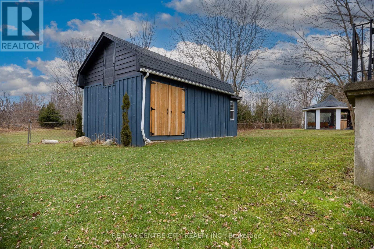
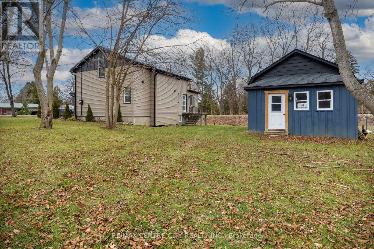
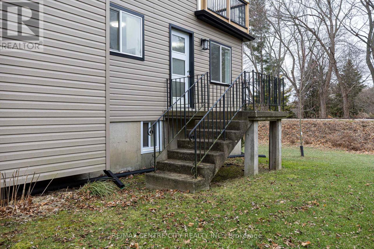
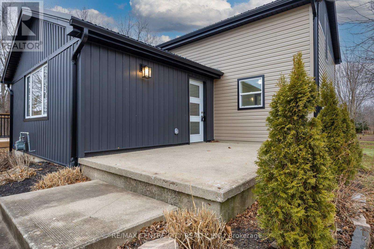
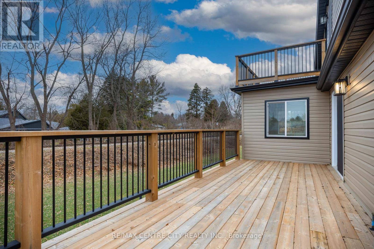
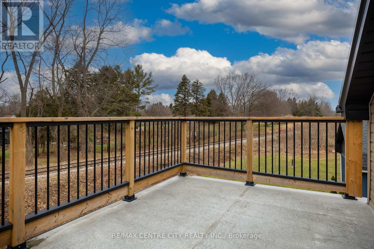
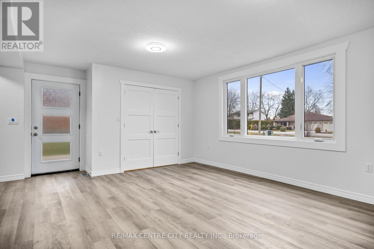
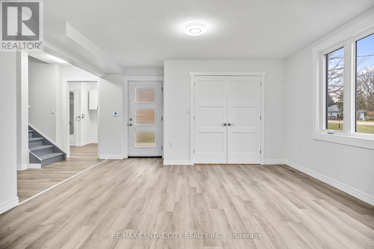
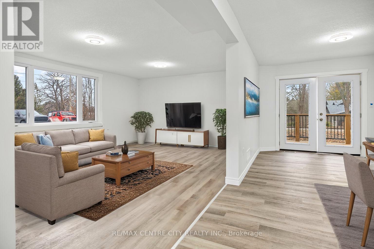
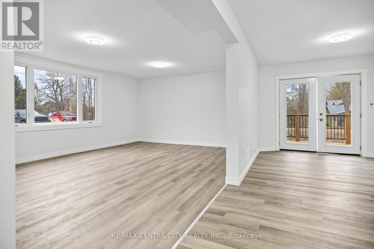
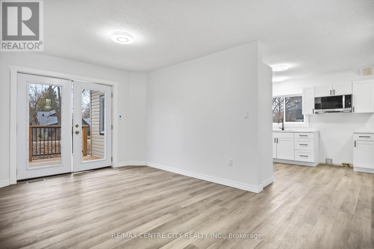
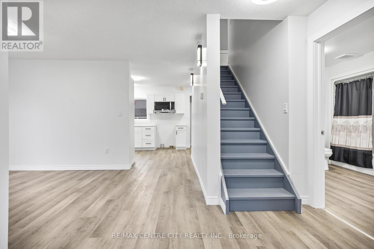
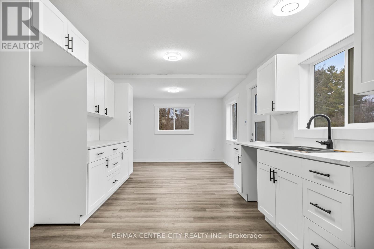
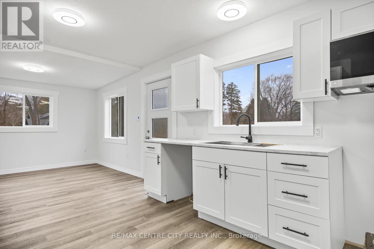
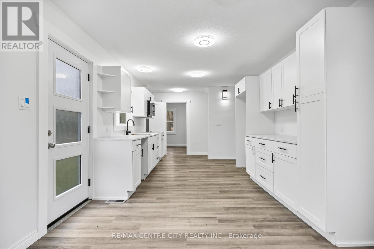
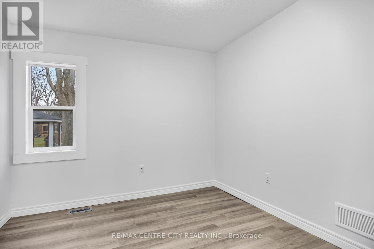
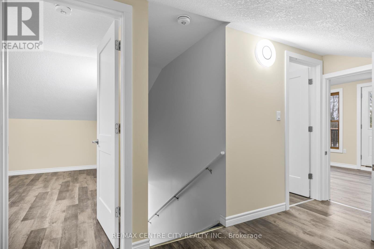
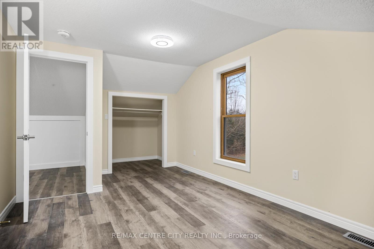
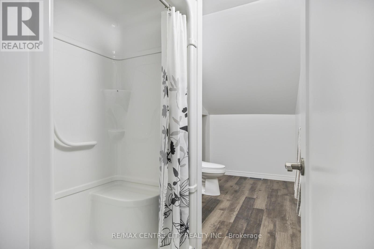
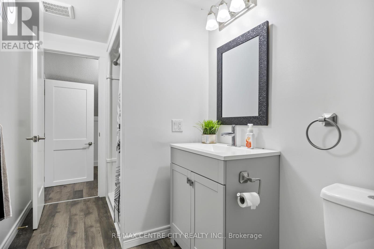
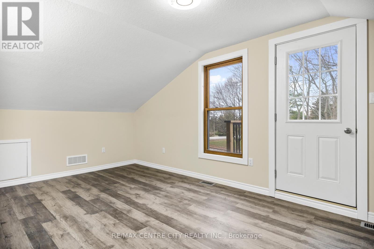
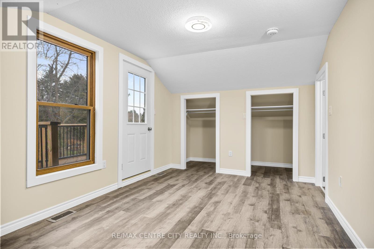
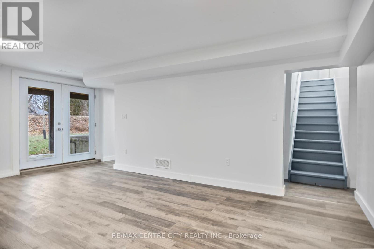
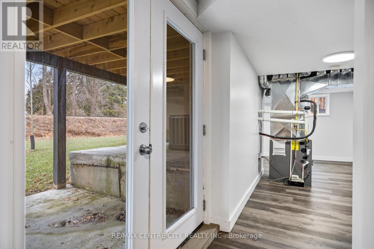
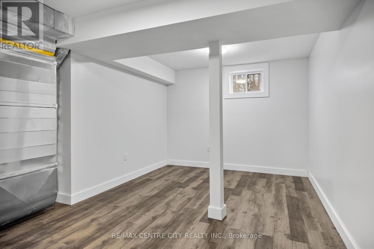
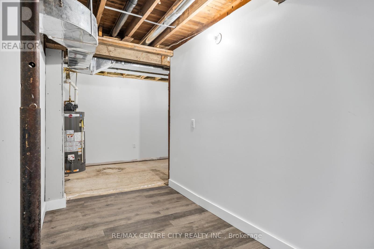
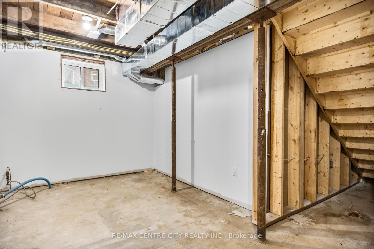
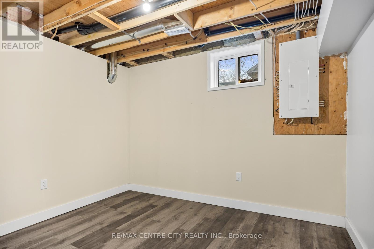
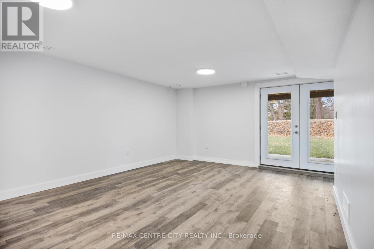
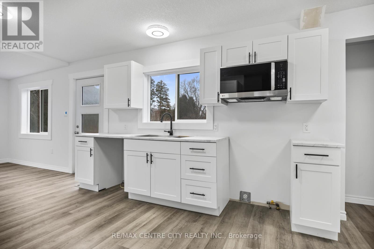
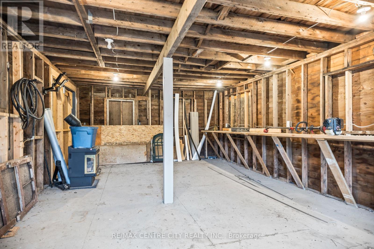
Amazing rural listing just south of St. Thomas. Extensively renovated top to bottom. Approx 1800 sq ft plus a finished lower walk-out level. Very private lot, nicely landscaped. Drilled well septic in front yard. Sandy soil, new metal roof, spray foam insulated from top peak to basement floor. Small barn/garage workshop 2 floors at rear of property with hydro. Gas hook-up at side deck, stove, dryer, all new heating/air conditioning and ductwork. New wiring, flooring, paint and trim. You will love this layout, location and ammenities. (id:27)

Building Features:

  • Style: Detached
  • Building Type: House
  • Basement Development: Finished
  • Basement Type: N/A
  • Construction Style - Attachment: Detached
  • Exterior Finish: Vinyl siding
  • Floor Space: 1500 - 2000 sqft
  • Foundation Type: Block
  • Heating Type: Forced air
  • Heating Fuel: Natural gas
  • Cooling Type: Central air conditioning
  • Appliances:

Property Features:

  • OwnershipType: Freehold
  • Property Type: Single Family
  • Bedrooms: 3+1
  • Bathrooms: 2
  • Features: Hillside
  • Floor Space (approx): 1500 - 2000 Square Feet
  • Irregular: Yes
  • Lot Depth: 45.59 Metre
  • Lot Frontage: 34.45 Metre
  • Lot Size: 34.5 x 45.6 M
  • Zoning: R1
  • Sewer: Septic System
  • Parking Type: No Garage
  • No. of Parking Spaces: 3

Rooms:

  • Primary Bedroom 2nd Level 5.20 m x 3.00 m
  • Bedroom 2nd Level 5.20 m x 3.00 m
  • Recreation Room Lower Level 5.48 m x 4.00 m
  • Bedroom Lower Level 3.05 m x 3.60 m
  • Recreation Room Lower Level 5.48 m x 4.00 m
  • Bedroom Lower Level 3.05 m x 3.00 m
  • Laundry Main Level 3.05 m x 3.05 m
  • Living Main Level 3.96 m x 5.48 m
  • Dining Main Level 5.48 m x 3.20 m
  • Kitchen Main Level 7.60 m x 3.65 m
  • Bedroom Main Level 3.05 m x 3.05 m

Convert Measurement to:


Courtesy of: RE/MAX CENTRE CITY REALTY INC.

REALTOR.ca  

QuickQuoteTM Powered by RPS

Location of 42400 JOHN WISE LINE, Central Elgin, Ontario, N5R 5T5

Demographic Information of 42400 JOHN WISE LINE, Central Elgin, Ontario, N5R 5T5

Life Stage

Older Parents, Younger Kids

Employment Type

Blue Collar/Primary

Average Household Income

$140,393.33

Average Number of Children

1.74

Household Population

Household Structure

Age of Population

Education

Education Level

No certificate/diploma/degree

9.43 %

High school certificate or equivalent

34.16 %

Apprenticeship trade certificate/diploma

5.86 %

College/non-university certificate

33.32 %

University certificate (below bachelor)

0.7 %

University Degree

16.52 %

Commuter

Travel To Work

By Car

96.61 %

By Public Transit

0.0 %

By Walking

1.83 %

By Bicycle

0.0 %

By Other Methods

1.56 %

Cultural Diversity

Knowledge of Official Language

Mother Tongue

Building Information

Building Type

Apartments (Low and High Rise)

Houses

100.0 %

Own Vs. Rent
