Button CopyPathCircle CloseCircle Left ArrowArrow Down Icon GreyClosecirclecircleBurger
Image 1
Image 2
Image 3
$1,150,000

498 AVA CRESCENT, Cavan Monaghan (Millbrook Village), Ontario, L0A 1G0

MLS® # X13761794

4 Beds

2  Baths

2000 - 2500  FEETSQ

QuickQuoteTM: $785K - $1.2M

Cavan Monaghan (Millbrook Village) ON, L0A 1G0

MLS® # X13761794

Property Information:

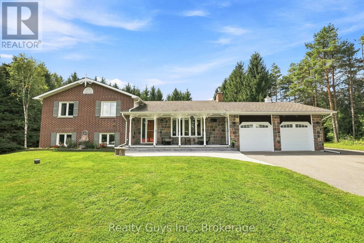
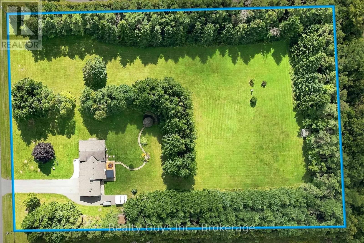
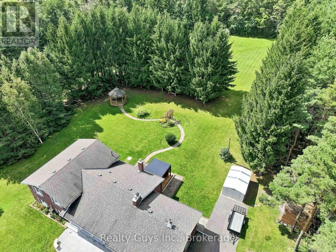
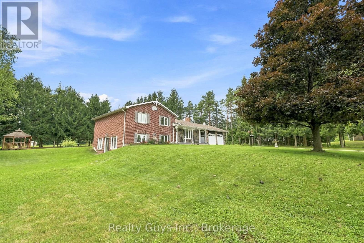
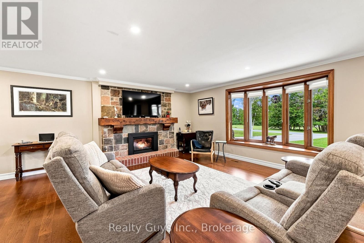
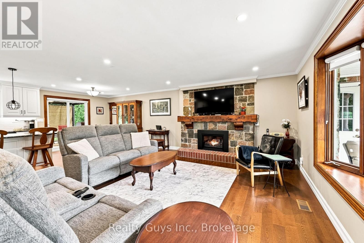
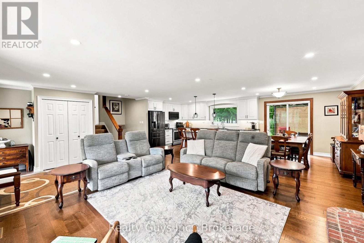
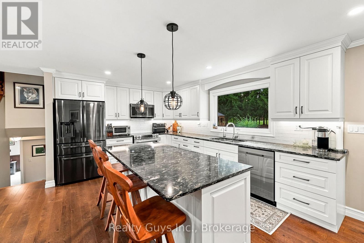
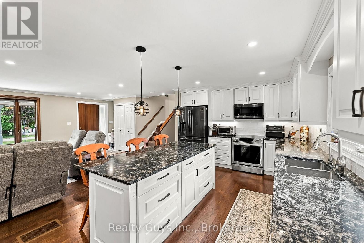
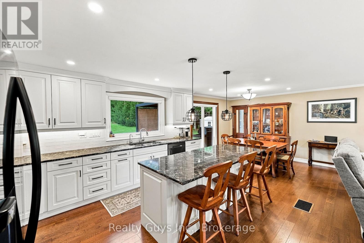
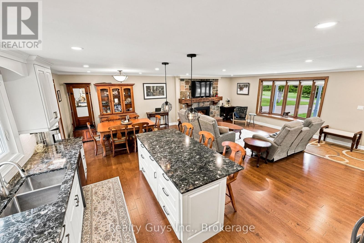
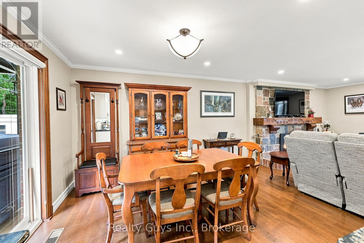
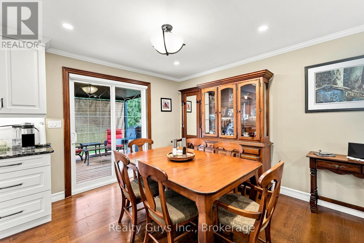
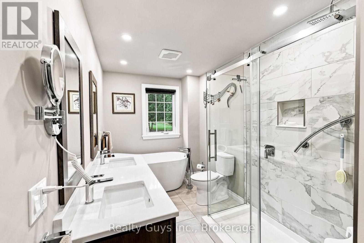
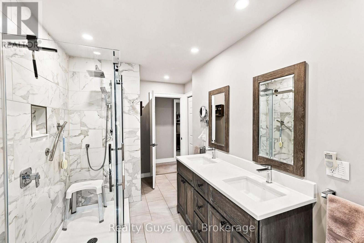
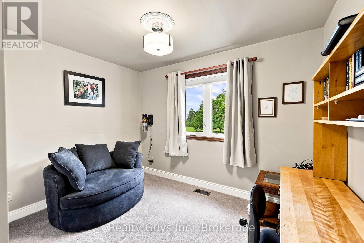
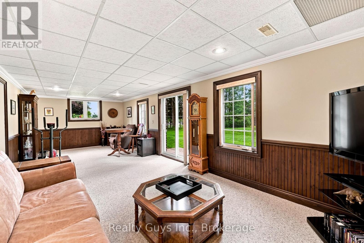
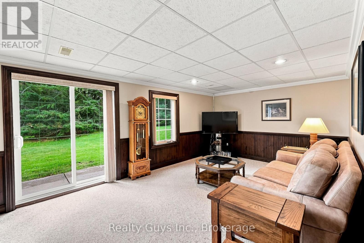
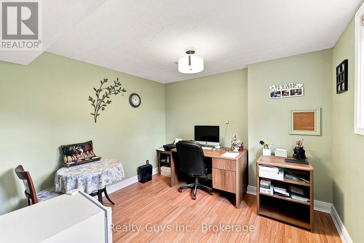
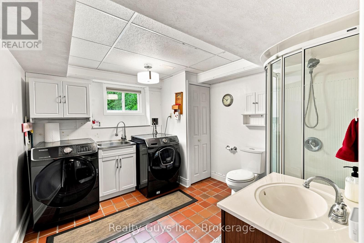
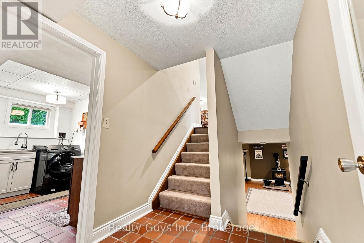
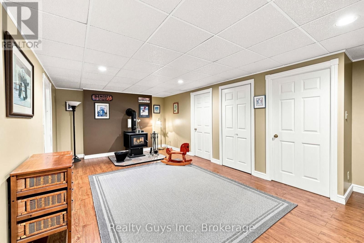
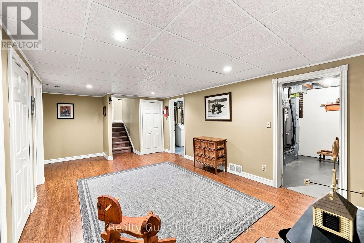
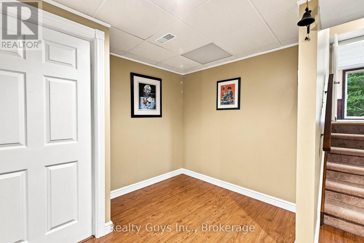
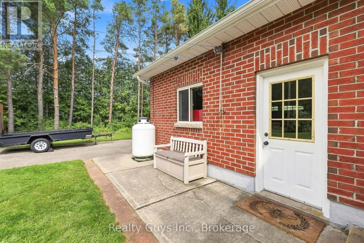
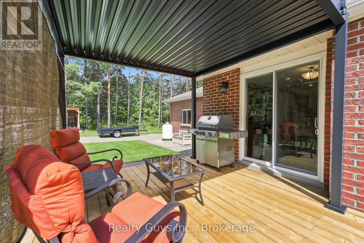
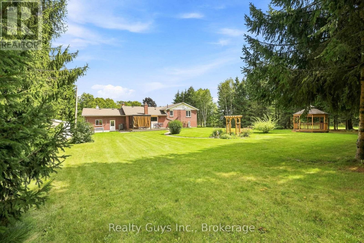
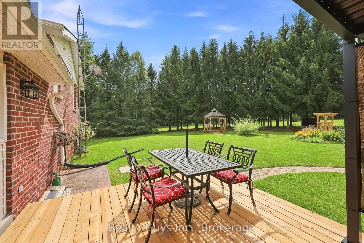
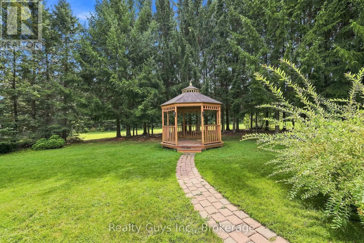
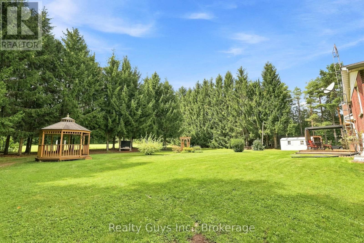
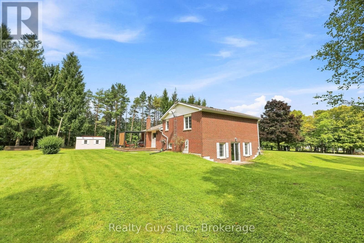
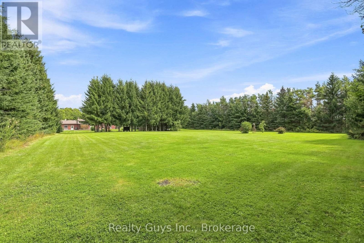
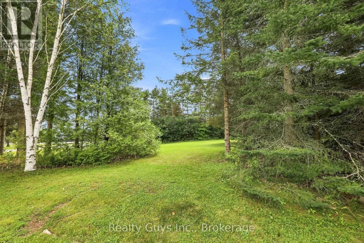
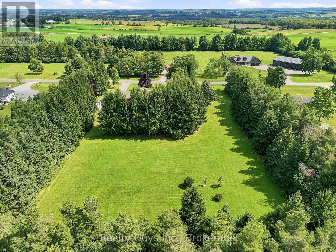
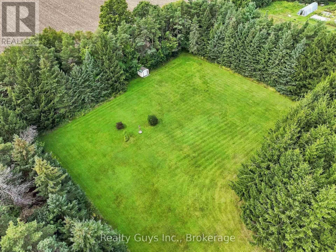
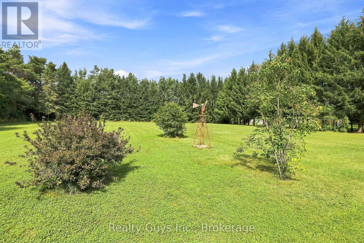
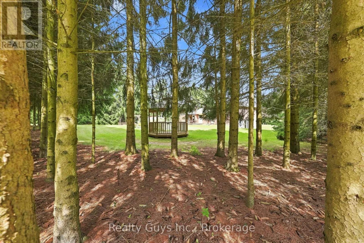
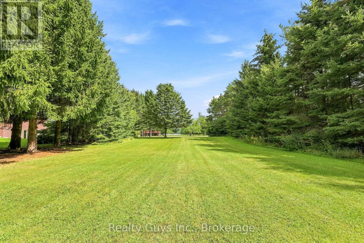
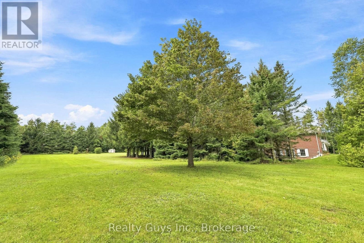
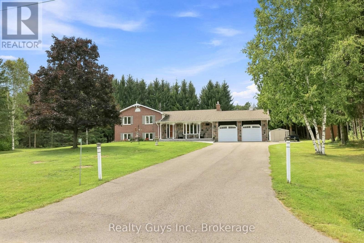
Welcome to 498 Ava Crescent, an exceptional country retreat where privacy, space and timeless charm come together just Minutes from Millbrook. Set on a spectacular 3+ Acre property on a Quiet Country Estate Street, this beautifully maintained home with Brick and Stone exterior and double car garage is immaculate inside- where pride of ownership is evident! The 3+1 bedroom, 2 bathroom home is warm, spacious and filled with natural light. The updated kitchen is a true focal point, featuring a centre island, stone countertop and a wonderful view of the gardens and mature trees. With a walkout to the deck, it creates the perfect setting for morning coffee, summer entertaining or simply taking in the beauty of the property. The updated bathroom adds to the home's move-in-ready appeal. Hardwood flooring, pot lights and a cozy gas fireplace create an inviting atmosphere, while the four-level layout offers exceptional flexibility for family living, guests, hobbies or working from home. The family room provides another walkout to the property, while the finished recreation room adds even more versatility. Step outside and experience the true magic of this property. The flat 3+ Acres feels like your own private park, with mature trees, offering endless possibilities and plenty of room to entertain, garden, space for children/ pets to play and to make it your own. Enjoy Private country living without sacrificing convenience, while offering the space to breathe & take in the beauty & comfort to truly feel at home. Outside, the Large Flat property, offers endless possibilities! Enjoy the peace & privacy of your surroundings in the tranquil setting. This location is incredibly convenient you're approx. 5 minutes to Millbrook only 20 minutes approx. to Peterborough. If you're searching for a wonderful tucked away property that offers space, privacy & a peaceful country lifestyle without sacrificing convenience, this exceptional property is ready to Welcome You Home! A must See! (id:27)

Building Features:

  • Style: Detached
  • Building Type: House
  • Air Conditioning: Yes
  • Amenities:
  • Basement Development: Finished
  • Basement Type: N/A, Full, N/A
  • Construction Style - Attachment: Detached
  • Construction Style - Split Level: Sidesplit
  • Exterior Finish: Brick, Stone
  • Fireplace Type: Insert
  • Floor Space: 2000 - 2500 sqft
  • Flooring Type: Hardwood
  • Foundation Type: Poured Concrete
  • Heating Type: Heat Pump
  • Heating Fuel: Electric, Propane
  • Appliances: Dishwasher, Dryer, Microwave, Stove, Washer, Refrigerator

Property Features:

  • OwnershipType: Freehold
  • Property Type: Single Family
  • Bedrooms: 4
  • Bathrooms: 2
  • Features: Cul-de-sac, Wooded area, Irregular lot size, Flat site
  • Floor Space (approx): 2000 - 2500 Square Feet
  • Irregular: Yes
  • Lot Depth: 440.3 Feet
  • Lot Frontage: 300 Feet
  • Lot Size: 300 x 440.4 FT
  • Structure Type: Shed
  • Zoning: RES
  • Sewer: Septic System
  • Parking Type: Attached garage, Garage
  • No. of Parking Spaces: 10

Rooms:

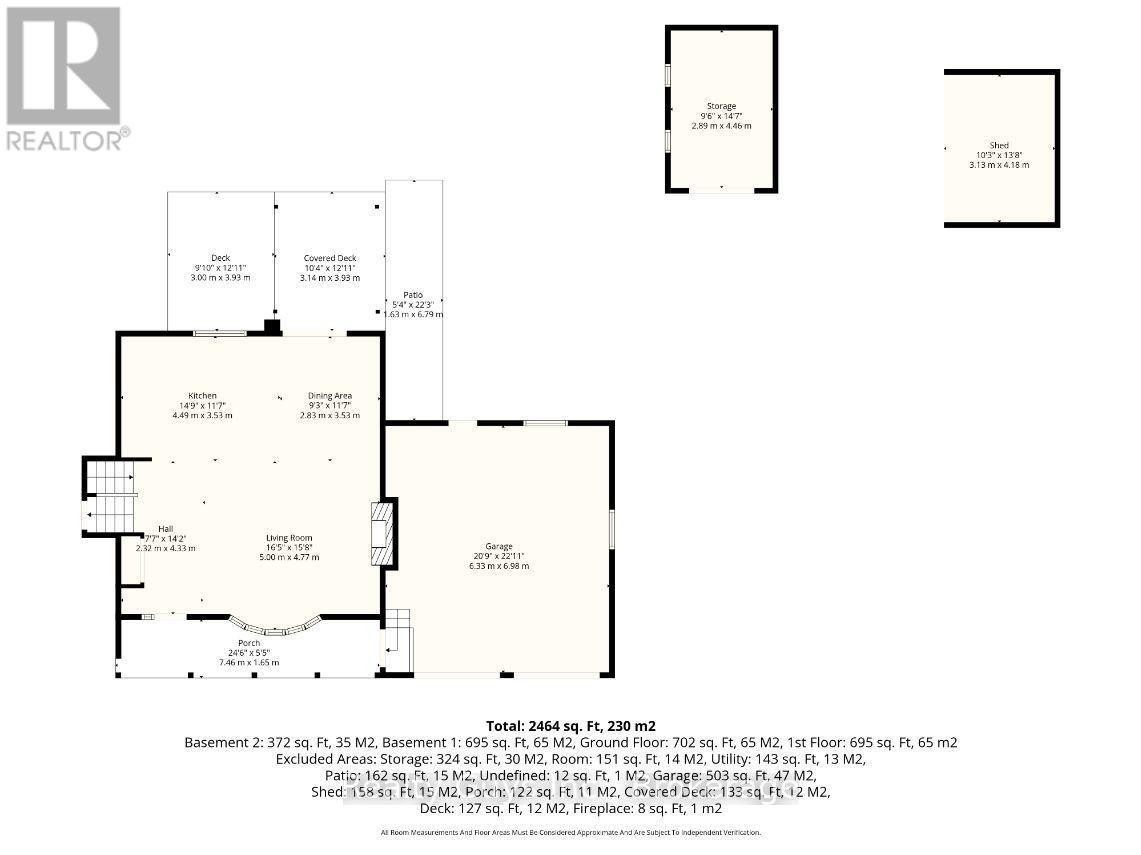
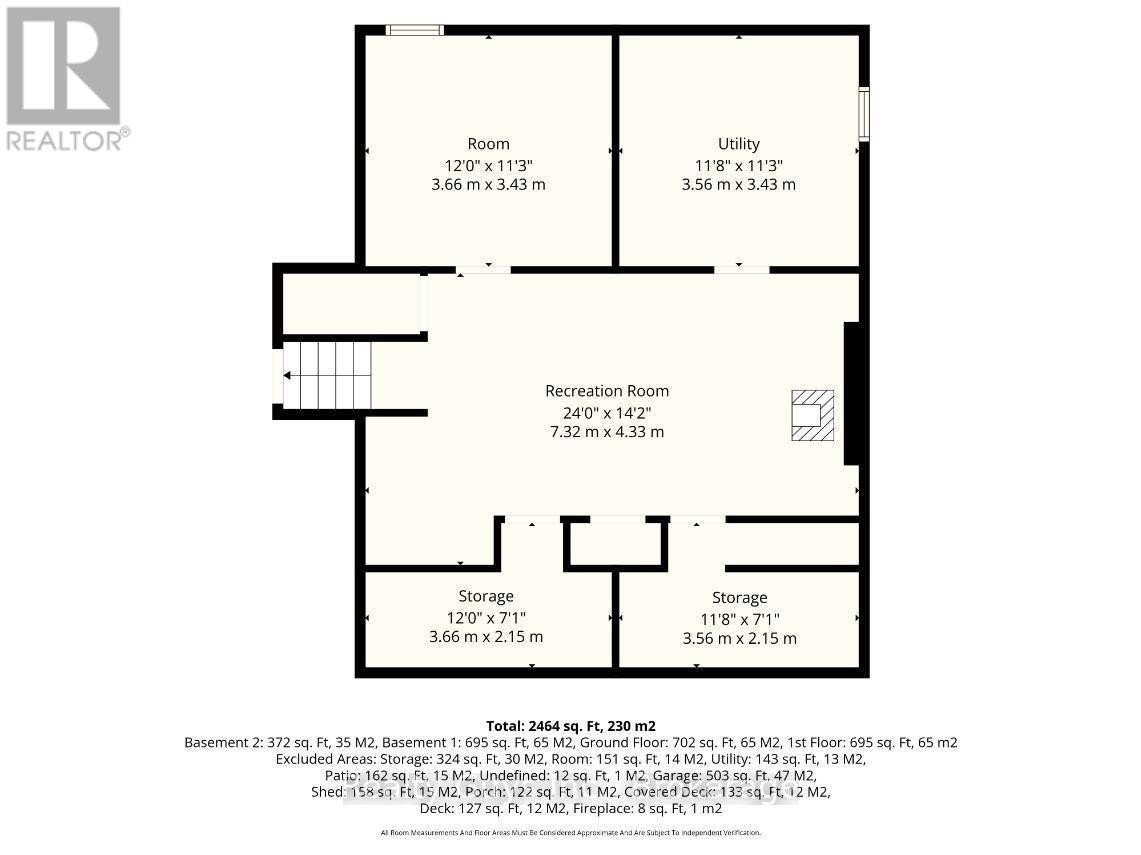
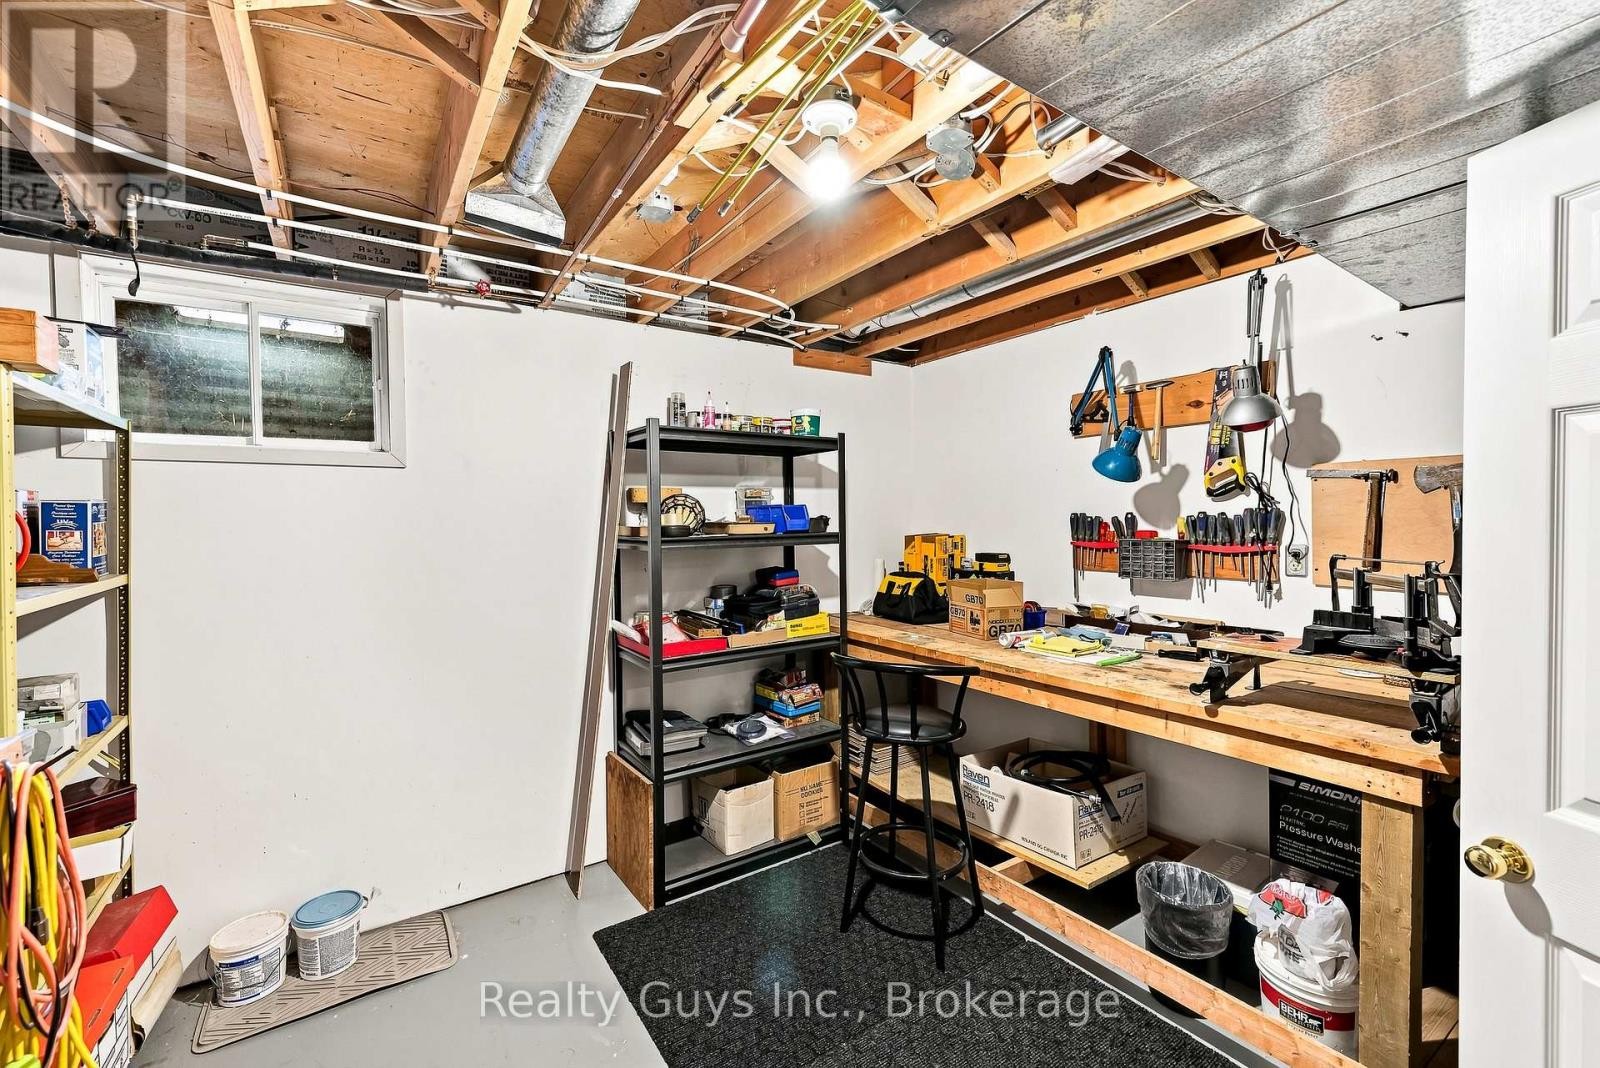
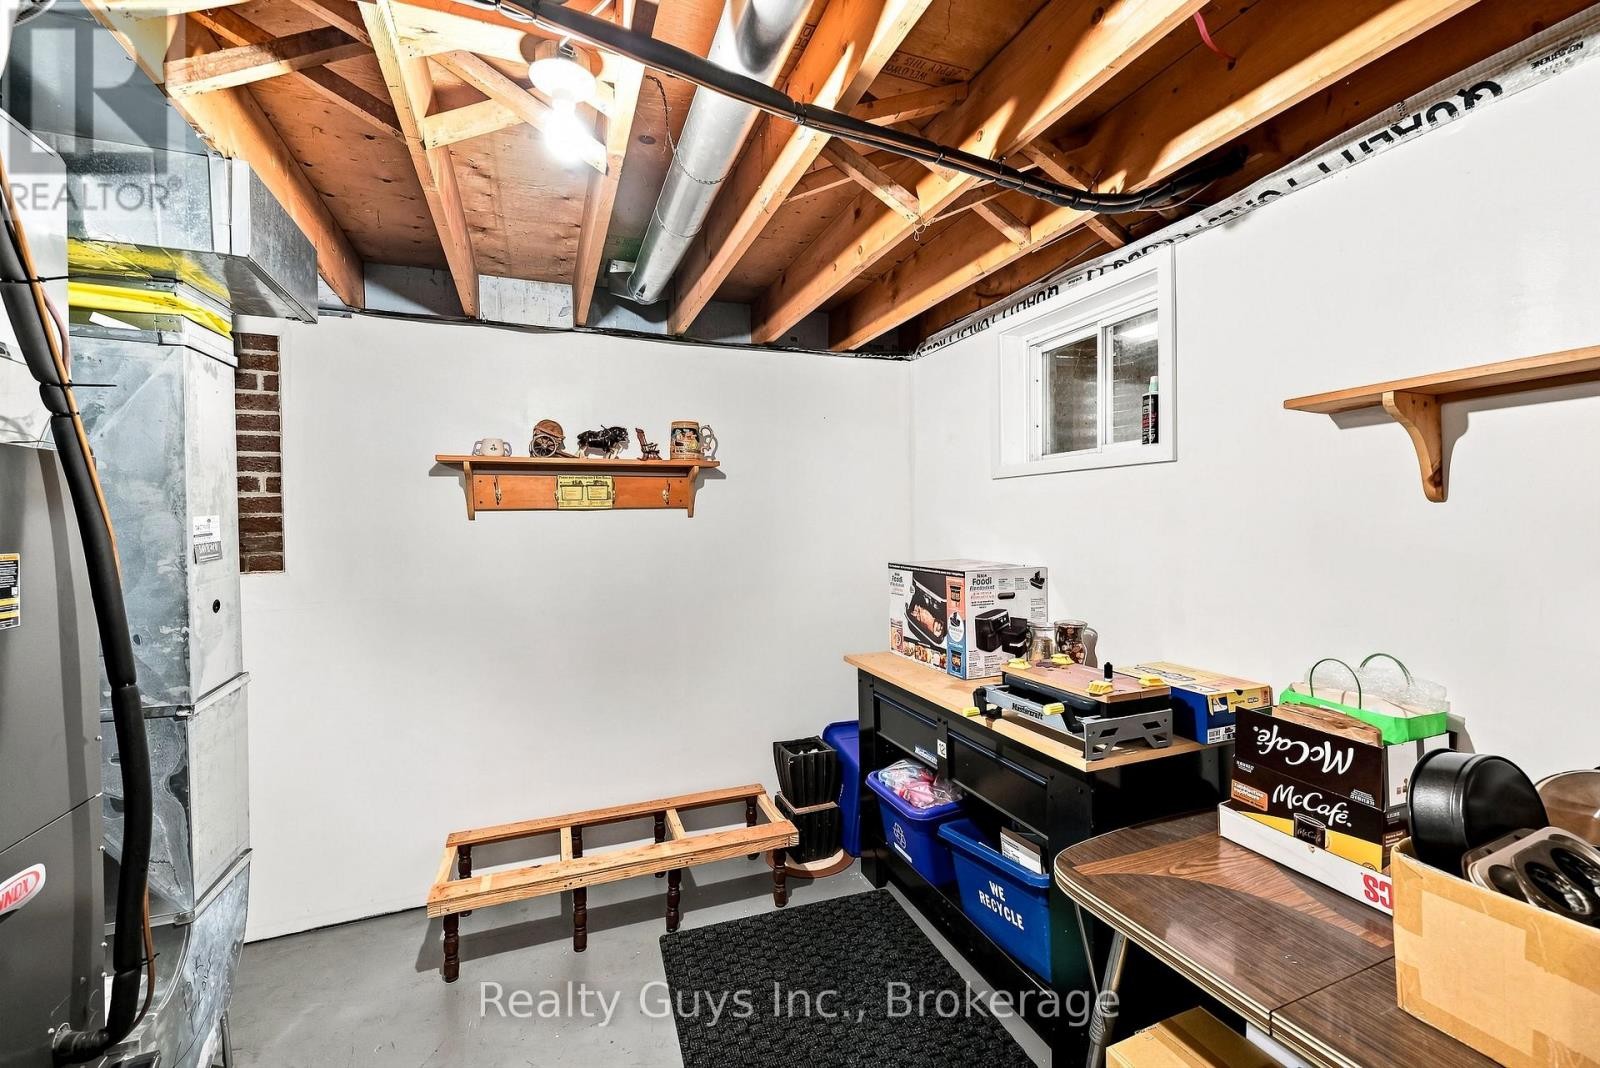
  • Workshop Basement Level 3.66 m x 3.43 m
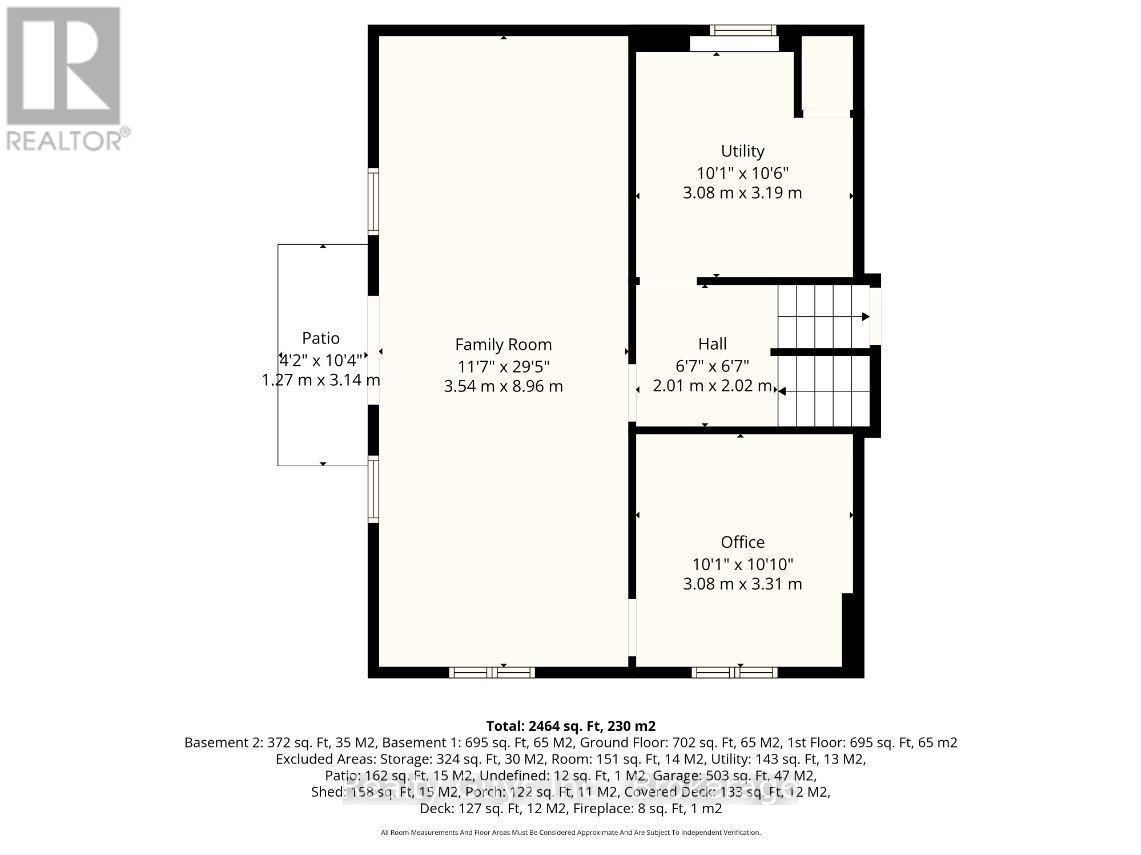
  • Utility Basement Level 3.56 m x 3.43 m
  • Utility Basement Level 3.56 m x 2.15 m
  • Other Basement Level 3.66 m x 2.15 m
  • Recreation Room Basement Level 7.32 m x 4.33 m
  • 4th Bedroom Lower Level 3.08 m x 3.19 m
  • Family Lower Level 3.54 m x 8.96 m
  • Living Main Level 5.00 m x 4.77 m
  • Dining Main Level 2.83 m x 3.53 m
  • Kitchen Main Level 4.49 m x 3.53 m
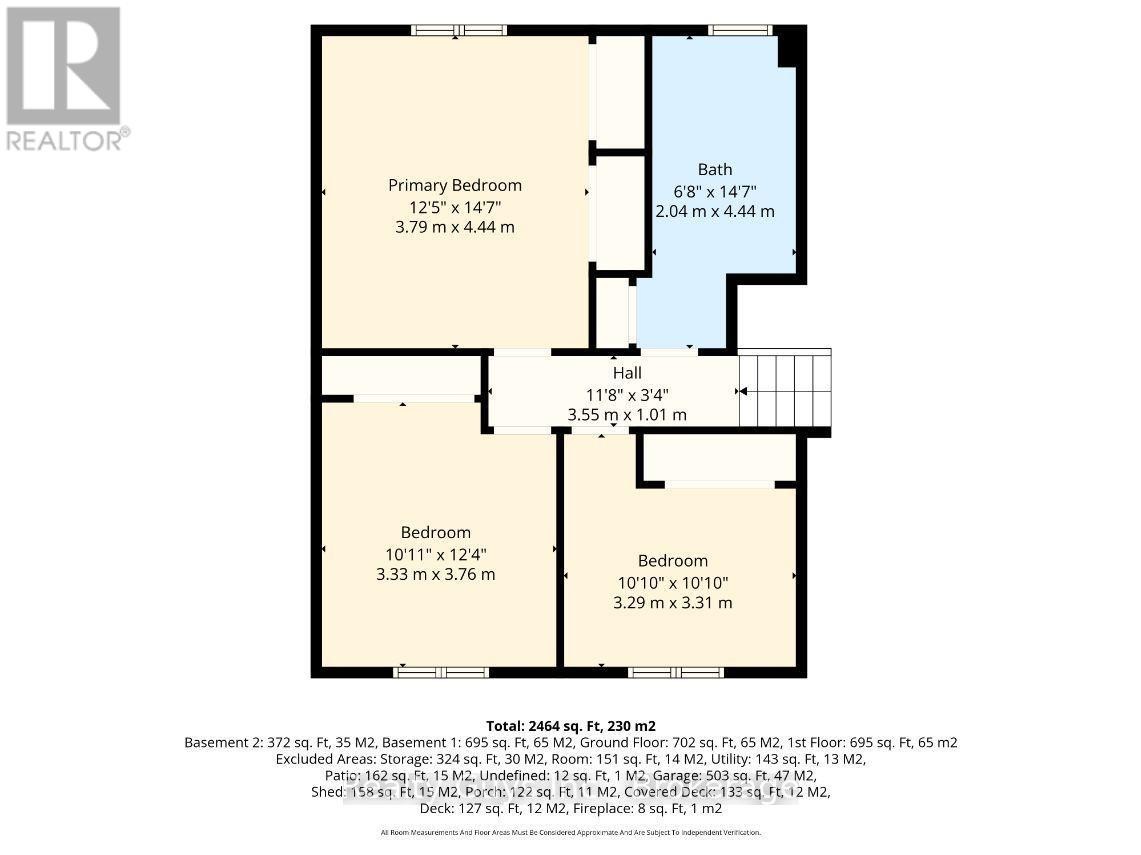
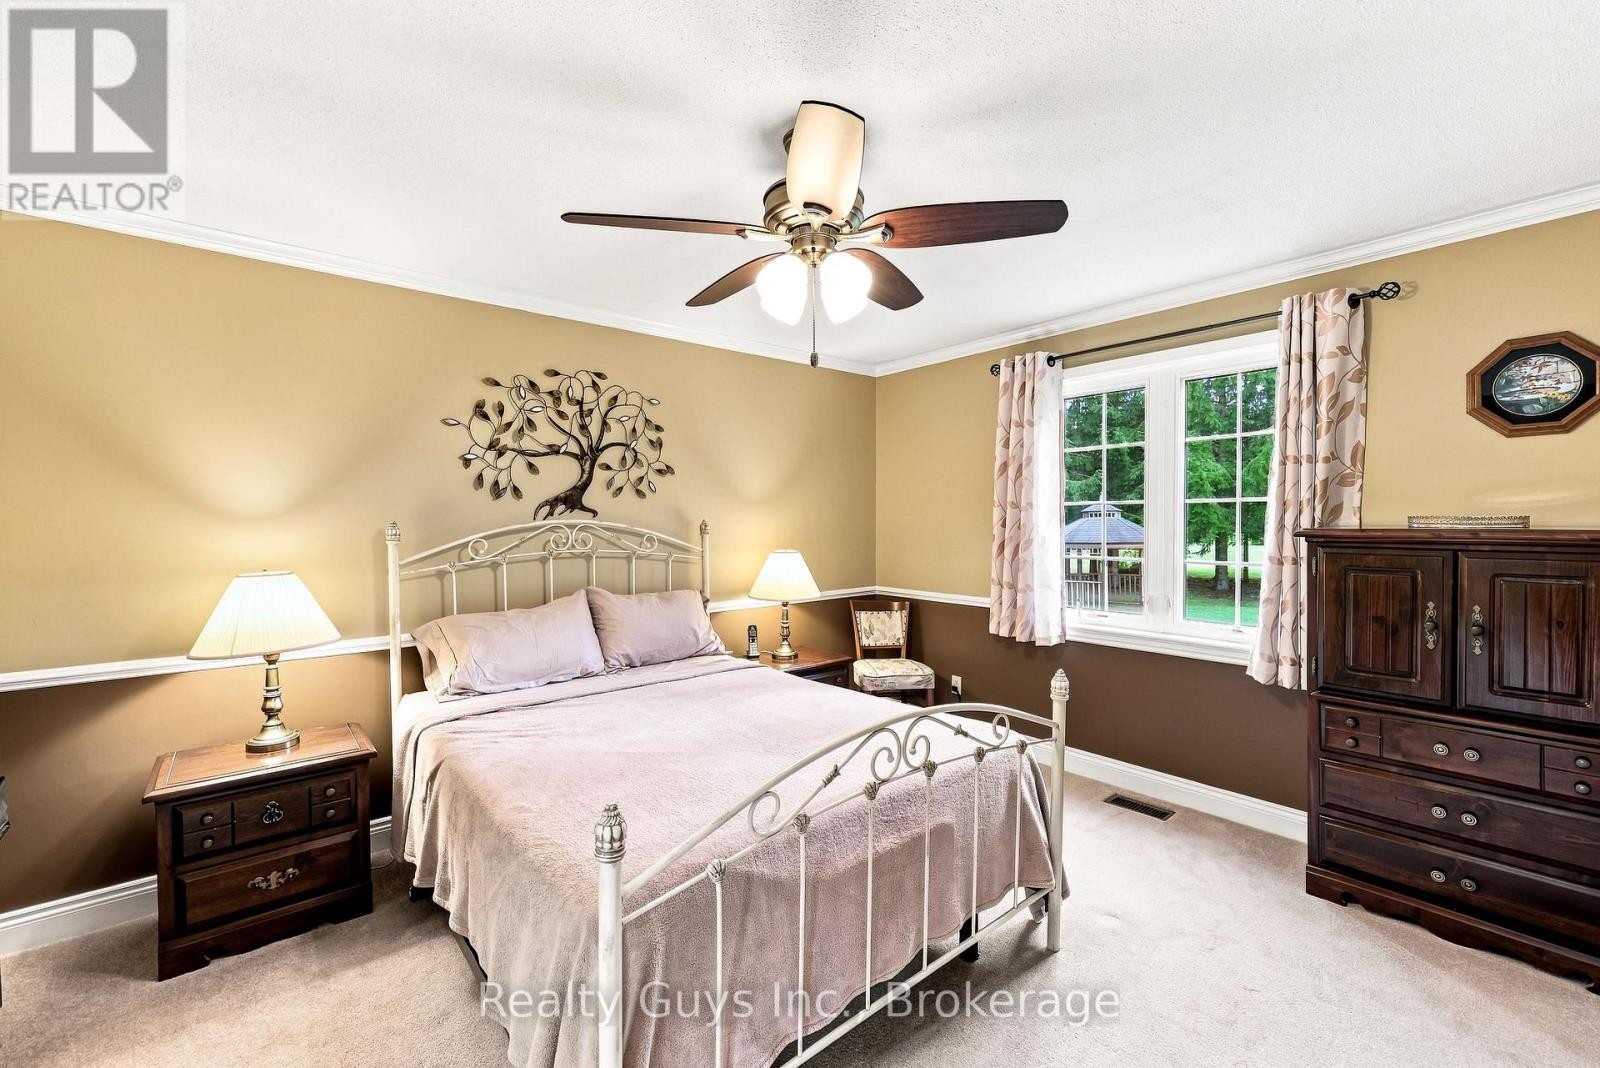
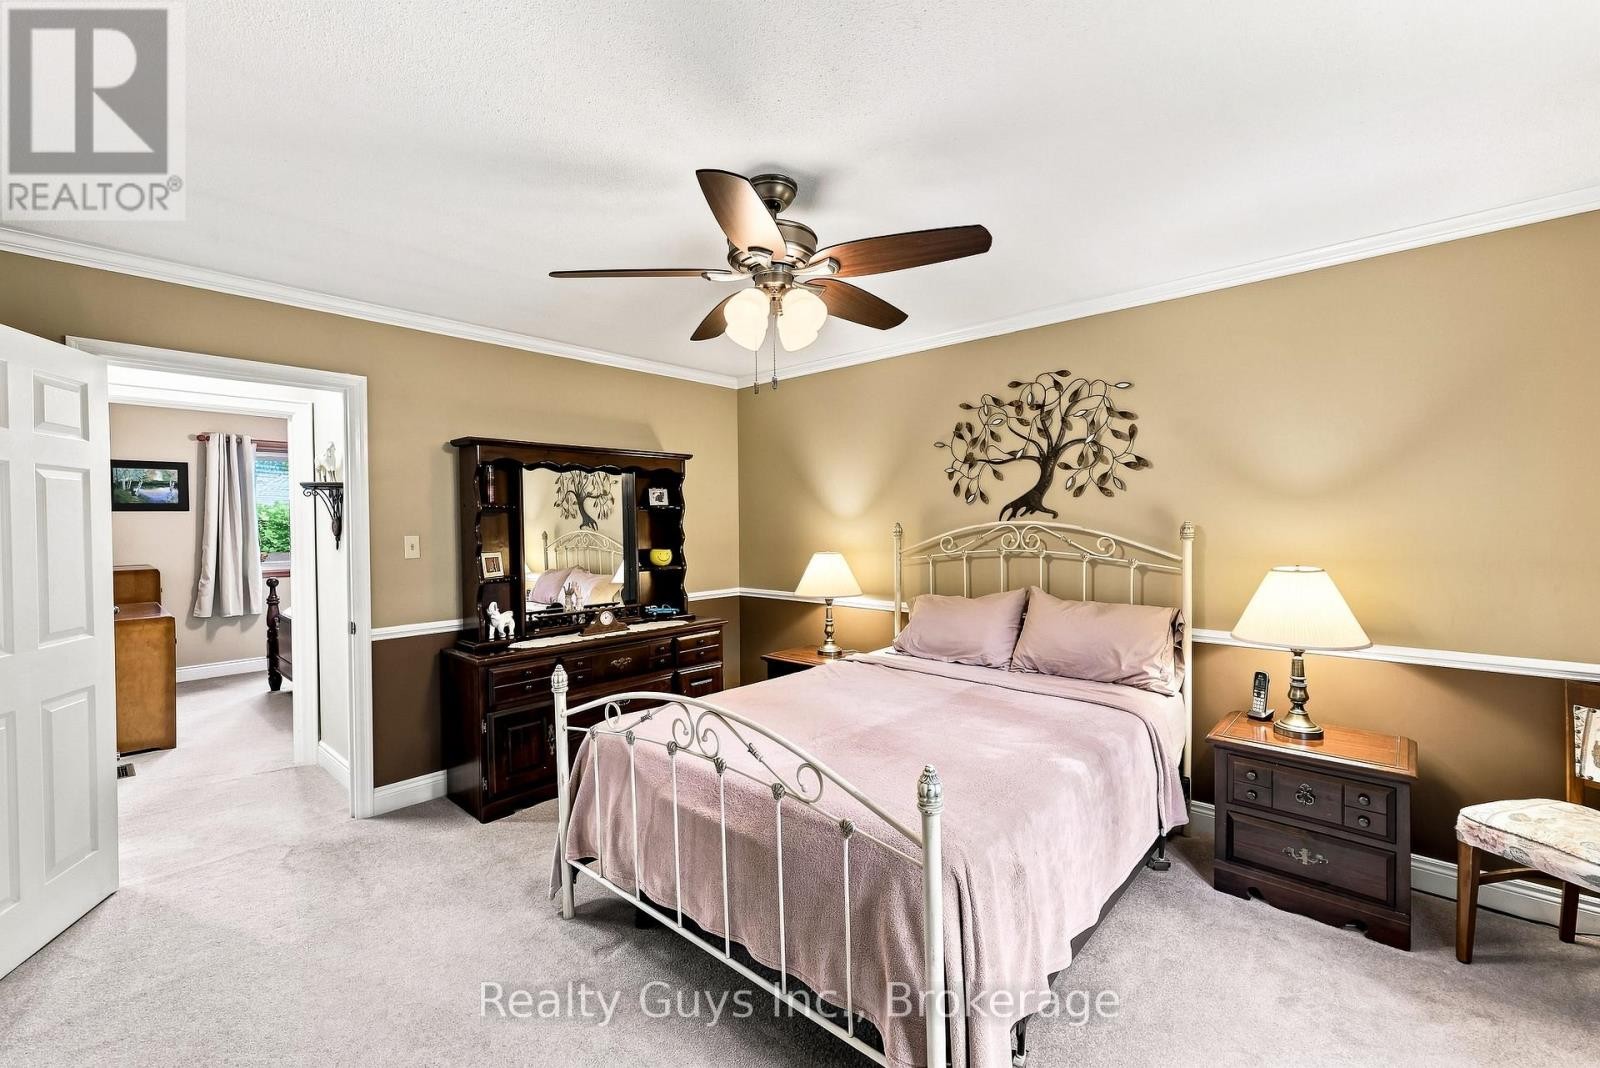
  • Primary Bedroom Upper Level 3.79 m x 4.44 m
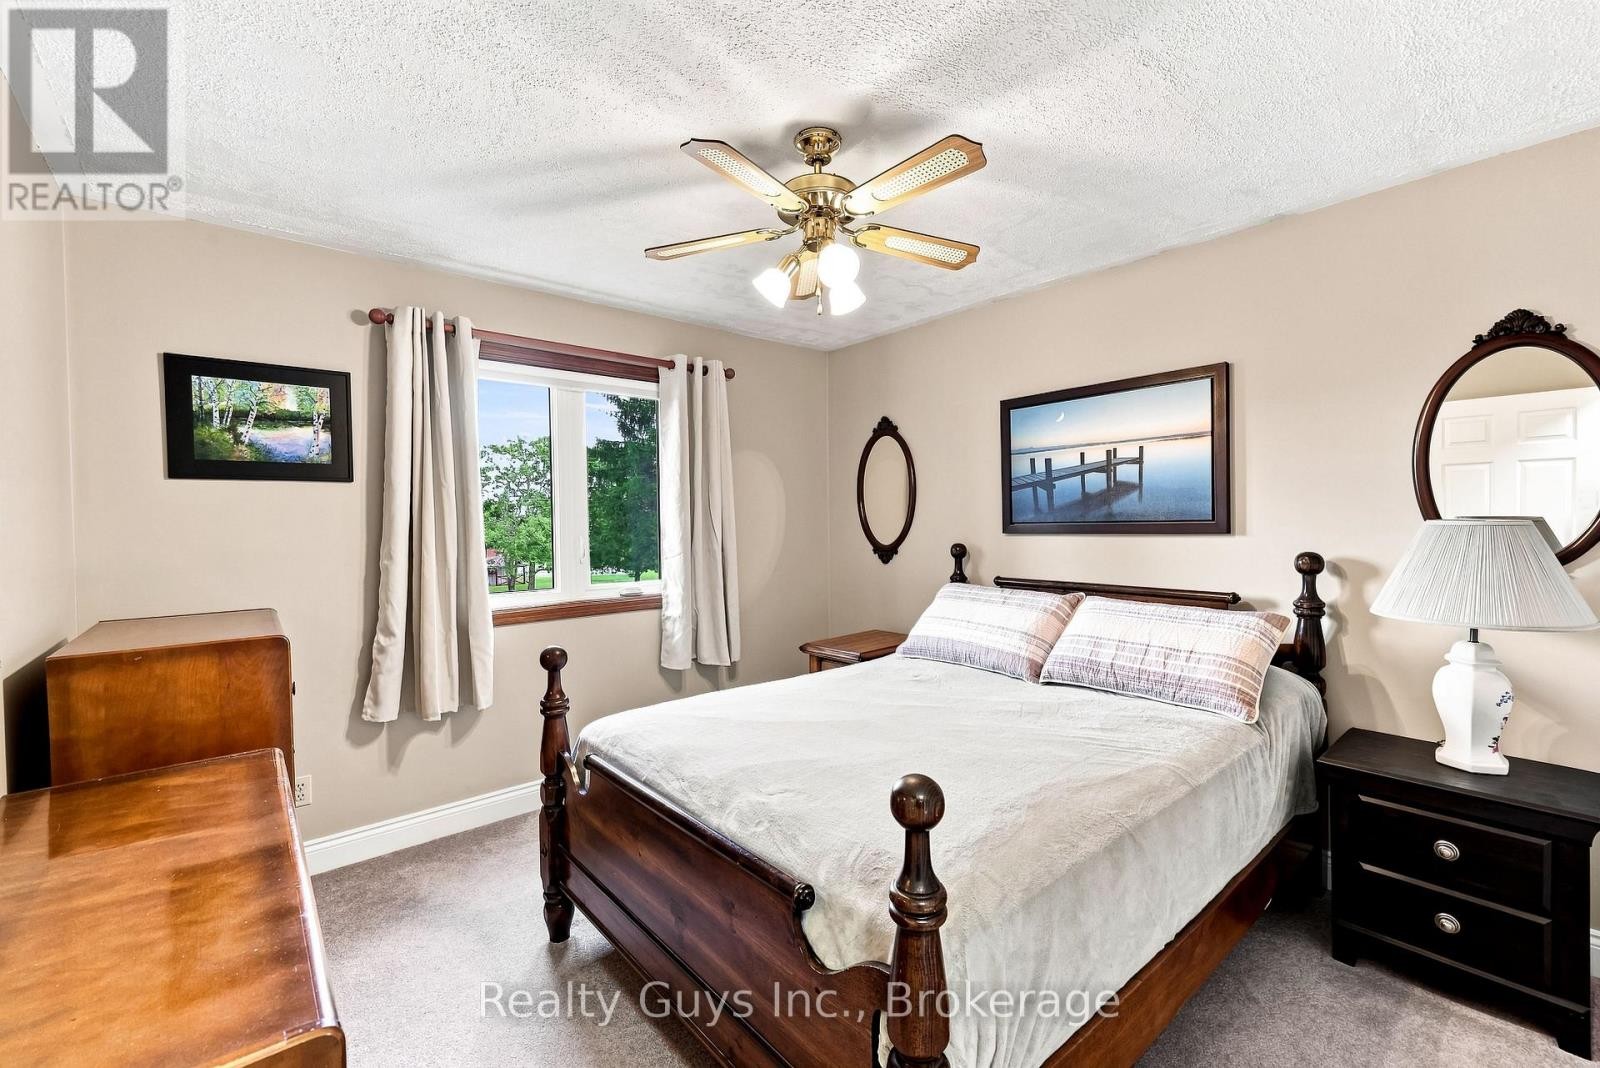
  • 2nd Bedroom Upper Level 3.29 m x 3.31 m
  • 3rd Bedroom Upper Level 3.29 m x 3.31 m
  • Bathroom Upper Level 2.04 m x 4.44 m

Convert Measurement to:


Courtesy of: Realty Guys Inc.

REALTOR.ca  

QuickQuoteTM Powered by RPS

Location of 498 AVA CRESCENT, Cavan Monaghan (Millbrook Village), Ontario, L0A 1G0

Demographic Information of 498 AVA CRESCENT, Cavan Monaghan (Millbrook Village), Ontario, L0A 1G0

Life Stage

Midlife Families

Employment Type

Mixed

Average Household Income

$156,000.00

Average Number of Children

1.70

Household Population

Household Structure

Age of Population

Education

Education Level

No certificate/diploma/degree

17.57 %

High school certificate or equivalent

28.38 %

Apprenticeship trade certificate/diploma

13.51 %

College/non-university certificate

25.68 %

University Degree

14.86 %

Commuter

Travel To Work

By Car

96.15 %

By Public Transit

0.0 %

By Walking

0.0 %

By Bicycle

0.0 %

By Other Methods

3.85 %

Cultural Diversity

Knowledge of Official Language

Mother Tongue

Building Information

Building Type

Apartments (Low and High Rise)

Houses

100.0 %

Own Vs. Rent
