Button CopyPathCircle CloseCircle Left ArrowArrow Down Icon GreyClosecirclecircleBurger
Image 1
Image 2
Image 3
$549,900

7 MCPHAIL ROAD, Carleton Place, Ontario, K7C 0W8

MLS® # X13587866

3 Beds

Baths

1100 - 1500  FEETSQ

QuickQuoteTM: Not Available

Carleton Place ON, K7C 0W8

MLS® # X13587866

Property Information:

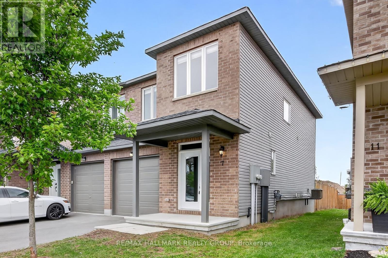
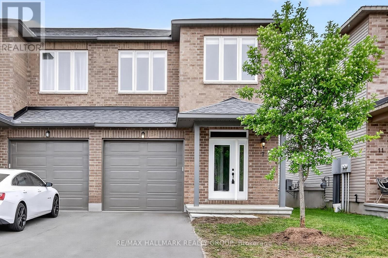
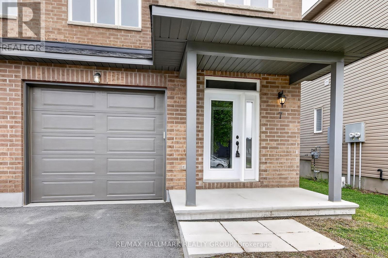
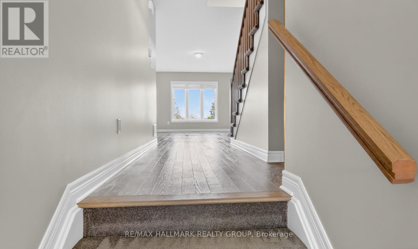
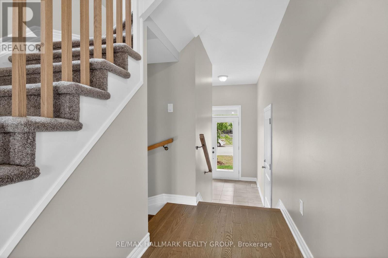
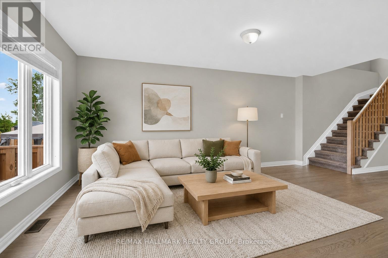
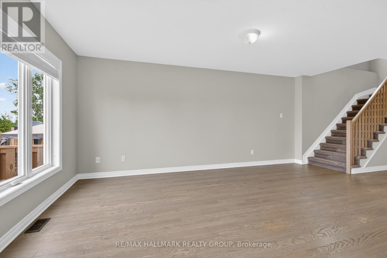
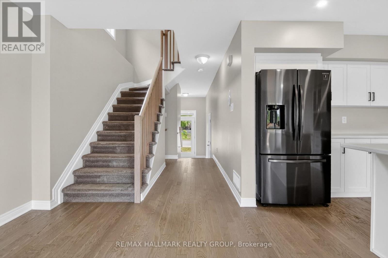
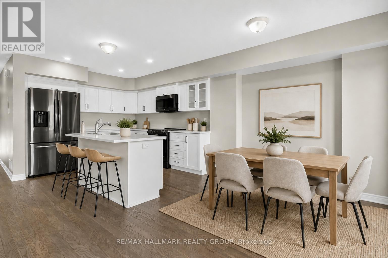
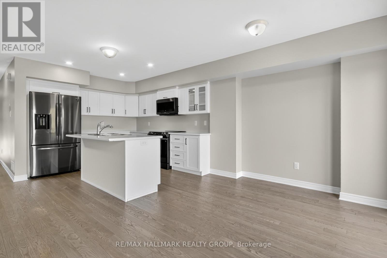
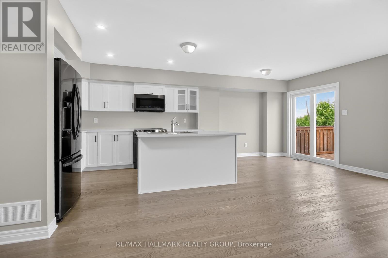
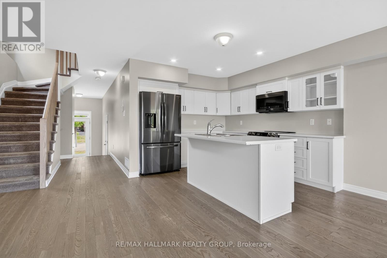
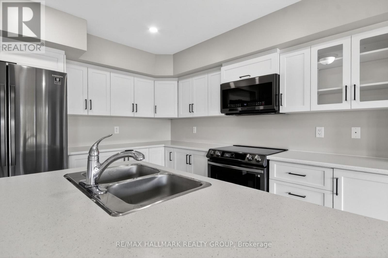
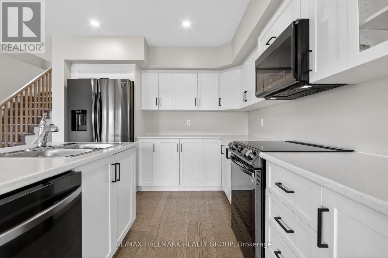
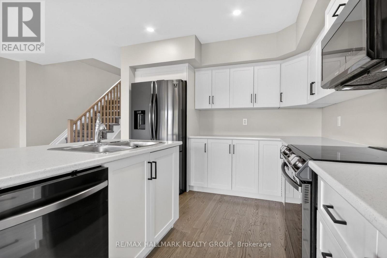
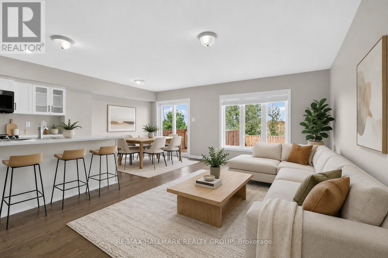
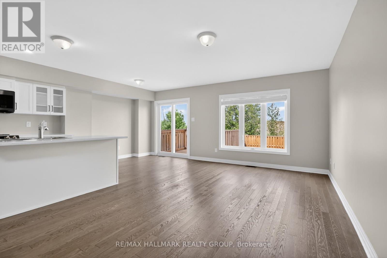
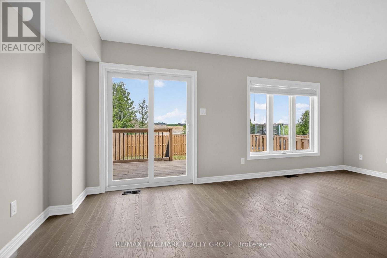
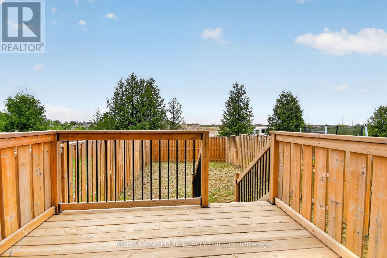
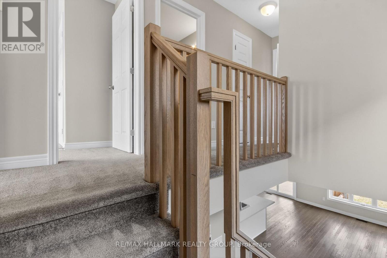
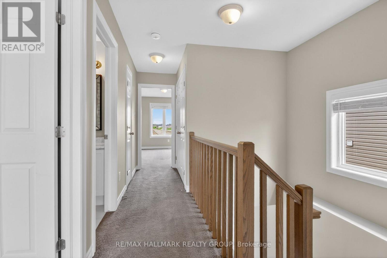
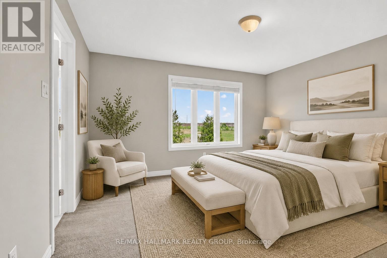
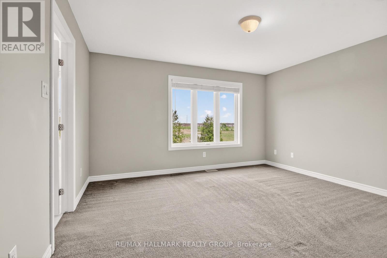
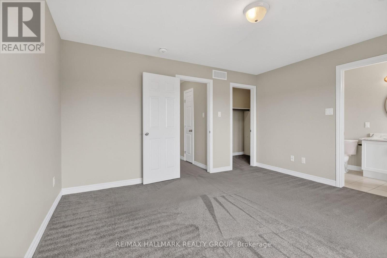
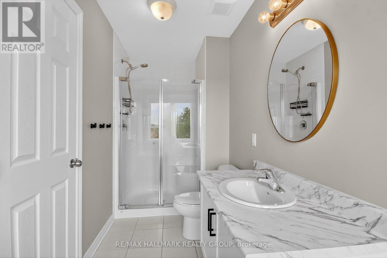
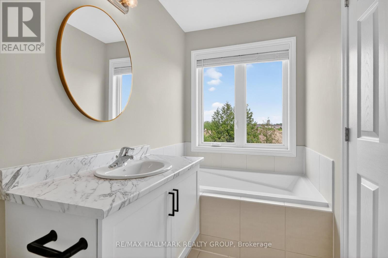
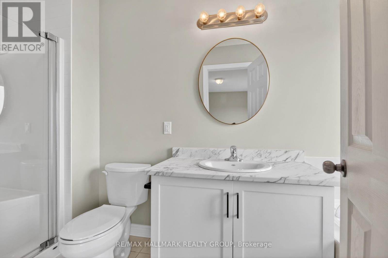
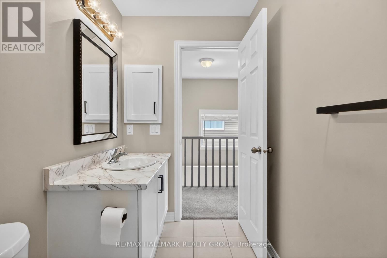
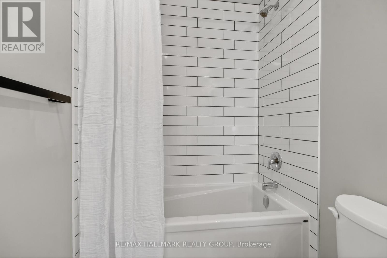
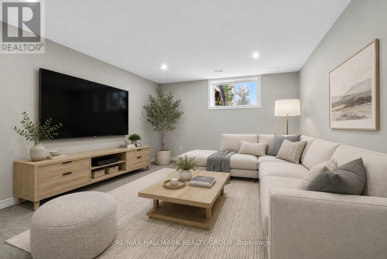
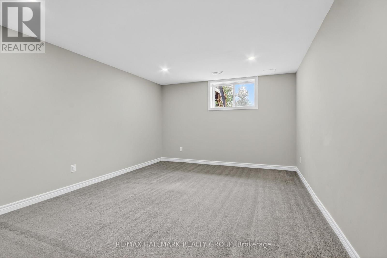
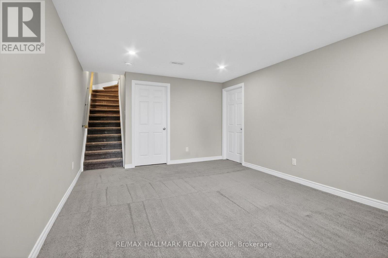
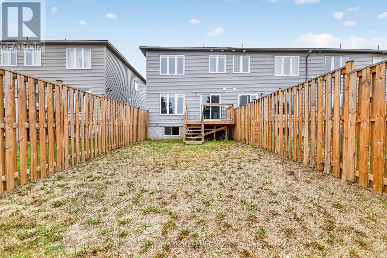
Welcome to easy living in the heart of Carleton Place! Offered at an exceptional price, this bright and beautifully maintained end-unit townhome by Grizzly Homes delivers outstanding value without compromising on style, comfort, or location. Freshly painted and completely move-in ready, this 3-bedroom, 2.5-bath home is filled with natural light thanks to its desirable end-unit design. The spacious primary suite offers everything today's buyers are looking for, complete with a walk-in closet and private ensuite bath. Two additional bedrooms provide plenty of flexibility for a growing family, guests, or a dedicated home office. The main level is warm and welcoming, featuring hardwood floors and a thoughtfully designed open-concept layout. At the heart of the home is a large island, perfect for casual meals, entertaining, or gathering with family and friends. The seamless flow between the kitchen, dining, and living areas creates an inviting space for both everyday living and special occasions. The finished basement expands your living space with a generous family room ideal for movie nights, a playroom, home gym, or quiet retreat, plus a separate storage area to keep everything neatly organized. Step outside to a fully fenced backyard where a spacious deck off the dining room creates the perfect setting for summer BBQs, morning coffee, or relaxing evenings outdoors.Located just steps from shopping, groceries, restaurants, cafés, and major retailers including Walmart, this home offers exceptional convenience and walkability. Commuters will appreciate the quick access to Highway 7 and an easy drive into Kanata. With its fresh updates, functional layout, finished basement, fenced yard, and new competitive price, this is an incredible opportunity for first-time buyers, young families, or anyone looking for a turnkey home in one of Eastern Ontario's fastest-growing and most welcoming communities. Don't miss your chance to make this wonderful home yours! (id:27)

Building Features:

  • Style: Townhouse
  • Building Type: Row / Townhouse
  • Basement Development: Finished
  • Basement Type: Full
  • Construction Style - Attachment: Attached
  • Exterior Finish: Vinyl siding
  • Floor Space: 1100 - 1500 sqft Square Feet
  • Flooring Type: Hardwood
  • Foundation Type: Poured Concrete
  • Heating Type: Forced air
  • Heating Fuel: Natural gas
  • Cooling Type: Central air conditioning
  • Appliances: Water meter, Blinds, Dishwasher, Dryer, Hood Fan, Microwave, Stove, Washer, Refrigerator

Property Features:

  • OwnershipType: Freehold
  • Property Type: Single Family
  • Bedrooms: 3
  • Bathrooms: 3
  • Half Bathrooms: 1
  • Fence Type: Fenced yard
  • Floor Space (approx): 1100 - 1500 Square Feet
  • Irregular: Yes
  • Lot Depth: 118.1 Feet
  • Lot Frontage: 25.1 Feet
  • Lot Size: 25.1 x 118.1 FT
  • Structure Type: Deck
  • Zoning: R
  • Sewer: Sanitary sewer
  • Parking Type: Attached garage, Garage, Inside Entry
  • No. of Parking Spaces: 3

Rooms:

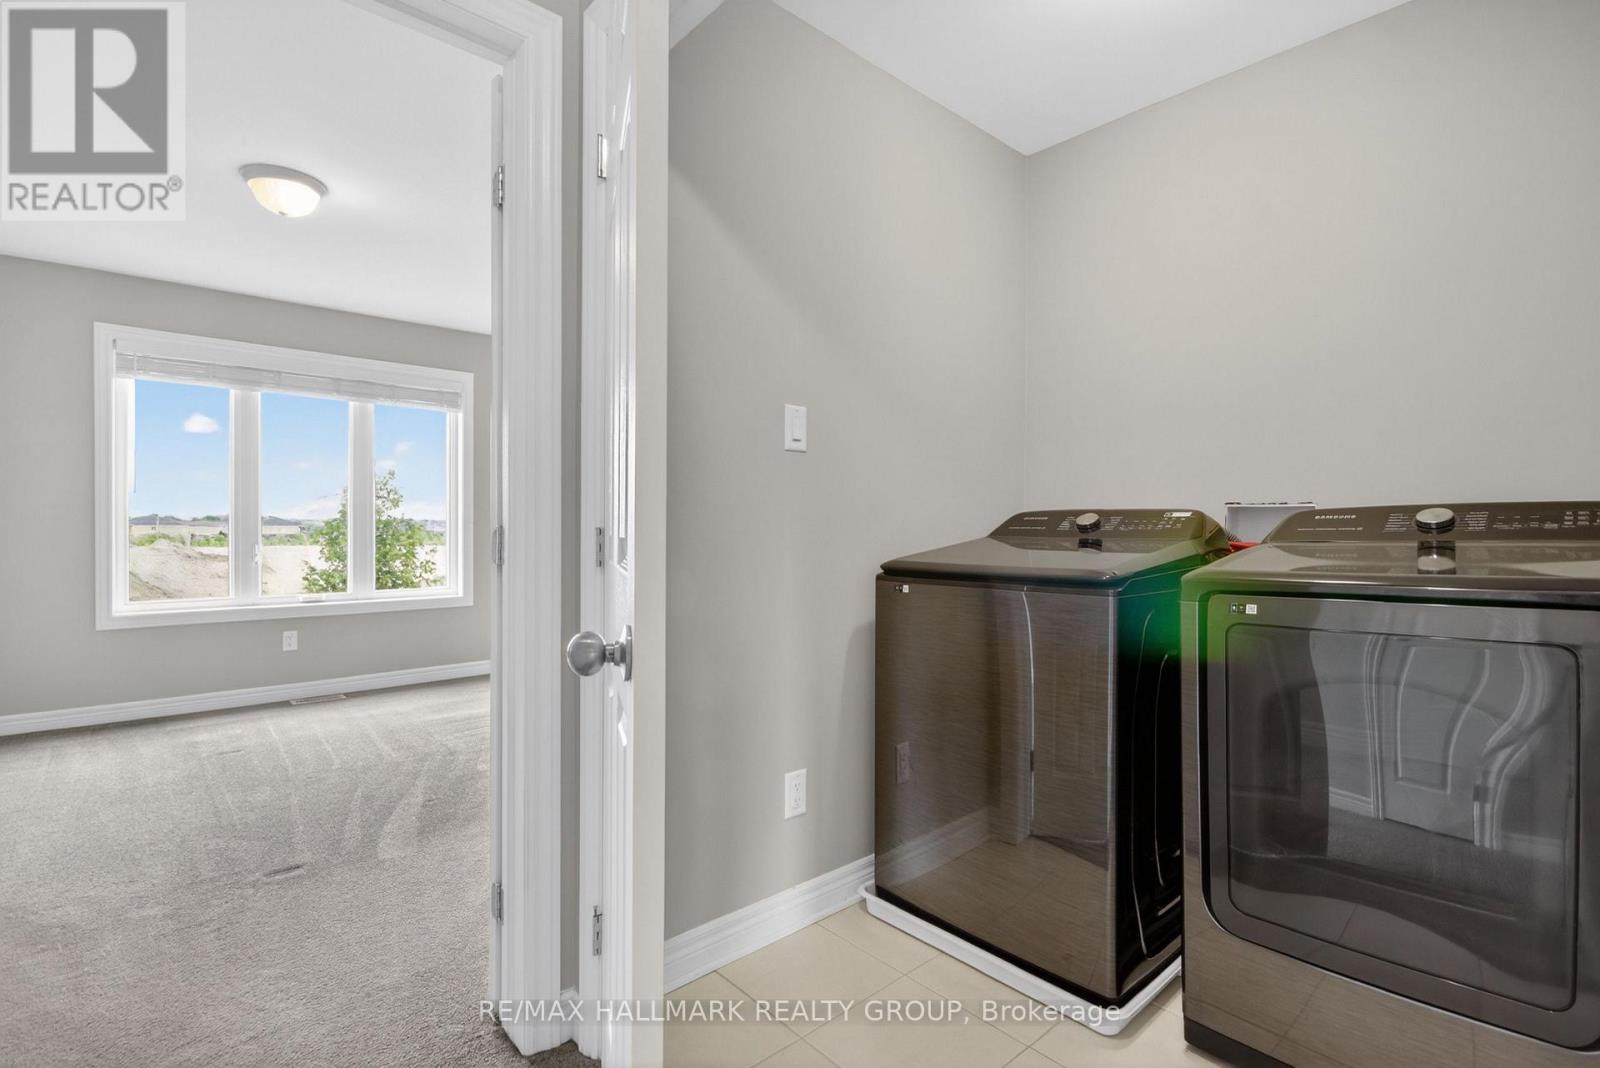
  • Laundry 2nd Level 1.72 m x 1.67 m
  • Primary Bedroom 2nd Level 4.07 m x 3.82 m
  • Bathroom 2nd Level 3.82 m x 1.47 m
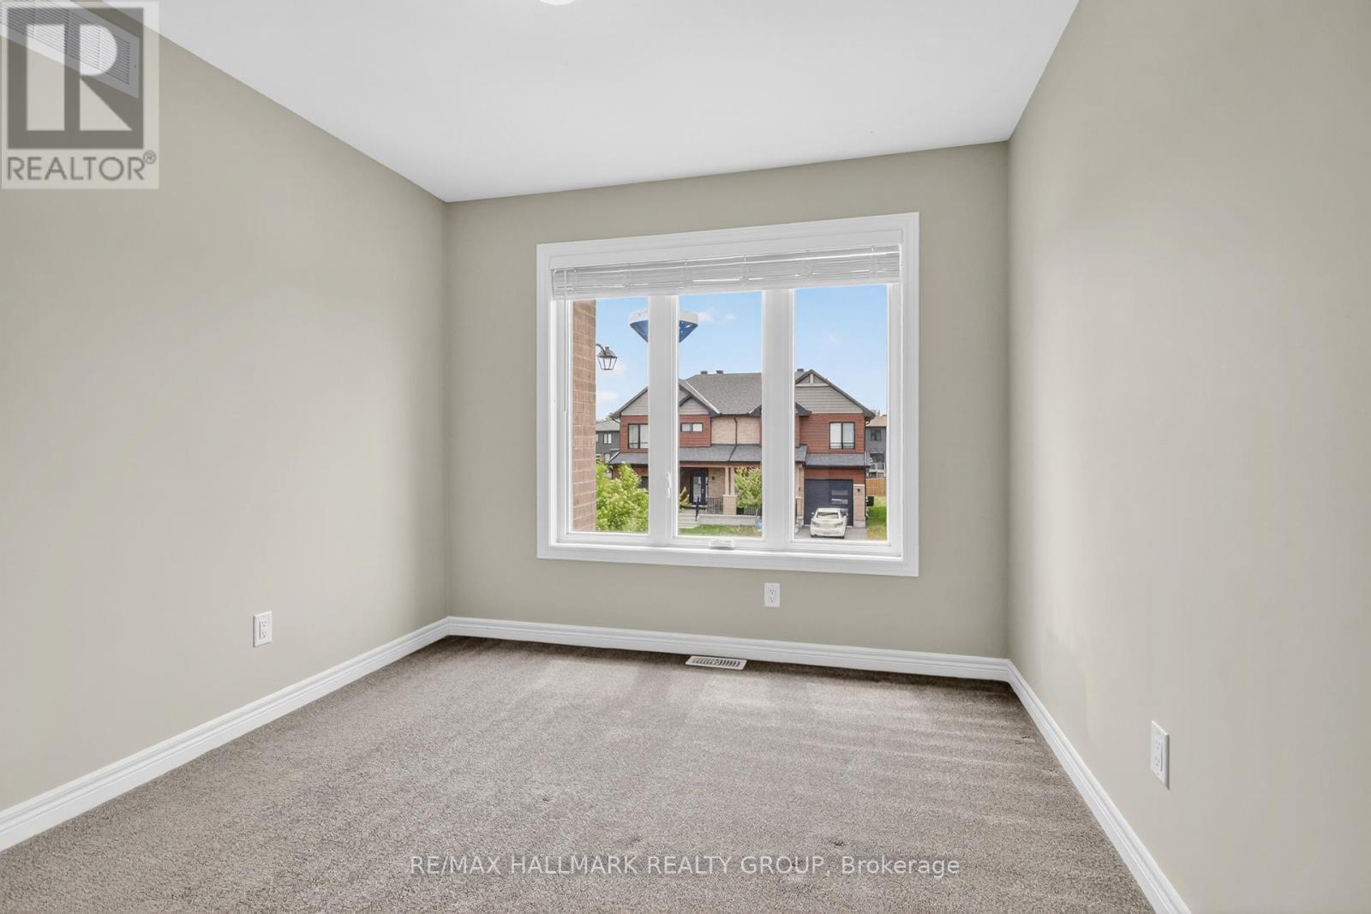
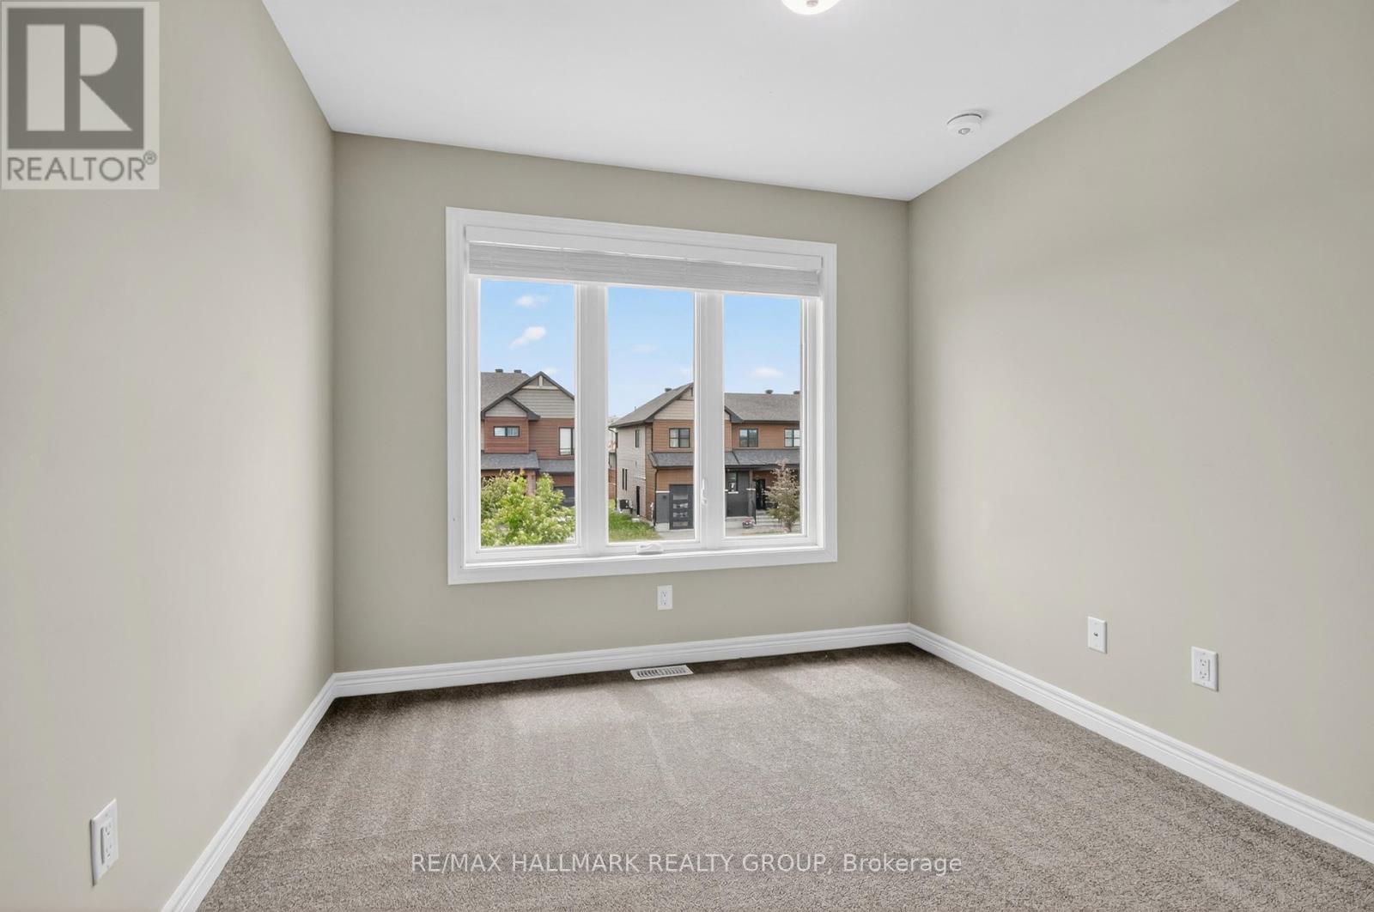
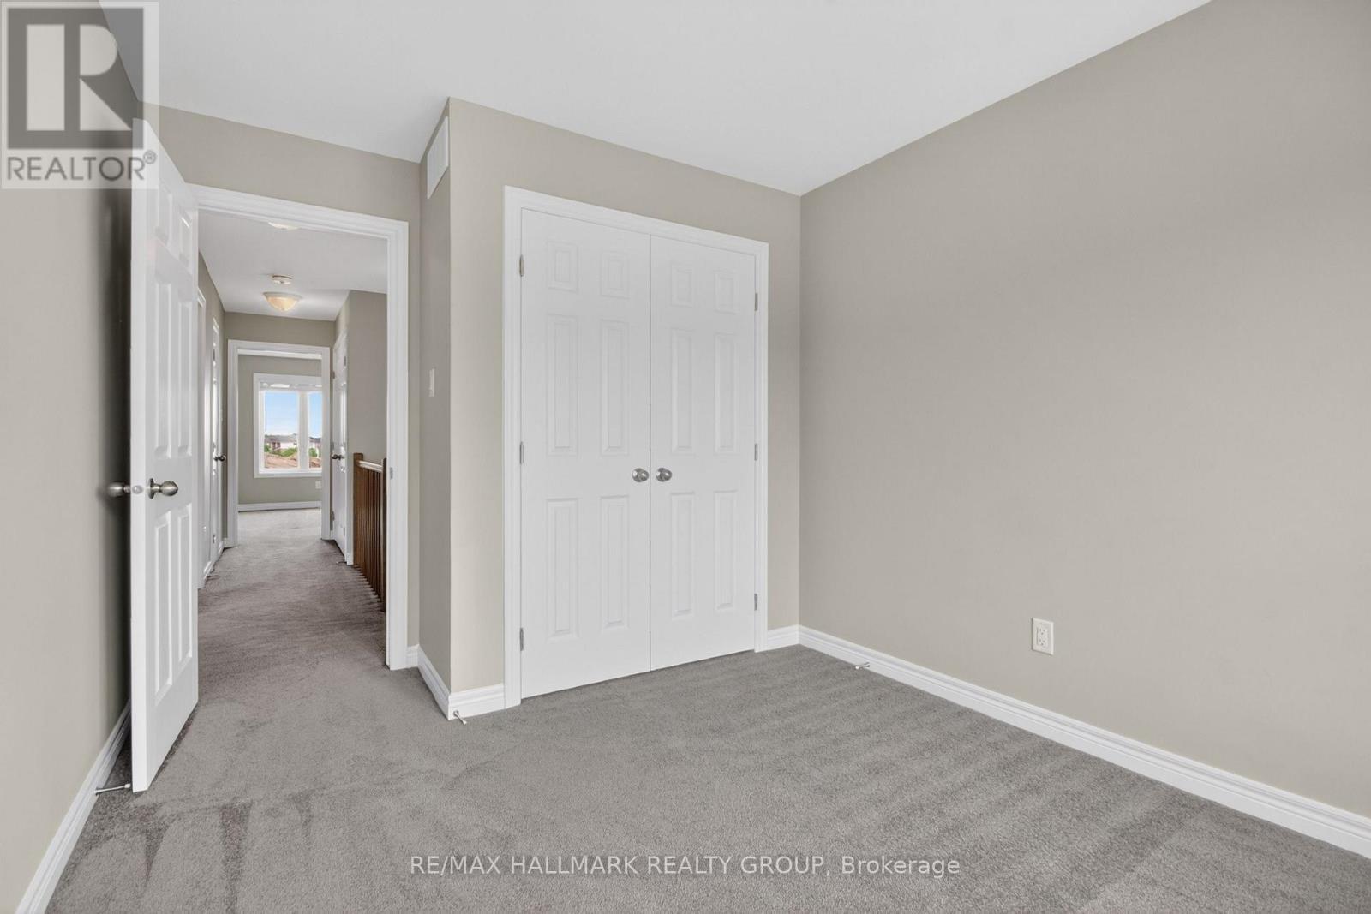
  • 2nd Bedroom 2nd Level 3.81 m x 2.78 m
  • 3rd Bedroom 2nd Level 3.63 m x 2.77 m
  • Bathroom 2nd Level 2.78 m x 1.49 m
  • Family Basement Level 5.78 m x 3.46 m
  • Foyer Ground Level 2.94 m x 2.52 m
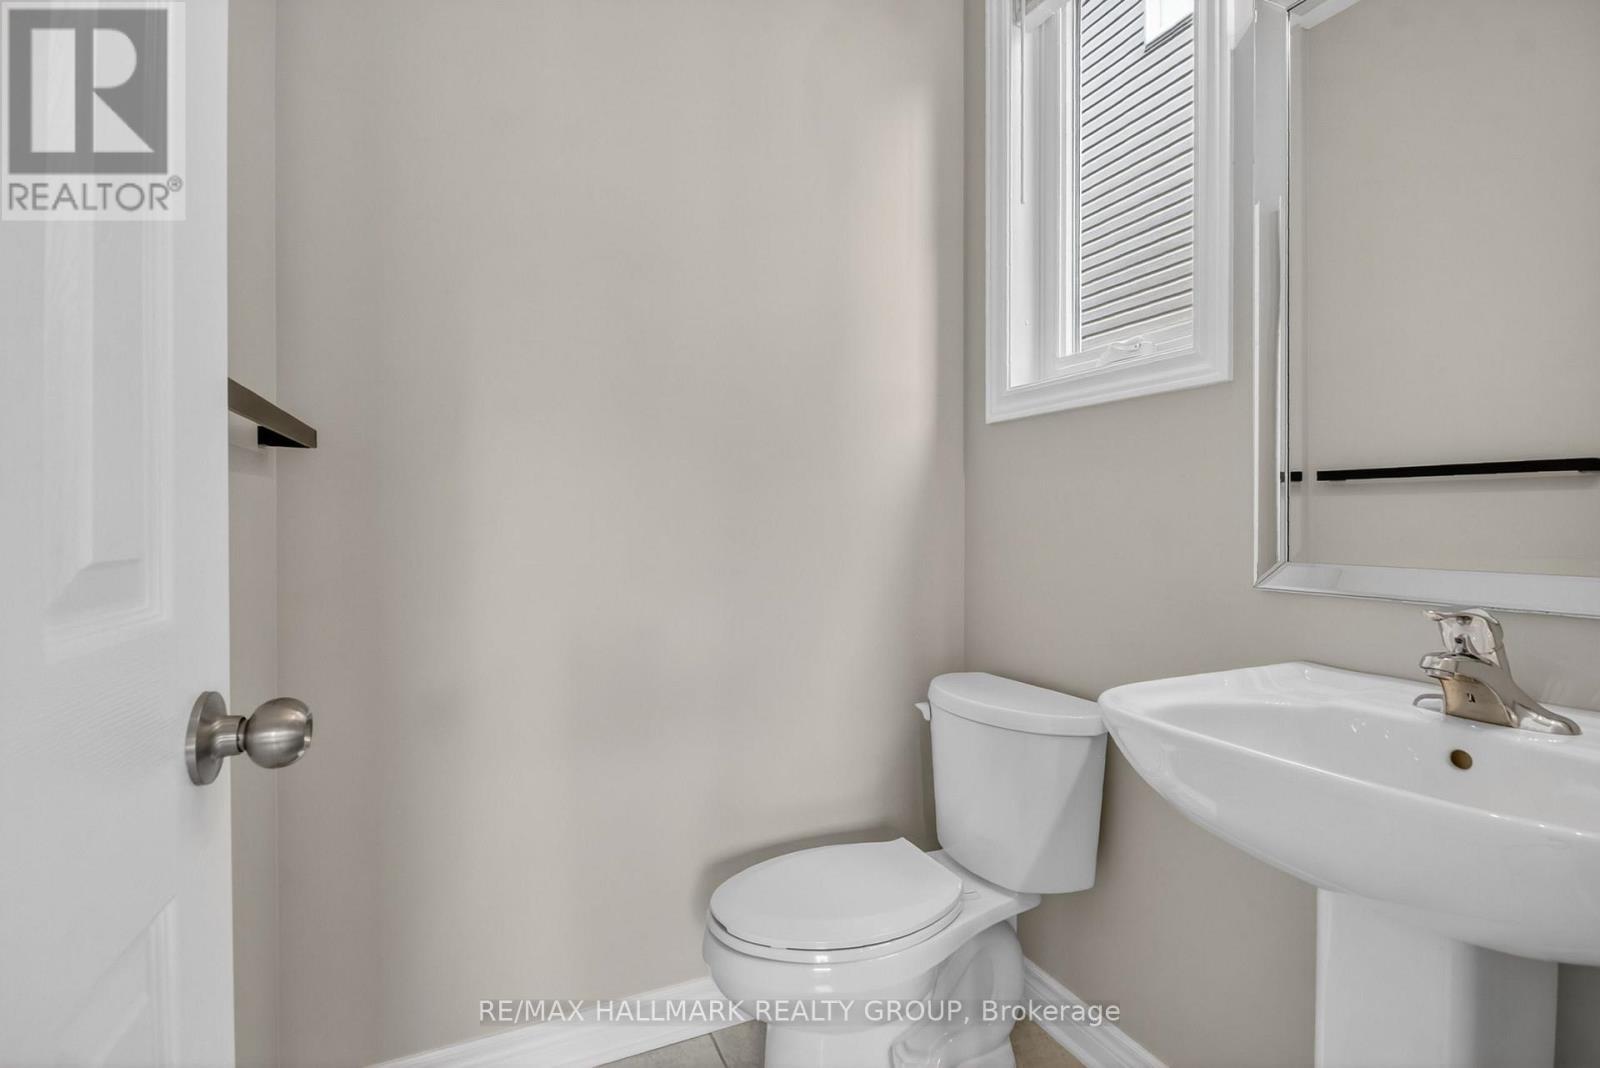
  • Bathroom Ground Level 1.45 m x 1.21 m
  • Living Ground Level 5.55 m x 2.52 m
  • Dining Ground Level 3.12 m x 2.85 m
  • Kitchen Ground Level 3.34 m x 3.11 m

Convert Measurement to:


Courtesy of: RE/MAX HALLMARK REALTY GROUP

REALTOR.ca  

QuickQuoteTM Powered by RPS

Location of 7 MCPHAIL ROAD, Carleton Place, Ontario, K7C 0W8

Demographic Information of 7 MCPHAIL ROAD, Carleton Place, Ontario, K7C 0W8

Life Stage

Older Parents, Younger Kids

Employment Type

Mixed

Average Household Income

$126,370.50

Average Number of Children

1.89

Household Population

Household Structure

Age of Population

Education

Education Level

No certificate/diploma/degree

11.7 %

High school certificate or equivalent

31.95 %

Apprenticeship trade certificate/diploma

7.2 %

College/non-university certificate

28.03 %

University certificate (below bachelor)

1.22 %

University Degree

19.9 %

Commuter

Travel To Work

By Car

91.41 %

By Public Transit

0.0 %

By Walking

5.66 %

By Bicycle

0.0 %

By Other Methods

2.93 %

Cultural Diversity

Knowledge of Official Language

Mother Tongue

Building Information

Building Type

Apartments (Low and High Rise)

34.66 %

Houses

65.34 %

Own Vs. Rent
