Button CopyPathCircle CloseCircle Left ArrowArrow Down Icon GreyClosecirclecircleBurger
Image 1
Image 2
Image 3
$429,900

442 JOSEPH STREET, Carleton Place, Ontario, K7C 3T5

MLS® # X13518672

2+2 Beds

Baths

700 - 1100  FEETSQ

QuickQuoteTM: $366K - $445K

Carleton Place ON, K7C 3T5

MLS® # X13518672

Property Information:

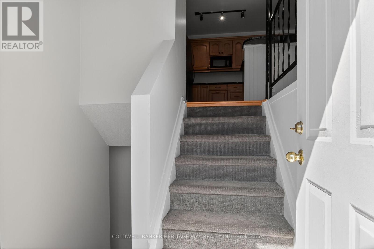
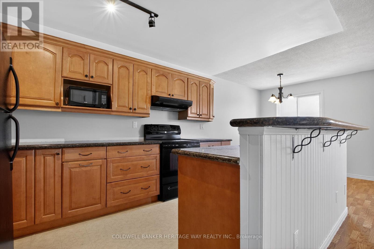
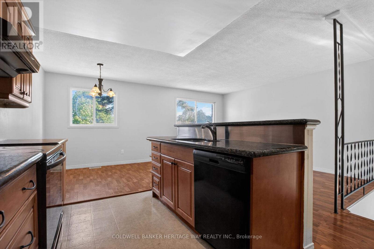
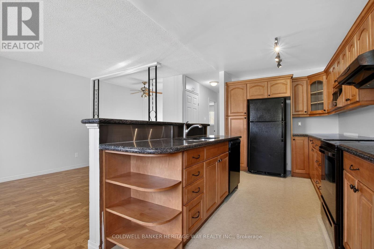
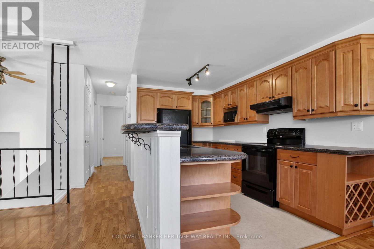
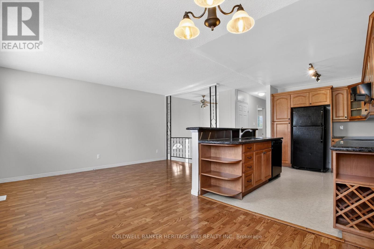
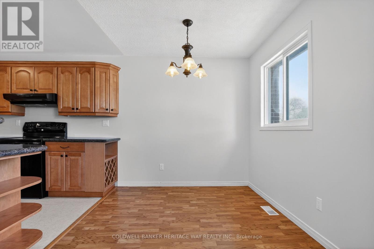
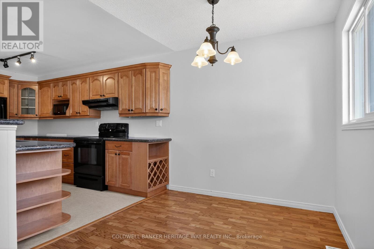
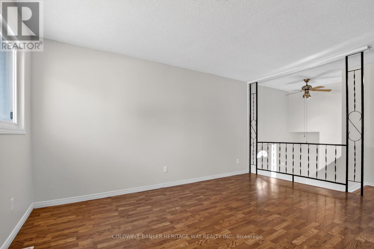
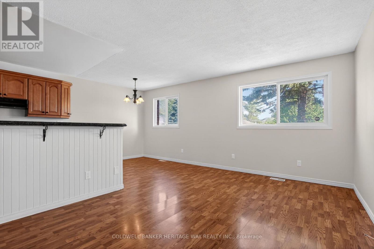
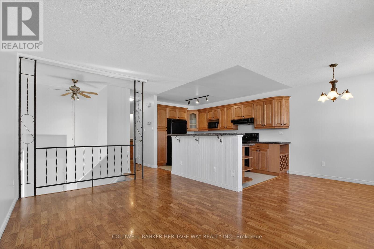
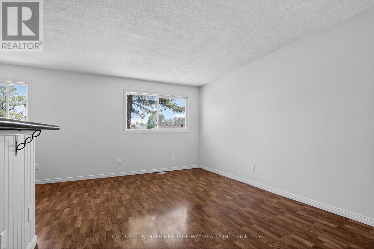
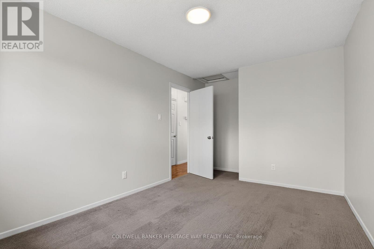
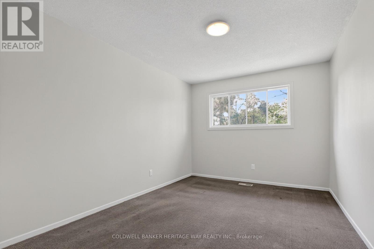
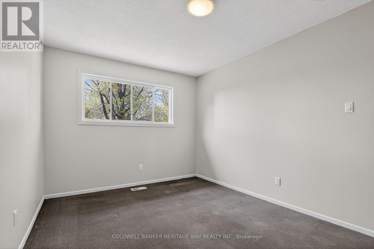
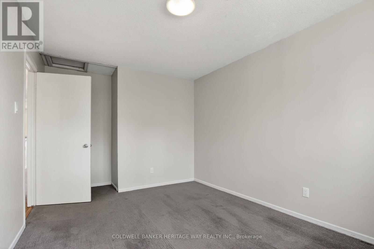
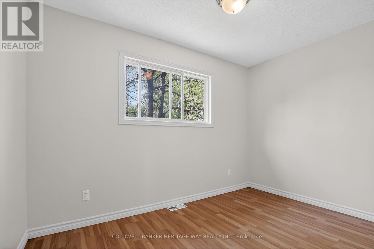
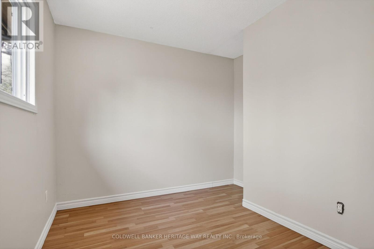
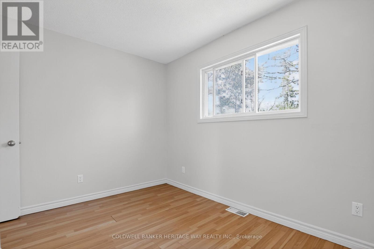
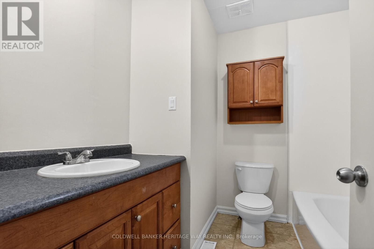
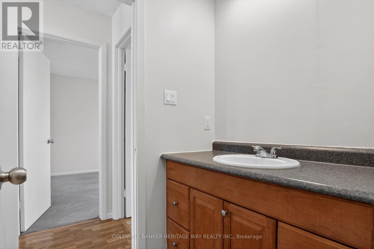
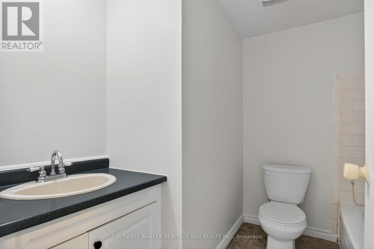
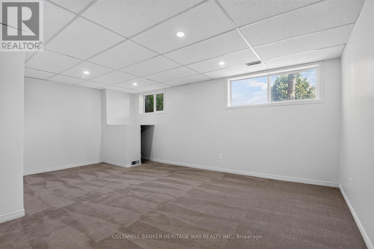
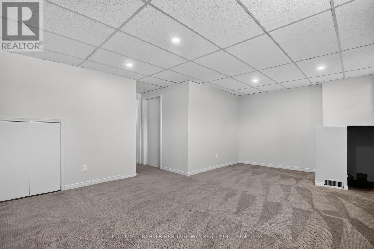
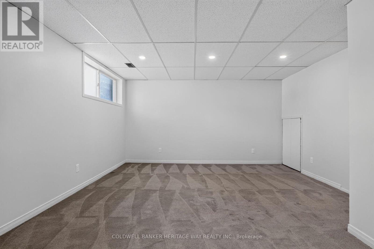
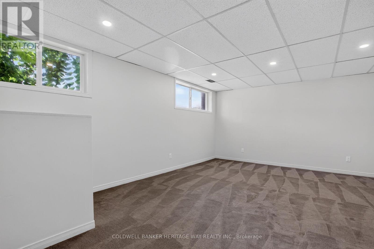
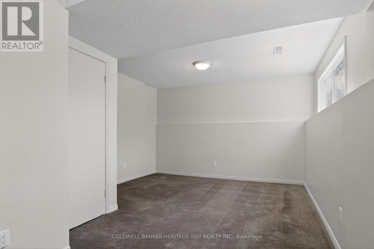
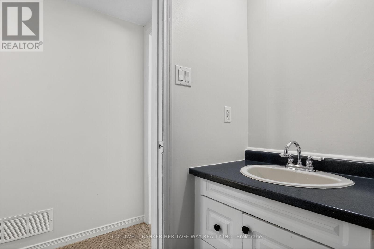
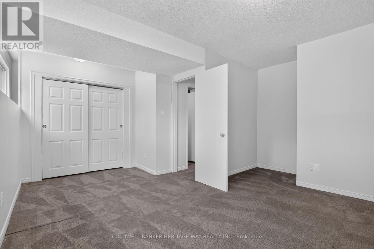
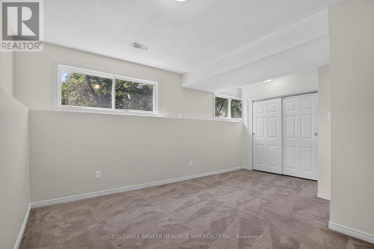
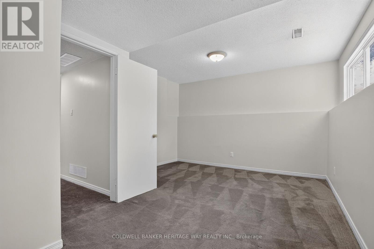
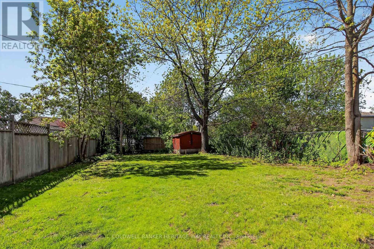
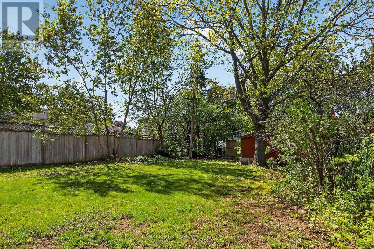
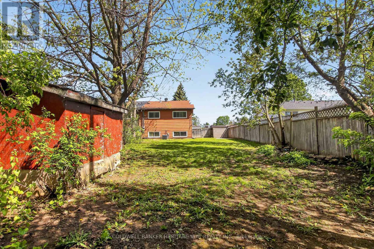
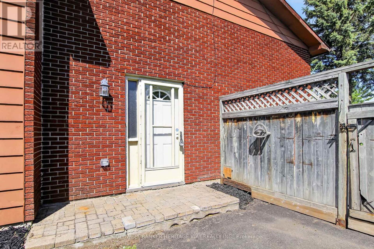
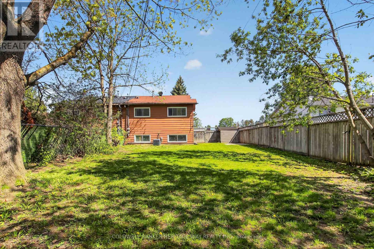
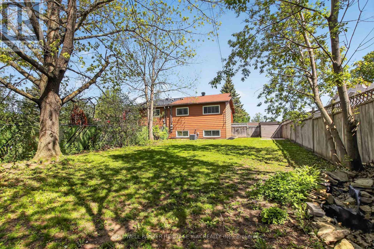
This fully finished raised ranch semi-detached home offers functional family living with both levels completely finished and freshly painted from top to bottom. The bright upper floor features a naturally lit living area with large windows that create an inviting atmosphere. The kitchen provides ample room for daily meals, featuring a practical kitchen island and durable granite countertops for meal preparation. A convenient four-piece bathroom and two nice sized bedrooms complete this level. Moving downstairs, the finished lower level provides excellent additional living space including a huge bedroom, alongside a second full four-piece bathroom, making the layout highly practical for families or guests. Electrical updates add peace of mind, as all electrical plugs and switches throughout the house have been recently replaced. Outside, the property boasts a huge, private fenced backyard that offers an abundance of space for outdoor activities, children, or pets. The exterior has been well-maintained, featuring a freshly raked lawn and a trimmed front tree that gives the property a clean, tidy look from the street. The home shows well and is exceptionally clean throughout, presenting a straightforward, move-in-ready opportunity. Situated in a welcoming neighbourhood with great neighbours, the location is ideal for families due to its close proximity to local schools and parks. It is also just a short distance from the scenic Mississippi River, offering easy access to outdoor recreation and waterfront trails. (id:27)

Building Features:

  • Style: Semi-Detached
  • Building Type: House
  • Architectural Style: Raised bungalow
  • Basement Development: Finished
  • Basement Type: N/A
  • Construction Style - Attachment: Semi-detached
  • Exterior Finish:
  • Floor Space: 700 - 1100 sqft
  • Foundation Type: Poured Concrete
  • Heating Type: Forced air
  • Heating Fuel: Natural gas
  • Cooling Type: Central air conditioning
  • Appliances: Dryer, Stove, Washer, Refrigerator

Property Features:

  • OwnershipType: Freehold
  • Property Type: Single Family
  • Bedrooms: 2+2
  • Bathrooms: 2
  • Amenities Nearby: Golf Nearby, Schools
  • Fence Type: Fenced yard
  • Floor Space (approx): 700 - 1100 Square Feet
  • Irregular: Yes
  • Lot Depth: 132.8 Feet
  • Lot Frontage: 38.7 Feet
  • Lot Size: 38.7 x 132.9 FT
  • Structure Type: Patio(s)
  • Utility Type: Sewer - Installed, Hydro - Installed, Cable - Installed
  • Zoning: Residential
  • Sewer: Sanitary sewer
  • Parking Type: No Garage
  • No. of Parking Spaces: 2

Rooms:

  • Laundry Lower Level 2.86 m x 2.40 m
  • Bedroom Lower Level 4.81 m x 3.10 m
  • Family Lower Level 5.69 m x 3.84 m
  • Bathroom Lower Level 2.34 m x 2.13 m
  • Primary Bedroom Main Level 4.05 m x 2.98 m
  • Bedroom Main Level 3.47 m x 2.43 m
  • Bathroom Main Level 2.34 m x 2.13 m
  • Kitchen Main Level 4.17 m x 2.74 m
  • Dining Main Level 2.68 m x 2.46 m
  • Living Main Level 4.29 m x 3.29 m
  • Foyer Main Level 2.43 m x 1.09 m

Convert Measurement to:


Courtesy of: COLDWELL BANKER HERITAGE WAY REALTY INC.

REALTOR.ca  

QuickQuoteTM Powered by RPS

Location of 442 JOSEPH STREET, Carleton Place, Ontario, K7C 3T5

Demographic Information of 442 JOSEPH STREET, Carleton Place, Ontario, K7C 3T5

Life Stage

Older Parents, Younger Kids

Employment Type

Mixed

Average Household Income

$133,562.70

Average Number of Children

1.68

Household Population

Household Structure

Age of Population

Education

Education Level

No certificate/diploma/degree

9.24 %

High school certificate or equivalent

33.85 %

Apprenticeship trade certificate/diploma

2.3 %

College/non-university certificate

34.71 %

University certificate (below bachelor)

1.32 %

University Degree

18.58 %

Commuter

Travel To Work

By Car

90.2 %

By Public Transit

0.0 %

By Walking

0.95 %

By Bicycle

0.0 %

By Other Methods

8.85 %

Cultural Diversity

Knowledge of Official Language

Mother Tongue

Building Information

Building Type

Apartments (Low and High Rise)

3.85 %

Houses

96.15 %

Own Vs. Rent
