Button CopyPathCircle CloseCircle Left ArrowArrow Down Icon GreyClosecirclecircleBurger
Image 1
Image 2
Image 3
$1,199,000

30 MORRIS STREET, Carleton Place, Ontario, K7C 4M9

MLS® # X13245996

2+2 Beds

Baths

2000 - 2500  FEETSQ

QuickQuoteTM: $1.1M - $1.3M

Carleton Place ON, K7C 4M9

MLS® # X13245996

Property Information:

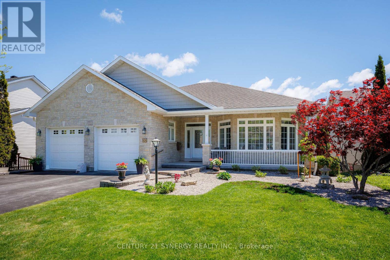
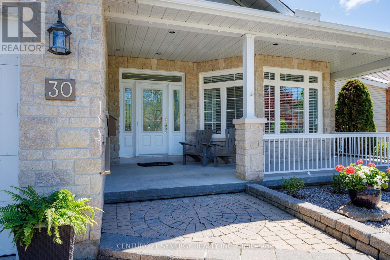
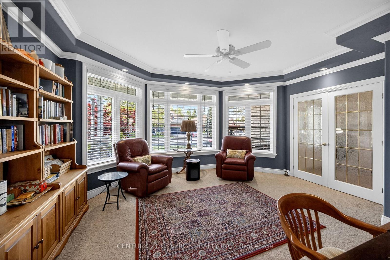
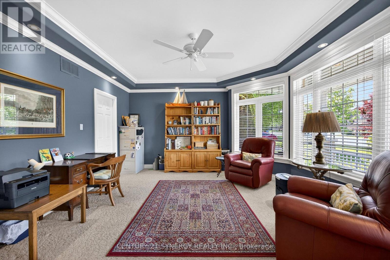
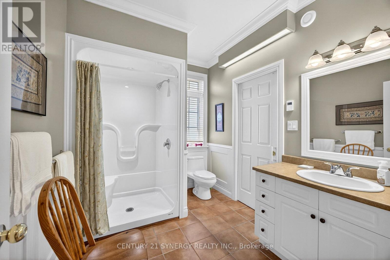
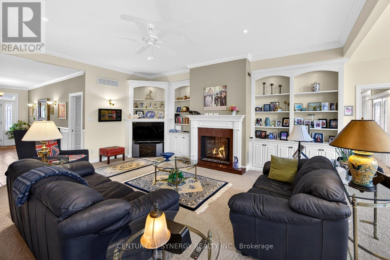
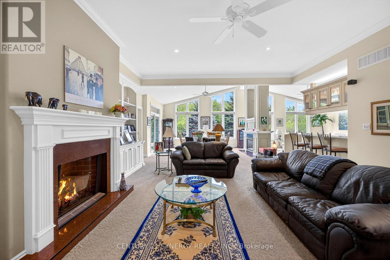
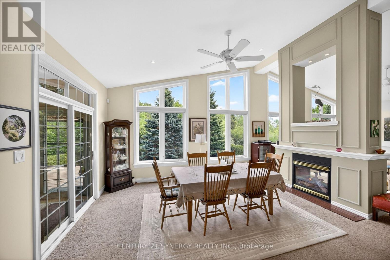
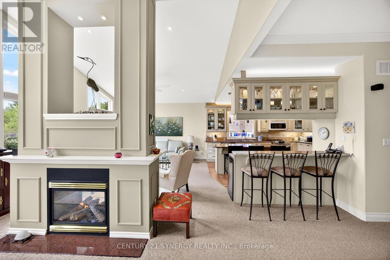
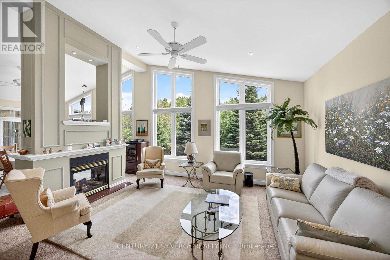
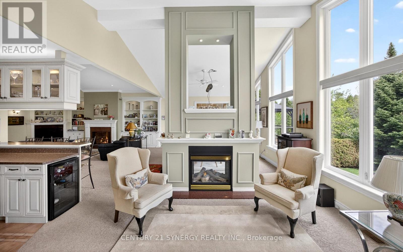
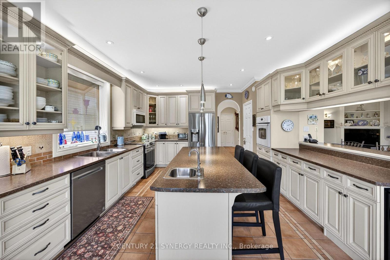
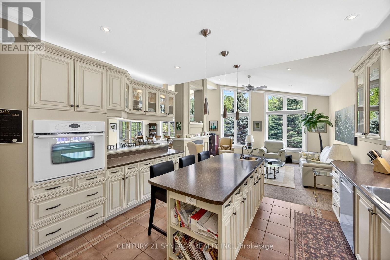
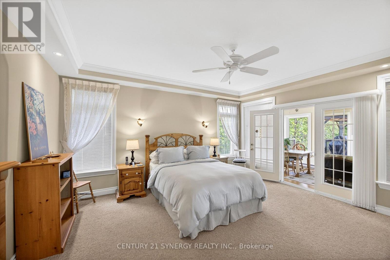
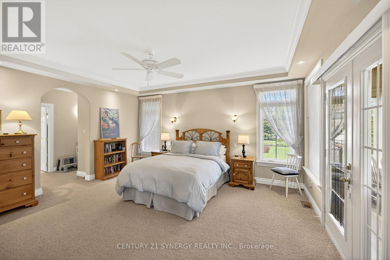
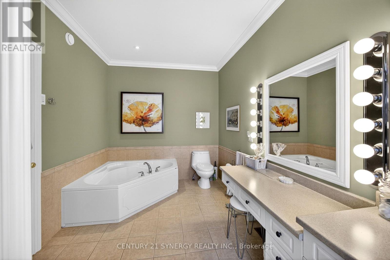
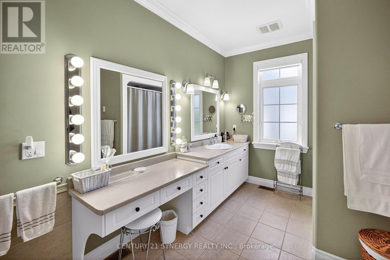
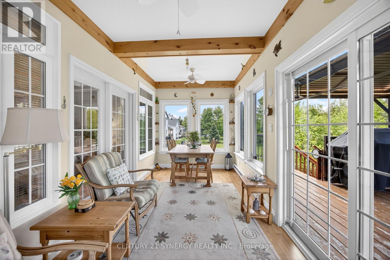
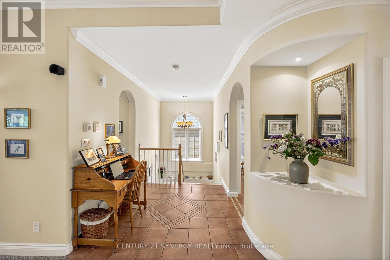
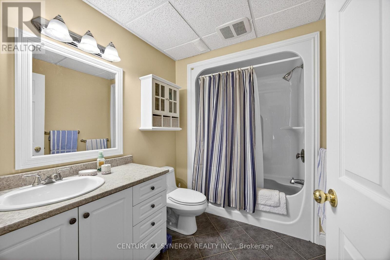
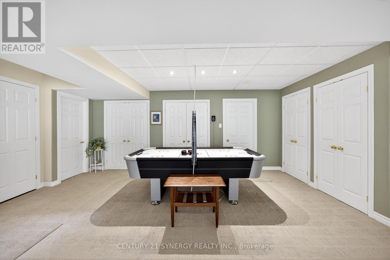
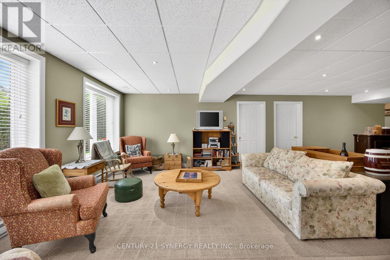
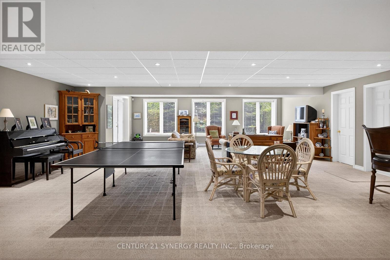
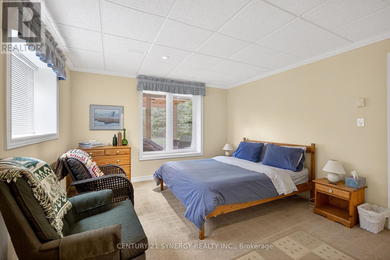
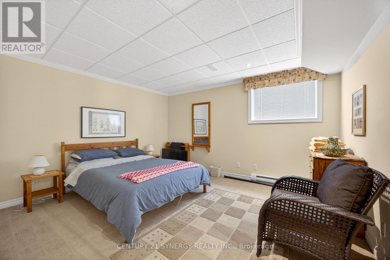
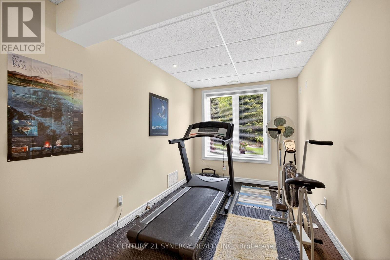
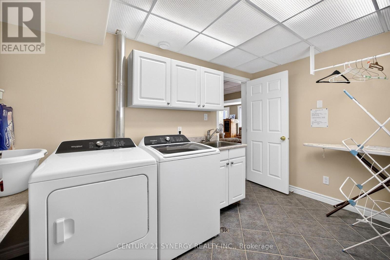
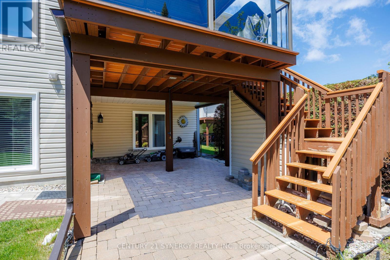
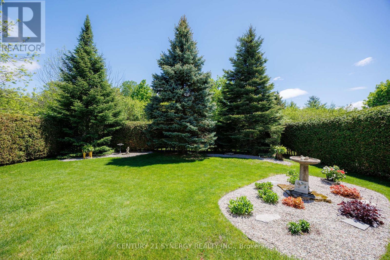
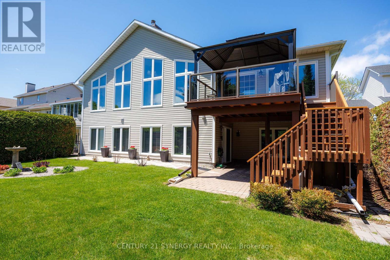
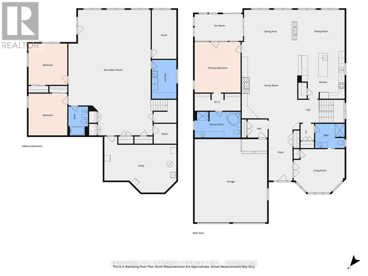
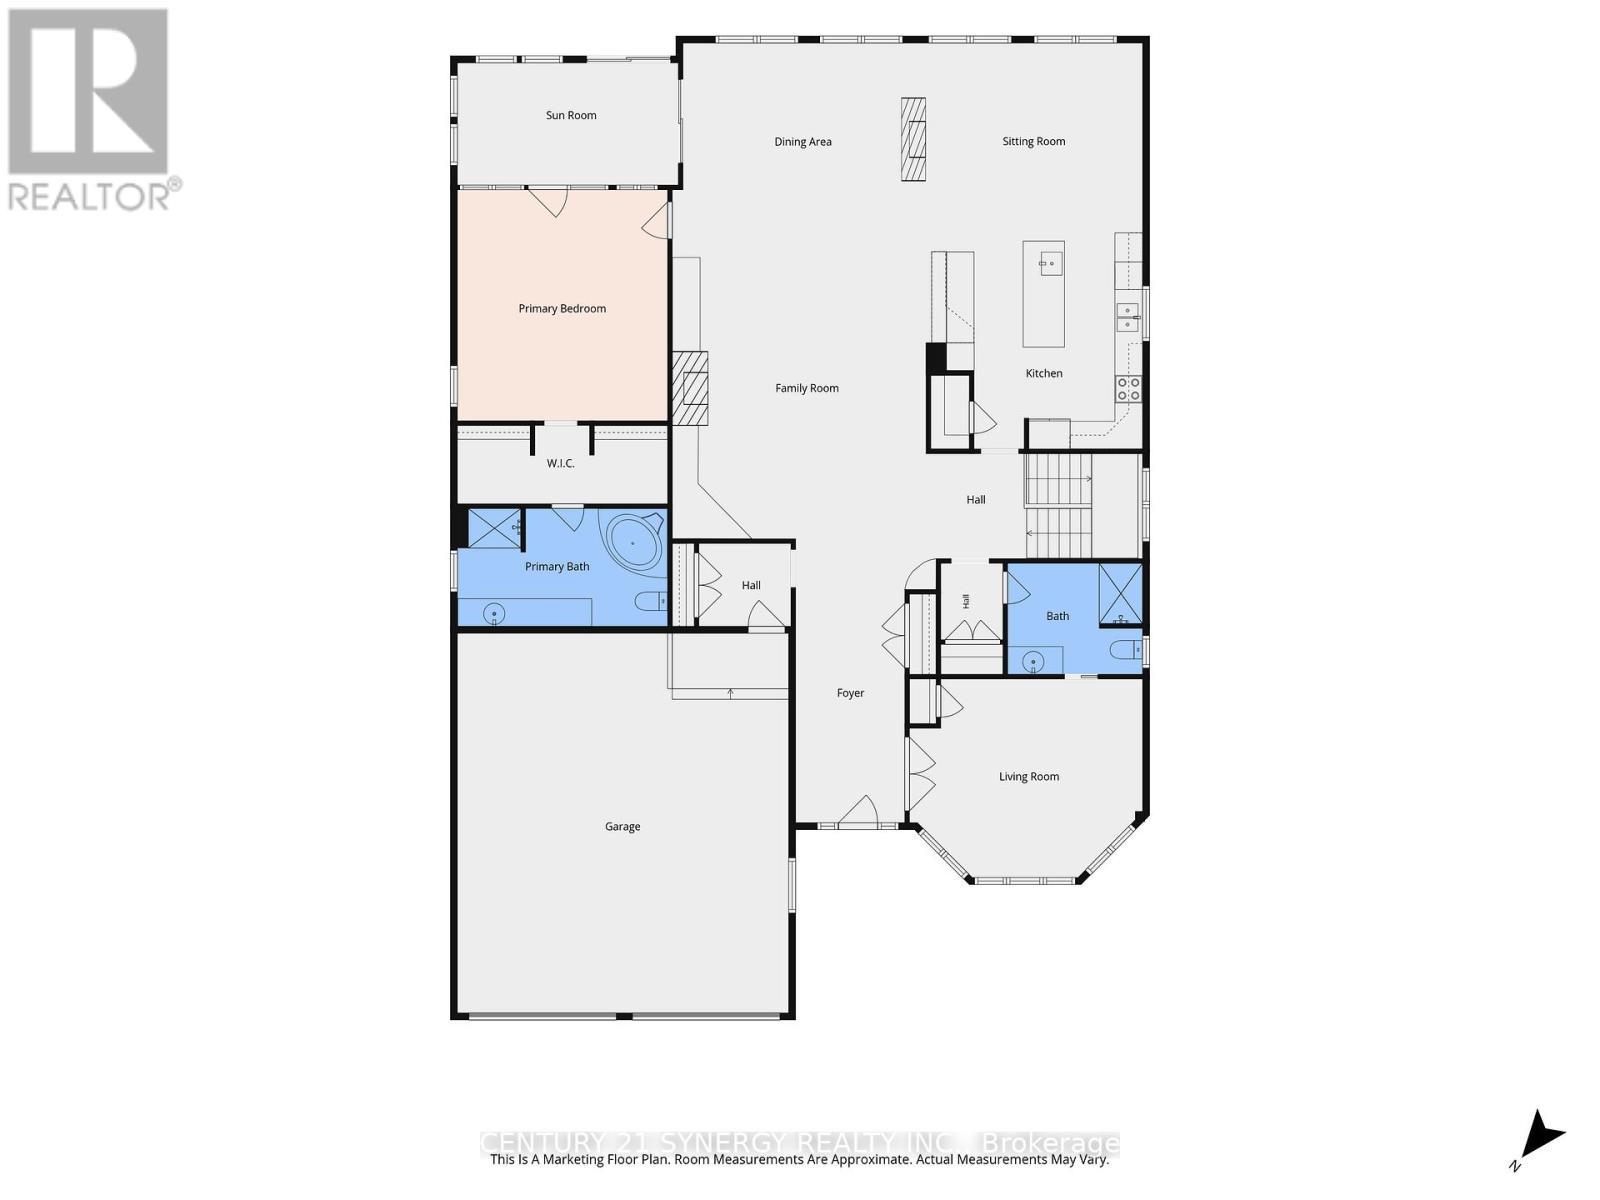
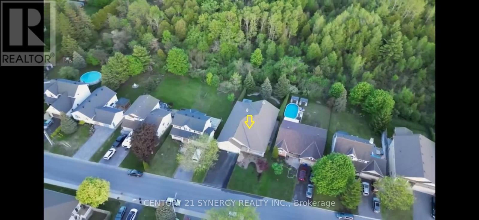
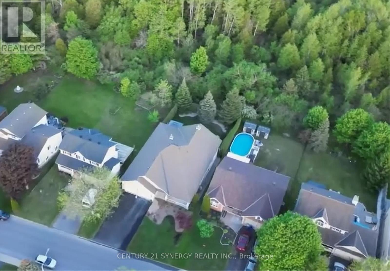
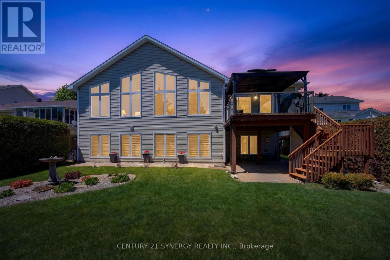
Executive 4-bedroom bungalow, with lower-level walkout in Carleton Place. Rarely does a property as stately and well built as this come on the market, It is not to be missed! This home sits on a premium lot on the edge of town with acres of natural forest behind - you will believe you are living on a private estate. Easy walking distance to the amenities of town or jump on the Trans Canada Trail only a few blocks away for those country bike rides. Enjoy waking up to sunrises, coffee in your private sunroom or relax in the gazebo off the dining room. Stargazers can get one of the best night skies through the south facing sitting room vaulted windows. Car enthusiasts will love the spotless garage with room for a collector car or workshop. Guests will be treated like royalty when they stay in the spare bedroom on the main level with an ensuite. Make family memories in the huge recreation room with table tennis and air hockey tables. Enjoy amenities such as heated bathroom floors, central vacuum, wine cellar, automatic closet lights, designated exercise room and a large, bright, organized laundry room. Main level living area is 2469 Sq/Ft with equivalent sq/ft amount in the finished basement. The home had no expense spared during the build and has been meticulously maintained by the original owner. Shingles were replaced in 2019. 24 hour irrevocable on all offers. (id:27)

Building Features:

  • Style: Detached
  • Building Type: House
  • Amenities:
  • Architectural Style: Bungalow
  • Basement Development: Finished
  • Basement Type: Full
  • Construction Style - Attachment: Detached
  • Exterior Finish: Stone, Vinyl siding
  • Fireplace: Yes
  • Floor Space: 2000 - 2500 sqft
  • Foundation Type: Concrete
  • Heating Type: Baseboard heaters, Forced air, Radiant heat
  • Heating Fuel: Natural gas
  • Cooling Type: Central air conditioning
  • Appliances: Garage door opener remote, Oven - Built-In, Central Vacuum, Alarm System, Blinds, Dishwasher, Dryer, Garage door opener, Hood Fan, Microwave, Oven, Stove, Washer, Wine Fridge, Refrigerator

Property Features:

  • OwnershipType: Freehold
  • Property Type: Single Family
  • Bedrooms: 2+2
  • Bathrooms: 3
  • Amenities Nearby: Schools
  • Features: Wooded area, Flat site, Gazebo, Sump Pump
  • Floor Space (approx): 2000 - 2500 Square Feet
  • Irregular: Yes
  • Lot Depth: 138.5 Feet
  • Lot Frontage: 59.3 Feet
  • Lot Size: 59.4 x 138.5 FT
  • Utility Type: Cable - Installed, Hydro - Installed, Sewer - Installed
  • Sewer: Sanitary sewer
  • Parking Type: Attached garage, Garage
  • No. of Parking Spaces: 7

Rooms:

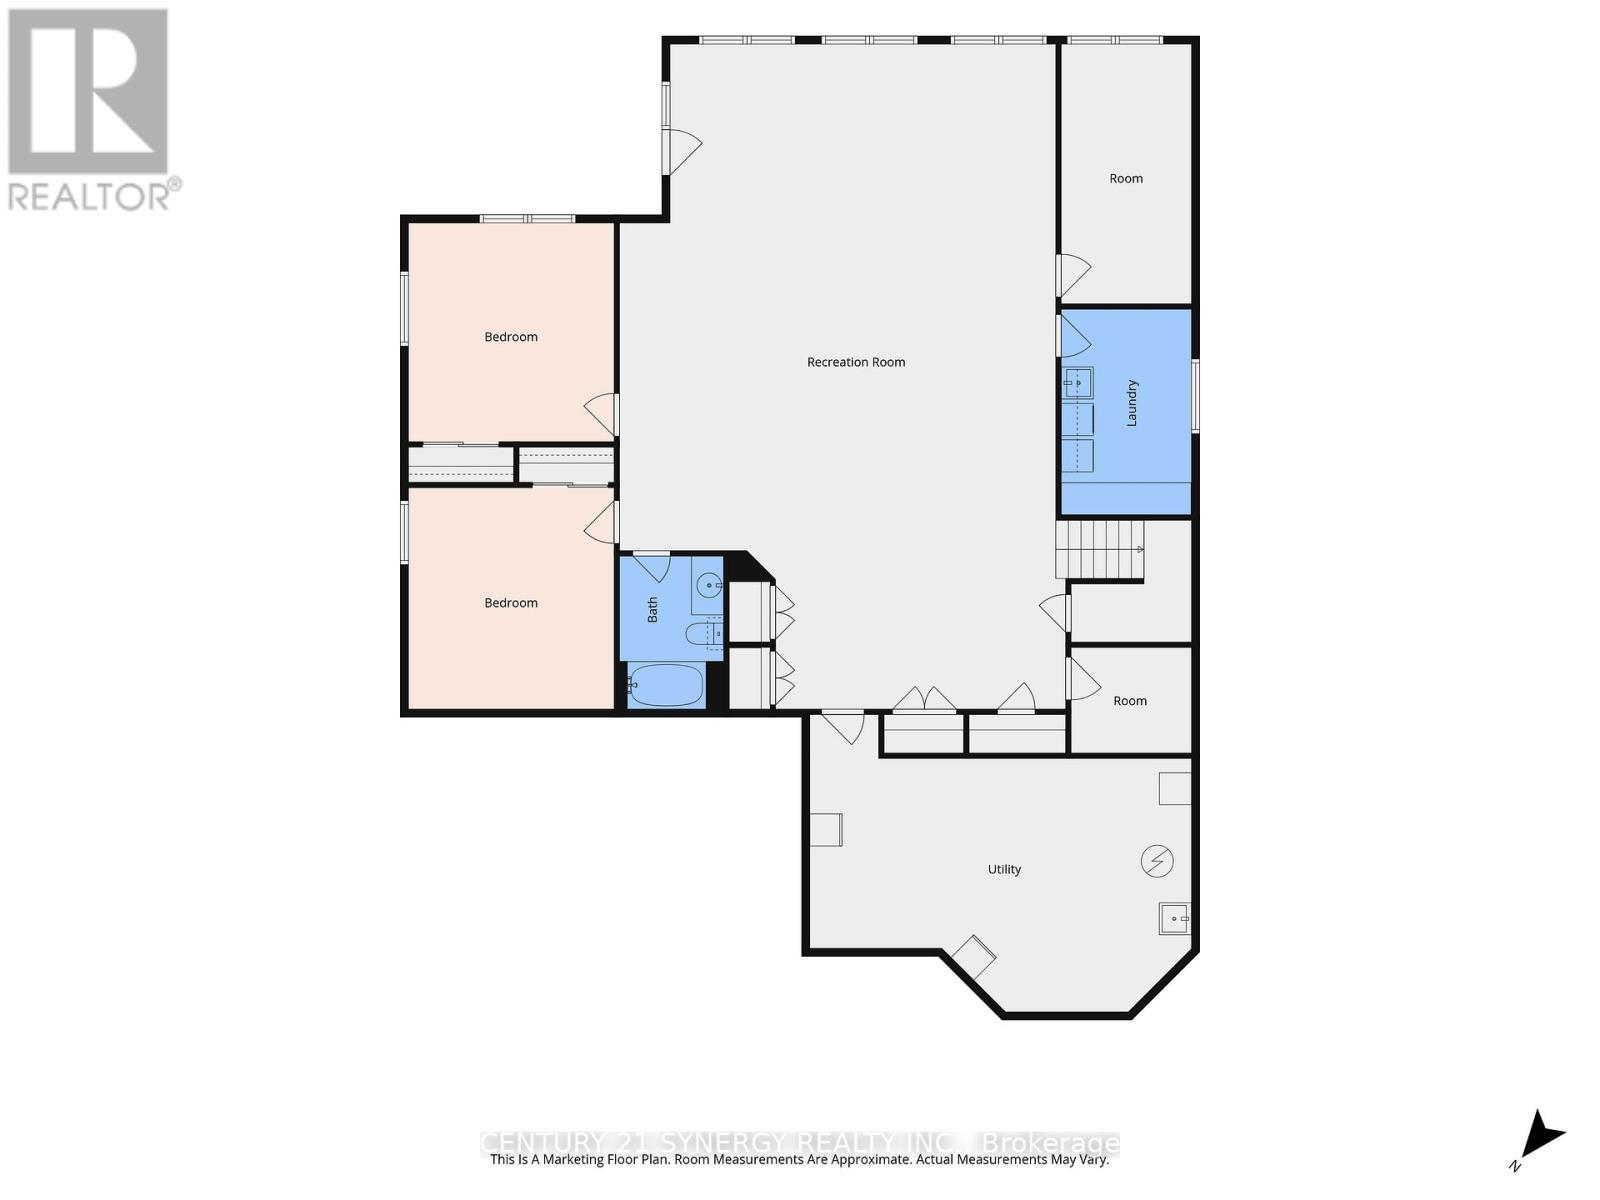
  • 3rd Bedroom Lower Level 4.16 m x 3.70 m
  • 4th Bedroom Lower Level 4.16 m x 3.70 m
  • Bathroom Lower Level 2.80 m x 1.90 m
  • Laundry Lower Level 3.80 m x 2.40 m
  • Exercise Lower Level 4.70 m x 2.40 m
  • Utility Lower Level 7.00 m x 4.54 m
  • Other Lower Level 1.90 m x 2.10 m
  • Recreation Room Lower Level 12.40 m x 8.10 m
  • Bathroom Main Level 2.90 m x 2.30 m
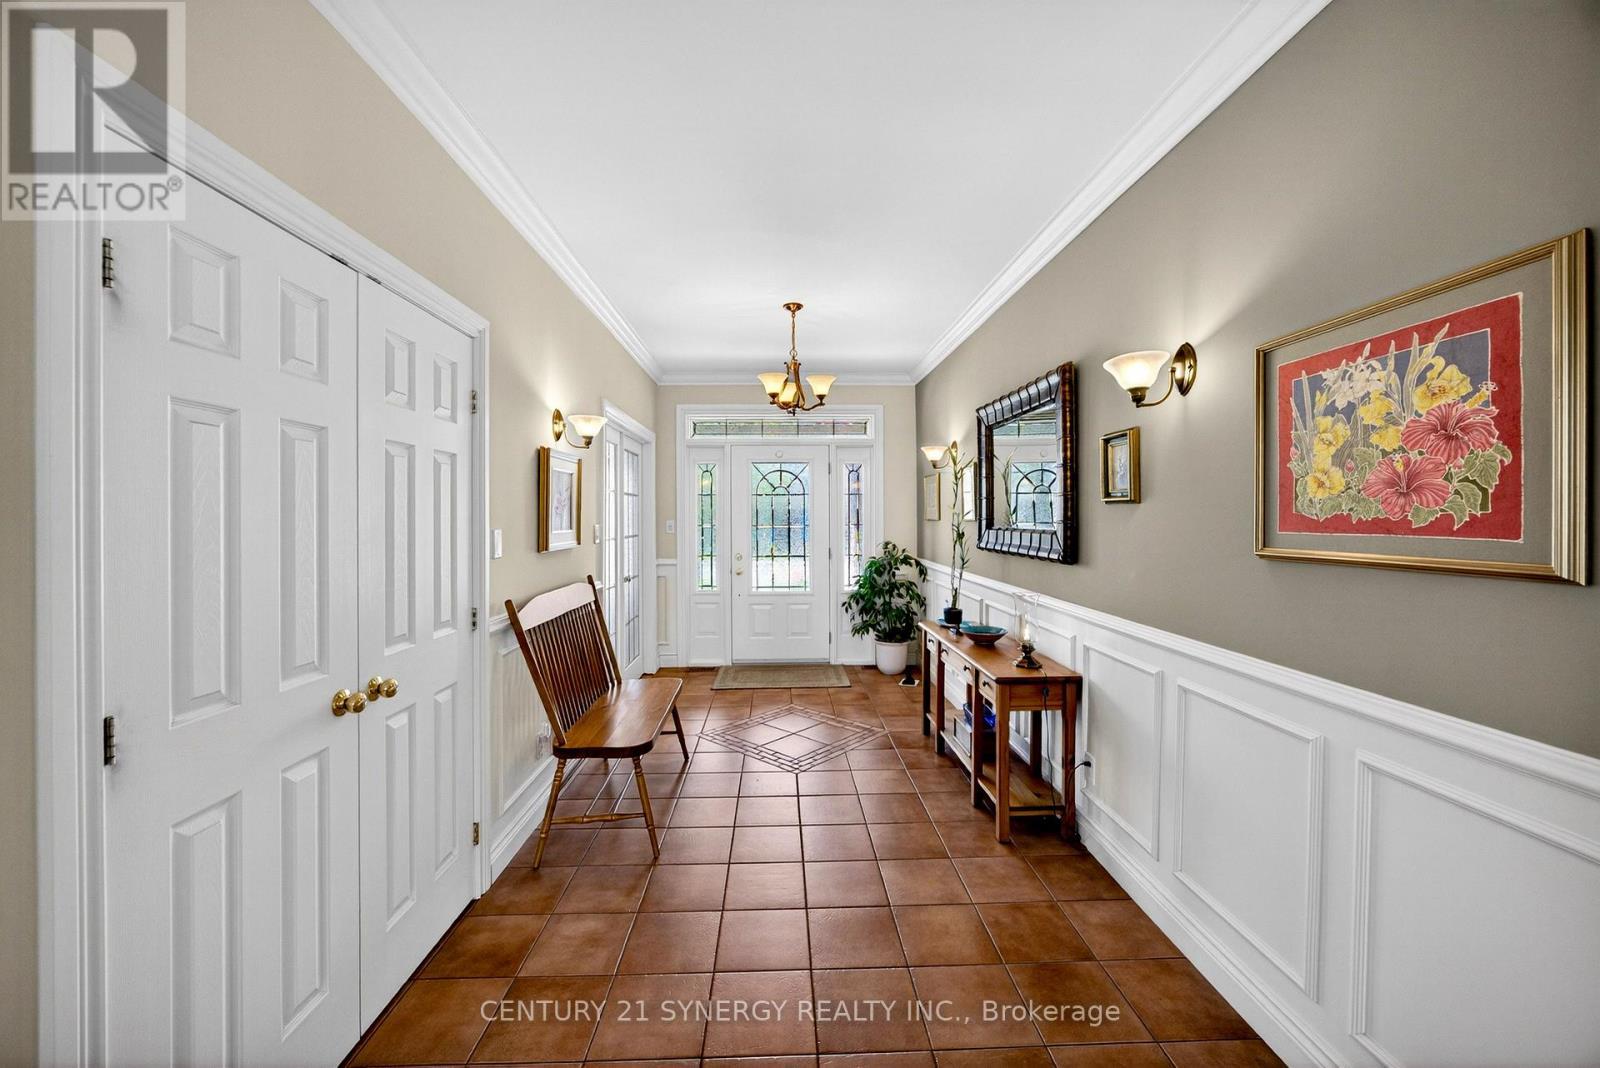
  • Foyer Main Level 6.42 m x 2.42 m
  • Mudroom Main Level 1.98 m x 1.80 m
  • 2nd Bedroom Main Level 5.03 m x 4.02 m
  • Family Main Level 6.80 m x 6.03 m
  • Kitchen Main Level 4.67 m x 4.30 m
  • Dining Main Level 4.73 m x 4.43 m
  • Sitting Main Level 4.73 m x 4.43 m
  • Primary Bedroom Main Level 5.02 m x 4.55 m
  • Bathroom Main Level 4.55 m x 2.55 m
  • Sun Room Main Level 4.76 m x 2.49 m

Convert Measurement to:


Courtesy of: CENTURY 21 SYNERGY REALTY INC.

REALTOR.ca  

QuickQuoteTM Powered by RPS

Location of 30 MORRIS STREET, Carleton Place, Ontario, K7C 4M9

Demographic Information of 30 MORRIS STREET, Carleton Place, Ontario, K7C 4M9

Life Stage

Older Parents, Younger Kids

Employment Type

Mixed

Average Household Income

$117,171.38

Average Number of Children

1.70

Household Population

Household Structure

Age of Population

Education

Education Level

No certificate/diploma/degree

12.6 %

High school certificate or equivalent

32.85 %

Apprenticeship trade certificate/diploma

6.98 %

College/non-university certificate

32.53 %

University certificate (below bachelor)

0.29 %

University Degree

14.75 %

Commuter

Travel To Work

By Car

92.64 %

By Public Transit

0.0 %

By Walking

4.42 %

By Bicycle

0.0 %

By Other Methods

2.94 %

Cultural Diversity

Knowledge of Official Language

Mother Tongue

Building Information

Building Type

Apartments (Low and High Rise)

7.99 %

Houses

92.01 %

Own Vs. Rent
