Button CopyPathCircle CloseCircle Left ArrowArrow Down Icon GreyClosecirclecircleBurger
Image 1
Image 2
Image 3
$599,000

24 WYLIE WAY, Carleton Place, Ontario, K7C 0C4

MLS® # X12993990

4 Beds

Baths

2000 - 2500  FEETSQ

QuickQuoteTM: Not Available

Carleton Place ON, K7C 0C4

MLS® # X12993990

Property Information:

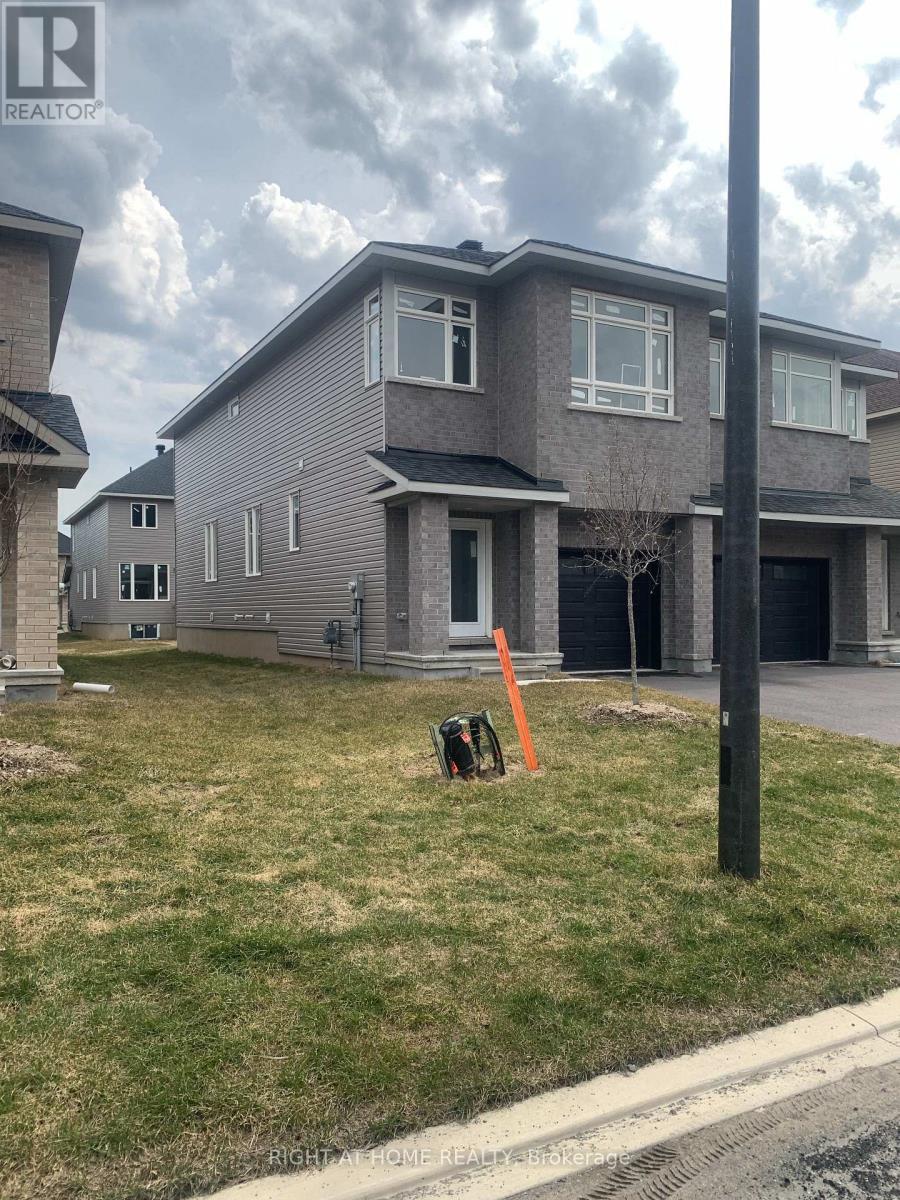
Carleton Landing offers the charm of life in a heritage town but with premium big brand shopping, schools, medical services and recreation at your doorstep. Carleton Landing is an entirely new community of newly built homes and only a 17-minute drive from Kanata. New construction, Occupancy for Summer 2026. Main floor features a Huge Open-Concept Great Room/Kitchen. Kitchen Cabinets to are to the ceiling. Porcelain tiles through-out and Laminate Flooring on the main level. Ask about what can be upgraded. Optional Finished Rec Room or a Completely Finished Basement with 3 Piece Bathroom is possible. Ask what could be installed and upgraded to truly customize your home. Call today to schedule an appointment to find out what works best for you and your family's needs. (id:27)

Building Features:

  • Style: Detached
  • Building Type: House
  • Basement Development: Unfinished
  • Basement Type: N/A
  • Construction Style - Attachment: Semi-detached
  • Exterior Finish: Aluminum siding
  • Floor Space: 2000 - 2500 sqft
  • Foundation Type: Poured Concrete
  • Heating Type: Forced air
  • Heating Fuel: Natural gas
  • Cooling Type: None
  • Appliances: Garage door opener remote, Water meter

Property Features:

  • OwnershipType: Freehold
  • Property Type: Single Family
  • Bedrooms: 4
  • Bathrooms: 3
  • Half Bathrooms: 1
  • Floor Space (approx): 2000 - 2500 Square Feet
  • Irregular: Yes
  • Lot Depth: 100 Feet
  • Lot Frontage: 25 Feet
  • Lot Size: 25 x 100 FT
  • Utility Type: Hydro - Available, Cable - Available, Sewer - Installed
  • Zoning: Residential
  • Sewer: Sanitary sewer
  • Parking Type: Attached garage, Garage
  • No. of Parking Spaces: 4

Rooms:

  • Primary Bedroom 2nd Level 5.48 m x 3.20 m
  • 2nd Bedroom 2nd Level 3.38 m x 2.65 m
  • 3rd Bedroom 2nd Level 3.32 m x 2.62 m
  • 4th Bedroom 2nd Level 12.60 m x 10.90 m
  • Kitchen Main Level 3.96 m x 2.25 m
  • Great Room Main Level 3.96 m x 3.20 m

Convert Measurement to:


Courtesy of: RIGHT AT HOME REALTY

REALTOR.ca  

QuickQuoteTM Powered by RPS

Location of 24 WYLIE WAY, Carleton Place, Ontario, K7C 0C4

Demographic Information of 24 WYLIE WAY, Carleton Place, Ontario, K7C 0C4

Life Stage

Older Parents, Younger Kids

Employment Type

Mixed

Average Household Income

$116,064.70

Average Number of Children

1.77

Household Population

Household Structure

Age of Population

Education

Education Level

No certificate/diploma/degree

11.22 %

High school certificate or equivalent

26.61 %

Apprenticeship trade certificate/diploma

4.98 %

College/non-university certificate

30.64 %

University Degree

26.54 %

Commuter

Travel To Work

By Car

87.19 %

By Public Transit

0.0 %

By Walking

9.91 %

By Bicycle

0.0 %

By Other Methods

2.9 %

Cultural Diversity

Knowledge of Official Language

Mother Tongue

Building Information

Building Type

Apartments (Low and High Rise)

13.1 %

Houses

86.9 %

Own Vs. Rent

