Button CopyPathCircle CloseCircle Left ArrowArrow Down Icon GreyClosecirclecircleBurger
Image 1
Image 2
Image 3
$659,000

14 PEEVER PLACE, Carleton Place, Ontario, K7C 0K5

MLS® # X13130350

4 Beds

Baths

2000 - 2500  FEETSQ

QuickQuoteTM: $605K - $765K

Carleton Place ON, K7C 0K5

MLS® # X13130350

Property Information:

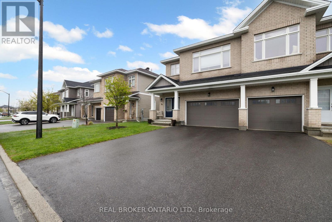
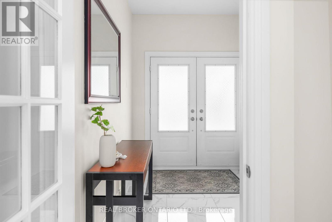
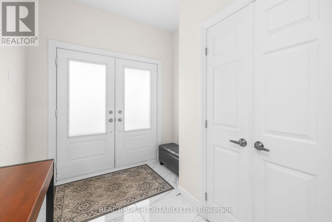
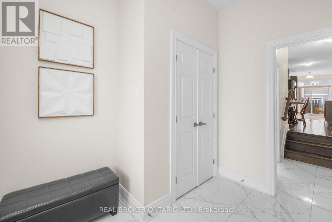
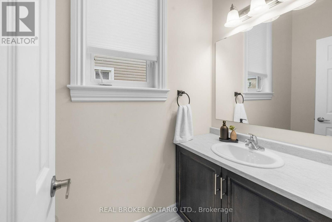
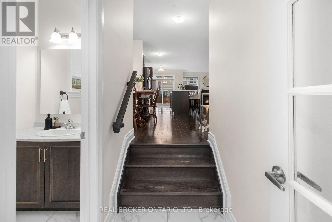
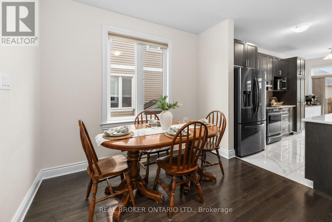
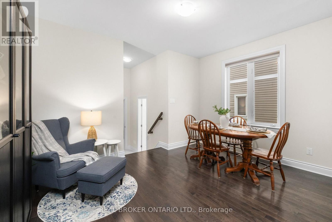
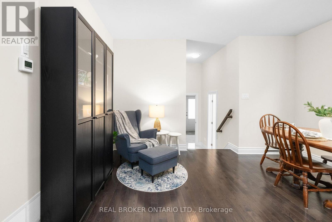
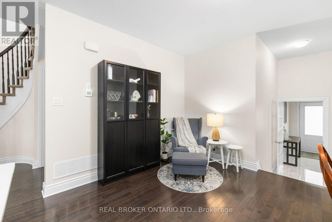
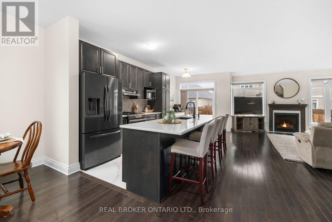
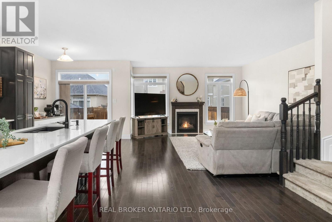
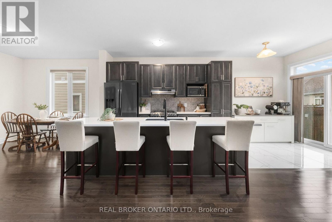
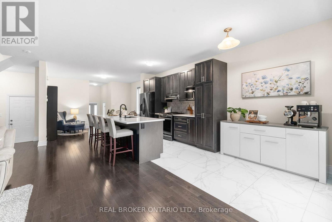
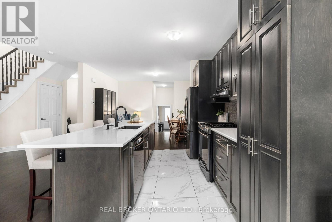
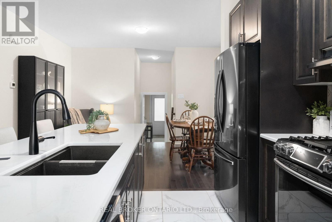
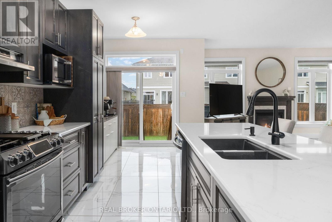
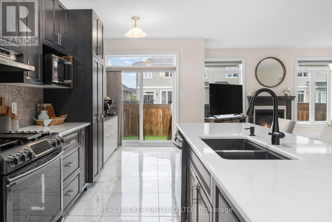
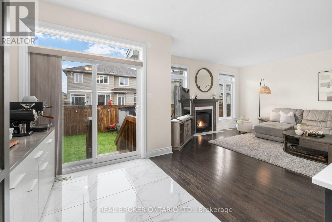
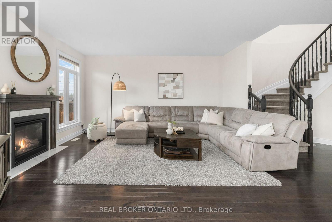
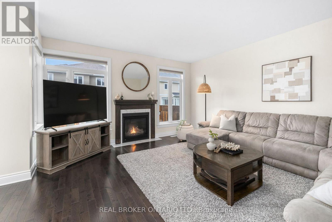
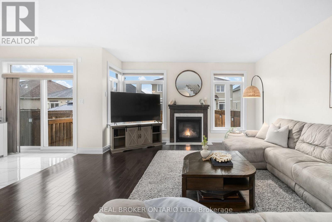
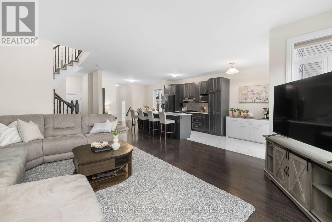
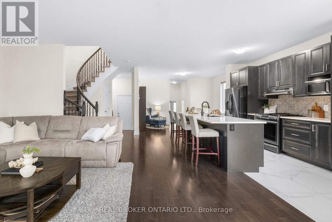
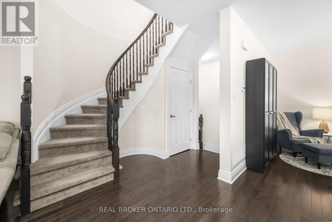
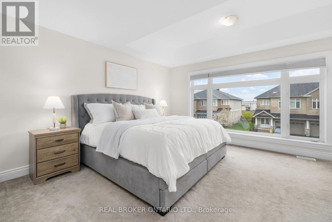
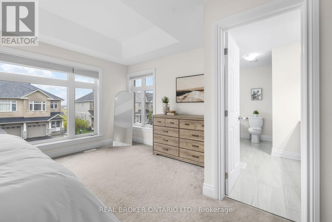
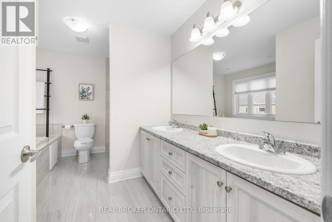
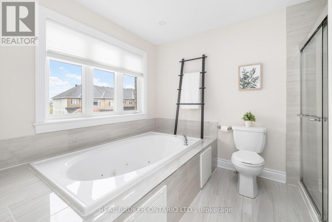
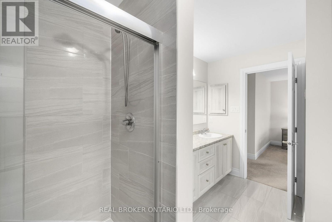
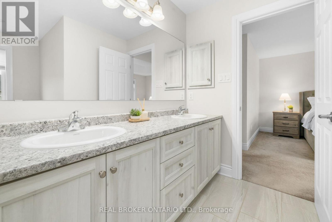
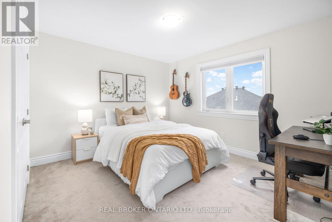
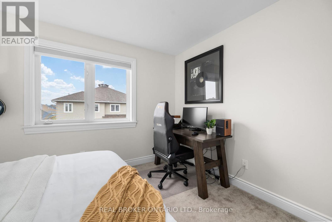
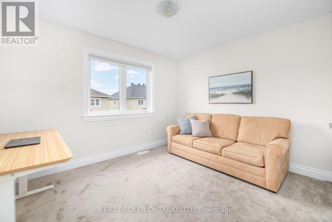
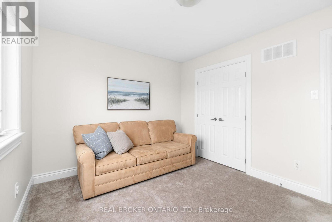
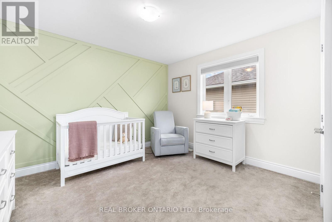
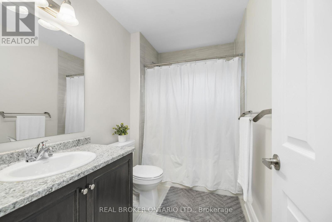
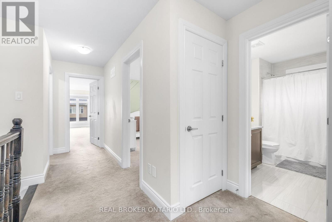
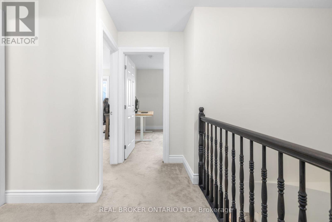
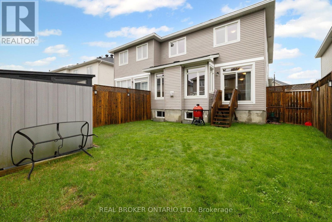
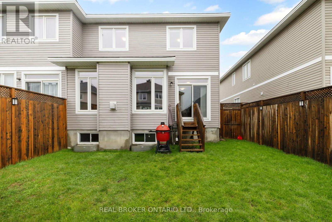
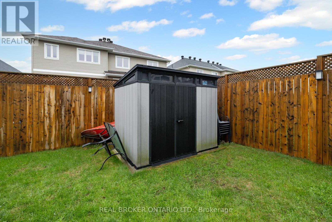
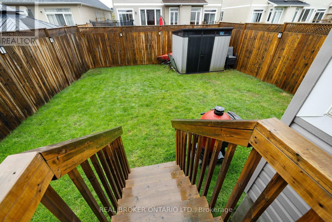
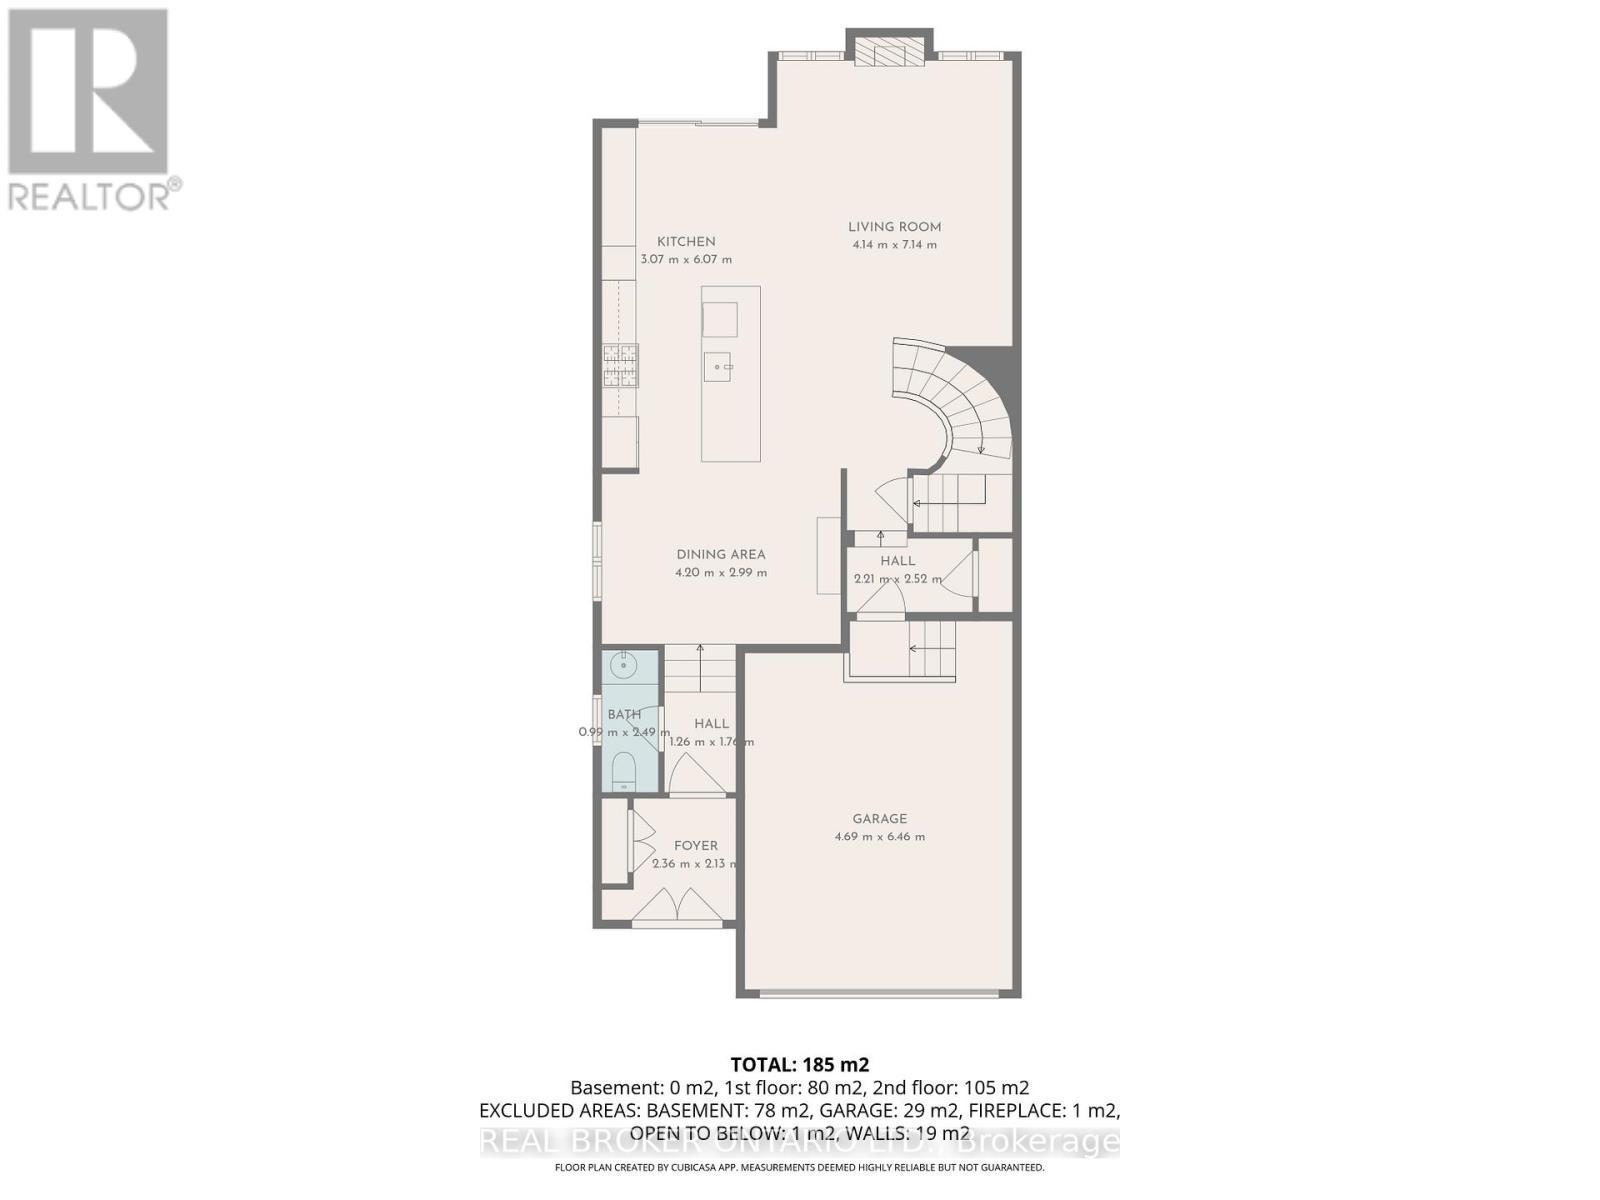
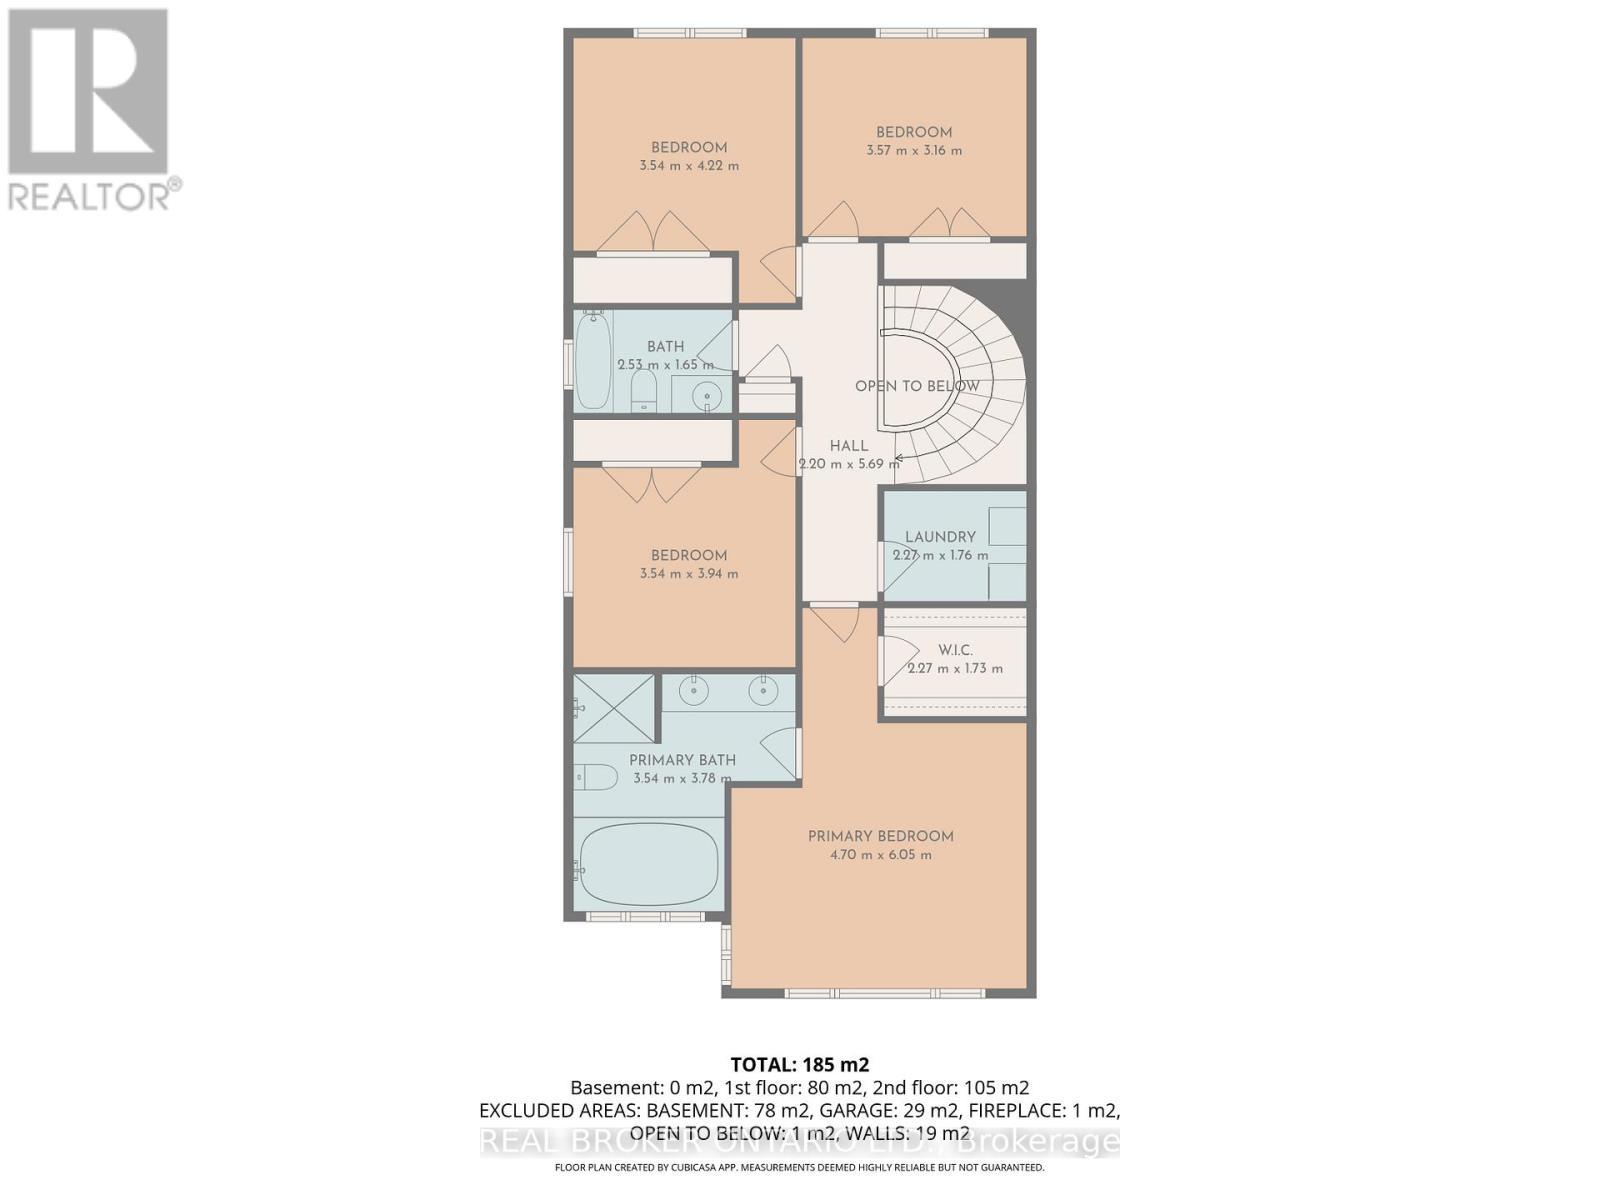
Welcome to this beautifully upgraded 4-bedroom, 2.5-bath semi-detached home in the heart of Carleton Place - offering the perfect blend of space, style, and convenience. From the moment you step inside, you'll appreciate the bright open-concept layout, soaring 9ft ceilings, upgraded wide plank red oak hardwood floors, and oversized windows that fill the home with natural light. Designed for both everyday living and entertaining, the stunning kitchen features quartz countertops, upgraded cabinetry, a large island with breakfast bar, and flows seamlessly into the spacious great room highlighted by a beautiful solid oak fireplace mantle. The elegant spiral staircase leads to four generous bedrooms, including a luxurious primary retreat complete with vaulted ceilings, a spacious walk-in closet, and spa-like ensuite with double vanity sinks and a whirlpool tub. Thoughtful features like second-floor laundry, a spacious mudroom with garage access, custom baseboards, central vacuum rough-in, and large basement windows add comfort and functionality throughout. Outside, enjoy a fully fenced backyard with privacy fencing, a shed for extra storage, and a rare double car garage - all situated on a generous 36' x 110' lot. Located just minutes from Highway 7 and within walking distance to shops, restaurants, parks, and scenic walking trails, this home offers the lifestyle today's buyers are searching for. (id:27)

Building Features:

  • Style: Semi-Detached
  • Building Type: House
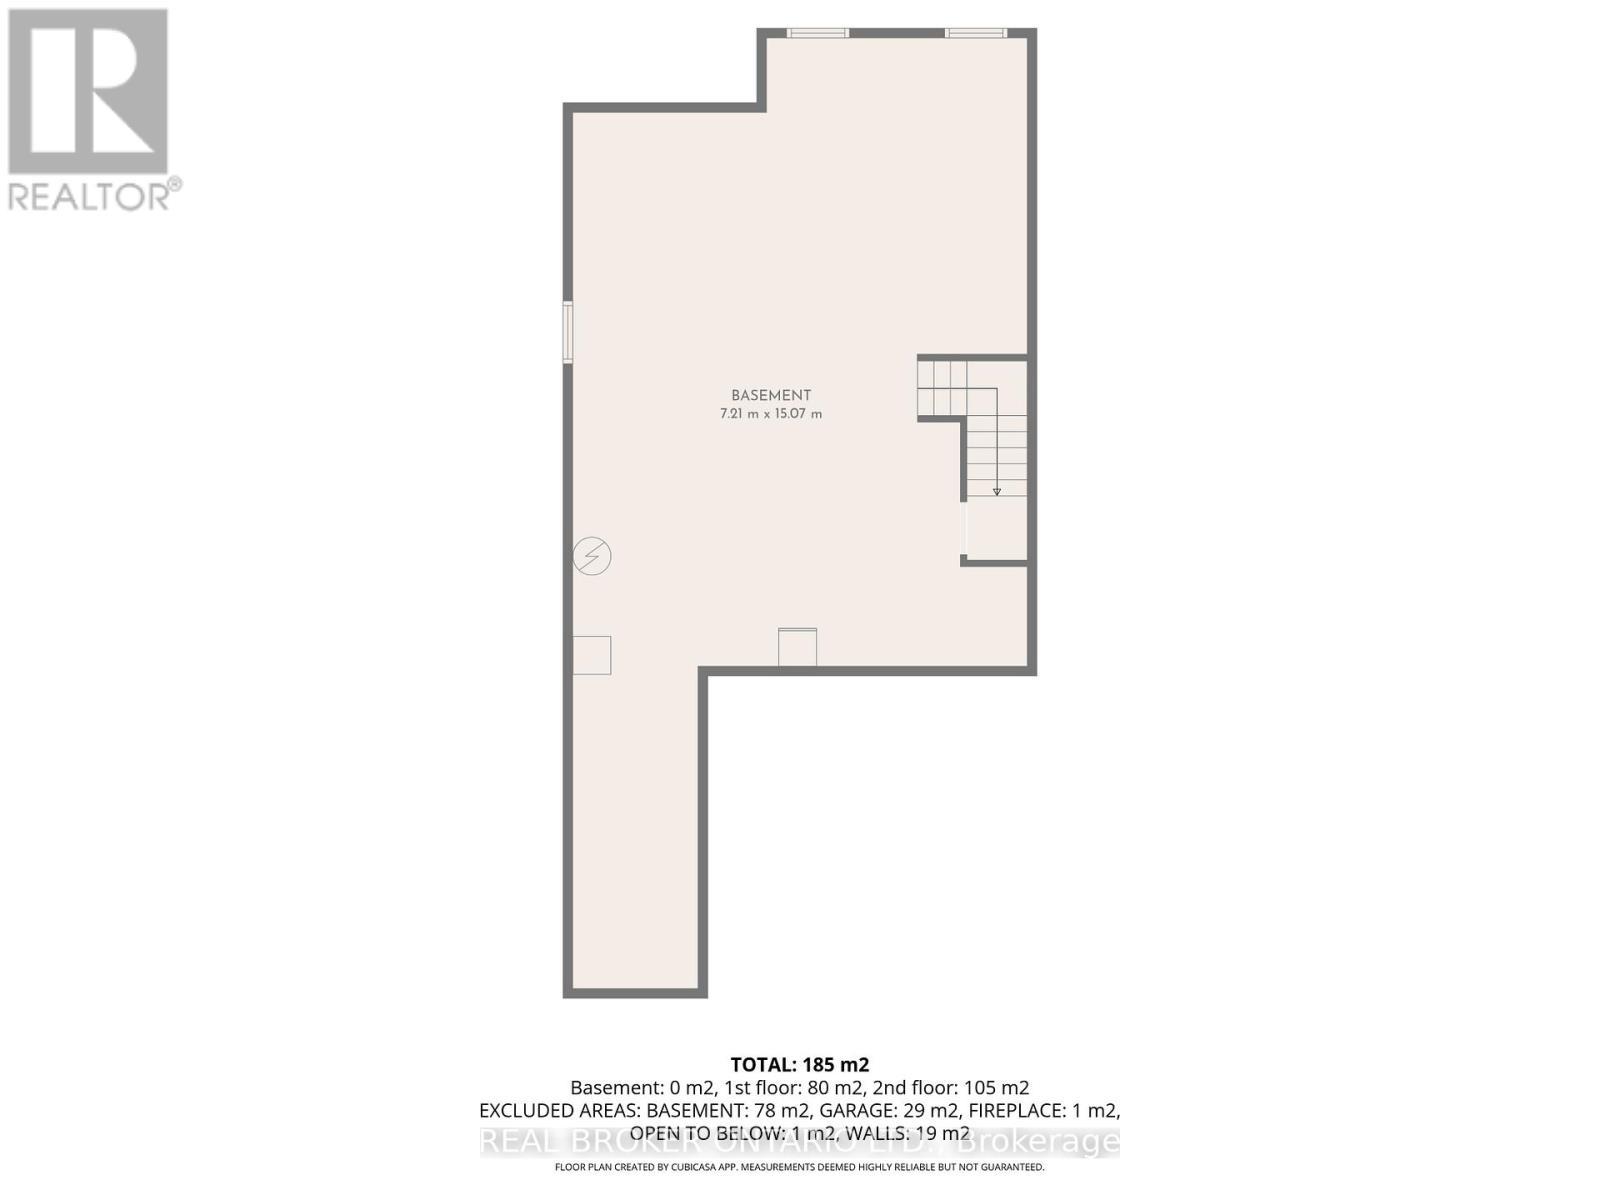
  • Basement Development: Unfinished
  • Basement Type: N/A
  • Construction Style - Attachment: Semi-detached
  • Exterior Finish: Vinyl siding
  • Fireplace: Yes
  • Floor Space: 2000 - 2500 sqft
  • Foundation Type: Poured Concrete
  • Heating Type: Forced air
  • Heating Fuel: Natural gas
  • Cooling Type: Central air conditioning

Property Features:

  • OwnershipType: Freehold
  • Property Type: Single Family
  • Bedrooms: 4
  • Bathrooms: 3
  • Floor Space (approx): 2000 - 2500 Square Feet
  • Irregular: Yes
  • Lot Depth: 107.5 Feet
  • Lot Frontage: 35.7 Feet
  • Lot Size: 35.7 x 107.5 FT
  • Structure Type: Porch, Patio(s)
  • Sewer: Sanitary sewer
  • Parking Type: Attached garage, Garage
  • No. of Parking Spaces: 4

Rooms:

  • Primary Bedroom 2nd Level 4.83 m x 4.19 m
  • 2nd Bedroom 2nd Level 3.81 m x 3.40 m
  • 3rd Bedroom 2nd Level 381.00 m x 3.28 m
  • 4th Bedroom 2nd Level 3.66 m x 3.07 m
  • Kitchen Main Level 3.58 m x 2.69 m
  • Dining Main Level 3.28 m x 2.36 m
  • Great Room Main Level 4.90 m x 4.83 m

Convert Measurement to:


Courtesy of: REAL BROKER ONTARIO LTD.

REALTOR.ca  

QuickQuoteTM Powered by RPS

Location of 14 PEEVER PLACE, Carleton Place, Ontario, K7C 0K5

Demographic Information of 14 PEEVER PLACE, Carleton Place, Ontario, K7C 0K5

Life Stage

Older Parents, Younger Kids

Employment Type

Mixed

Average Household Income

$109,113.44

Average Number of Children

1.80

Household Population

Household Structure

Age of Population

Education

Education Level

No certificate/diploma/degree

11.59 %

High school certificate or equivalent

25.37 %

Apprenticeship trade certificate/diploma

5.08 %

College/non-university certificate

34.77 %

University certificate (below bachelor)

0.01 %

University Degree

23.18 %

Commuter

Travel To Work

By Car

87.7 %

By Public Transit

0.0 %

By Walking

10.75 %

By Bicycle

0.0 %

By Other Methods

1.55 %

Cultural Diversity

Knowledge of Official Language

Mother Tongue

Building Information

Building Type

Apartments (Low and High Rise)

14.65 %

Houses

85.35 %

Own Vs. Rent

