Button CopyPathCircle CloseCircle Left ArrowArrow Down Icon GreyClosecirclecircleBurger
Image 1
Image 2
Image 3
$599,000

126 DOWDALL CIRCLE, Carleton Place, Ontario, K7C 0S4

MLS® # X13465074

3 Beds

Baths

1500 - 2000  FEETSQ

QuickQuoteTM: $457K - $612K

Carleton Place ON, K7C 0S4

MLS® # X13465074

Property Information:

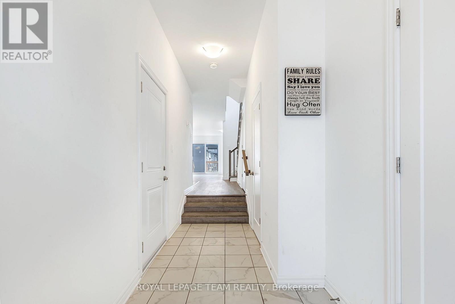
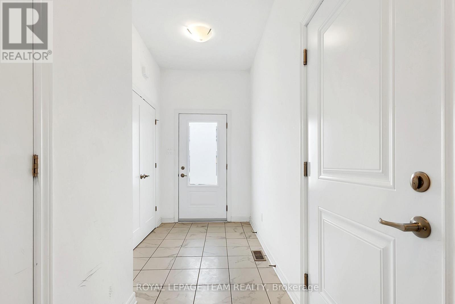
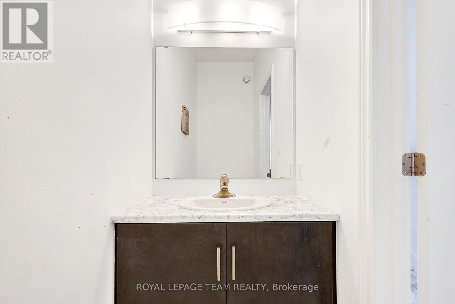
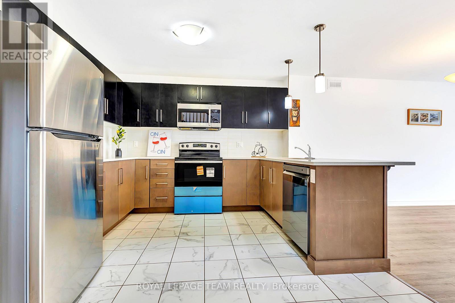
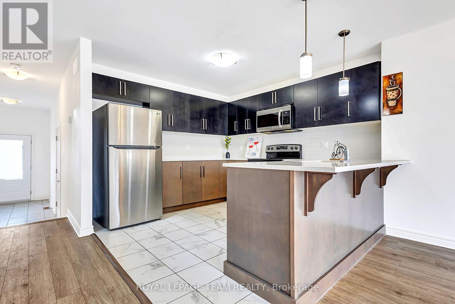
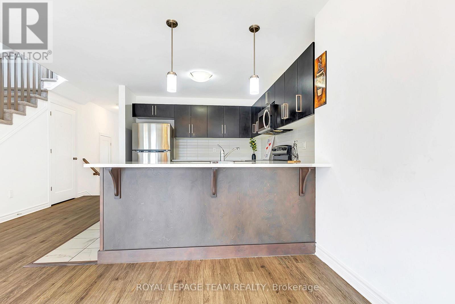
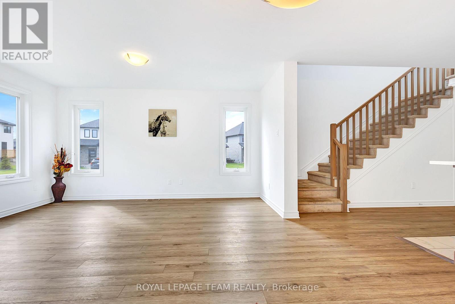
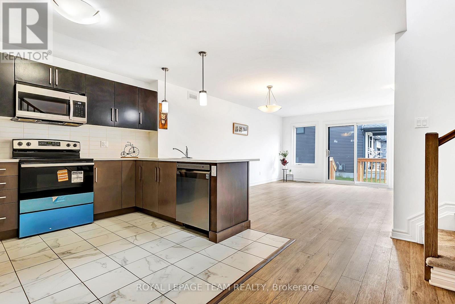
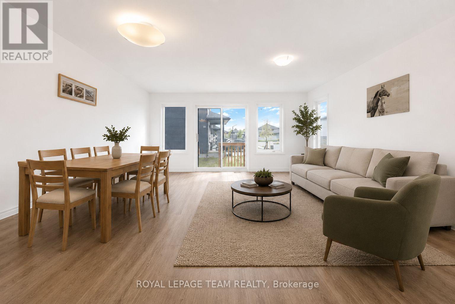
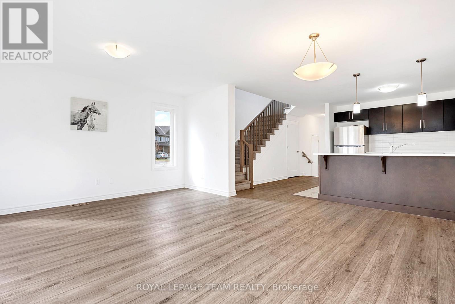
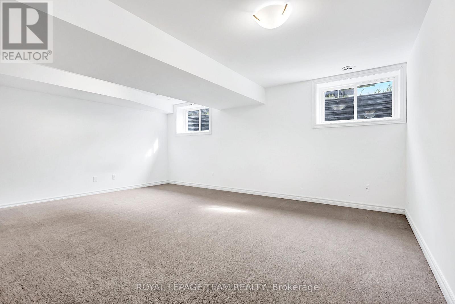
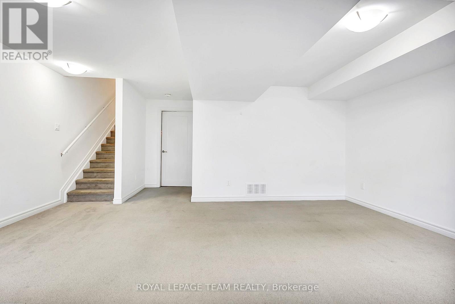
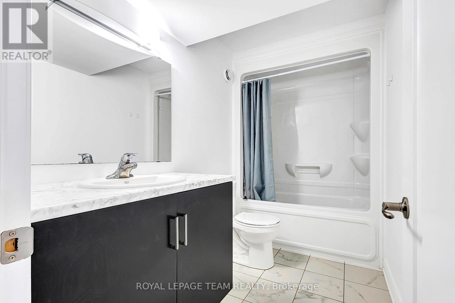
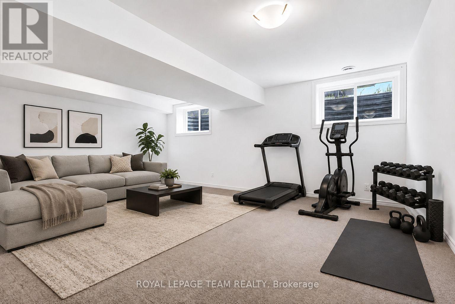
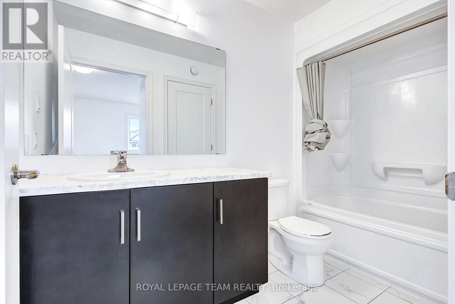
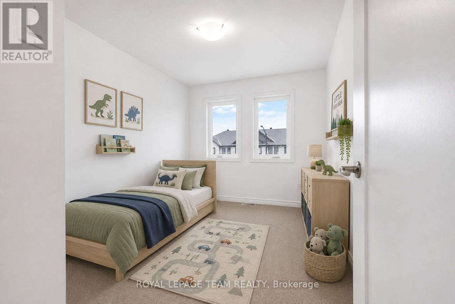
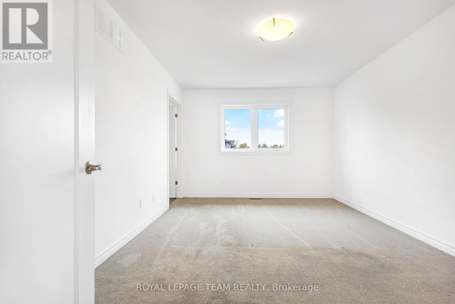
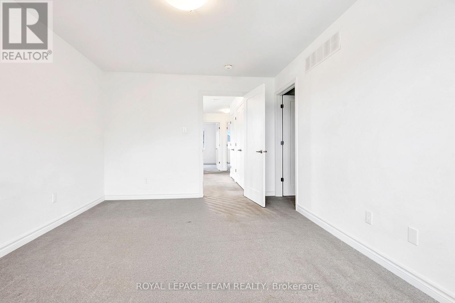
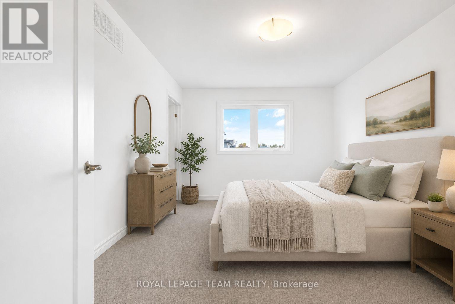
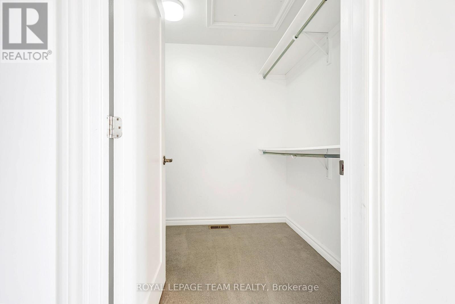
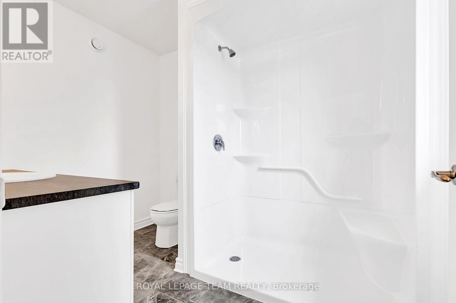
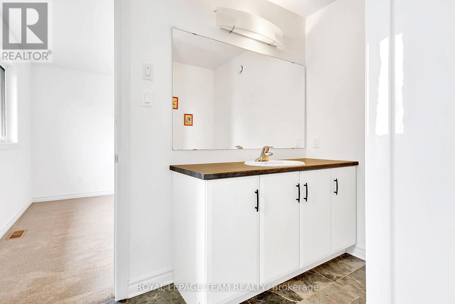
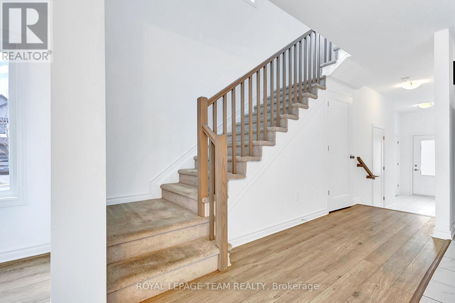
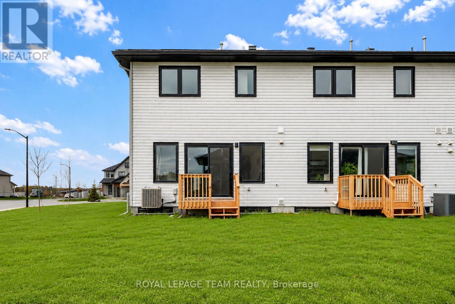
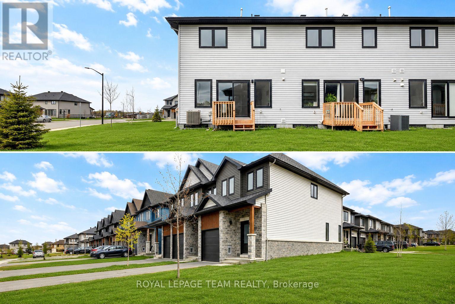
Welcome to Mississippi Shores in beautiful Carleton Place! Built in 2023, this stunning end-unit Cameron model by Neilcorp Homes sits on a premium lot and offers the perfect blend of modern style and comfort. This 3-bedroom, 4-bathroom townhome features a bright and spacious open-concept layout with large windows filling the living and dining areas with natural light. The beautiful kitchen is designed to impress with quartz countertops, stainless steel appliances, ample cabinetry, and plenty of workspace. Upstairs, you'll find three generously sized bedrooms, including a spacious primary retreat, along with two full bathrooms. The fully finished basement adds exceptional living space with a large recreation room that can be used as a home theatre, gym, playroom, office, or entertainment area, along with a convenient 3-piece bathroom and plenty of storage. Situated just steps away from a conservation area, walking trails, dog park, public beach, downtown shops, public boat launch, and the calming waters of the Mississippi River, this home offers an incredible lifestyle both indoors and out. You'll love being just a 15-minute drive from Kanata while still enjoying the tranquility of Mississippi Shores. Book your showing today! Some photos are virtually staged/AI generated. (id:27)

Building Features:

  • Style: Townhouse
  • Building Type: Row / Townhouse
  • Basement Development: Finished
  • Basement Type: N/A
  • Construction Style - Attachment: Attached
  • Exterior Finish: Stone
  • Floor Space: 1500 - 2000 sqft
  • Foundation Type: Poured Concrete
  • Heating Type: Forced air
  • Heating Fuel: Natural gas
  • Cooling Type: Central air conditioning

Property Features:

  • OwnershipType: Freehold
  • Property Type: Single Family
  • Bedrooms: 3
  • Bathrooms: 4
  • Half Bathrooms: 1
  • Floor Space (approx): 1500 - 2000 Square Feet
  • Irregular: Yes
  • Lot Frontage: 59.3 Feet
  • Lot Size: 59.4 FT
  • Sewer: Sanitary sewer
  • Parking Type: Attached garage, Garage
  • No. of Parking Spaces: 2

Rooms:

  • Primary Bedroom 2nd Level 3.45 m x 4.57 m
  • 2nd Bedroom 2nd Level 2.82 m x 4.32 m
  • 3rd Bedroom 2nd Level 2.79 m x 3.61 m
  • Recreation Room Basement Level 5.44 m x 4.65 m
  • Kitchen Main Level 3.10 m x 3.53 m
  • Living Main Level 5.38 m x 5.53 m

Convert Measurement to:


QuickQuoteTM Powered by RPS

Location of 126 DOWDALL CIRCLE, Carleton Place, Ontario, K7C 0S4

Demographic Information of 126 DOWDALL CIRCLE, Carleton Place, Ontario, K7C 0S4

Life Stage

Older Parents, Younger Kids

Employment Type

Mixed

Average Household Income

$116,324.69

Average Number of Children

1.69

Household Population

Household Structure

Age of Population

Education

Education Level

No certificate/diploma/degree

12.1 %

High school certificate or equivalent

34.4 %

Apprenticeship trade certificate/diploma

5.78 %

College/non-university certificate

31.33 %

University certificate (below bachelor)

1.03 %

University Degree

15.36 %

Commuter

Travel To Work

By Car

93.4 %

By Public Transit

0.0 %

By Walking

4.04 %

By Bicycle

0.0 %

By Other Methods

2.56 %

Cultural Diversity

Knowledge of Official Language

Mother Tongue

Building Information

Building Type

Apartments (Low and High Rise)

3.15 %

Houses

96.85 %

Own Vs. Rent
