Button CopyPathCircle CloseCircle Left ArrowArrow Down Icon GreyClosecirclecircleBurger
Image 1
Image 2
Image 3
$499,000

11 FRANK STREET, Carleton Place, Ontario, K7C 2Z6

MLS® # X13137362

3 Beds

Bath

1100 - 1500  FEETSQ

QuickQuoteTM: Not Available

Carleton Place ON, K7C 2Z6

MLS® # X13137362

Property Information:

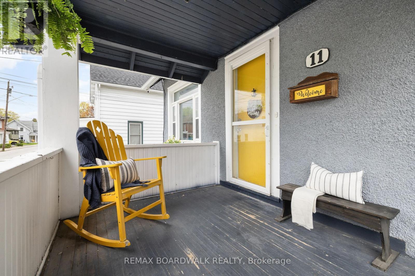
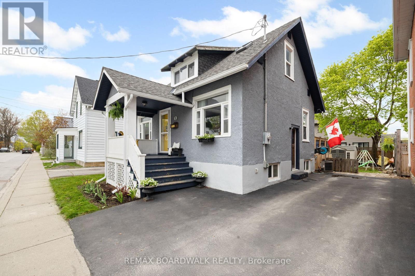
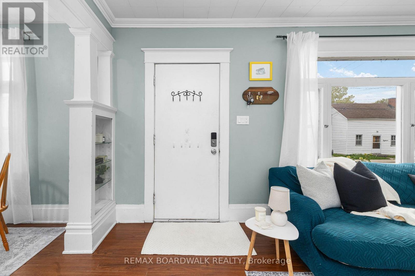
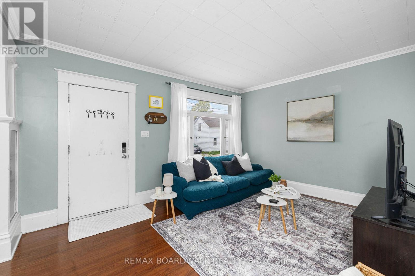
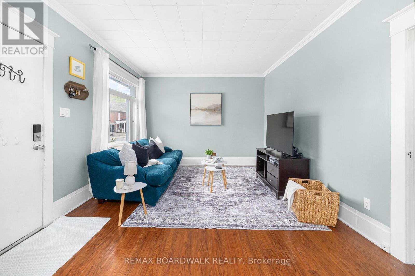
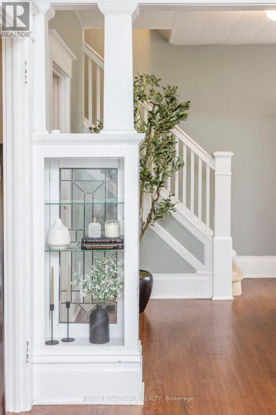
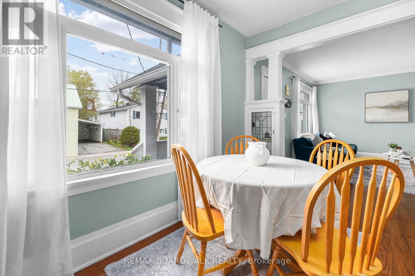
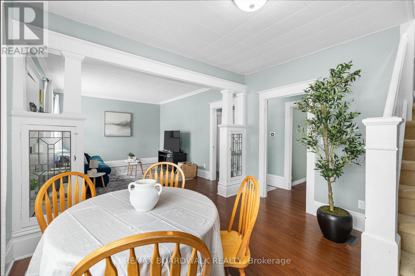
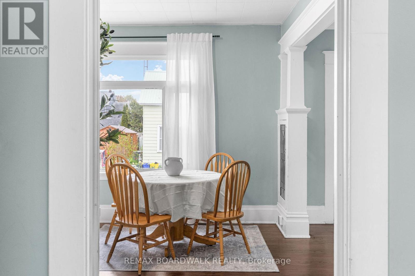
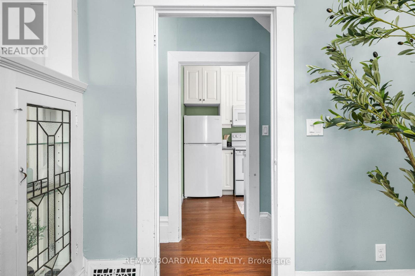
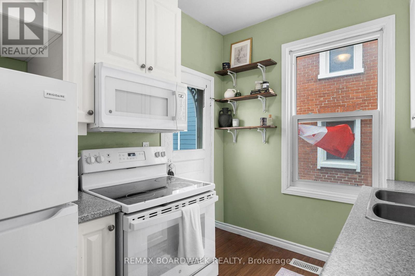
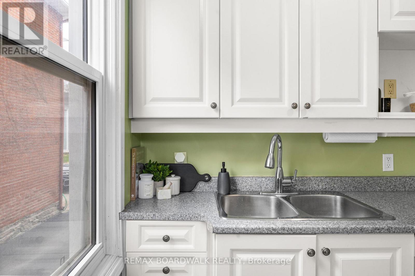
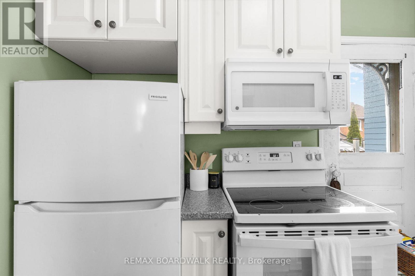
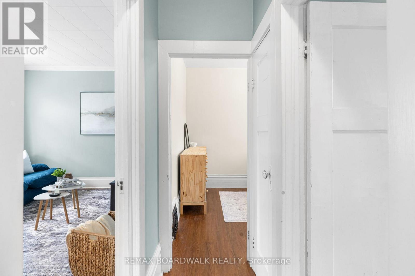
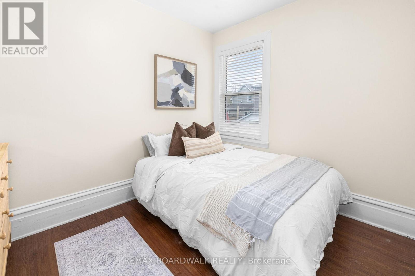
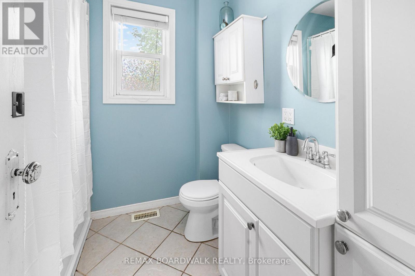
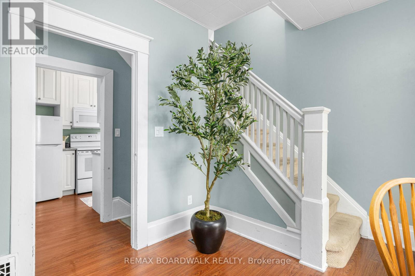
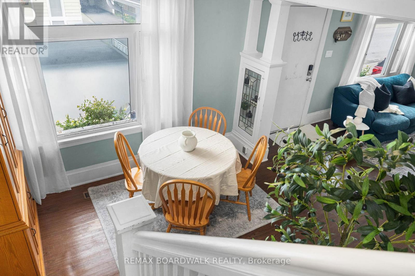
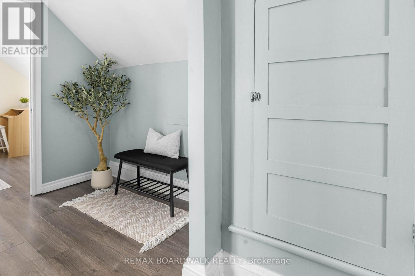
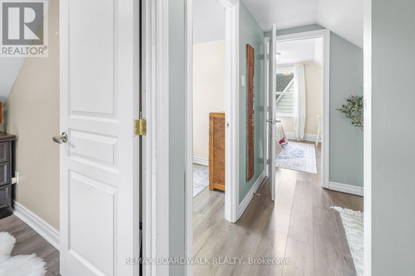
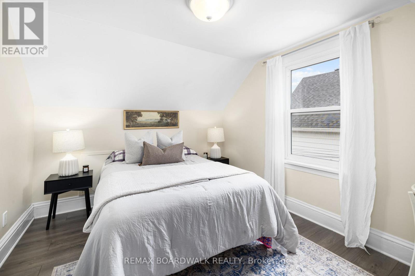
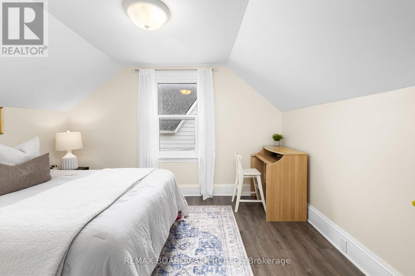
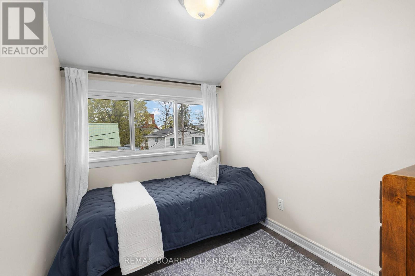
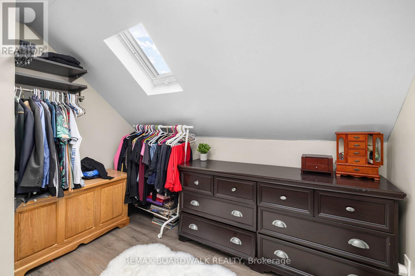
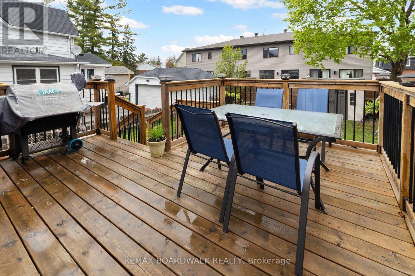
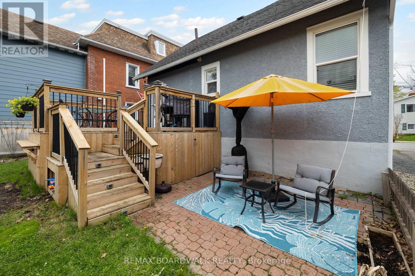
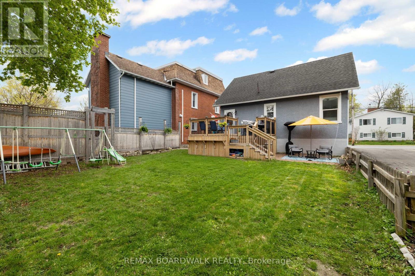
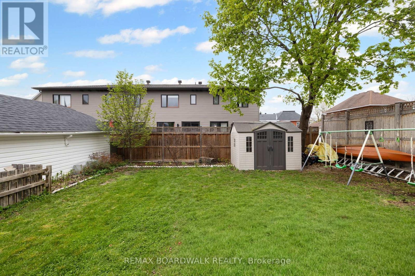
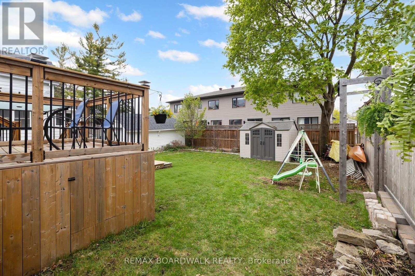
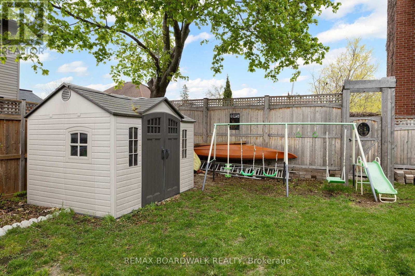
Full of charm and timeless character, this cozy home is perfectly situated within walking distance to downtown Carleton Place, the Mississippi River, Riverside Park, schools, amenities and so much more! This quaint one and a half storey home has all the curb appeal with an inviting front verandah, the perfect spot to enjoy your morning coffee or sip a glass of wine as the sun goes down. As you step inside, you are welcomed by an abundance of natural light, original built-in display cabinets, gorgeous pillars and staircase, all a reflection of the beautiful architecture of the home. The living and dining rooms flow seamlessly together, creating a welcoming atmosphere throughout the main level. The efficiently designed kitchen is a smart use of space and storage and gives you access to the rear deck. With three bedrooms, the home has an additional den space that is ideal for a home office or can be used as a fourth bedroom. Thoughtfully laid out, the backyard feels like an extension of the home during the warmer months. Designed for outdoor living, the backyard features an expansive newer deck, spacious patio area and a large grassy yard - the perfect setting for entertaining, relaxing, and enjoying summer evenings. Enjoy nearby trails, waterfront views, community events, and the friendly atmosphere that makes this area so special. (id:27)

Building Features:

  • Style: Detached
  • Building Type: House
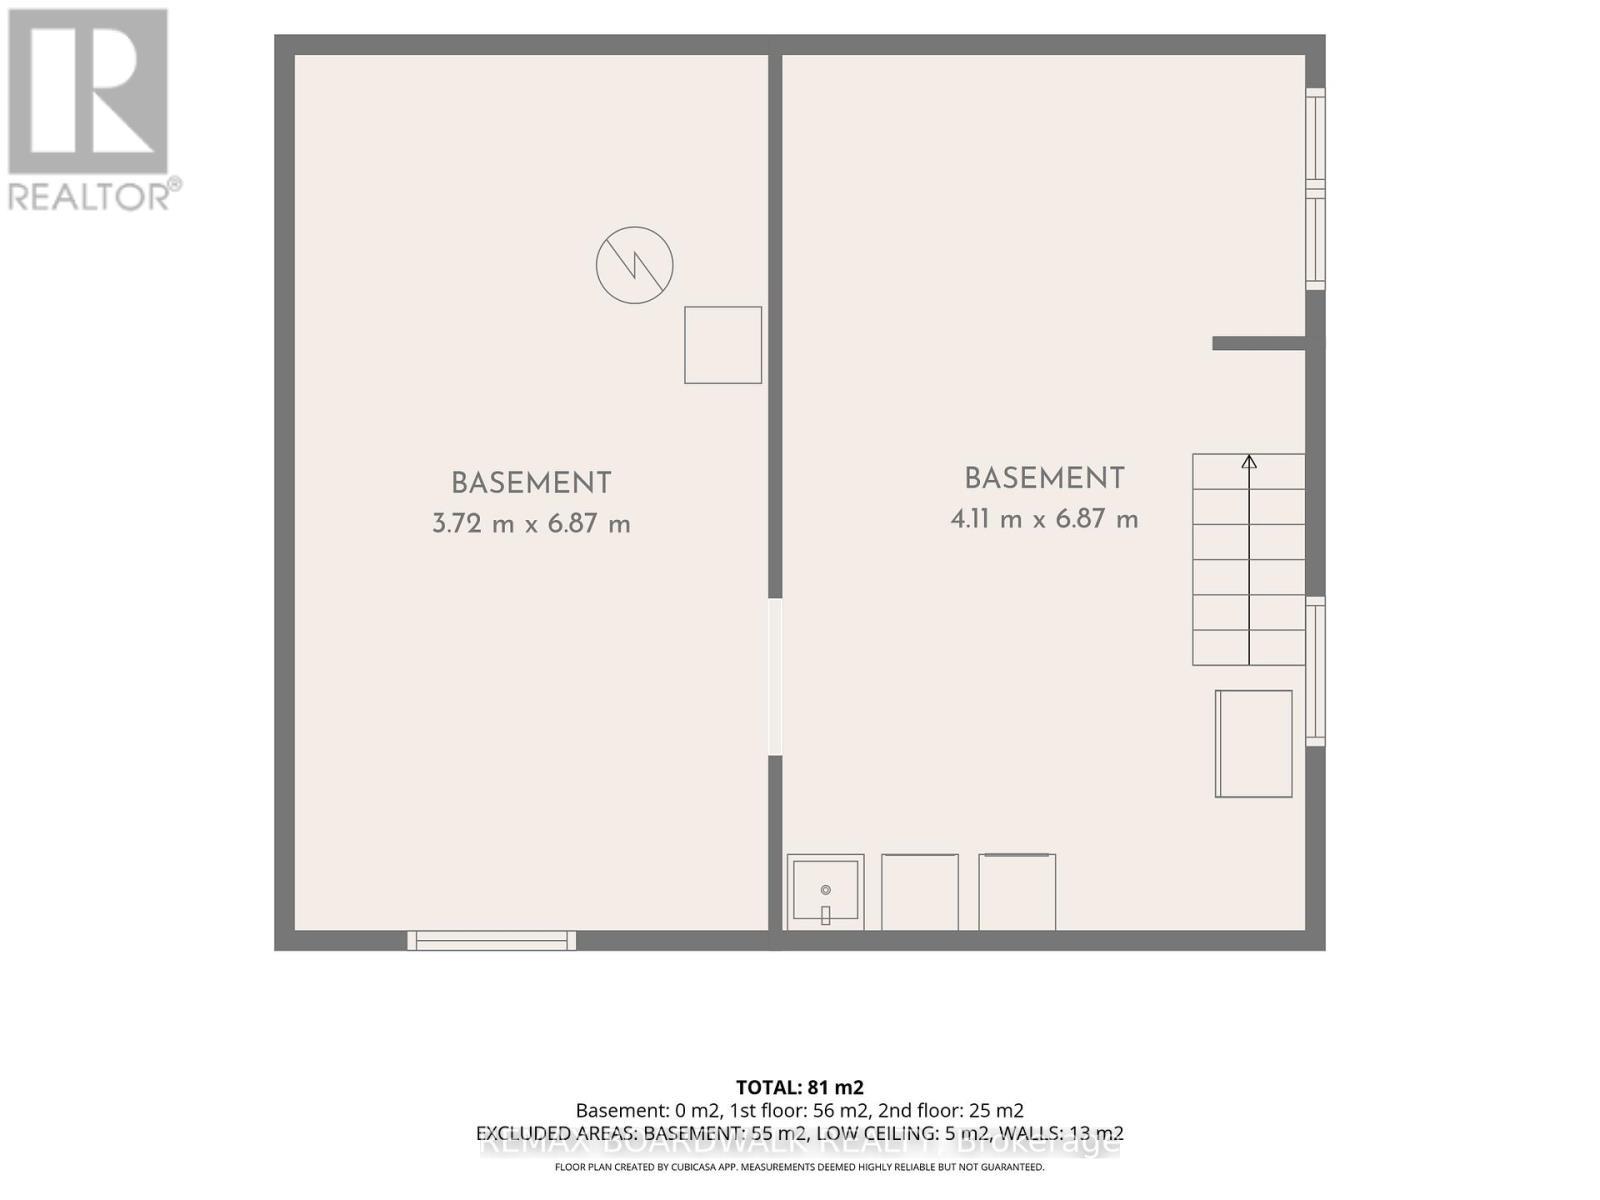
  • Basement Development: Other, See Remarks, Unfinished
  • Basement Type: N/A, N/A
  • Construction Style - Attachment: Detached
  • Exterior Finish: Stucco
  • Floor Space: 1100 - 1500 sqft
  • Foundation Type: Concrete
  • Heating Type: Forced air
  • Heating Fuel: Natural gas
  • Cooling Type: Central air conditioning
  • Appliances: Dishwasher, Dryer, Stove, Washer, Refrigerator

Property Features:

  • OwnershipType: Freehold
  • Property Type: Single Family
  • Bedrooms: 3
  • Bathrooms: 1
  • Amenities Nearby: Hospital, Park, Schools
  • Community Features: Community Centre, School Bus
  • Floor Space (approx): 1100 - 1500 Square Feet
  • Irregular: Yes
  • Lot Depth: 87 Feet
  • Lot Frontage: 43 Feet
  • Lot Size: 43 x 87 FT
  • Pool Type: Above ground pool
  • Utility Type: Hydro - Installed, Sewer - Installed, Cable - Installed
  • Sewer: Sanitary sewer
  • Parking Type: No Garage
  • No. of Parking Spaces: 2

Rooms:

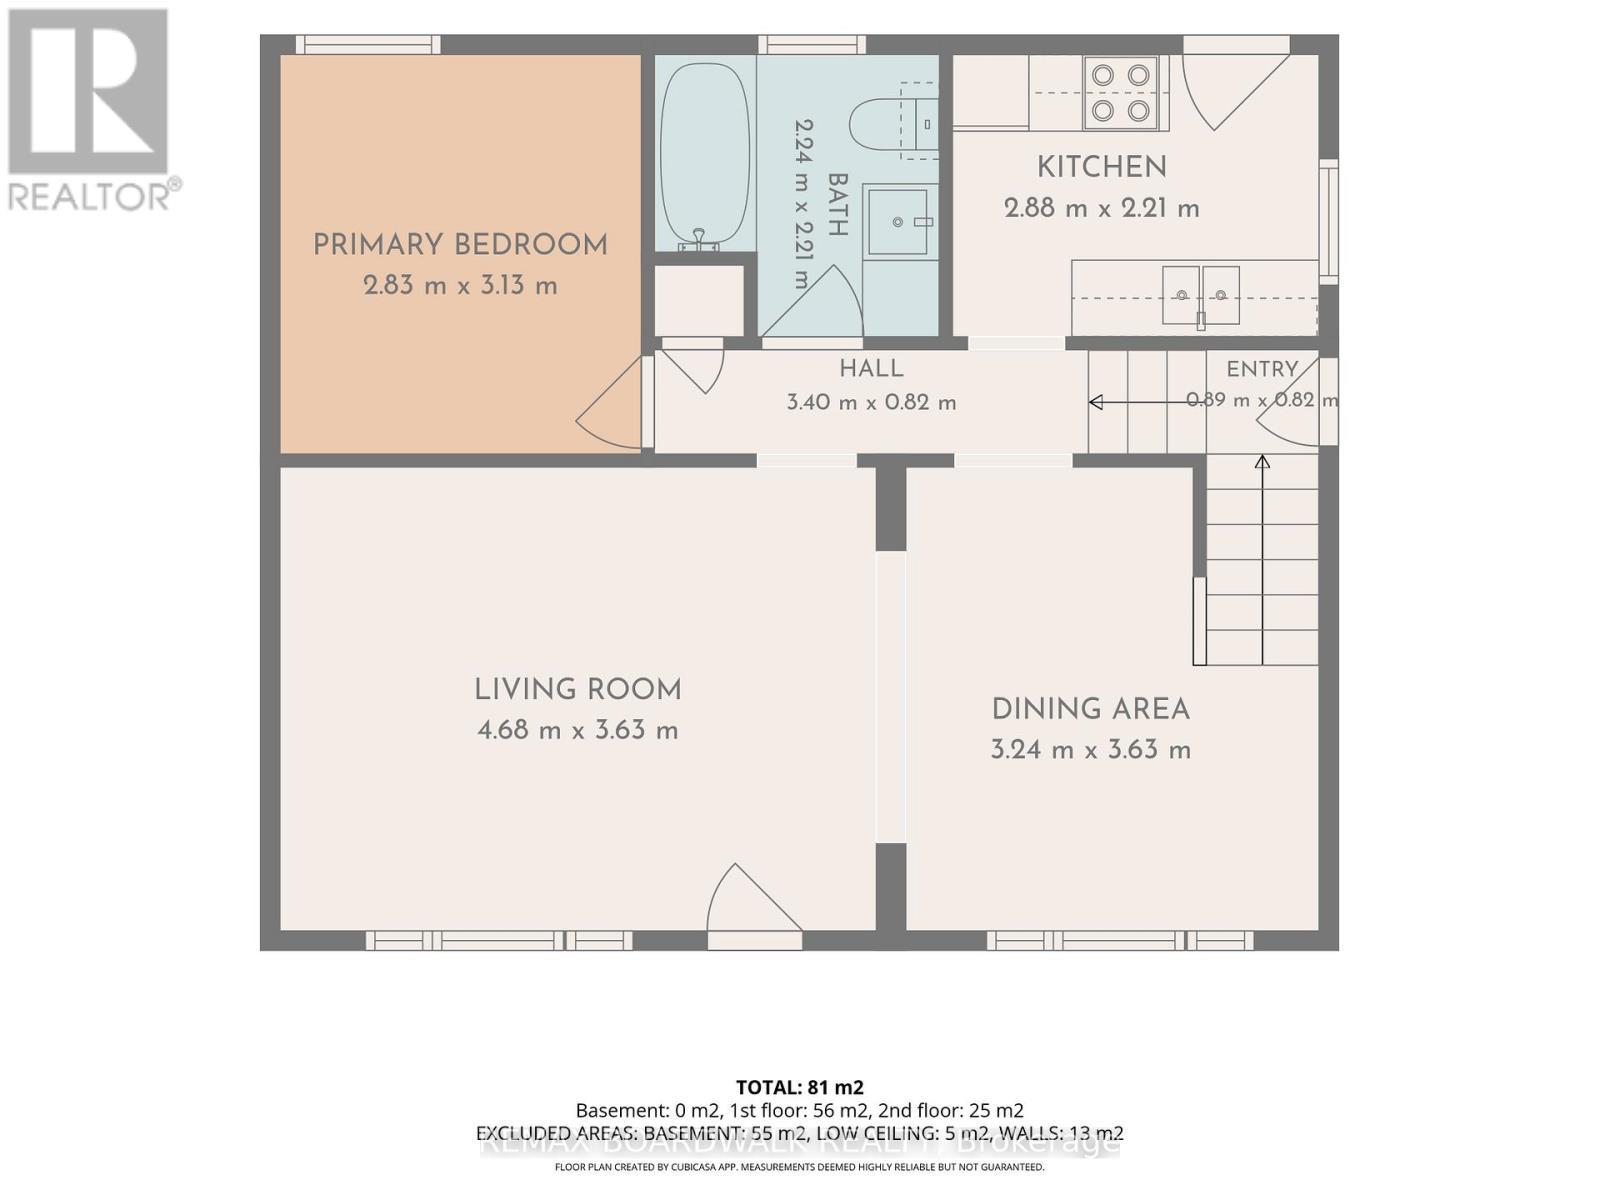
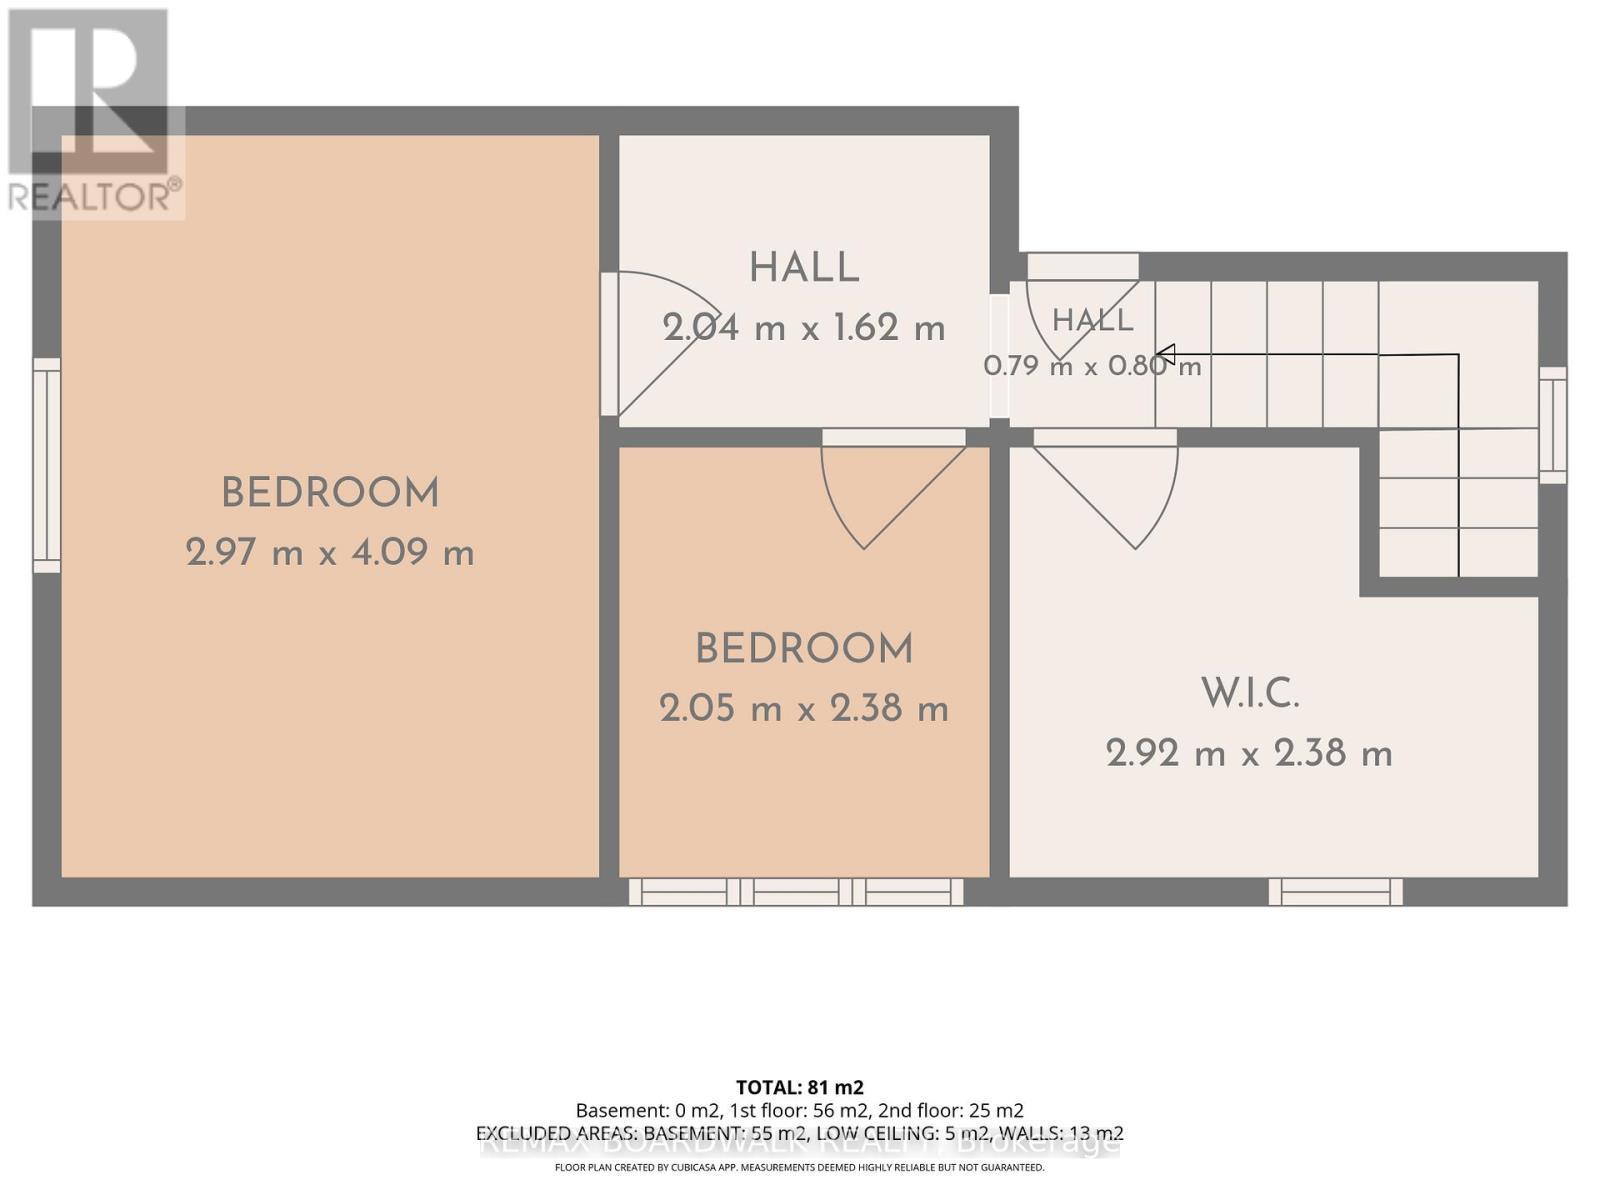
  • Bedroom 2nd Level 3.63 m x 2.94 m
  • Bedroom 2nd Level 2.74 m x 2.08 m
  • Den 2nd Level 2.92 m x 1.52 m
  • Living Main Level 4.72 m x 3.60 m
  • Dining Main Level 3.91 m x 3.60 m
  • Kitchen Main Level 2.84 m x 2.28 m
  • Bedroom Main Level 3.63 m x 2.97 m

Convert Measurement to:


Courtesy of: REMAX BOARDWALK REALTY

REALTOR.ca  

QuickQuoteTM Powered by RPS

Location of 11 FRANK STREET, Carleton Place, Ontario, K7C 2Z6

Demographic Information of 11 FRANK STREET, Carleton Place, Ontario, K7C 2Z6

Life Stage

Nearly Retired

Employment Type

Service Sector/White Collar

Average Household Income

$114,240.21

Average Number of Children

1.74

Household Population

Household Structure

Age of Population

Education

Education Level

No certificate/diploma/degree

16.96 %

High school certificate or equivalent

32.96 %

Apprenticeship trade certificate/diploma

5.89 %

College/non-university certificate

29.56 %

University certificate (below bachelor)

0.13 %

University Degree

14.5 %

Commuter

Travel To Work

By Car

90.04 %

By Public Transit

0.0 %

By Walking

7.68 %

By Bicycle

0.0 %

By Other Methods

2.28 %

Cultural Diversity

Knowledge of Official Language

Mother Tongue

Building Information

Building Type

Apartments (Low and High Rise)

19.02 %

Houses

80.98 %

Own Vs. Rent

