Button CopyPathCircle CloseCircle Left ArrowArrow Down Icon GreyClosecirclecircleBurger
Image 1
Image 2
Image 3
$439,000

104 DUNHAM STREET, Carleton Place, Ontario, K7C 4M8

MLS® # X13606438

2+1 Beds

Baths

1100 - 1500  FEETSQ

QuickQuoteTM: $432K - $478K

Open House

  • Sat Aug. 01 2:00 PM - 4:00 PM

Carleton Place ON, K7C 4M8

MLS® # X13606438

Property Information:

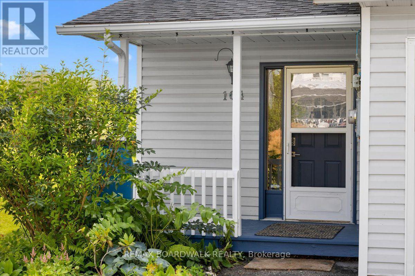
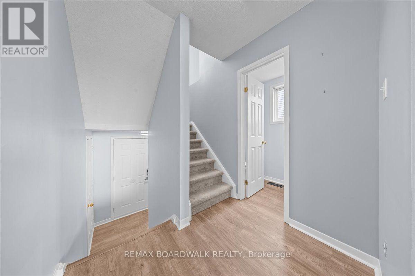
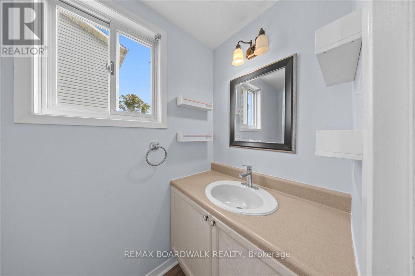
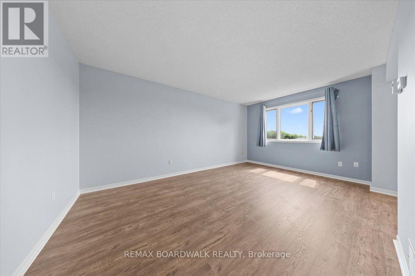
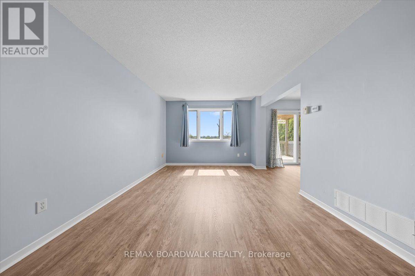
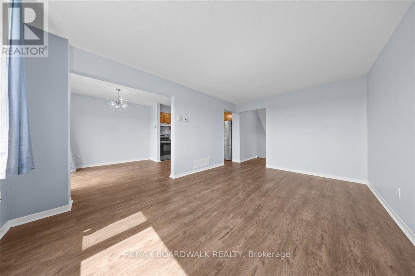
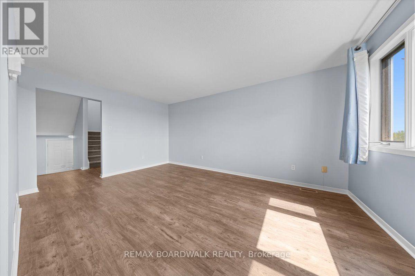
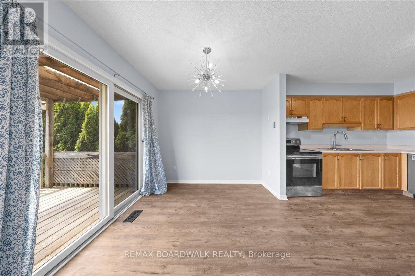
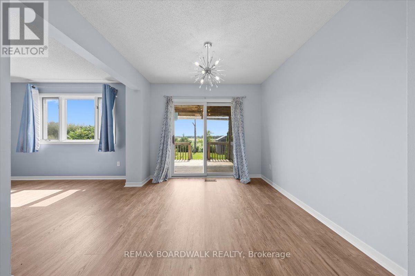
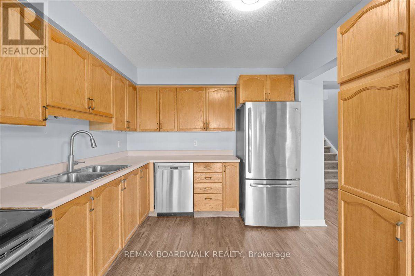
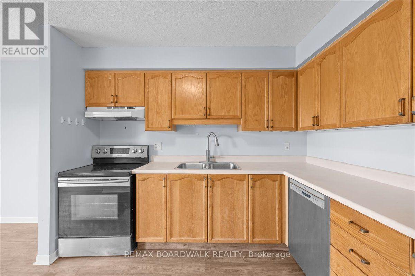
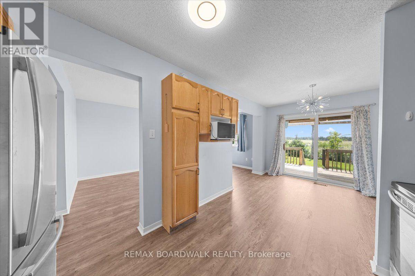
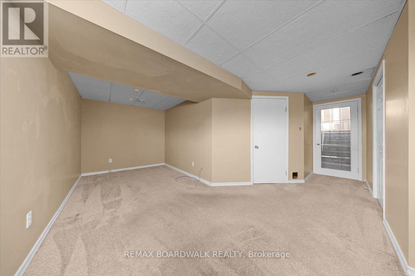
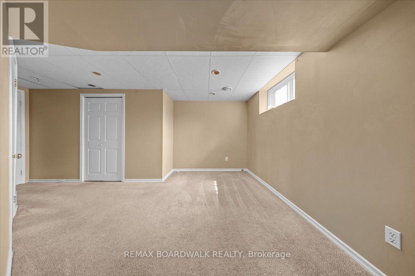
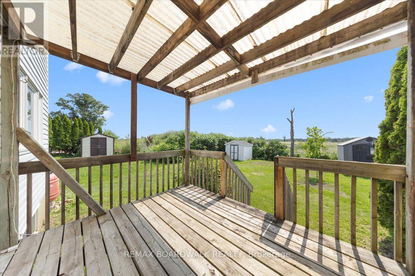
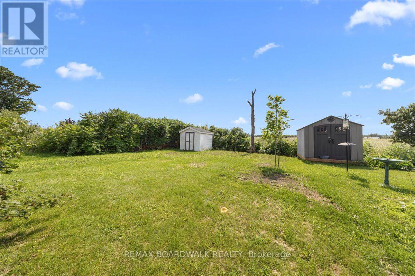
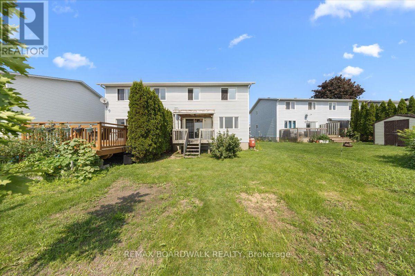
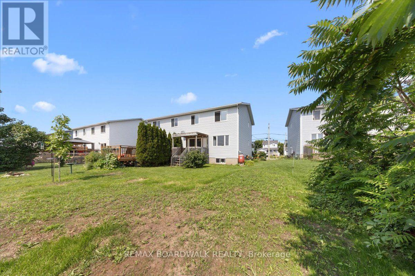
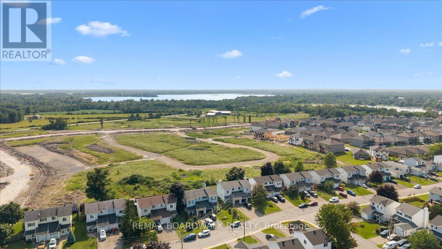
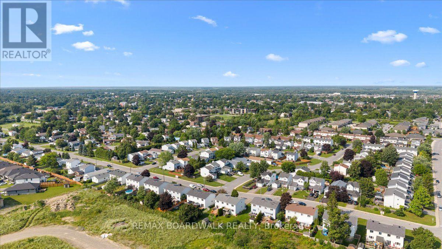
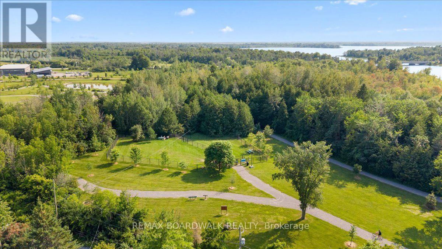
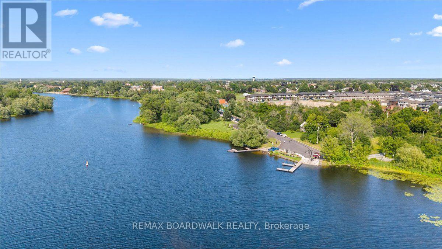
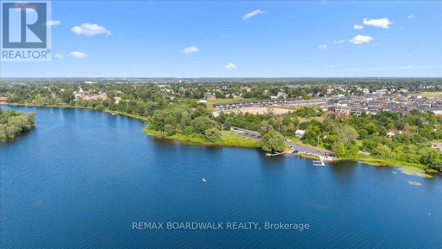
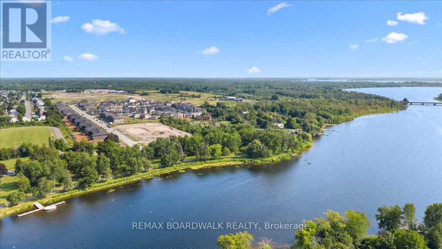
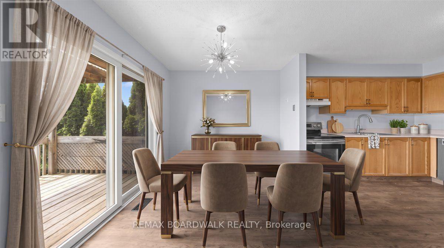
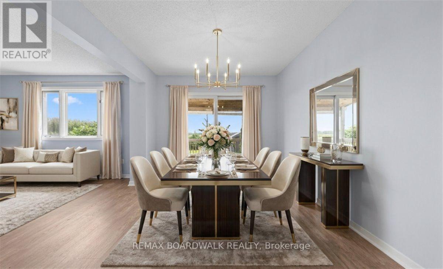
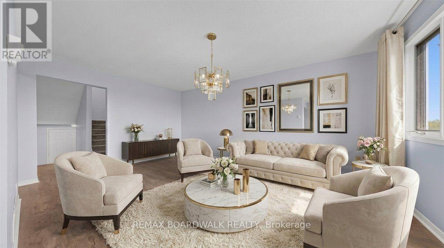
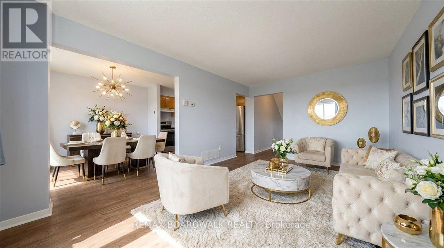
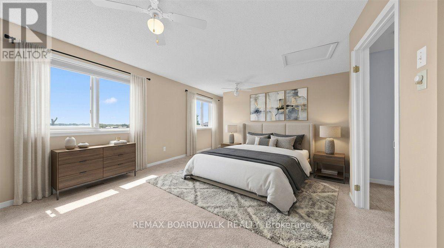
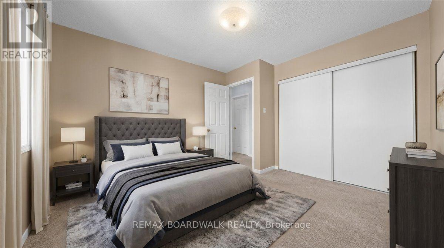
Welcome to your next chapter in one of the area's most established and family-friendly neighbourhoods. This charming 2-bedroom,(originally a 3 bedroom home) 2-bathroom home offers comfortable living, a peaceful setting, and an incredible outdoor space that's sure to become your favourite place to unwind. Inside, you'll find a bright and functional layout filled with natural light, offering inviting living spaces that are both practical and easy to personalize. Whether you're starting out, downsizing, or looking for a home with room to enjoy both indoors and out, this property delivers the perfect balance of comfort and simplicity. Step outside and discover one of this home's standout features-a spacious, beautifully maintained backyard with plenty of room for children to play, pets to roam, gardening, entertaining, or simply relaxing in your own private retreat. Opportunities to enjoy outdoor living like this are becoming increasingly rare. Nestled in a quiet, mature neighbourhood known for its sense of community, this home offers a slower pace of life while keeping you close to everything you need. Enjoy easy access to Riverside Park, the local dog park, walking trails, schools, shopping, restaurants, and everyday amenities. Whether you're enjoying a morning walk along the river, launching your canoe for an afternoon paddle, or spending time with family at the park, you'll appreciate the lifestyle this location provides. Cute, welcoming, and full of potential, this is a wonderful opportunity for first-time buyers, downsizers, small families, or investors looking to own in one of the community's desirable and established neighbourhoods. (id:27)

Building Features:

  • Style: Townhouse
  • Building Type: Row / Townhouse
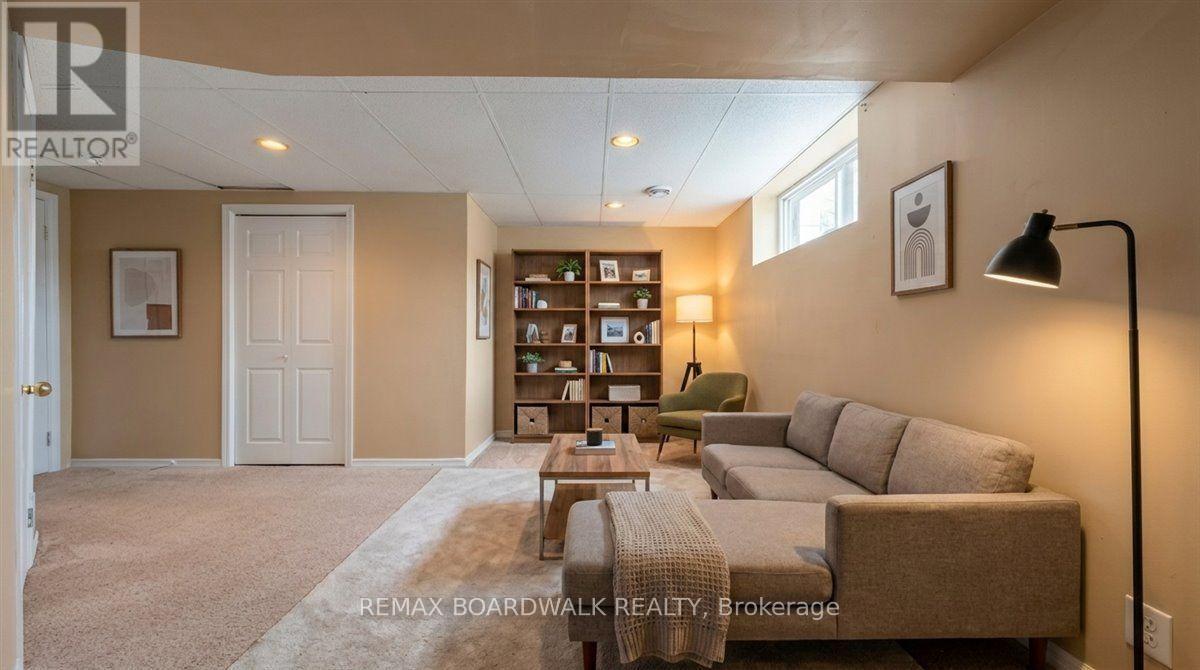
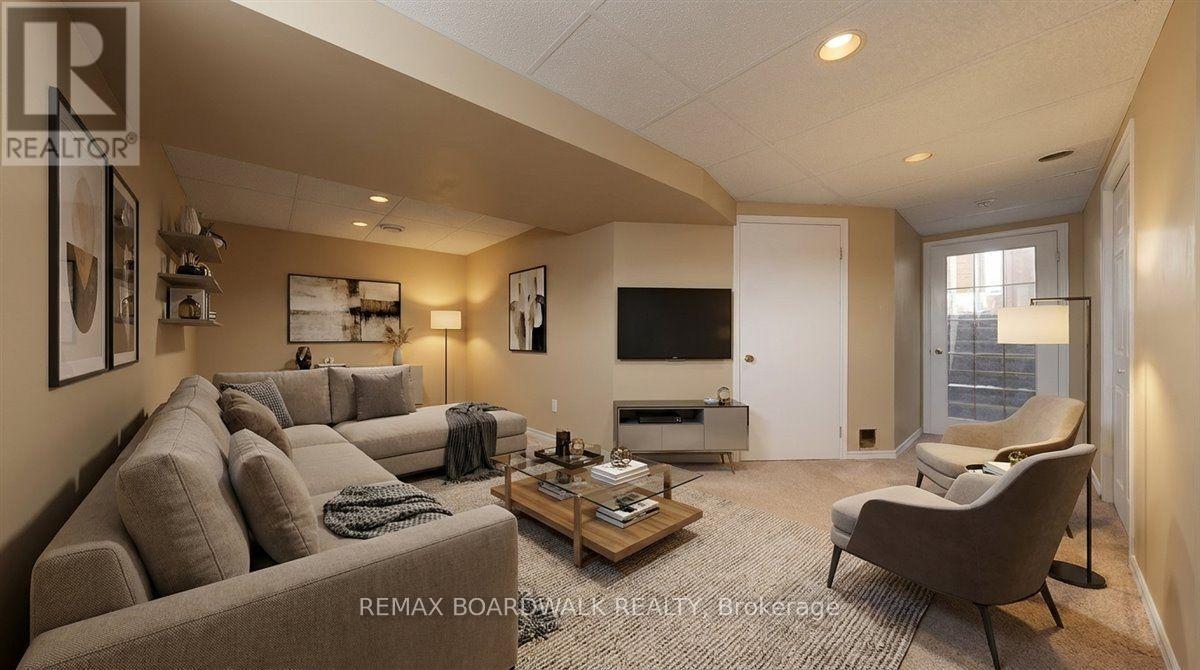
  • Basement Development: Partially finished
  • Basement Type: Partial
  • Construction Style - Attachment: Attached
  • Exterior Finish: Vinyl siding
  • Fire Protection: Smoke Detectors
  • Floor Space: 1100 - 1500 sqft
  • Foundation Type: Concrete
  • Heating Type: Forced air
  • Heating Fuel: Natural gas
  • Cooling Type: Central air conditioning
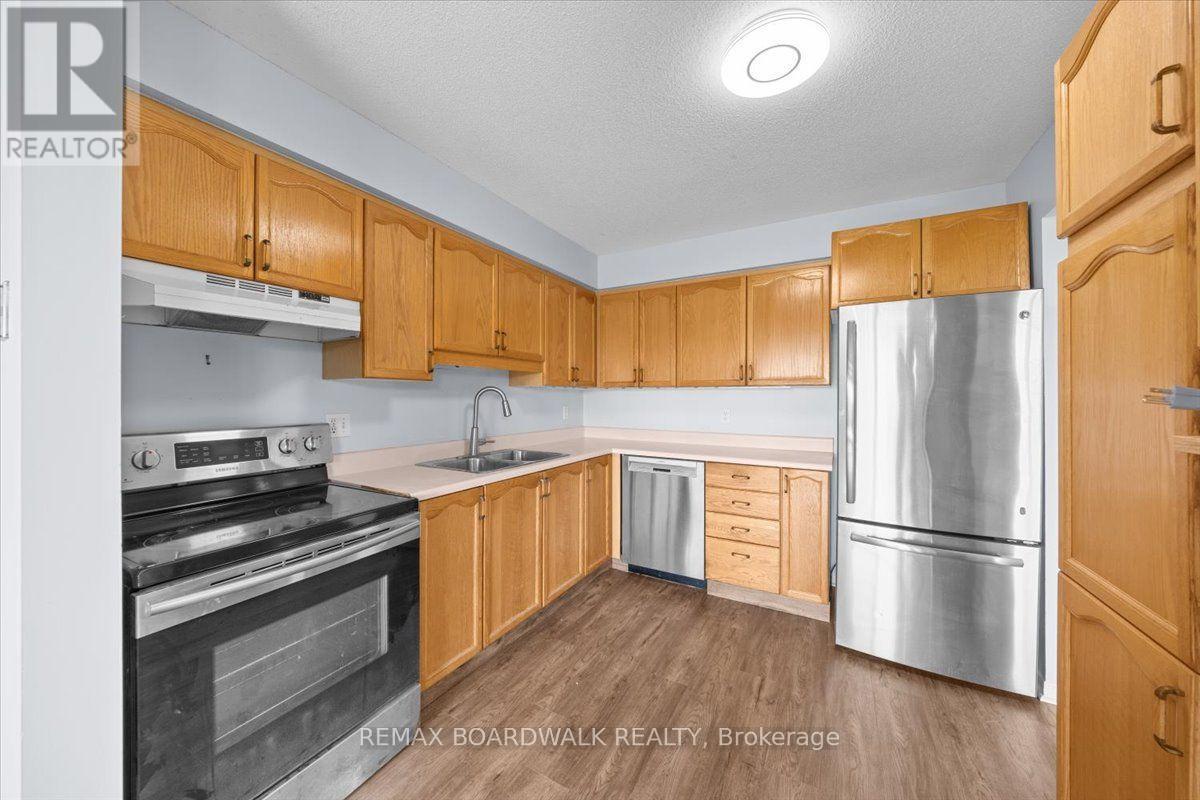
  • Appliances: Dishwasher, Microwave, Stove, Refrigerator

Property Features:

  • OwnershipType: Freehold
  • Property Type: Single Family
  • Bedrooms: 2+1
  • Bathrooms: 2
  • Half Bathrooms: 1
  • Community Features: School Bus
  • Floor Space (approx): 1100 - 1500 Square Feet
  • Irregular: Yes
  • Lot Depth: 106.5 Feet
  • Lot Frontage: 31.3 Feet
  • Lot Size: 31.4 x 106.5 FT ; Polygone - not a perfect rectangle
  • Structure Type: Deck, Porch, Shed
  • Utility Type: Sewer - Installed, Cable - Available, Hydro - Installed
  • Zoning: R4
  • Sewer: Sanitary sewer
  • Parking Type: Attached garage, Garage
  • No. of Parking Spaces: 2

Rooms:

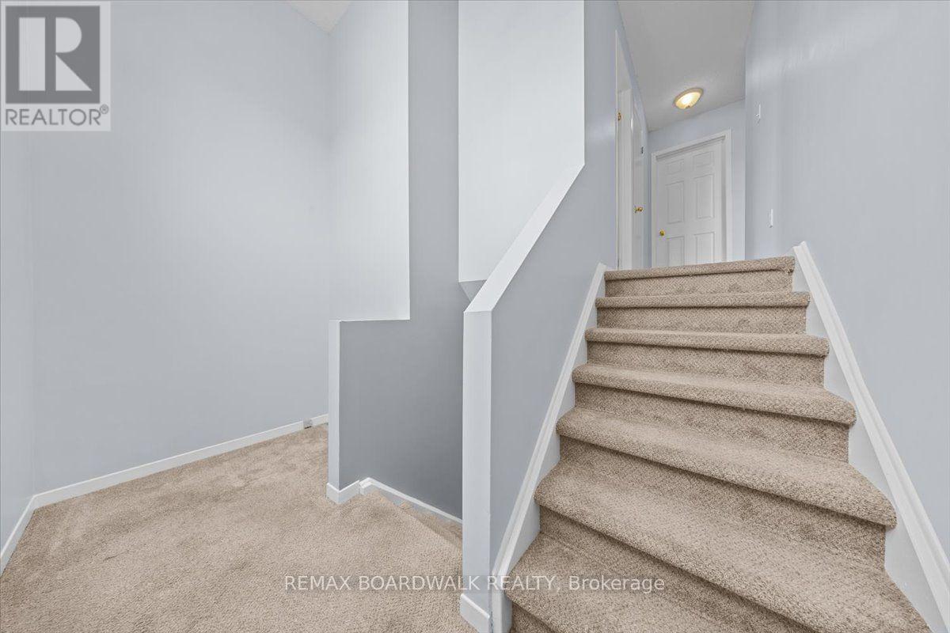
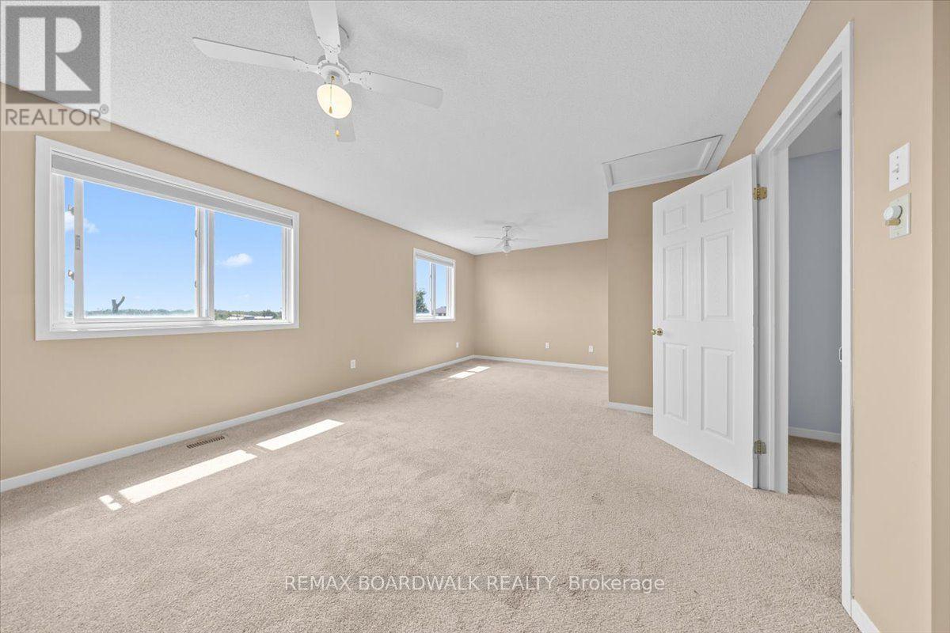
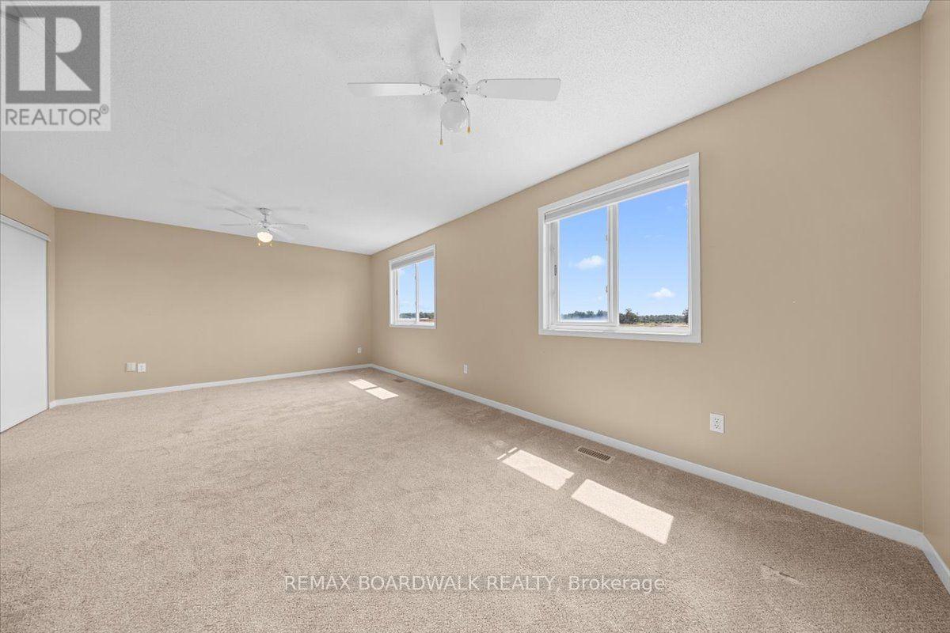
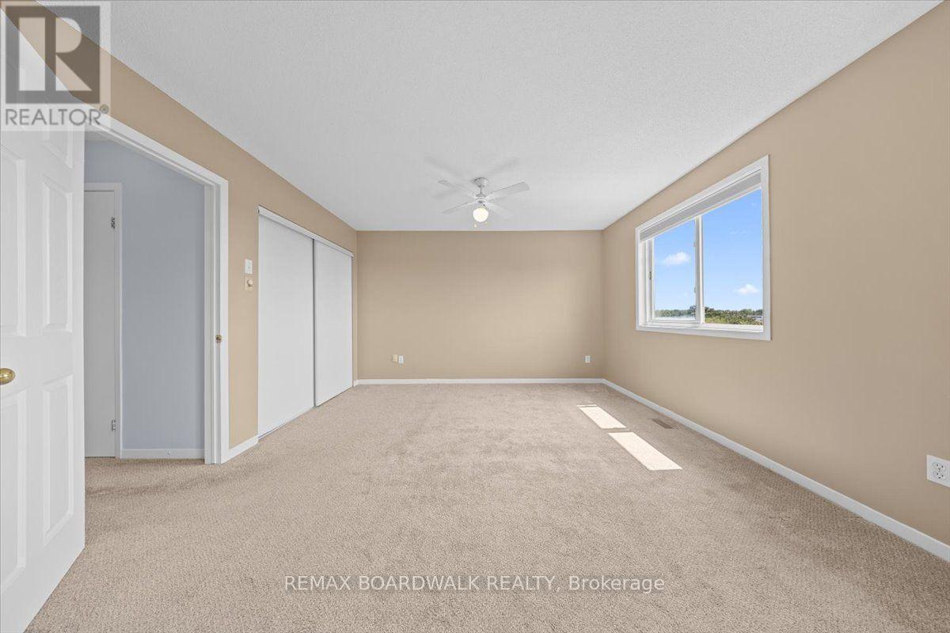
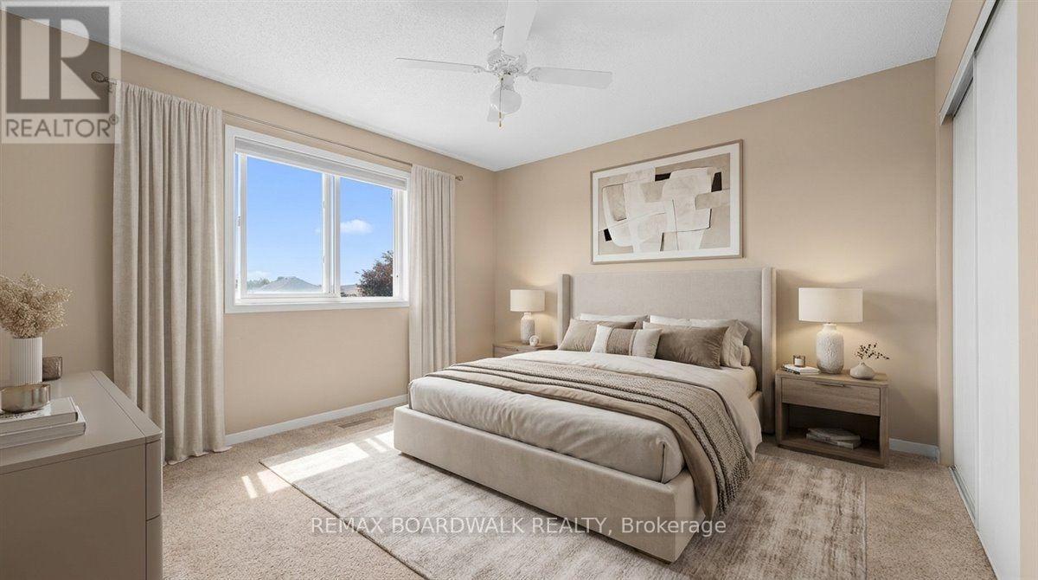
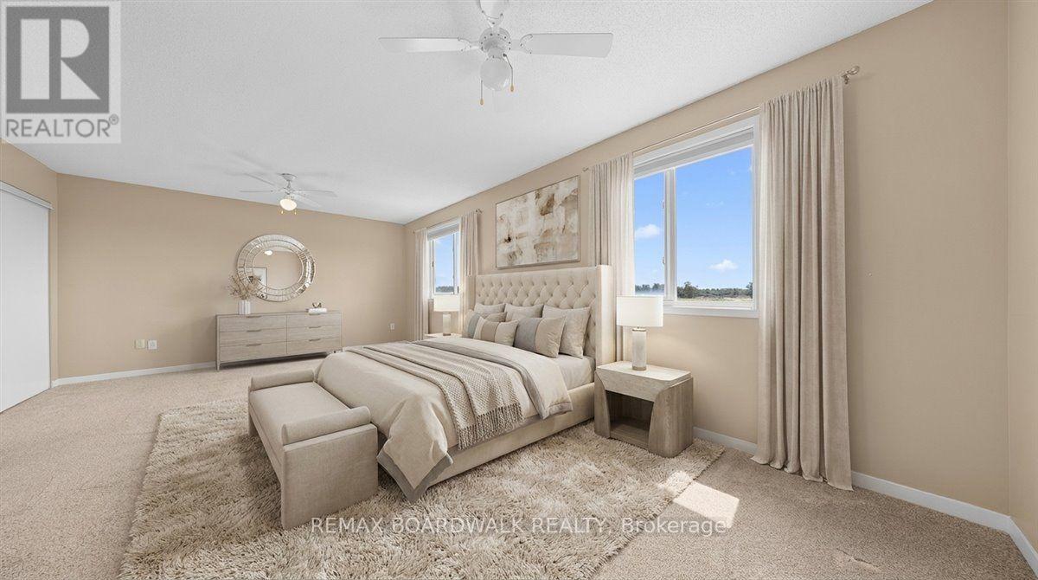
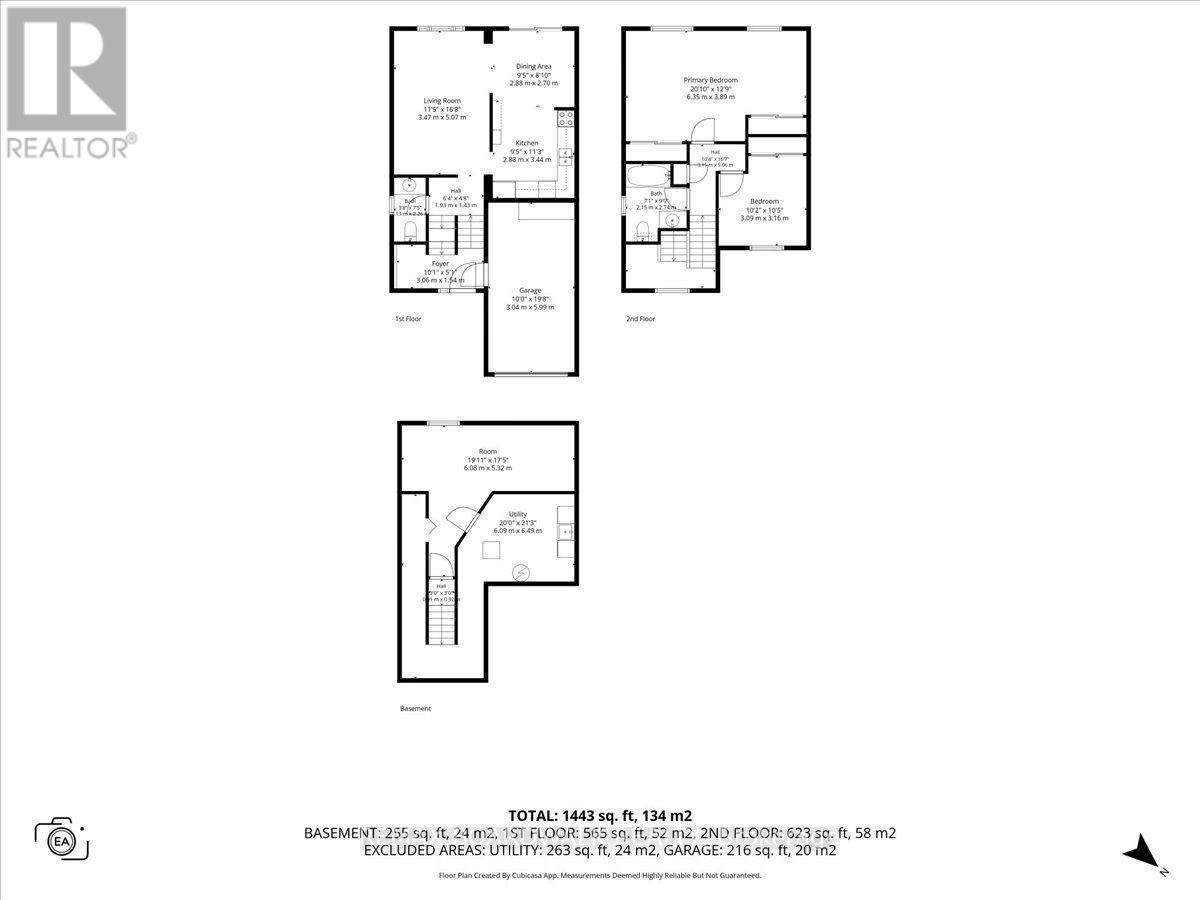
  • Primary Bedroom 2nd Level 6.35 m x 3.89 m
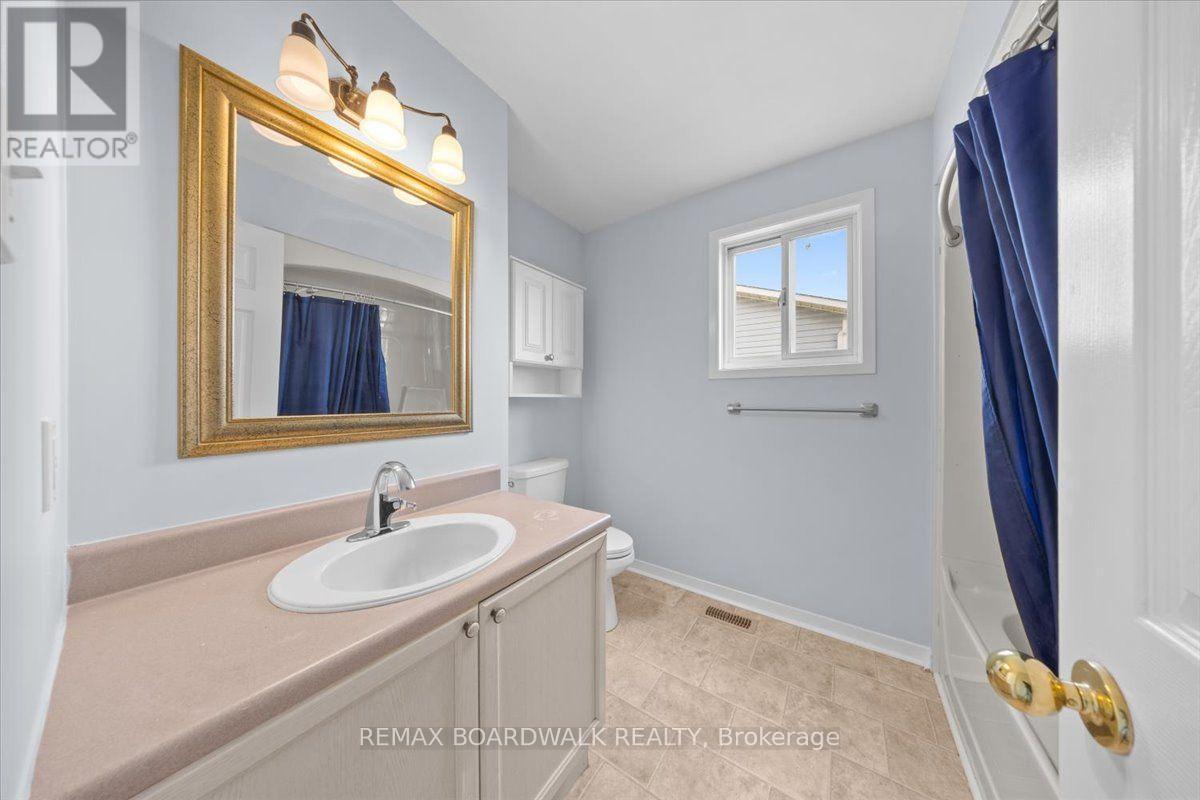
  • Bathroom 2nd Level 2.15 m x 2.74 m
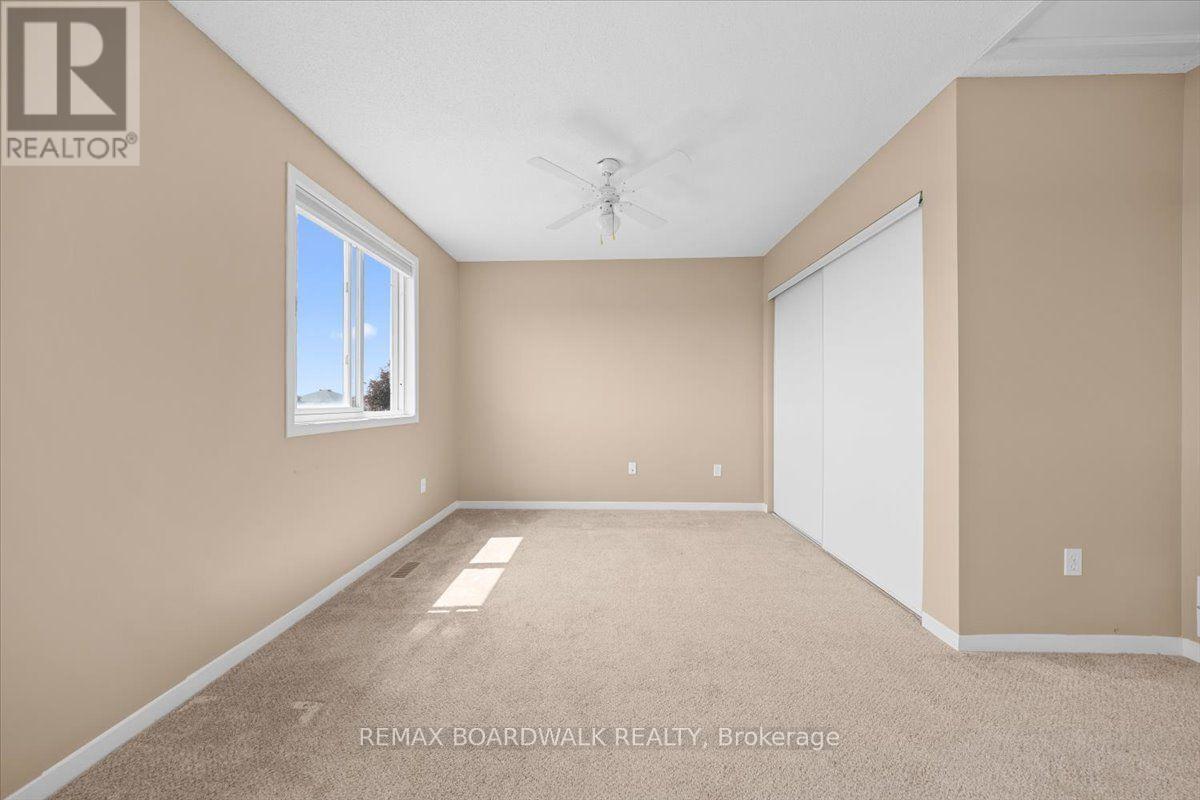
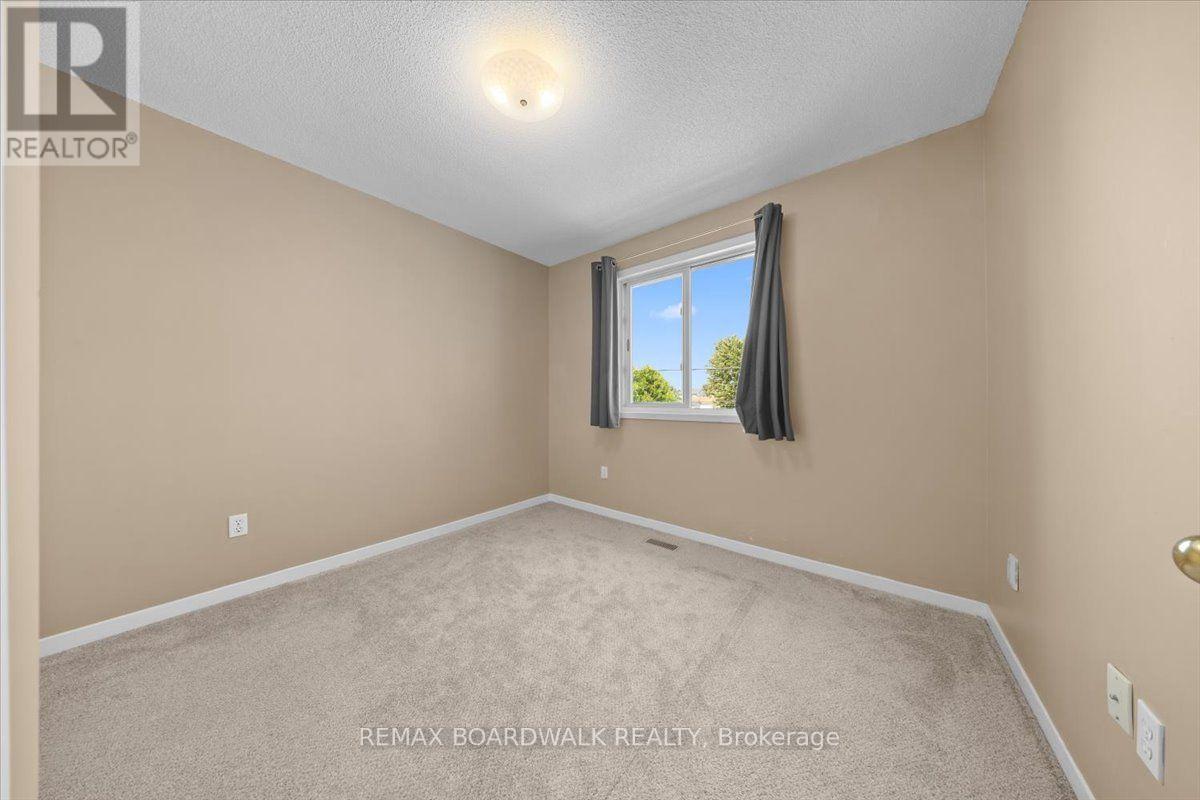
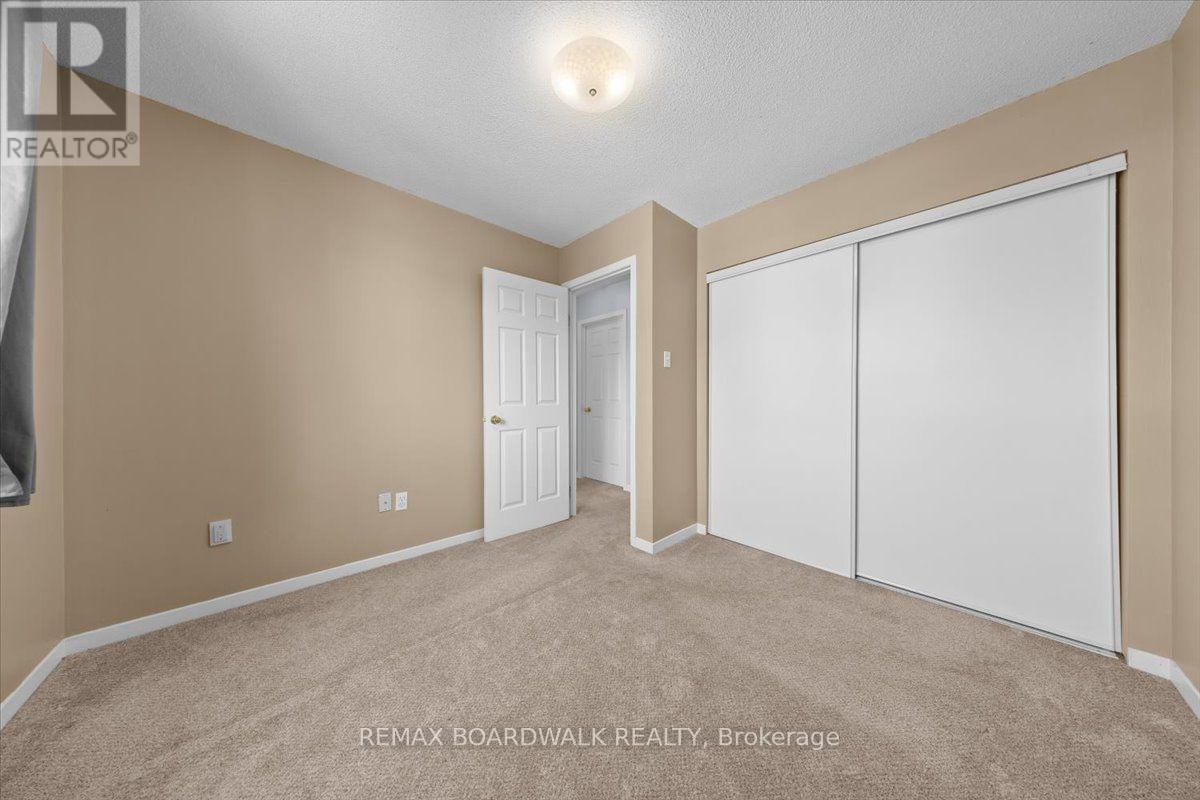
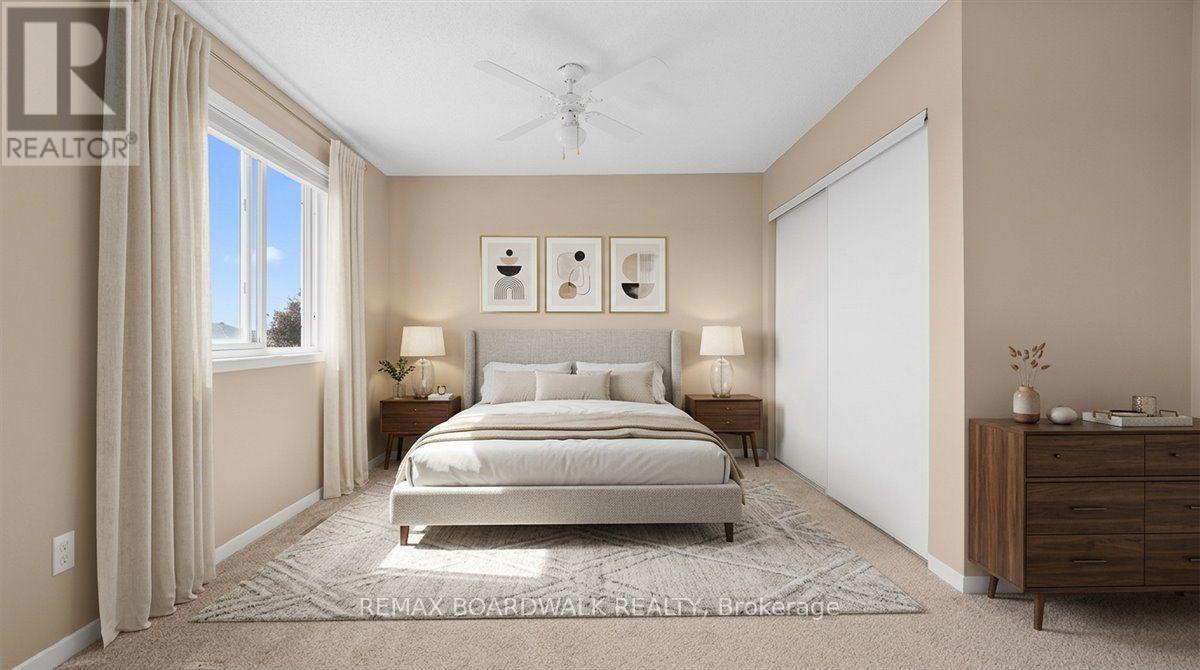
  • 2nd Bedroom 2nd Level 3.09 m x 3.16 m
  • Recreation Room Basement Level 6.08 m x 5.32 m
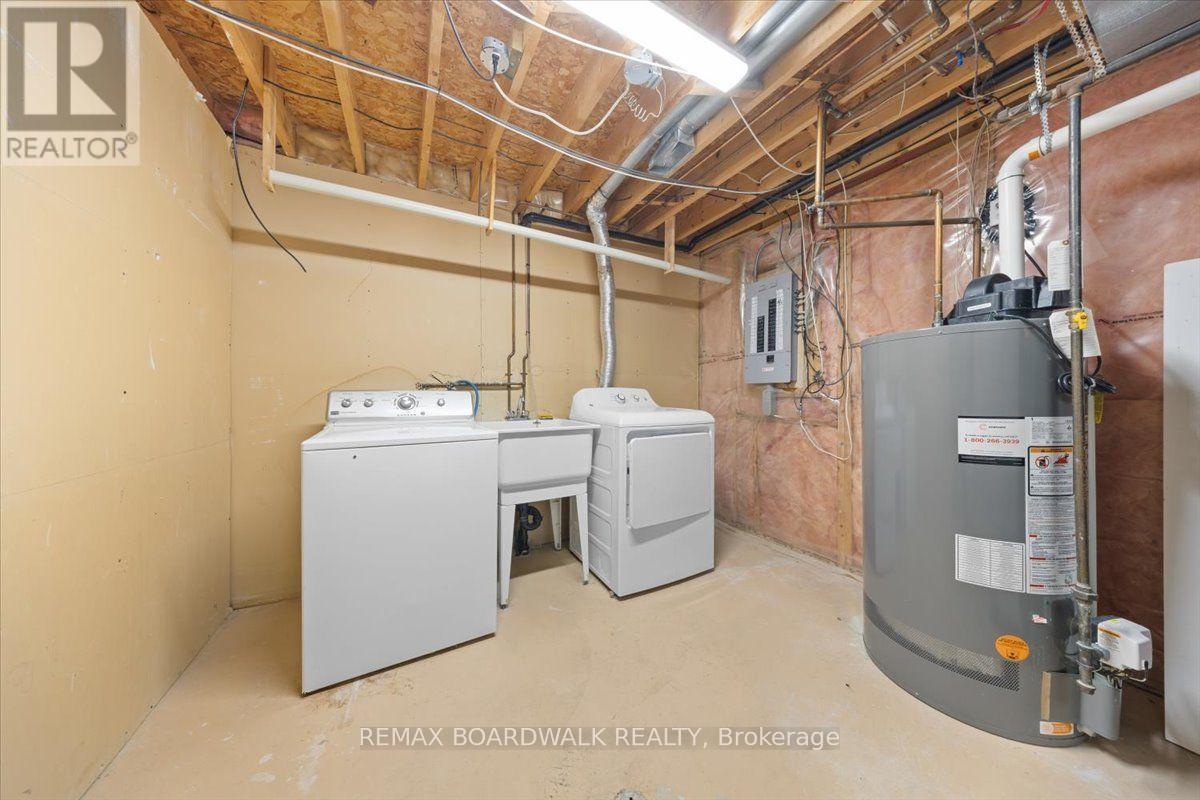
  • Utility Basement Level 6.06 m x 6.49 m
  • Living Ground Level 3.47 m x 5.07 m
  • Dining Ground Level 2.88 m x 2.70 m
  • Kitchen Ground Level 2.88 m x 3.44 m
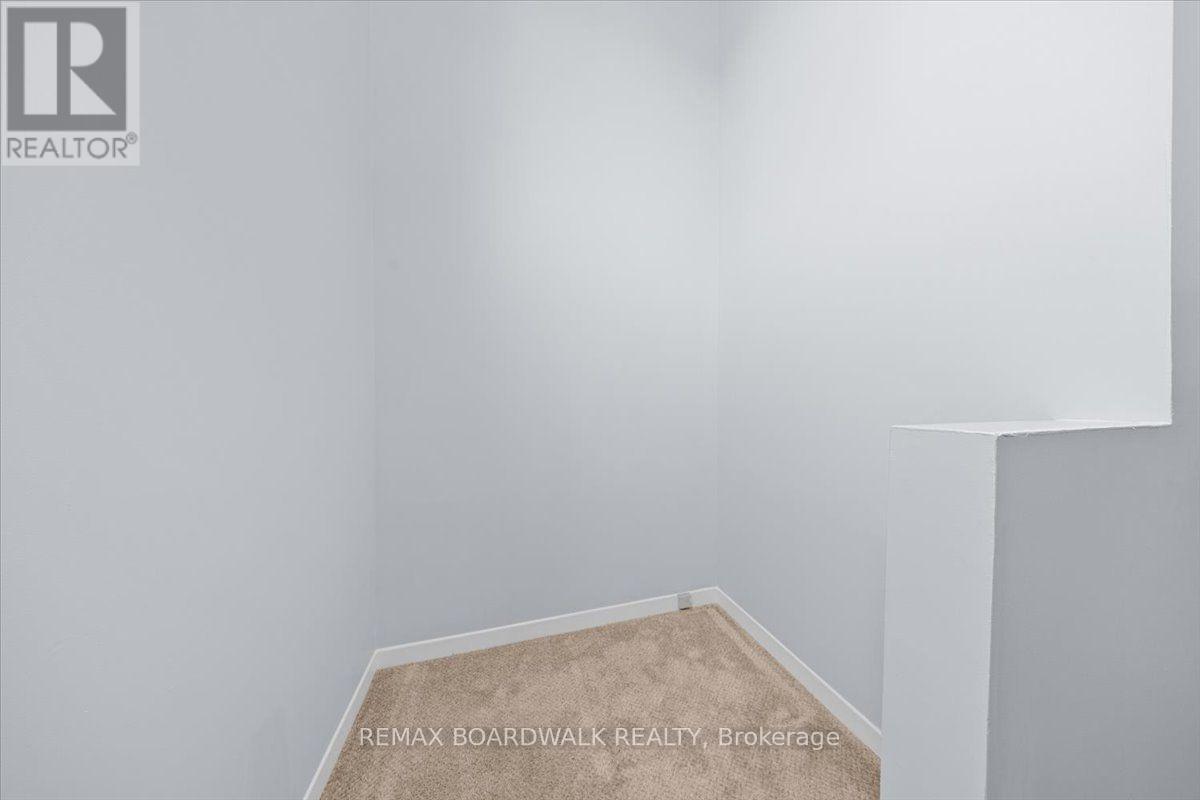
  • Bedroom Ground Level 1.13 m x 2.26 m
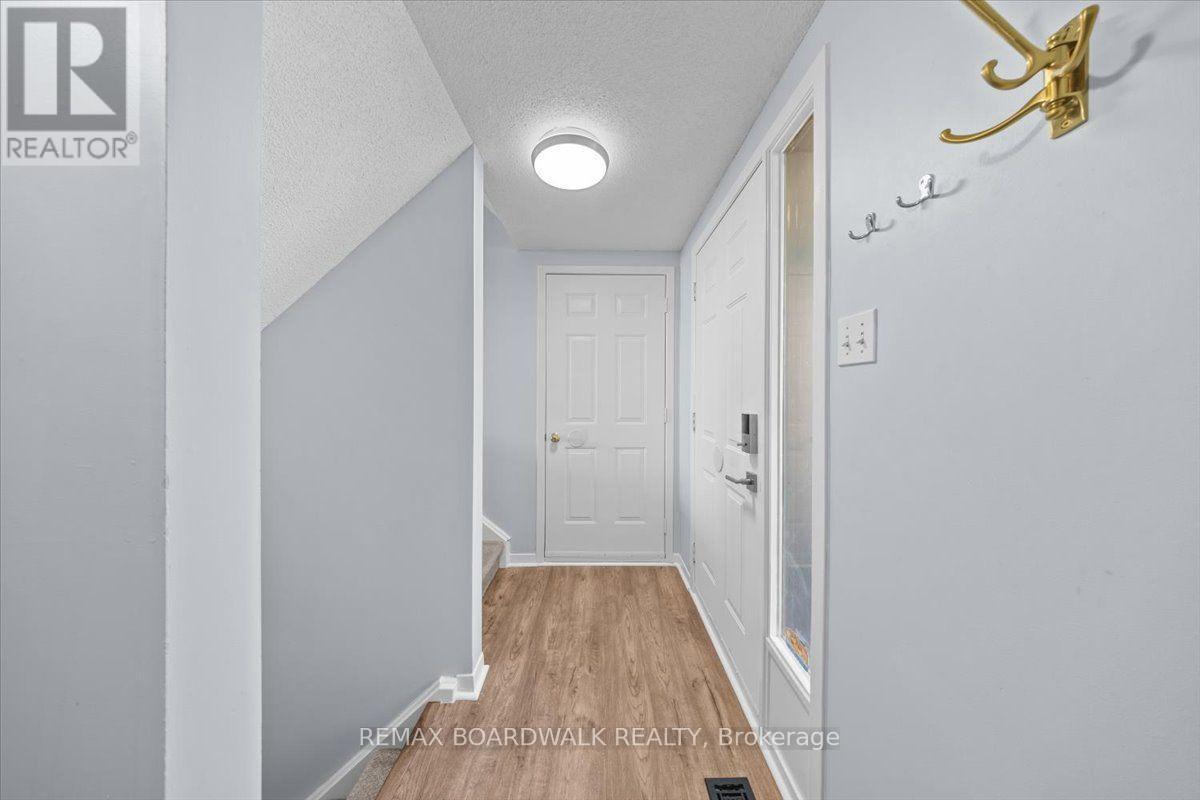
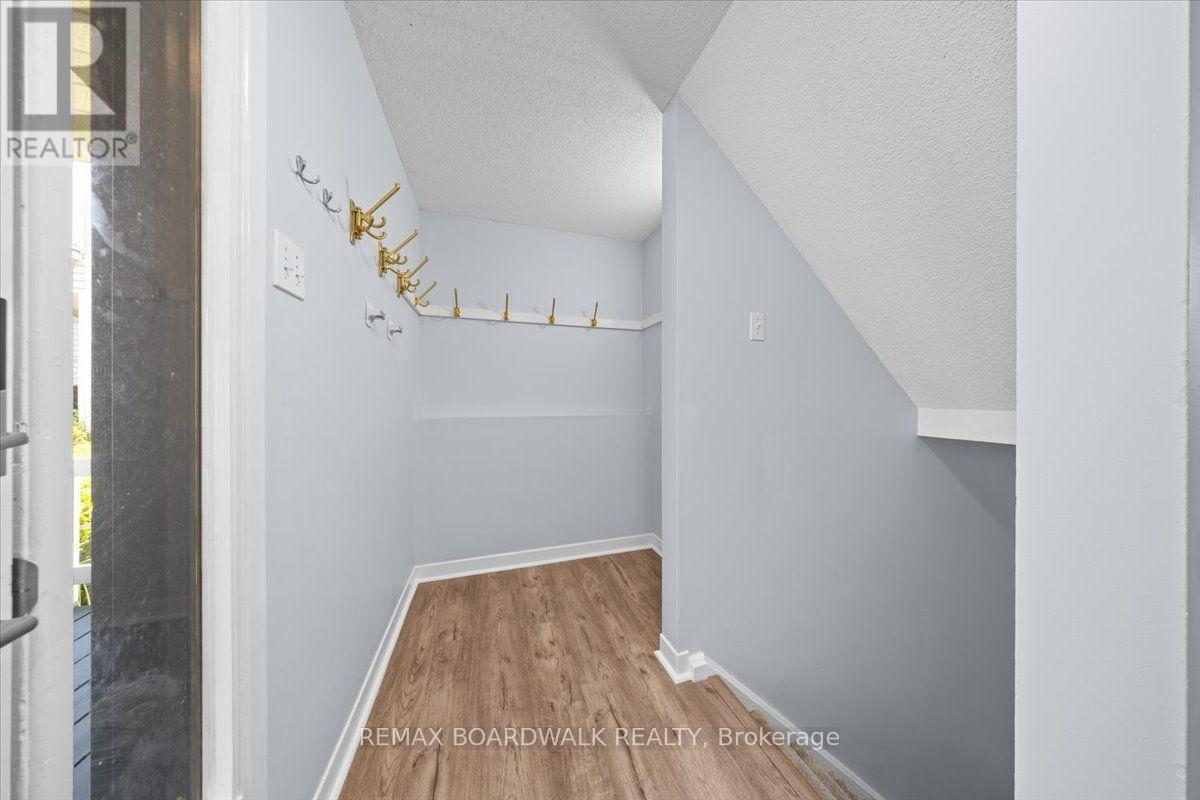
  • Foyer Ground Level 3.06 m x 1.54 m

Convert Measurement to:


Courtesy of: REMAX BOARDWALK REALTY

REALTOR.ca  

QuickQuoteTM Powered by RPS

Location of 104 DUNHAM STREET, Carleton Place, Ontario, K7C 4M8

Demographic Information of 104 DUNHAM STREET, Carleton Place, Ontario, K7C 4M8

Life Stage

Older Parents, Younger Kids

Employment Type

Mixed

Average Household Income

$117,171.38

Average Number of Children

1.70

Household Population

Household Structure

Age of Population

Education

Education Level

No certificate/diploma/degree

12.6 %

High school certificate or equivalent

32.85 %

Apprenticeship trade certificate/diploma

6.98 %

College/non-university certificate

32.53 %

University certificate (below bachelor)

0.29 %

University Degree

14.75 %

Commuter

Travel To Work

By Car

92.64 %

By Public Transit

0.0 %

By Walking

4.42 %

By Bicycle

0.0 %

By Other Methods

2.94 %

Cultural Diversity

Knowledge of Official Language

Mother Tongue

Building Information

Building Type

Apartments (Low and High Rise)

7.99 %

Houses

92.01 %

Own Vs. Rent

