Button CopyPathCircle CloseCircle Left ArrowArrow Down Icon GreyClosecirclecircleBurger
Image 1
Image 2
Image 3
$849,000

95 DRINKWATER Drive, Cambridge, Ontario, N1P 1G5

MLS® # 40839798

3 Beds

Baths

1610  FEETSQ

QuickQuoteTM: $732K - $982K

Cambridge ON, N1P 1G5

MLS® # 40839798

Property Information:

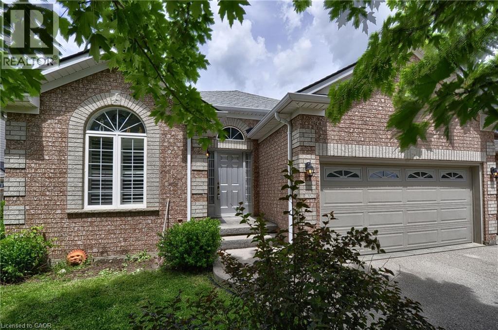
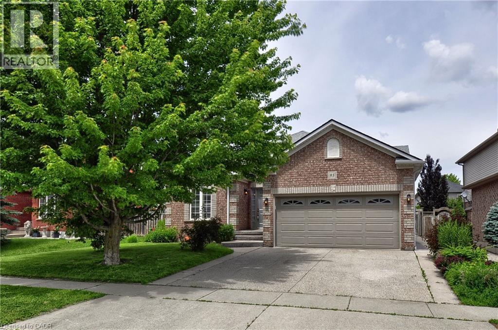
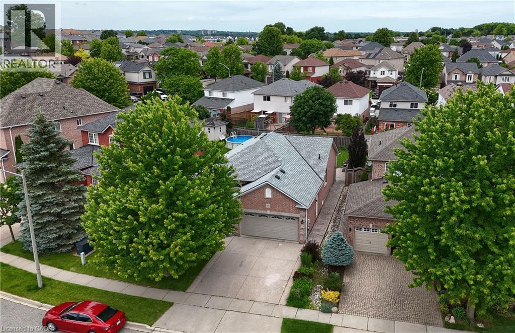
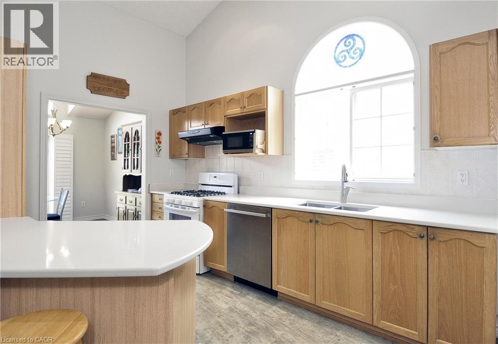
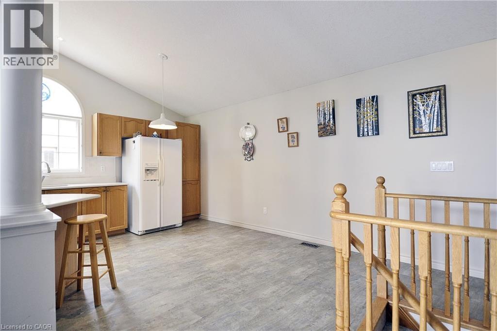
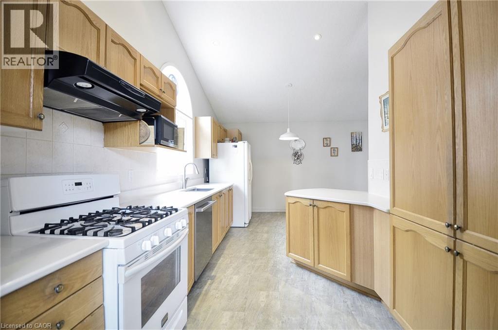
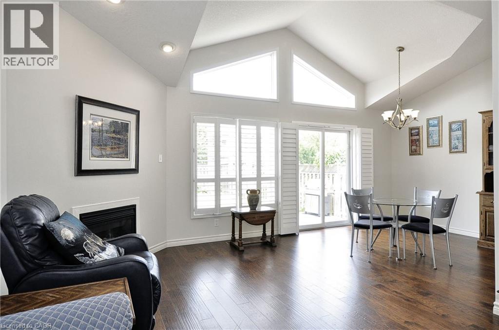
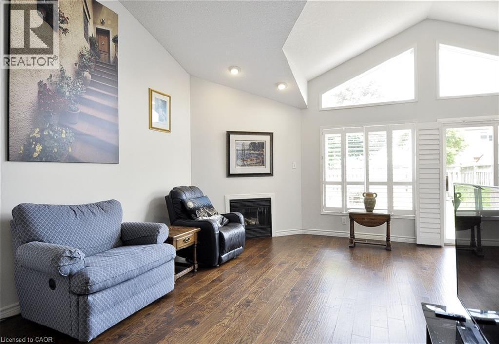
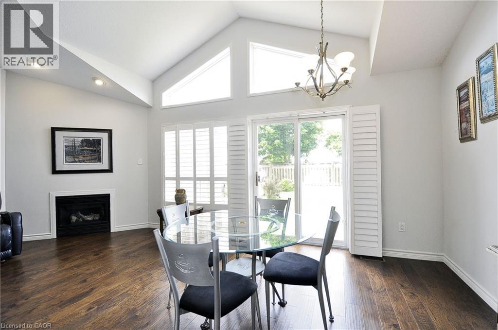
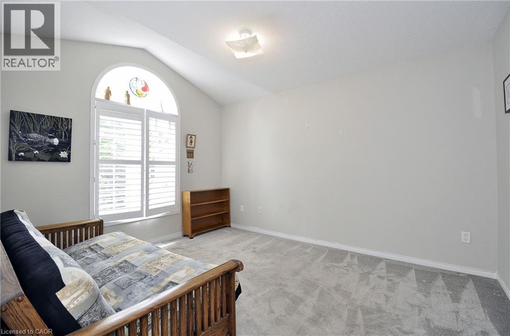
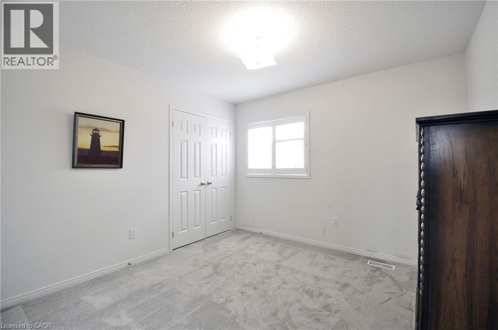
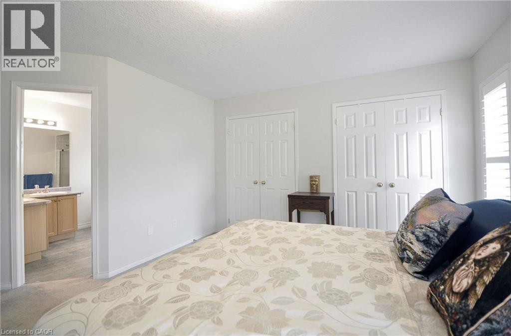
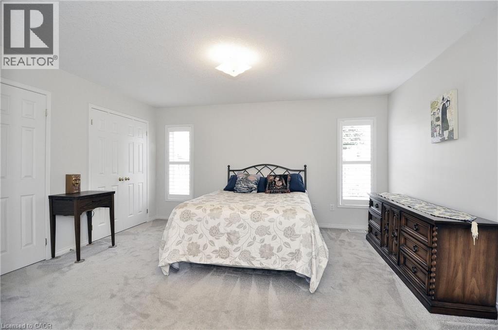
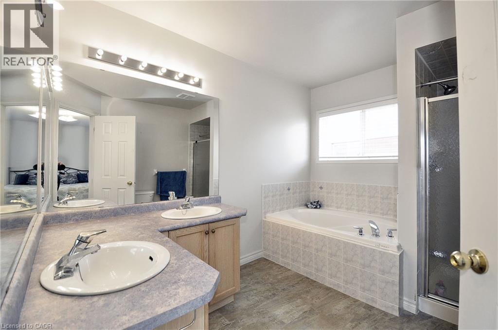
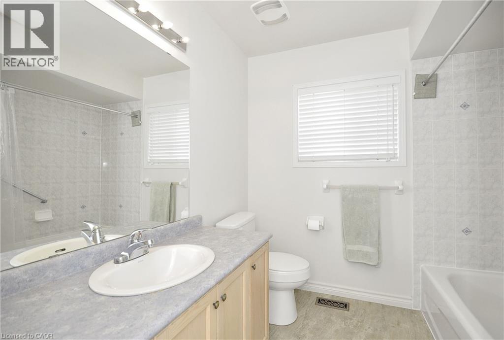
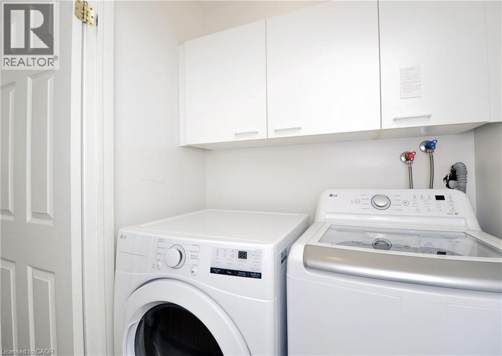
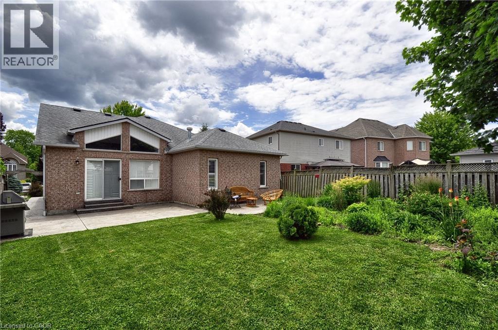
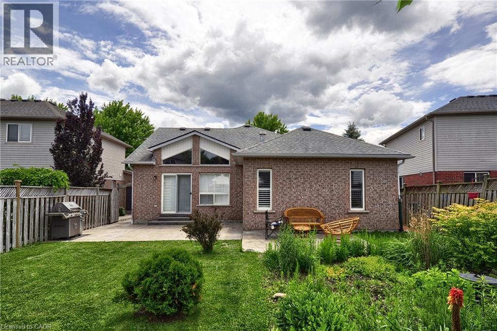
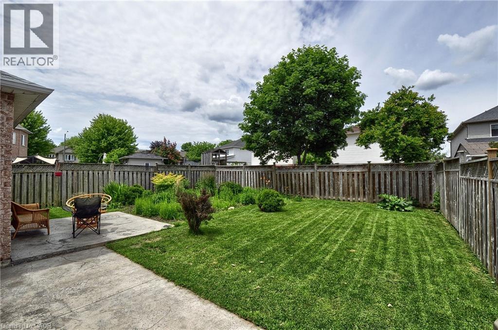
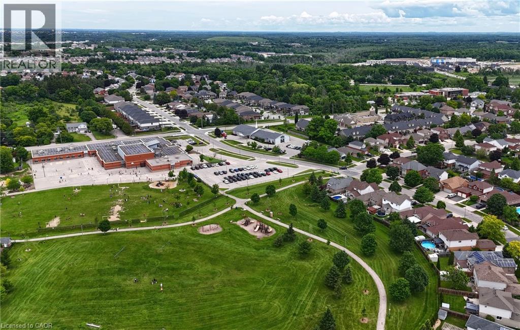
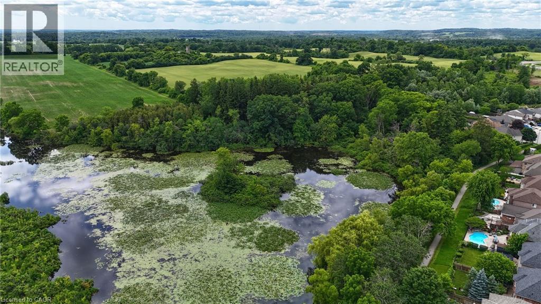
HERE IS YOUR OPPORTUNITY TO LIVE IN AN AMAZING NEIGHBOURHOOD ON A DESIRABLE SOUGHT AFTER STREET. DRINKWATER DR SITS AT THE BACK OF THE SUBDIVISION WITH LITTLE TRAFFIC, ACCESS TO TRAILS AND A POND FILLED WITH WILDLIFE. WALKING DISTANCE TO SCHOOLS, PARKS, PLACES OF WORSHIP, TRANSIT, AND AMENITIES. THIS HOME OFFERS THREE BEDROOMS, TWO BATHROOMS (ONE HOUSING A MAIN FLOOR LAUNDRY CLOSET WITH SEPARATE LIGHT, FAN AND CABINETS, KITCHEN HAS QUARTZ COUNTERS, UNDER-MOUNT DOUBLE SINK AND BACKSPLASH WITH EAT IN AREA, LIVING ROOM WITH GAS FIREPLACE AND DINING ROOM WITH PATIO DOORS TO THE PRIVATE FULLY FENCED BACK YARD. THE YARD HAS TWO STAMPED CONCRETE PATIOS FOR ENTERTAINING, BEAUTIFUL GARDEN AND A STAMPED CONCRETE WALKWAY FROM THE PATIO TO THE FRONT STAMPED CONCRETE/AGGREGATE DRIVEWAY AND DOUBLE CAR GARAGE WITH INSIDE ENTRY, MAN DOOR, AND WATER TAP. THE BASEMENT HAS A ROUGH IN FOR A TWO PIECE BATHROOM, FURNACE AND A/C WERE REPLACED IN 2021, OWNED WATER SOFTENER, OWNED HEPA 3000 FRESH AIR CIRCULATION SYSTEM, RENTED GAS HOT WATER TANK, SUMP PUMP AND 100 AMP PANEL. A WIDE OPEN SPACE AWAITING YOUR IMAGINATION AND CREATIVITY. ROOF WAS REPLACED IN 2015. (id:7525)

Building Features:

  • Style: Detached
  • Building Type: House
  • Architectural Style: Bungalow
  • Basement Development: Unfinished
  • Basement Type: Full
  • Construction Style - Attachment: Detached
  • Exterior Finish: Brick
  • Fireplace: Yes
  • Floor Space: 1610 sqft
  • Heating Type: Forced air
  • Heating Fuel: Natural gas
  • Cooling Type: Central air conditioning
  • Appliances: Dishwasher, Dryer, Refrigerator, Water softener, Washer, Gas stove(s), Hood Fan, Garage door opener

Property Features:

  • OwnershipType: Freehold
  • Property Type: Single Family
  • Bedrooms: 3
  • Bathrooms: 2
  • Access Type: Road access
  • Amenities Nearby: Public Transit, Schools
  • Built in: 2003
  • Features: Sump Pump, Automatic Garage Door Opener
  • Floor Space (approx): 1610 Square Feet
  • Lot Depth: 118 Feet
  • Lot Frontage: 58 Feet
  • Zoning: R5
  • Sewer: Municipal sewage system
  • Parking Type: Attached garage
  • No. of Parking Spaces: 4

Rooms:

  • Other Lower Level Measurements not available
  • Dining Main Level 10'8'' x 8'9''
  • Living Main Level 18'2'' x 12'0''
  • Kitchen Main Level 18'5'' x 11'5''
  • Bathroom Main Level 10'5'' x 7'8''
  • Bathroom Main Level 10'5'' x 8'2''
  • Bedroom Main Level 10'5'' x 10'9''
  • Bedroom Main Level 12'9'' x 10'5''
  • Primary Bedroom Main Level 12'2'' x 15'2''

QuickQuoteTM Powered by RPS

Location of 95 DRINKWATER Drive, Cambridge, Ontario, N1P 1G5

Demographic Information of 95 DRINKWATER Drive, Cambridge, Ontario, N1P 1G5

Life Stage

Young Families

Employment Type

Mixed

Average Household Income

$147,289.16

Average Number of Children

2.00

Household Population

Household Structure

Age of Population

Education

Education Level

No certificate/diploma/degree

20.4 %

High school certificate or equivalent

29.41 %

Apprenticeship trade certificate/diploma

5.42 %

College/non-university certificate

22.11 %

University Degree

22.66 %

Commuter

Travel To Work

By Car

96.81 %

By Public Transit

1.18 %

By Walking

1.21 %

By Bicycle

0.0 %

By Other Methods

0.8 %

Cultural Diversity

Knowledge of Official Language

Mother Tongue

Building Information

Building Type

Apartments (Low and High Rise)

0.02 %

Houses

99.98 %

Own Vs. Rent
