Button CopyPathCircle CloseCircle Left ArrowArrow Down Icon GreyClosecirclecircleBurger
Image 1
Image 2
Image 3
$649,900

7 WHITEHALL LANE, Cambridge, Ontario, N1R 8N3

MLS® # X13231516

4 Beds

Baths

1600 - 1799  FEETSQ

QuickQuoteTM: $633K - $801K

Cambridge ON, N1R 8N3

MLS® # X13231516

Property Information:

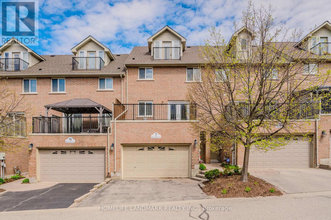
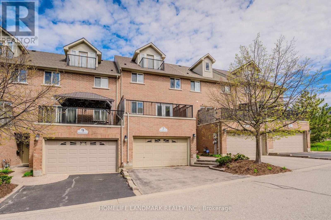
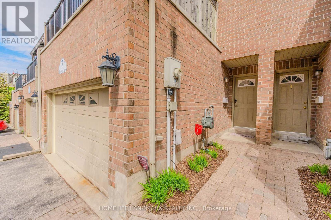
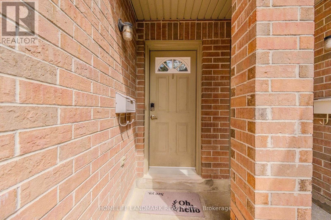
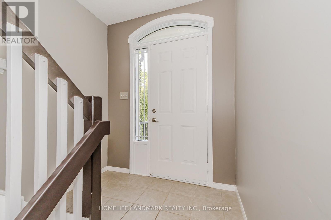
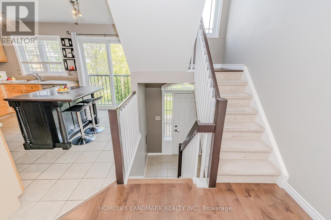
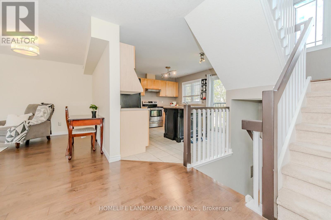
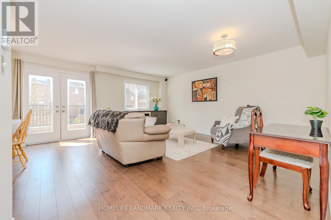
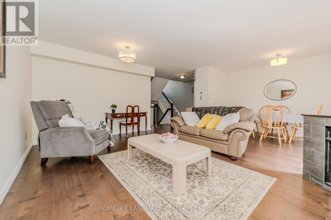
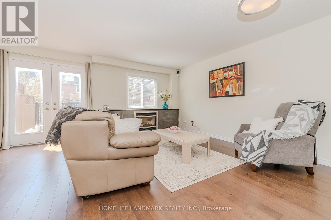
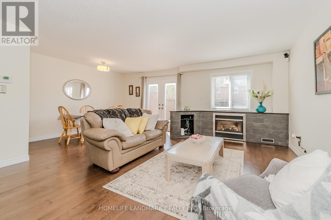
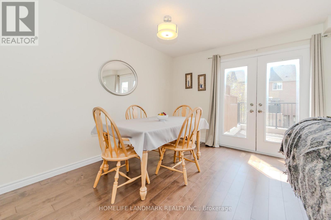
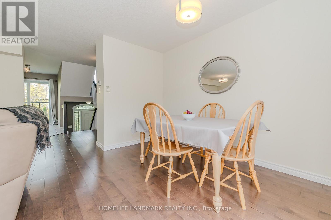
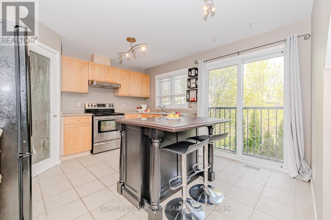
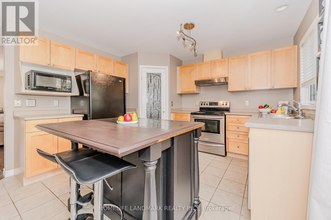
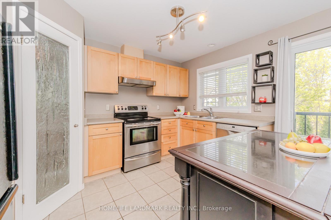
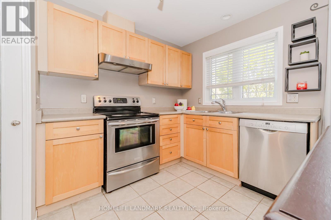
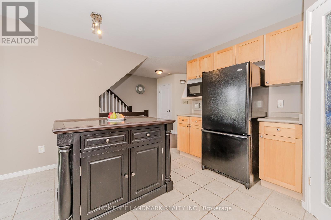
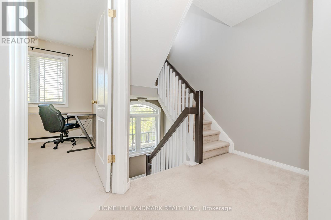
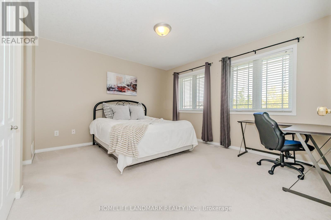
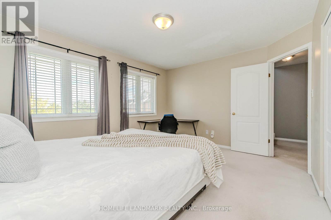
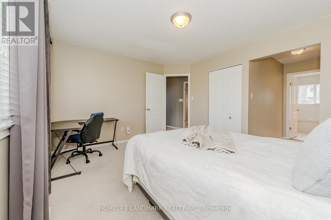
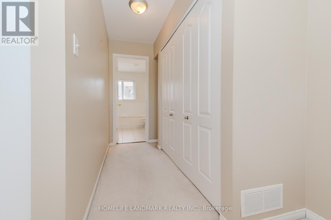
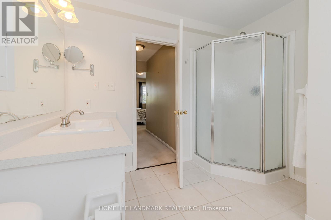
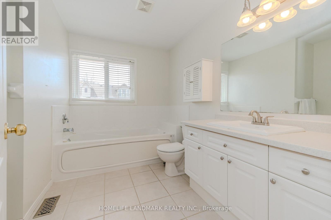
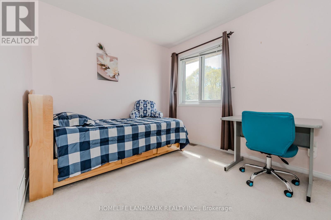
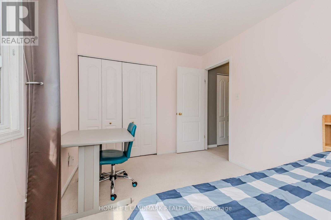
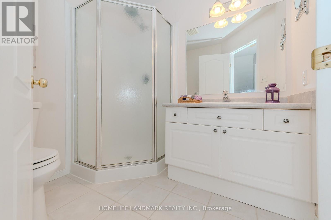
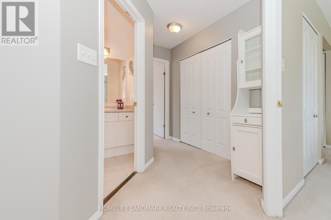
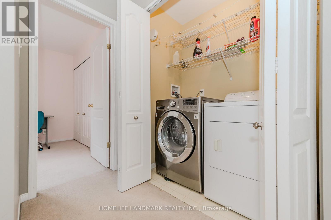
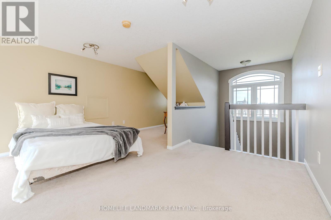
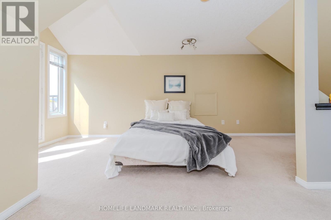
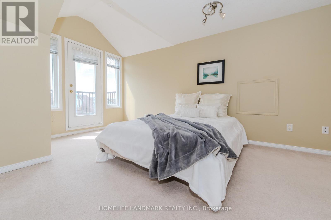
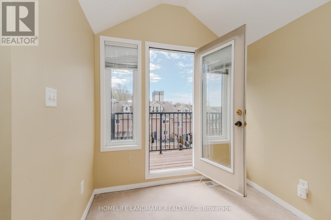
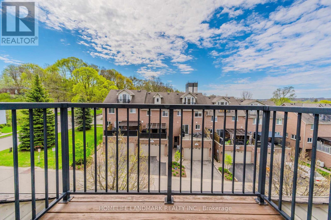
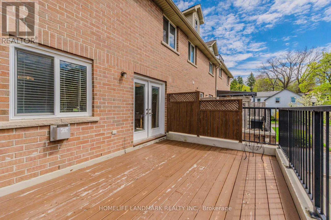
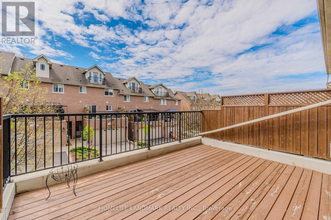
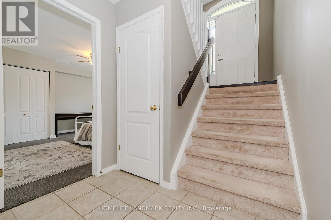
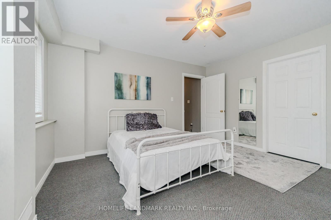
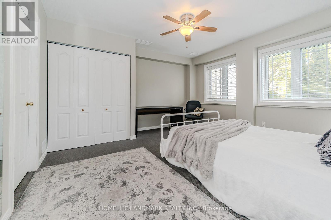
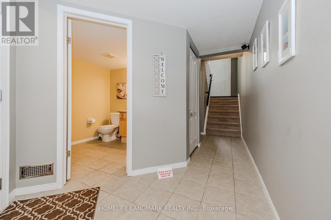
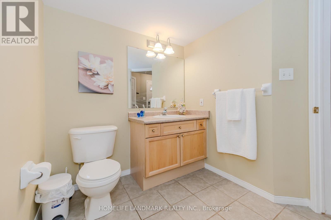
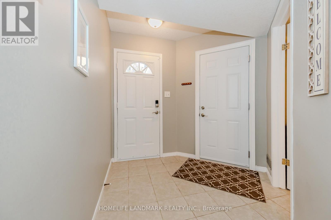
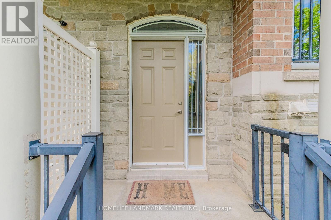
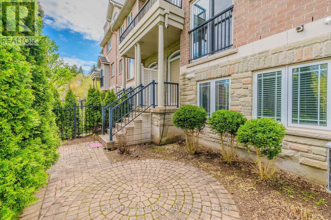
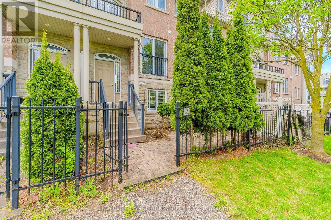
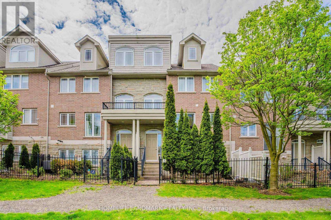
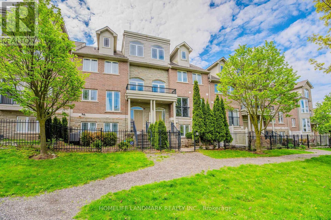
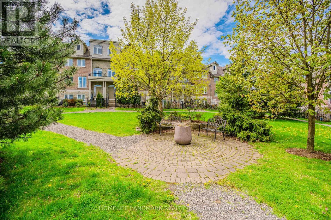
Luxury Townhome.Garage access to Main level floor equipped with a large bedroom(two big above grade windows and closet),Convenient 2Pc Bath.2nd Floor Kitchen has central island, corner pantry, Family room with gas fireplace for family gathering.Dinning combined with Family room.Hardwood flooring.Walk out to deck through French door.3rd floor Grand Sized Master Bedroom -his/her Closets, 4Pc Ensuite,separate shower. Additional Bedroom And 3Pc Bath.Laundry room conveniently located on 3rd floor.4th Level Loft Currently Used As Fourth Bedroom- Could Easily Be Used As Rec-Room/ Office.Access To Balcony from loft!. Outdoor Patio Space And A View Of The Beautifully-Maintained Courtyard.Walking Distance to Schools, Architecture of University of Waterloo, Galt Collegiate Institute,Cambridge bus terminal,Historic Cambridge downtown,Unique Shops/Restaurants,Theatre, Farmers Market,Grand River, Parks and Trails.15 mins drive to 401 highway and Conestoga College Kitchener. Newer Fridge(2025), Newer Range(2025). Photos were taken from previous listing. (id:27)

Building Features:

  • Style: Townhouse
  • Building Type: Row / Townhouse
  • Amenities:
  • Basement Development: Finished
  • Basement Type: N/A
  • Exterior Finish: Brick
  • Fire Protection: Smoke Detectors, Alarm system
  • Fireplace: Yes
  • Floor Space: 1600 - 1799 sqft Square Feet
  • Flooring Type: Ceramic, Hardwood, Carpeted
  • Heating Type: Forced air
  • Heating Fuel: Natural gas
  • Cooling Type: Central air conditioning
  • Appliances: Garage door opener remote, Water softener, Blinds, Dishwasher, Dryer, Garage door opener, Microwave, Range, Washer, Refrigerator

Property Features:

  • OwnershipType: Condominium/Strata
  • Property Type: Single Family
  • Bedrooms: 4
  • Bathrooms: 3
  • Half Bathrooms: 1
  • Community Features: Pets Allowed With Restrictions
  • Condo Fees: $248 Monthly
  • Features: Balcony, In suite Laundry
  • Floor Space (approx): 1600 - 1799 Square Feet
  • Landscape Features: Landscaped
  • MaintenanceFee Type: Common Area Maintenance
  • Structure Type: Deck, Patio(s)
  • Parking Type: Garage
  • No. of Parking Spaces: 3

Rooms:

  • Kitchen 2nd Level 4.18 m x 3.72 m
  • Kitchen 2nd Level 4.18 m x 3.72 m
  • Family 2nd Level 5.32 m x 4.59 m
  • Dining 2nd Level 3.52 m x 1.63 m
  • Primary Bedroom 3rd Level 4.08 m x 3.55 m
  • Bathroom 3rd Level 3.03 m x 2.76 m
  • 2nd Bedroom 3rd Level 3.31 m x 2.72 m
  • Bathroom 3rd Level 2.17 m x 1.99 m
  • Laundry 3rd Level 2.00 m x 1.00 m
  • Bathroom Main Level 2.40 m x 2.15 m
  • Utility Main Level 2.53 m x 2.10 m
  • 3rd Bedroom Main Level 4.13 m x 4.04 m
  • 4th Bedroom Upper Level 7.42 m x 4.27 m

Convert Measurement to:


Courtesy of: HOMELIFE LANDMARK REALTY INC.

REALTOR.ca  

QuickQuoteTM Powered by RPS

Location of 7 WHITEHALL LANE, Cambridge, Ontario, N1R 8N3

Demographic Information of 7 WHITEHALL LANE, Cambridge, Ontario, N1R 8N3

Life Stage

Young Couples

Employment Type

Blue Collar/Primary, Blue Collar/Service Sector

Average Household Income

$94,447.95

Average Number of Children

1.63

Household Population

Household Structure

Age of Population

Education

Education Level

No certificate/diploma/degree

19.56 %

High school certificate or equivalent

34.33 %

Apprenticeship trade certificate/diploma

6.78 %

College/non-university certificate

22.63 %

University certificate (below bachelor)

0.65 %

University Degree

16.05 %

Commuter

Travel To Work

By Car

87.42 %

By Public Transit

6.77 %

By Walking

4.25 %

By Bicycle

0.0 %

By Other Methods

1.56 %

Cultural Diversity

Knowledge of Official Language

Mother Tongue

Building Information

Building Type

Apartments (Low and High Rise)

64.4 %

Houses

35.6 %

Own Vs. Rent
