Button CopyPathCircle CloseCircle Left ArrowArrow Down Icon GreyClosecirclecircleBurger
Image 1
Image 2
Image 3
$815,000

607 BURNETT AVENUE, Cambridge, Ontario, N1T 1P3

MLS® # X13439938

4 Beds

Baths

2000 - 2500  FEETSQ

QuickQuoteTM: $805K - $980K

Cambridge ON, N1T 1P3

MLS® # X13439938

Property Information:

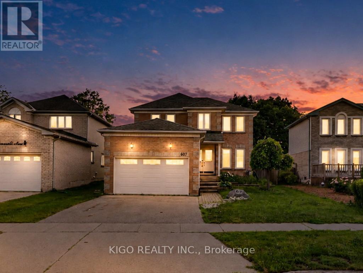
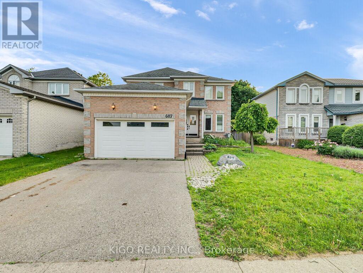
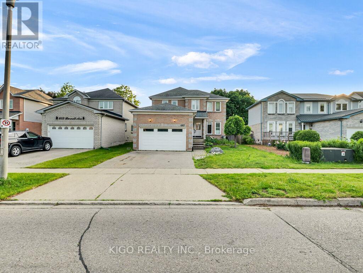
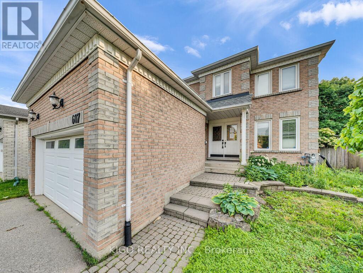
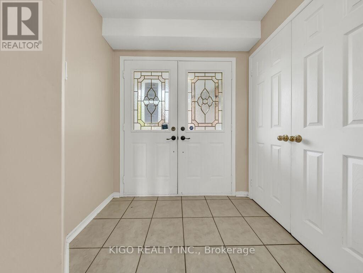
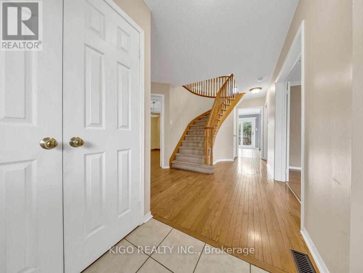
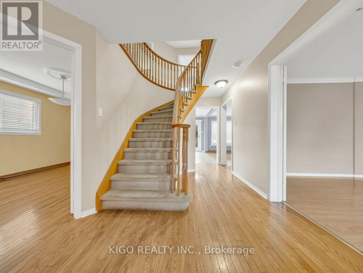
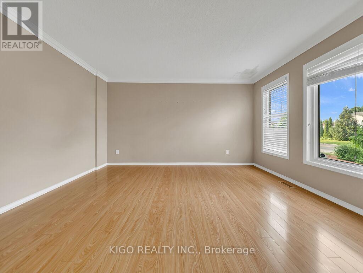
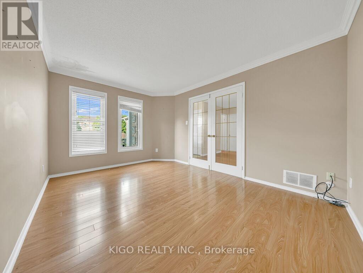
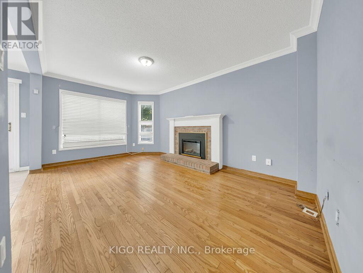
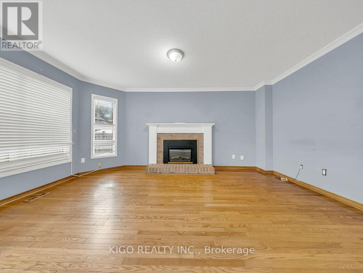
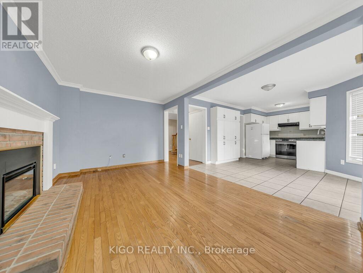
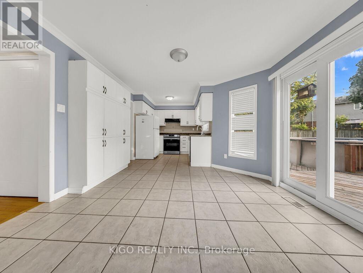
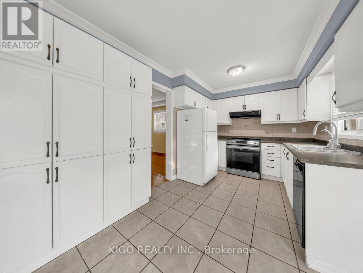
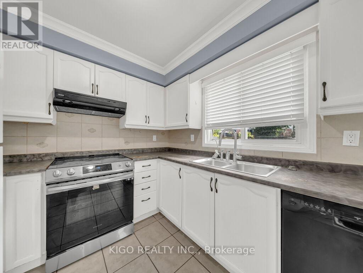
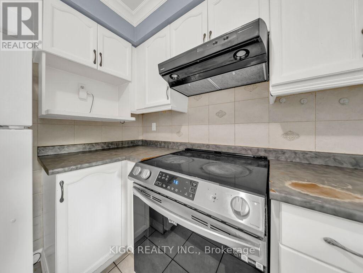
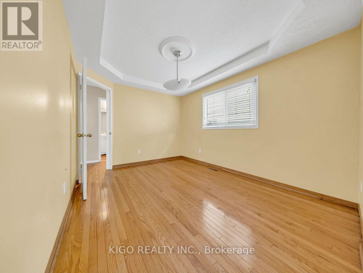
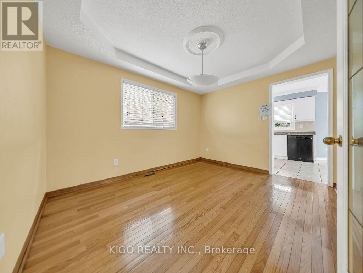
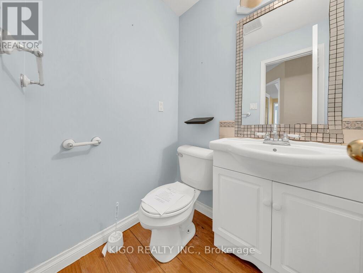
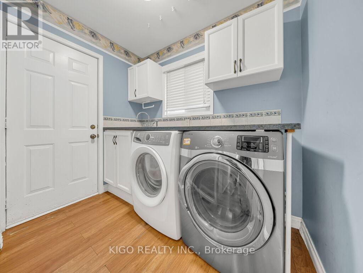
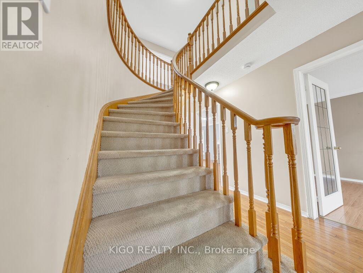
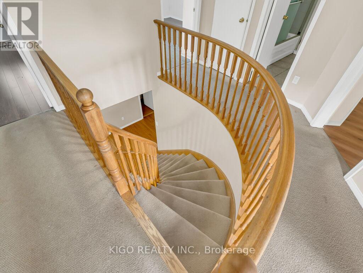
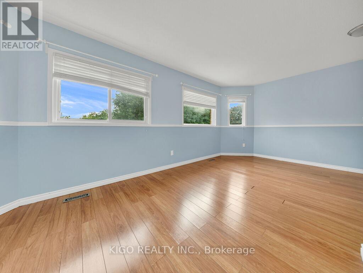
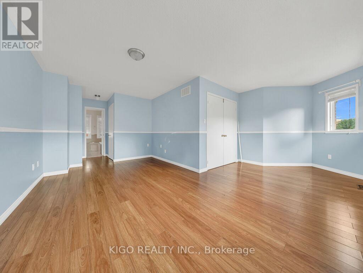
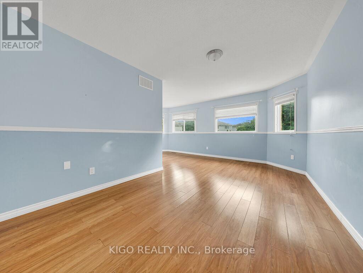
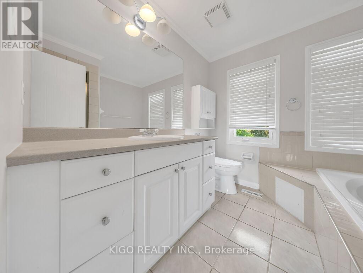
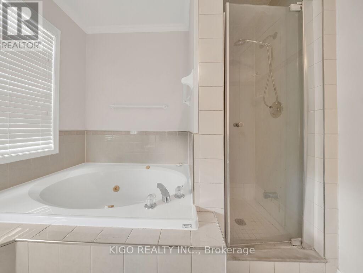
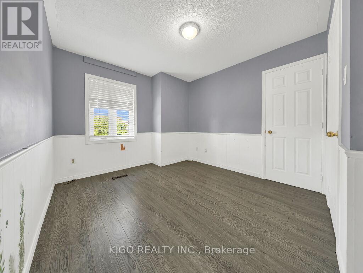
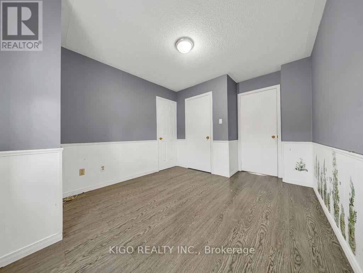
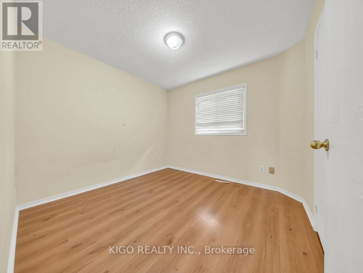
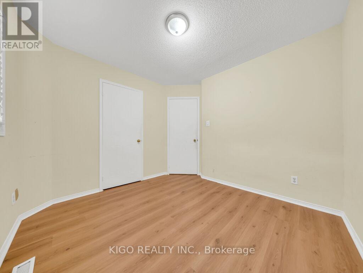
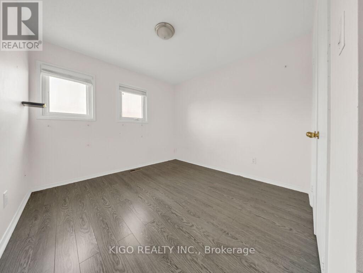
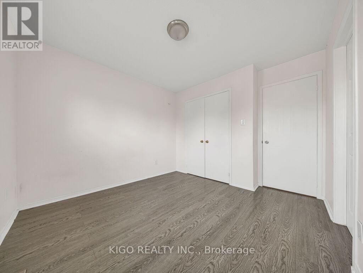
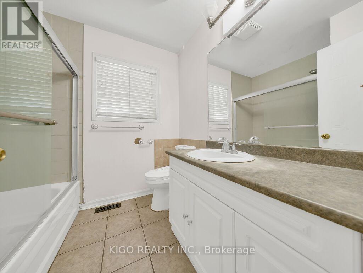
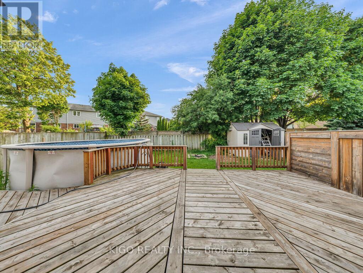
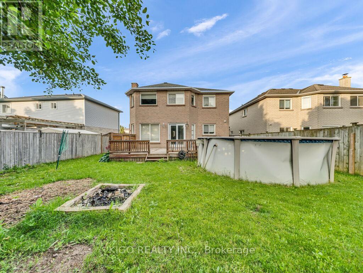
Welcome to 607 Burnett Avenue - All Brick 4-bedroom home with a POOL, located on one of North Galt's highly desirable neighborhood. Gorgeous ceramics, hardwood and laminates throughout. Main floor features include a spacious foyer, private office with French doors, formal dining room, family room with fireplace, mudroom/laundry with garage access, and kitchen with sliders to a multi-level deck and pool. Upstairs offers 4 spacious bedrooms, including a large primary suite with ensuite, plus a unique adjoining bedroom/office setup ideal for working or studying from home. Located close to top-rated Catholic and public schools, including French immersion options, this home also offers easy access to shopping, restaurants, parks, transit, Shades Mills Conservation Area, and the nearby beach. Commuters will appreciate being just minutes from Highway 401.A fantastic opportunity to own a spacious family home in one of the area's most desirable, family-friendly neighborhoods. Property being sold "as is, where is." Seller makes no representations or warranties. RSA. (id:27)

Building Features:

  • Style: Detached
  • Building Type: House
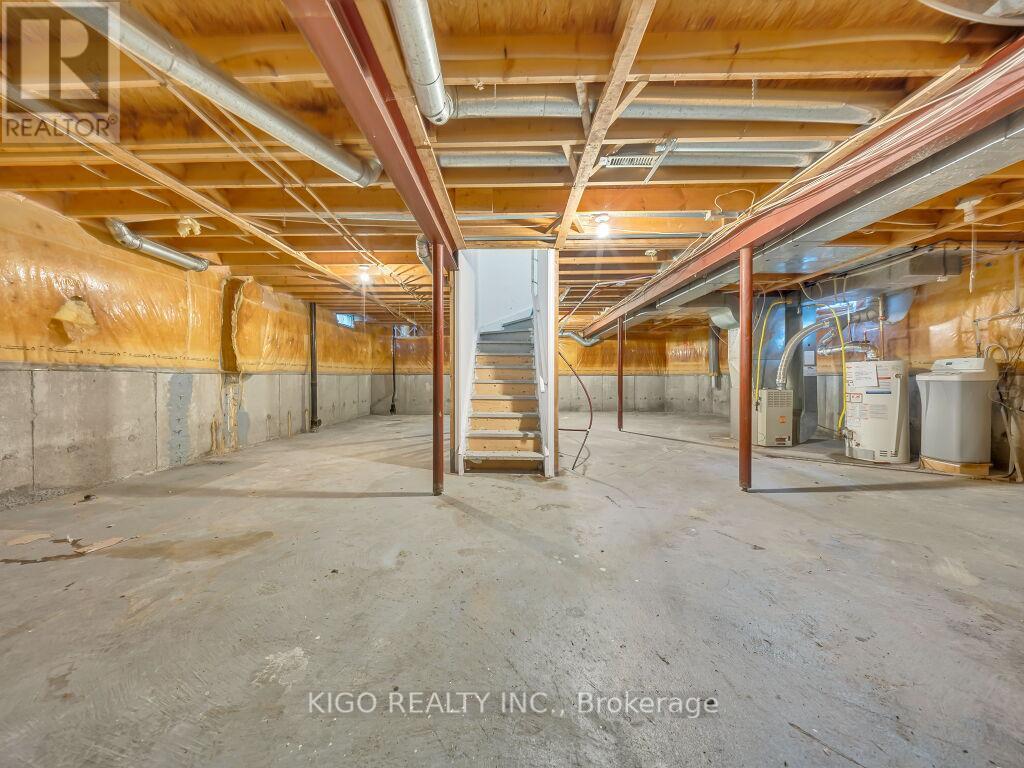
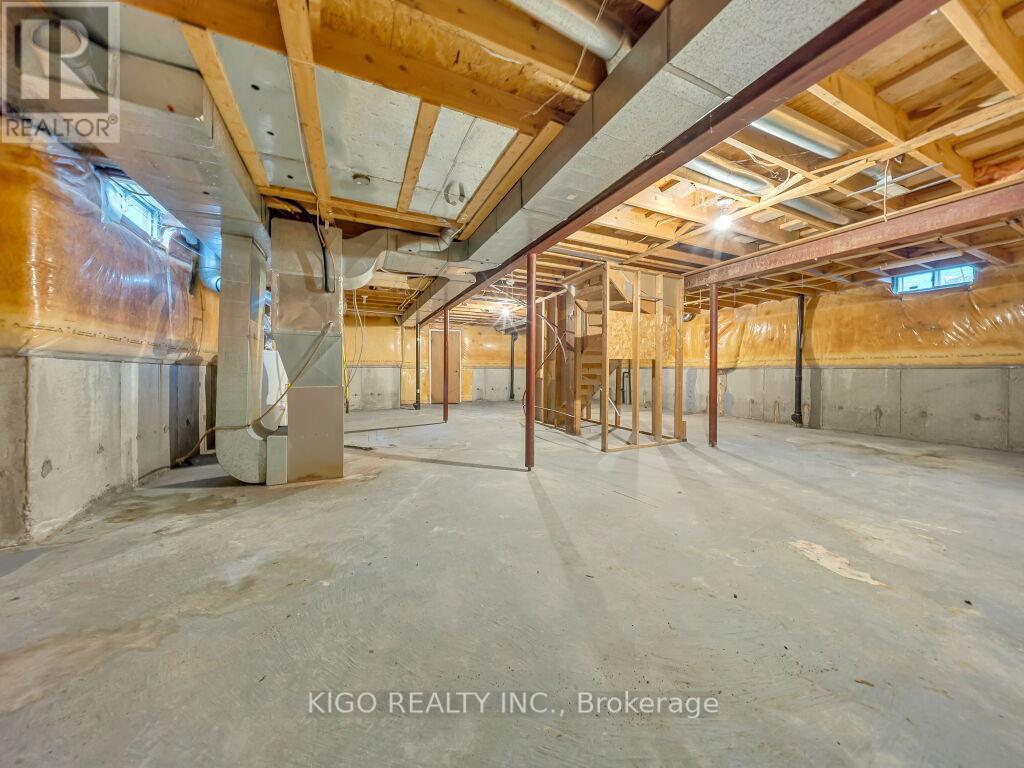
  • Basement Development: Unfinished
  • Basement Type: N/A
  • Construction Style - Attachment: Detached
  • Exterior Finish: Brick
  • Fireplace: Yes
  • Floor Space: 2000 - 2500 sqft
  • Foundation Type: Poured Concrete
  • Heating Type: Forced air
  • Heating Fuel: Natural gas
  • Cooling Type: Central air conditioning

Property Features:

  • OwnershipType: Freehold
  • Property Type: Single Family
  • Bedrooms: 4
  • Bathrooms: 3
  • Half Bathrooms: 1
  • Features: Carpet Free
  • Floor Space (approx): 2000 - 2500 Square Feet
  • Irregular: Yes
  • Lot Depth: 111.8 Feet
  • Lot Frontage: 45.6 Feet
  • Lot Size: 45.6 x 111.9 FT
  • Pool Type: Above ground pool
  • Structure Type: Deck
  • Utility Type: Sewer - Installed, Cable - Available, Hydro - Installed
  • Zoning: R5
  • Sewer: Sanitary sewer
  • Parking Type: Attached garage, Garage
  • No. of Parking Spaces: 3

Rooms:

  • Bedroom 2nd Level 5.28 m x 3.00 m
  • 2nd Bedroom 2nd Level 3.02 m x 2.87 m
  • 3rd Bedroom 2nd Level 3.20 m x 3.02 m
  • 4th Bedroom 2nd Level 3.05 m x 3.05 m
  • Kitchen Main Level 6.10 m x 3.66 m
  • Dining Main Level 3.76 m x 2.97 m
  • Family Main Level 4.88 m x 3.05 m
  • Laundry Main Level 2.39 m x 1.70 m
  • Living Main Level 4.27 m x 3.10 m

Convert Measurement to:


Courtesy of: KIGO REALTY INC.

REALTOR.ca  

QuickQuoteTM Powered by RPS

Location of 607 BURNETT AVENUE, Cambridge, Ontario, N1T 1P3

Demographic Information of 607 BURNETT AVENUE, Cambridge, Ontario, N1T 1P3

Life Stage

Older Parents, Younger Kids

Employment Type

Mixed

Average Household Income

$142,723.96

Average Number of Children

1.96

Household Population

Household Structure

Age of Population

Education

Education Level

No certificate/diploma/degree

16.76 %

High school certificate or equivalent

28.47 %

Apprenticeship trade certificate/diploma

3.89 %

College/non-university certificate

21.35 %

University certificate (below bachelor)

1.94 %

University Degree

27.6 %

Commuter

Travel To Work

By Car

94.2 %

By Public Transit

0.0 %

By Walking

1.05 %

By Bicycle

0.0 %

By Other Methods

4.75 %

Cultural Diversity

Knowledge of Official Language

Mother Tongue

Building Information

Building Type

Apartments (Low and High Rise)

Houses

91.94 %

Own Vs. Rent

