Button CopyPathCircle CloseCircle Left ArrowArrow Down Icon GreyClosecirclecircleBurger
Image 1
Image 2
Image 3
$999,900

59 APPLE DRIVE, Cambridge, Ontario, N3C 0E7

MLS® # X13464892

4+1 Beds

Baths

3000 - 3500  FEETSQ

QuickQuoteTM: $982K - $1.2M

Cambridge ON, N3C 0E7

MLS® # X13464892

Property Information:

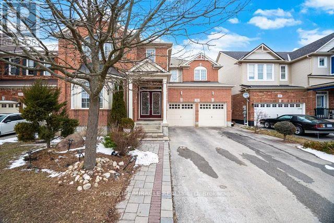
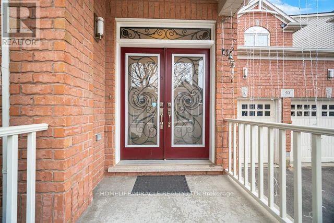
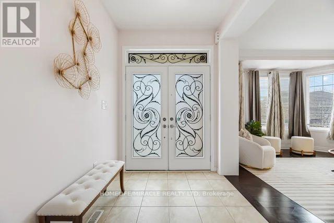
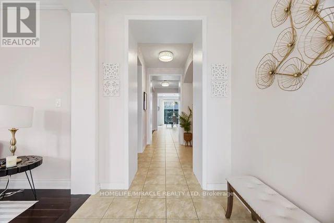
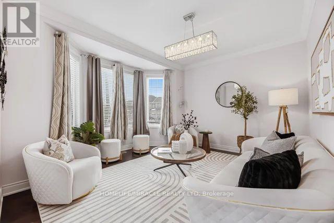
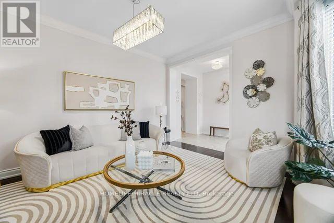
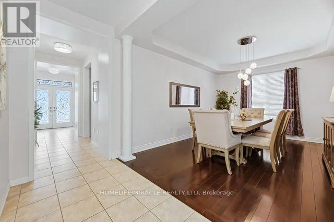
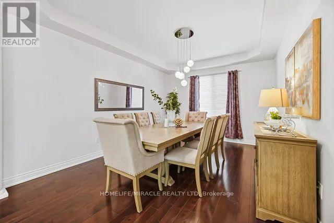
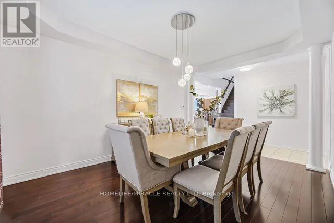
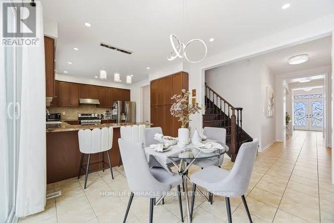
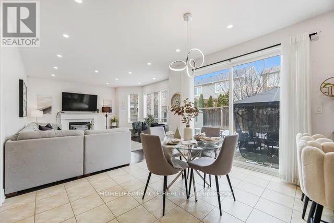
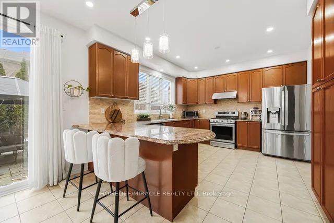
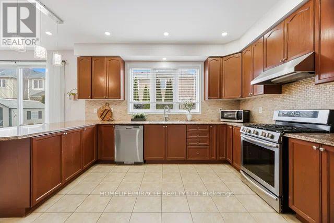
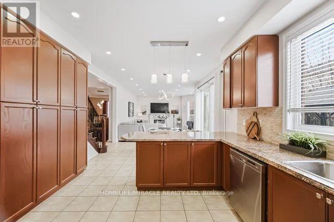
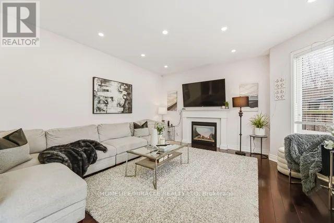
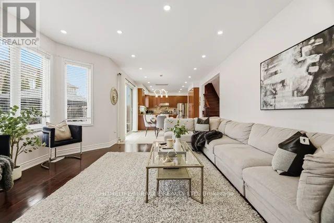
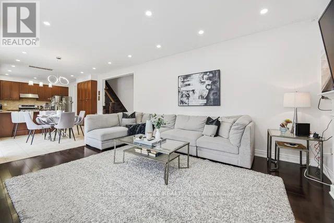
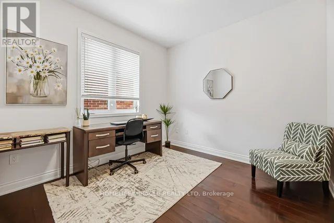
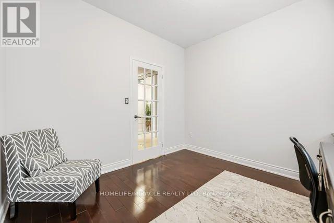
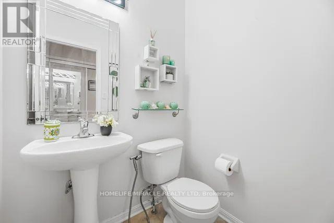
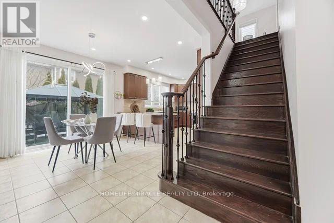
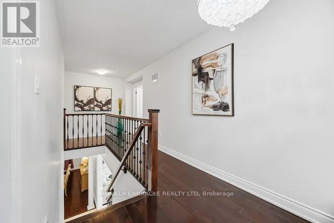
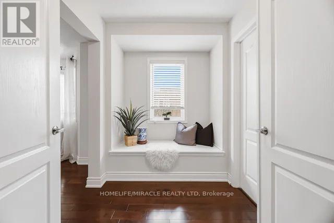
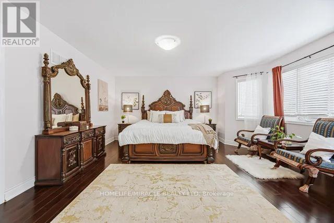
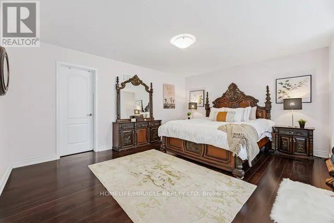
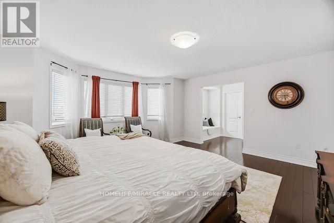
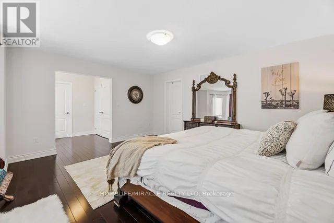
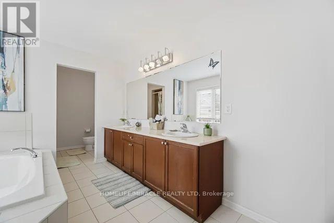
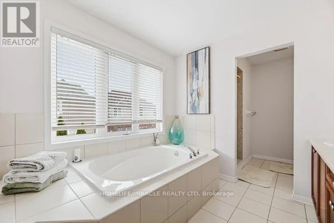
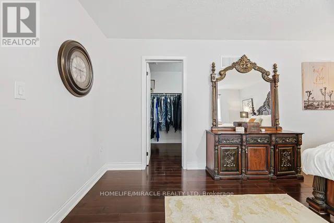
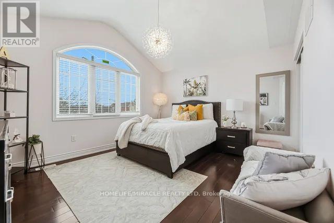
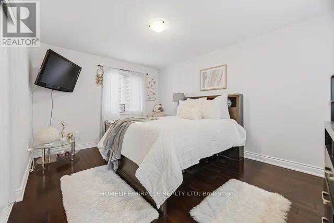
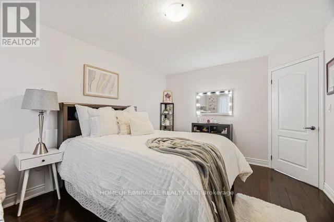
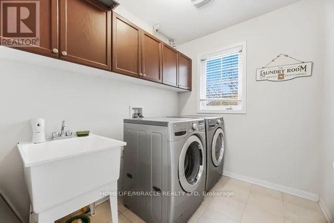
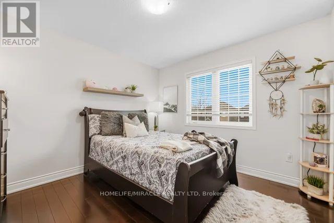
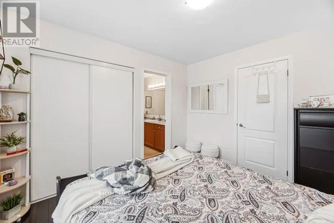
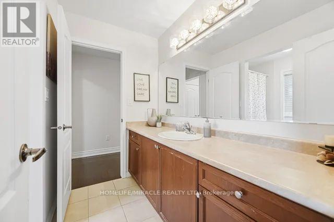
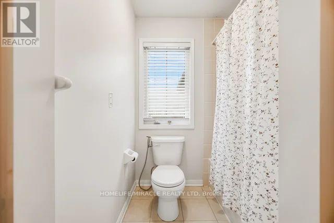
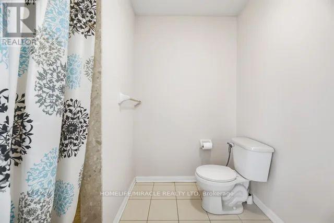
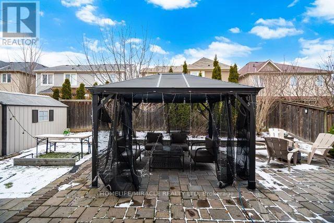
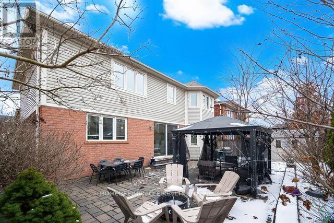
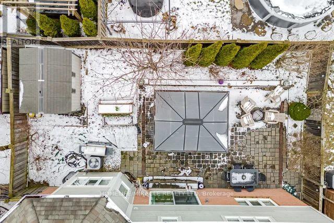
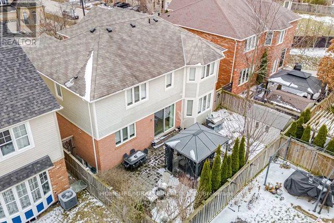
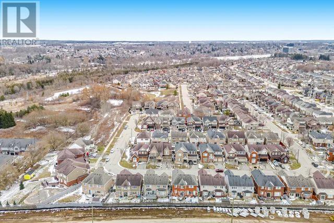
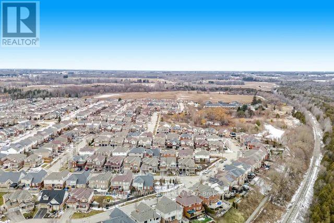
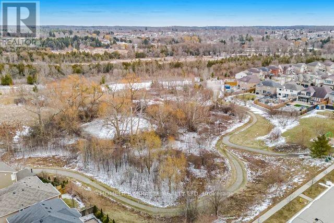
ABSOLUTELY STUNNING!!!!! Truly One Of A Kind 4+1 Bedrooms & 3 Washrooms Upgraded Mattamy's Built House in a High Demand Community of Cambridge on a Lovely Street Overlooking the Farmlands. Loaded with Numerous Updates!!!. Main Floor Features 9' Ceiling, Upgraded Flooring Thru-out. Open Concept Living & Dining room With Bay Window. Upgraded Kitchen, Pots & Pan Drawers. Custom Back splash, Huge Family Room. POT LIGHTS GALORE!!! Painted in Clear Neutral Tonnes. Computer Loft on 2nd Floor, Custom Size Huge Master Bedroom With W/I Closet & a 5 Pce En-suite Featuring A Stand Up Shower & A Tub. 2nd Bedroom With a Walk In Closet & Cathedral Ceilings. One spacious room on main floor can be use as a bedroom or office. Well maintained Green Front & Backyard Lawns. PARKING FOR 4 CARS ON THE DRIVEWAY & A DOUBLE CAR GARAGE.. Close To 3 Parks, Hwy 401,Transit, Schools, Shopping & the Thriving yet Quaint Downtown Hespeler on The River. (id:27)

Building Features:

  • Style: Detached
  • Building Type: House
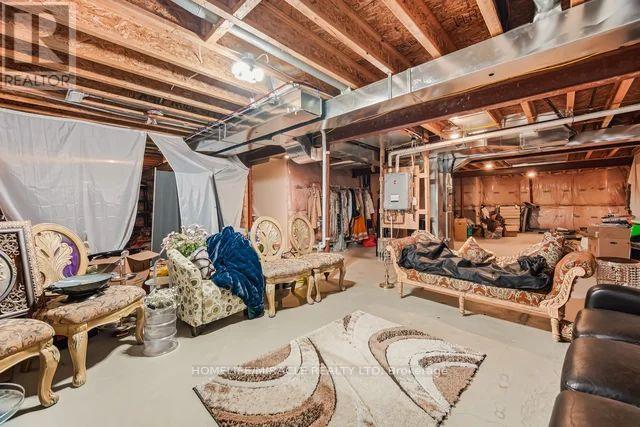
  • Basement Type: Full
  • Construction Style - Attachment: Detached
  • Exterior Finish: Brick
  • Fireplace: Yes
  • Floor Space: 3000 - 3500 sqft
  • Flooring Type: Hardwood
  • Foundation Type: Concrete
  • Heating Type: Forced air
  • Heating Fuel: Natural gas
  • Cooling Type: Central air conditioning
  • Appliances: Garage door opener remote, Dishwasher, Dryer, Stove, Washer, Window Coverings, Refrigerator

Property Features:

  • OwnershipType: Freehold
  • Property Type: Single Family
  • Bedrooms: 4+1
  • Bathrooms: 3
  • Half Bathrooms: 1
  • Features: Carpet Free
  • Floor Space (approx): 3000 - 3500 Square Feet
  • Irregular: Yes
  • Lot Depth: 82 Feet
  • Lot Frontage: 50 Feet
  • Lot Size: 50 x 82 FT
  • Sewer: Sanitary sewer
  • Parking Type: Attached garage, Garage
  • No. of Parking Spaces: 6

Rooms:

  • Loft 2nd Level 2.80 m x 2.20 m
  • Primary Bedroom 2nd Level 7.00 m x 4.89 m
  • 2nd Bedroom 2nd Level 4.88 m x 3.70 m
  • 3rd Bedroom 2nd Level 4.47 m x 4.34 m
  • 4th Bedroom 2nd Level 3.53 m x 3.32 m
  • Living Main Level 4.90 m x 4.16 m
  • Dining Main Level 5.10 m x 3.65 m
  • Family Main Level 5.10 m x 4.74 m
  • Kitchen Main Level 4.50 m x 3.83 m
  • Breakfast Main Level 4.50 m x 2.60 m
  • Office Main Level 3.58 m x 3.00 m

Convert Measurement to:


Courtesy of: HOMELIFE/MIRACLE REALTY LTD

REALTOR.ca  

QuickQuoteTM Powered by RPS

Location of 59 APPLE DRIVE, Cambridge, Ontario, N3C 0E7

Demographic Information of 59 APPLE DRIVE, Cambridge, Ontario, N3C 0E7

Life Stage

Young Families

Employment Type

Mixed

Average Household Income

$144,967.19

Average Number of Children

2.00

Household Population

Household Structure

Age of Population

Education

Education Level

No certificate/diploma/degree

14.5 %

High school certificate or equivalent

27.81 %

Apprenticeship trade certificate/diploma

3.91 %

College/non-university certificate

18.97 %

University certificate (below bachelor)

1.59 %

University Degree

33.22 %

Commuter

Travel To Work

By Car

95.98 %

By Public Transit

2.01 %

By Walking

0.0 %

By Bicycle

0.0 %

By Other Methods

2.01 %

Cultural Diversity

Knowledge of Official Language

Mother Tongue

Building Information

Building Type

Apartments (Low and High Rise)

5.65 %

Houses

94.35 %

Own Vs. Rent
