Button CopyPathCircle CloseCircle Left ArrowArrow Down Icon GreyClosecirclecircleBurger
Image 1
Image 2
Image 3
$729,900

48 GRIFFITHS Avenue, Cambridge, Ontario, N1P 1J6

MLS® # 40829955

4 Beds

Baths

1753  FEETSQ

QuickQuoteTM: $657K - $832K

Cambridge ON, N1P 1J6

MLS® # 40829955

Property Information:

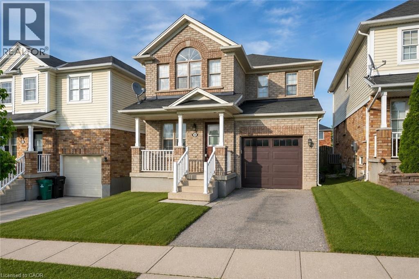
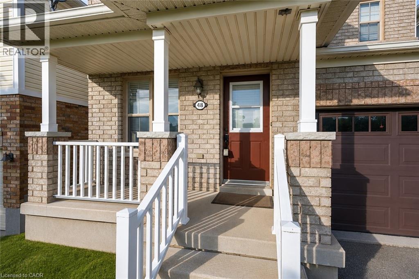
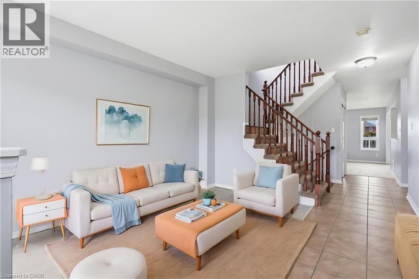
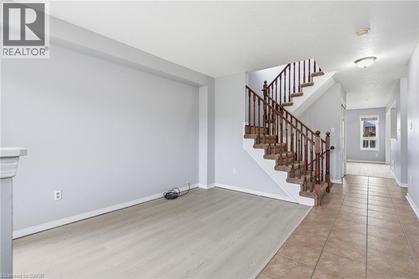
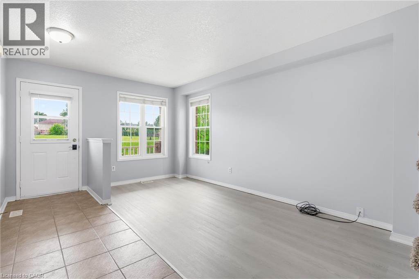
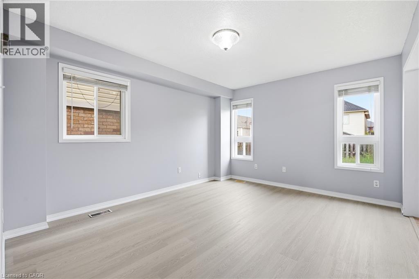
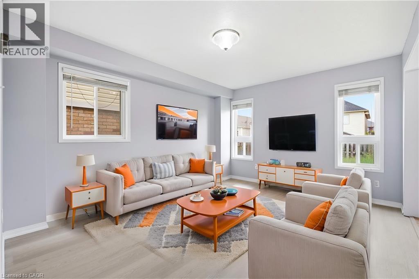
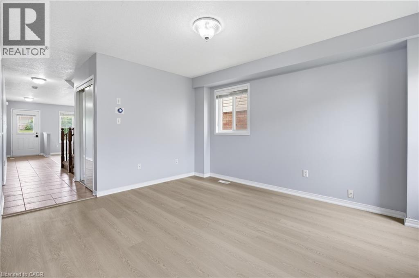
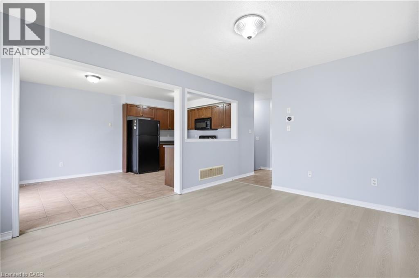
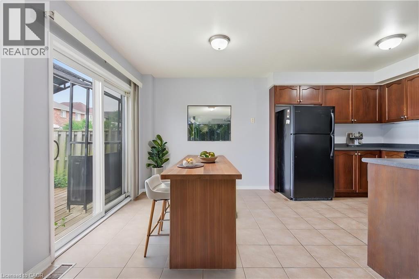
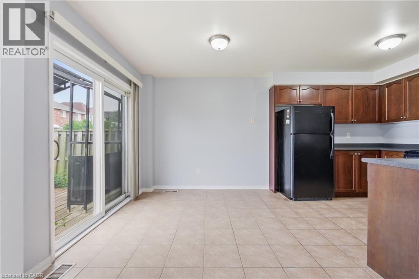
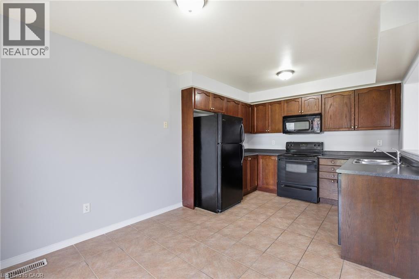
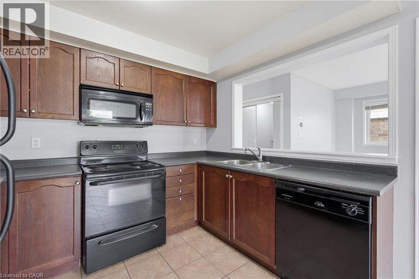
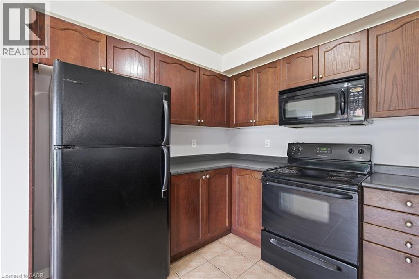
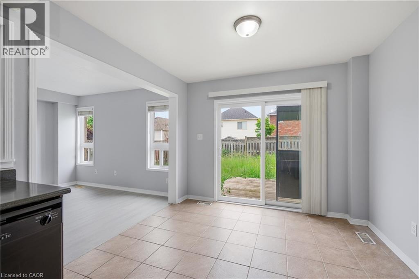
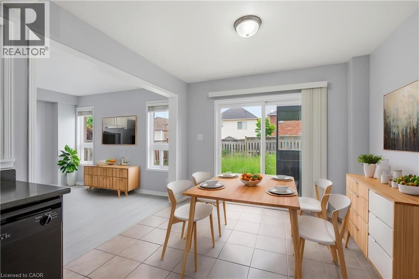
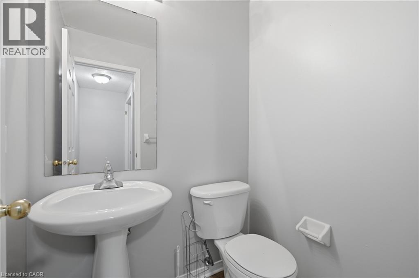
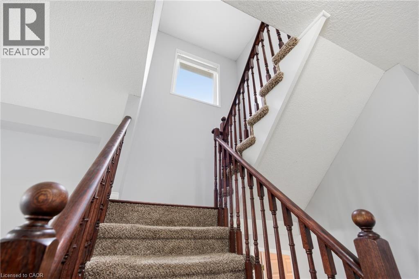
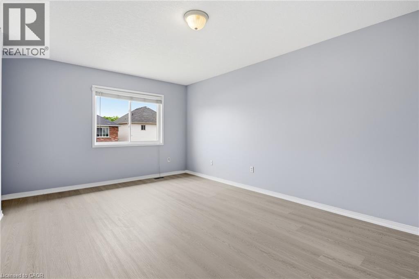
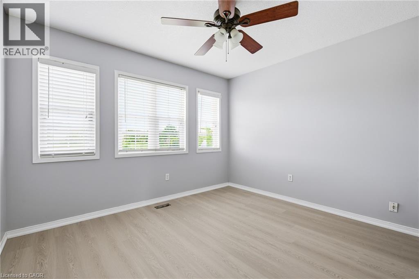
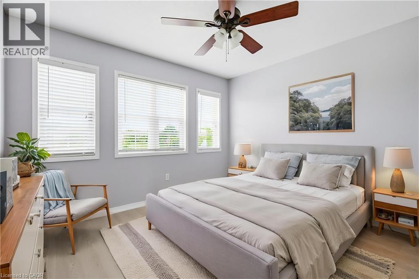
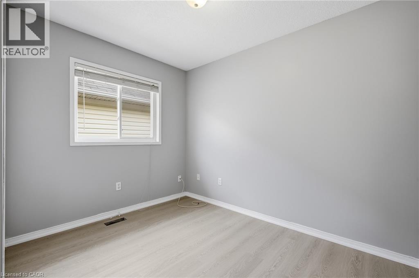
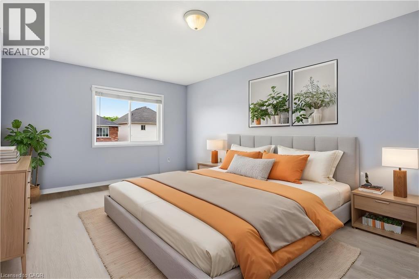
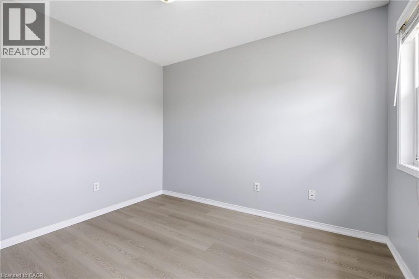
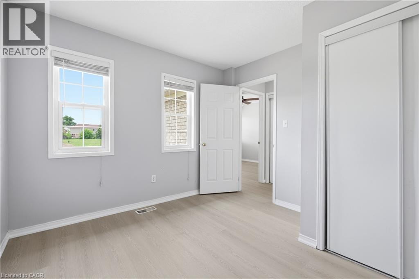
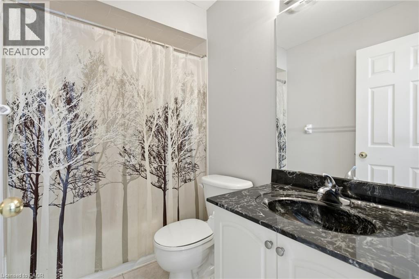
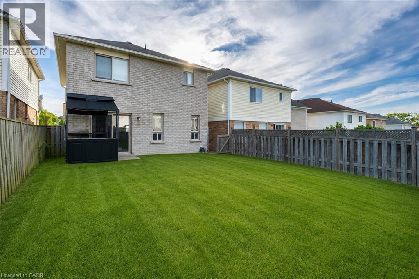
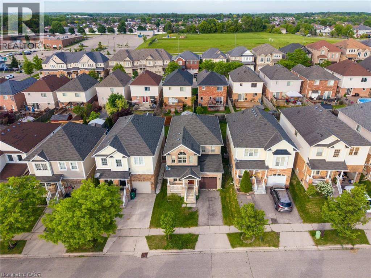
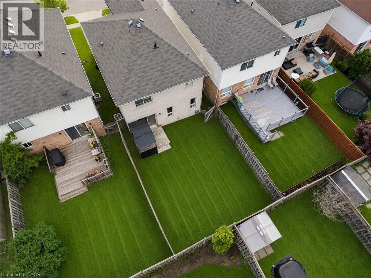
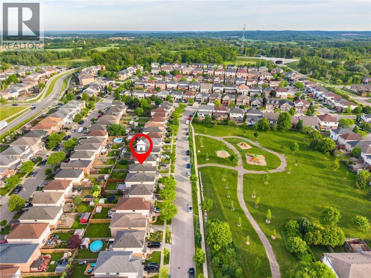
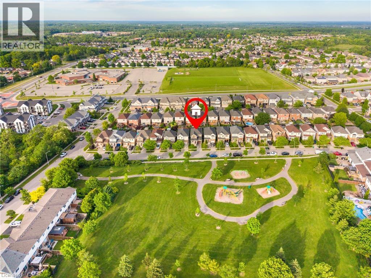
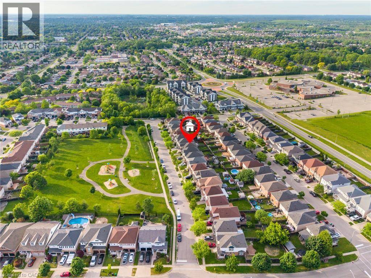
Welcome to 48 Griffiths Avenue—an incredible opportunity to own a spacious 4-bedroom family home at a price point where many buyers are only finding 3-bedroom properties. Whether you need space for a growing family, a home office, or overnight guests, the extra bedroom offers flexibility and value that’s becoming harder to find. Perfectly positioned directly across from a beautiful neighbourhood park, you’ll enjoy having green space, a playground, and room for the kids to play just steps from your front door. Parents can watch little ones enjoy the park while taking in the view from home, making this location ideal for families. Inside, you’ll find a bright, refreshed interior featuring fresh paint and new luxury vinyl plank flooring throughout. The main floor offers a spacious living room, an open-concept kitchen and dining area, and convenient access to the backyard—perfect for entertaining, summer BBQs, or relaxing evenings on the deck. Upstairs, all four generously sized bedrooms provide comfortable living space for the entire family, while the unfinished basement offers endless potential to create a recreation room, home gym, or additional living space tailored to your needs. If you’ve been searching for exceptional value in a family-friendly neighbourhood, 48 Griffiths Avenue delivers the space, location, and lifestyle you’ve been waiting for. (id:27)

Building Features:

  • Style: Detached
  • Building Type: House
  • Basement Development: Unfinished
  • Basement Type: Full
  • Construction Style - Attachment: Detached
  • Exterior Finish: Brick, Vinyl siding
  • Floor Space: 1753 sqft
  • Foundation Type: Poured Concrete
  • Heating Type: Forced air
  • Heating Fuel: Natural gas
  • Cooling Type: Central air conditioning
  • Appliances: Dishwasher, Dryer, Refrigerator, Stove, Washer, Microwave Built-in

Property Features:

  • OwnershipType: Freehold
  • Property Type: Single Family
  • Bedrooms: 4
  • Bathrooms: 3
  • Half Bathrooms: 1
  • Access Type: Highway access
  • Amenities Nearby: Golf Nearby, Hospital, Park, Playground, Public Transit, Schools, Shopping
  • Built in: 2006
  • Features: Conservation/green belt, Paved driveway
  • Fence Type: Fence
  • Floor Space (approx): 1753 Square Feet
  • Lot Depth: 98 Feet
  • Lot Frontage: 30 Feet
  • Zoning: R6
  • Sewer: Municipal sewage system
  • Parking Type: Attached garage
  • No. of Parking Spaces: 2

Rooms:

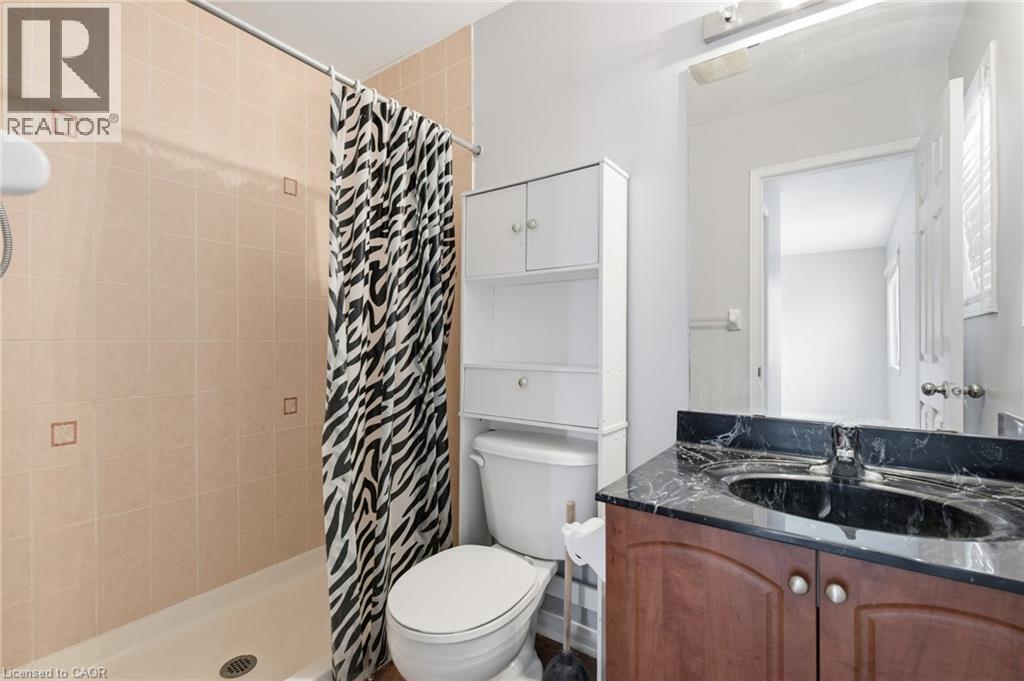
  • Bathroom 2nd Level Measurements not available
  • Primary Bedroom 2nd Level 12'0'' x 16'5''
  • Bedroom 2nd Level 10'5'' x 10'4''
  • Bathroom 2nd Level Measurements not available
  • Bedroom 2nd Level 10'9'' x 10'4''
  • Bedroom 2nd Level 12'0'' x 9'6''
  • Laundry Basement Level 6'0'' x 4'0''
  • Kitchen Main Level 20'6'' x 17'5''
  • Living Main Level 12'0'' x 14'5''
  • Bathroom Main Level Measurements not available

Courtesy of: RE/MAX TWIN CITY REALTY INC.

REALTOR.ca  

QuickQuoteTM Powered by RPS

Location of 48 GRIFFITHS Avenue, Cambridge, Ontario, N1P 1J6

Demographic Information of 48 GRIFFITHS Avenue, Cambridge, Ontario, N1P 1J6

Life Stage

Young Families

Employment Type

Mixed

Average Household Income

$147,289.16

Average Number of Children

2.00

Household Population

Household Structure

Age of Population

Education

Education Level

No certificate/diploma/degree

20.4 %

High school certificate or equivalent

29.41 %

Apprenticeship trade certificate/diploma

5.42 %

College/non-university certificate

22.11 %

University Degree

22.66 %

Commuter

Travel To Work

By Car

96.81 %

By Public Transit

1.18 %

By Walking

1.21 %

By Bicycle

0.0 %

By Other Methods

0.8 %

Cultural Diversity

Knowledge of Official Language

Mother Tongue

Building Information

Building Type

Apartments (Low and High Rise)

0.02 %

Houses

99.98 %

Own Vs. Rent
