Button CopyPathCircle CloseCircle Left ArrowArrow Down Icon GreyClosecirclecircleBurger
Image 1
Image 2
Image 3
$899,900

479 SAGINAW Parkway, Cambridge, Ontario, N1T 1M6

MLS® # 40839661

4 Beds

Baths

2298  FEETSQ

QuickQuoteTM: $812K - $1.0M

Cambridge ON, N1T 1M6

MLS® # 40839661

Property Information:

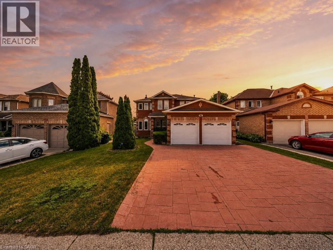
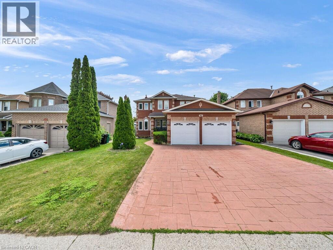
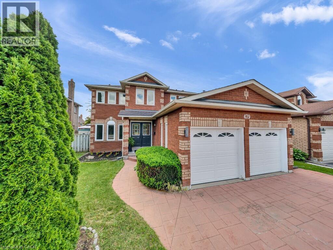
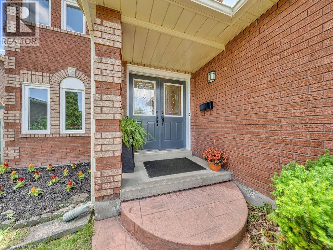
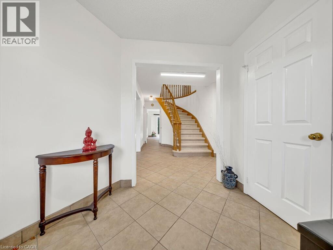
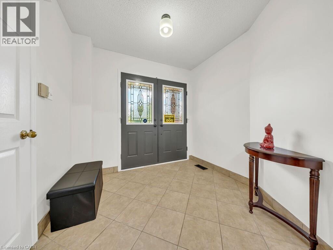
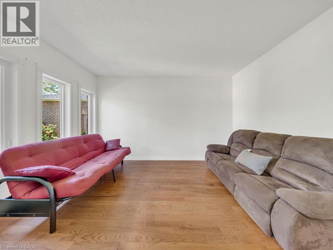
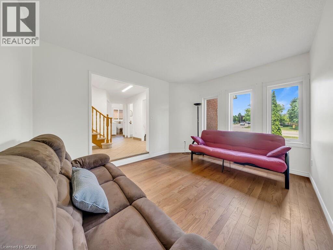
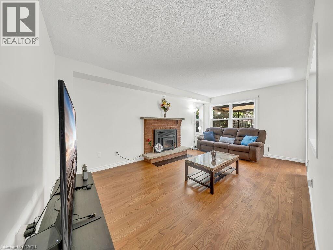
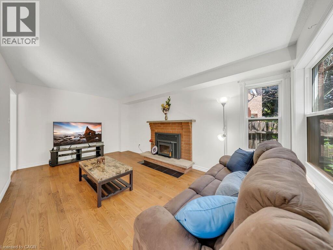
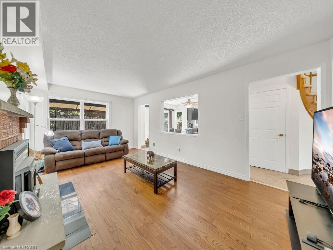
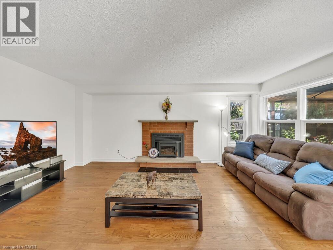
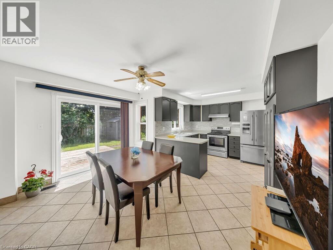
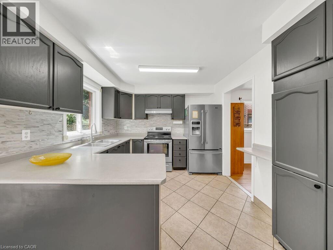
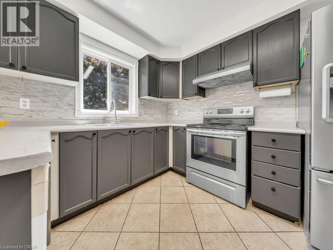
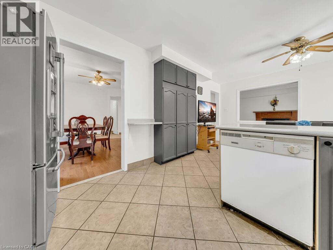
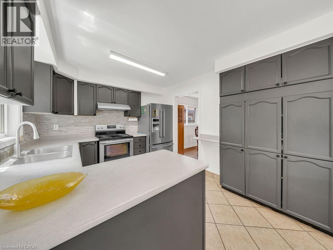
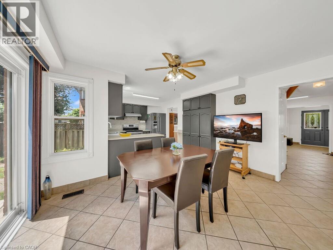
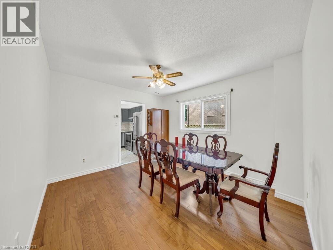
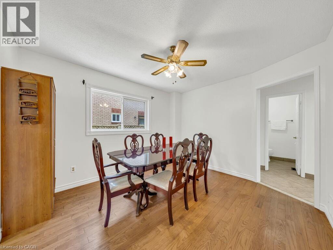
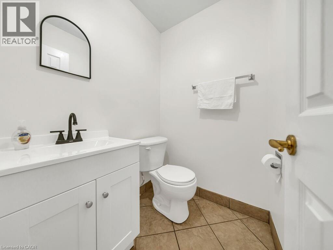
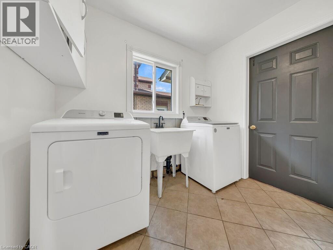
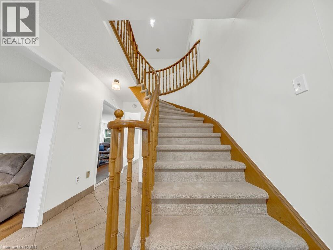
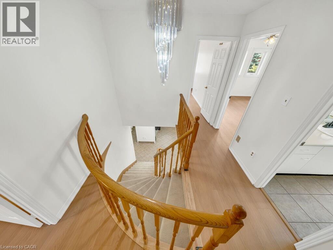
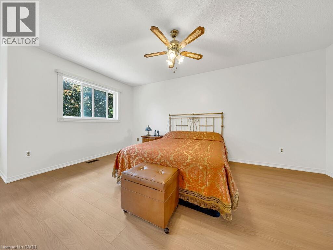
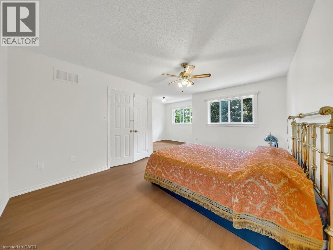
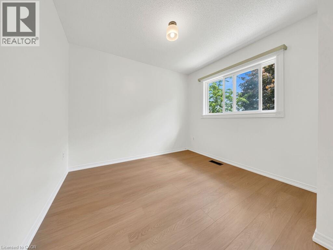
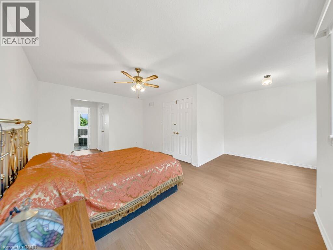
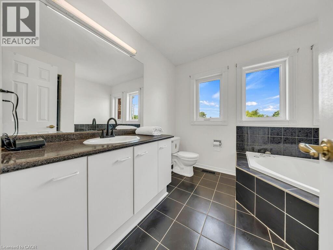
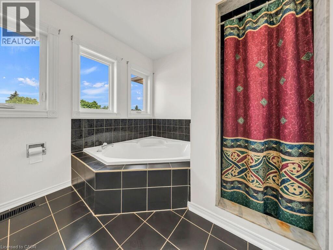
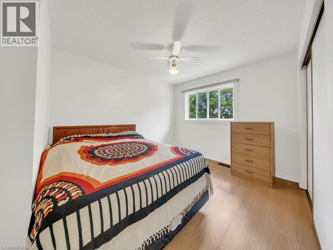
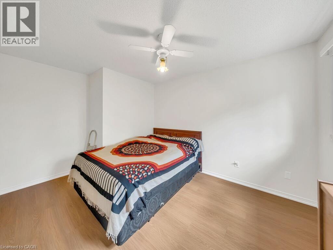
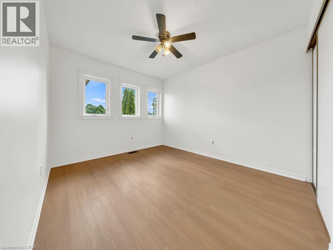
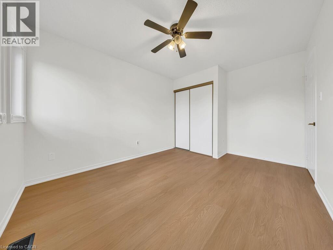
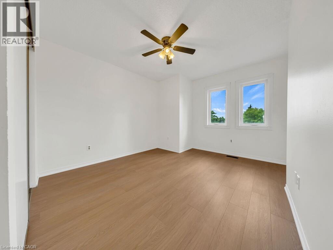
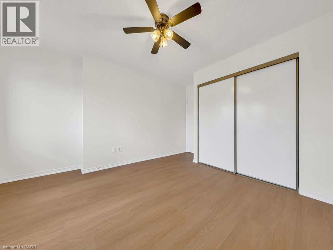
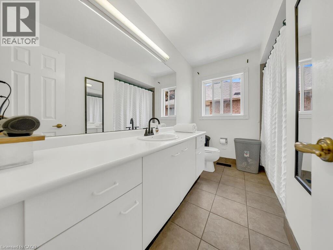
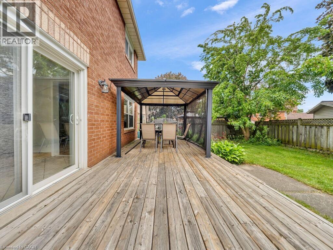
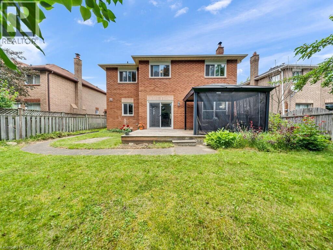
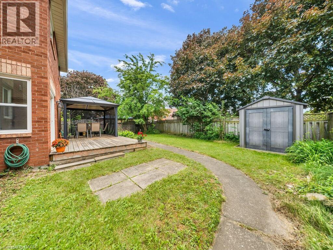
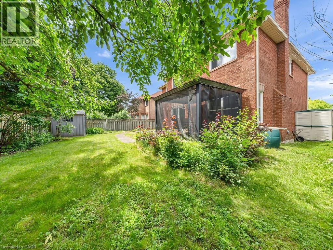
Welcome to 479 Saginaw Parkway an all-brick, double-car garage detached home in the highly sought-after Saginaw/Clemens Mill North neighbourhood of Galt. Family-friendly and ideally located just 5 minutes to the 401, with top-rated schools, parks, Shade's Mills Conservation Area, shopping, and healthcare all close by. A grand double-door entry welcomes you into a separate living/guest room that flows seamlessly into the open-concept family room, complete with hardwood floors and a cozy wood-burning fireplace. The bright eat-in kitchen offers a sun-filled dining area with a sliding glass door to the backyard, while a separate formal dining room sets the stage for entertaining family and friends. An upgraded powder room with quartz counters and a convenient mudroom with garage access and laundry complete the main floor. Upstairs, find 4 generously sized bedrooms with BRAND NEW vinyl plank flooring and 2 full, maintenance-free washrooms. The primary retreat boasts a versatile loft space, ideal for a home office or recreation room, plus a private 4-piece ensuite. Step outside to your own backyard oasis: a deck, gazebo, and winding pathway leading to 2 sheds for extra storage; the perfect setting to relax or entertain. NEW furnace system. Don't miss this incredible opportunity — book your private showing today! (id:27)

Building Features:

  • Style: Detached
  • Building Type: House
  • Basement Development: Unfinished
  • Basement Type: Full
  • Construction Style - Attachment: Detached
  • Exterior Finish: Brick, Other
  • Fire Protection: Alarm system
  • Floor Space: 2298 sqft
  • Heating Type: Forced air
  • Heating Fuel: Natural gas
  • Cooling Type: Central air conditioning
  • Appliances: Central Vacuum, Dishwasher, Dryer, Refrigerator, Stove, Water softener, Washer

Property Features:

  • OwnershipType: Freehold
  • Property Type: Single Family
  • Bedrooms: 4
  • Bathrooms: 3
  • Half Bathrooms: 1
  • Access Type:
  • Amenities Nearby: Public Transit, Schools, Shopping
  • Built in: 1989
  • Community Features: Quiet Area
  • Floor Space (approx): 2298 Square Feet
  • Irregular: Yes
  • Lot Frontage: 44 Feet
  • Lot Size: 0.00 Acres
  • Zoning: R5
  • Sewer: Municipal sewage system
  • Parking Type: Attached garage
  • No. of Parking Spaces: 6

Rooms:

  • Bathroom 2nd Level Measurements not available
  • Bathroom 2nd Level Measurements not available
  • Bedroom 2nd Level 8'0'' x 10'2''
  • Bedroom 2nd Level 11'2'' x 12'5''
  • Bedroom 2nd Level 10'5'' x 13'4''
  • Primary Bedroom 2nd Level 13'3'' x 19'6''
  • Bathroom Main Level Measurements not available
  • Laundry Main Level Measurements not available
  • Dining Main Level 10'9'' x 12'11''
  • Family Main Level 11'0'' x 18'8''
  • Breakfast Main Level 13'2'' x 9'0''
  • Kitchen Main Level 9'10'' x 10'5''

Courtesy of: Kigo Realty Inc.

REALTOR.ca  

QuickQuoteTM Powered by RPS

Location of 479 SAGINAW Parkway, Cambridge, Ontario, N1T 1M6

Demographic Information of 479 SAGINAW Parkway, Cambridge, Ontario, N1T 1M6

Life Stage

Middle-Aged with Teens

Employment Type

Service Sector/White Collar

Average Household Income

$159,021.46

Average Number of Children

1.89

Household Population

Household Structure

Age of Population

Education

Education Level

No certificate/diploma/degree

15.56 %

High school certificate or equivalent

28.83 %

Apprenticeship trade certificate/diploma

3.41 %

College/non-university certificate

23.98 %

University certificate (below bachelor)

1.46 %

University Degree

26.75 %

Commuter

Travel To Work

By Car

95.1 %

By Public Transit

0.34 %

By Walking

1.79 %

By Bicycle

0.0 %

By Other Methods

2.77 %

Cultural Diversity

Knowledge of Official Language

Mother Tongue

Building Information

Building Type

Apartments (Low and High Rise)

0.64 %

Houses

99.36 %

Own Vs. Rent

