Button CopyPathCircle CloseCircle Left ArrowArrow Down Icon GreyClosecirclecircleBurger
Image 1
Image 2
Image 3
$745,000

446 ARGYLE STREET, Cambridge, Ontario, N3H 1R4

MLS® # X13171638

3+1 Beds

Baths

1100 - 1500  FEETSQ

QuickQuoteTM: $578K - $775K

Cambridge ON, N3H 1R4

MLS® # X13171638

Property Information:

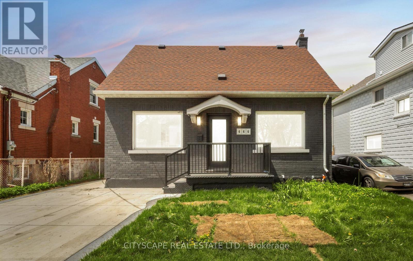
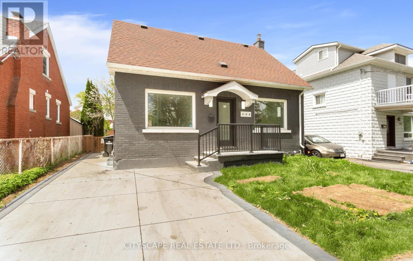
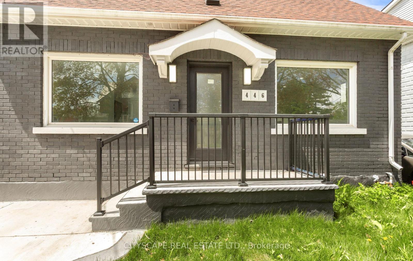
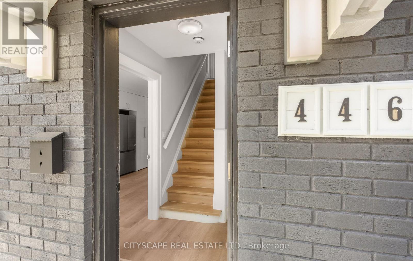
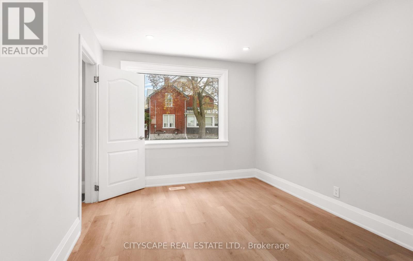
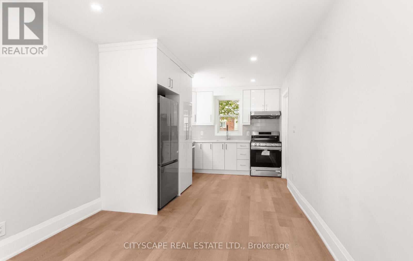
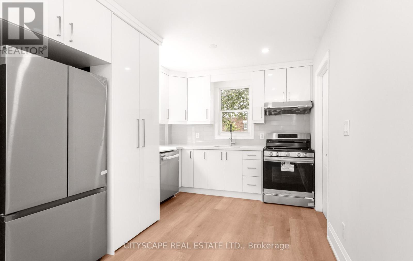
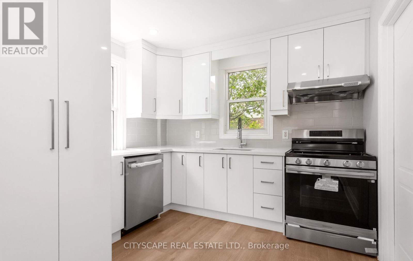
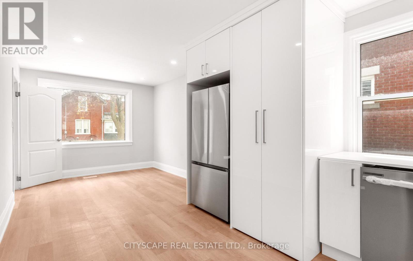
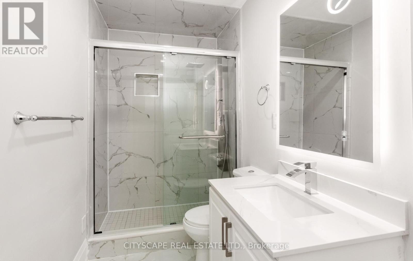
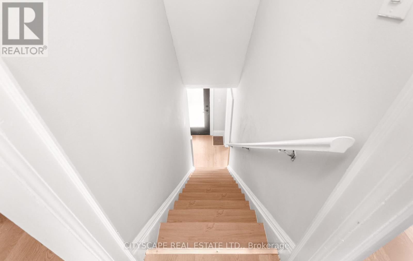
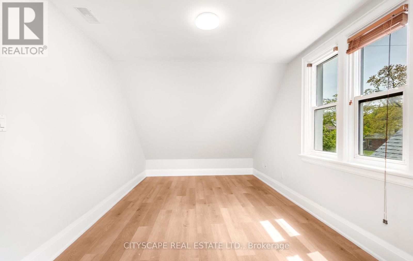
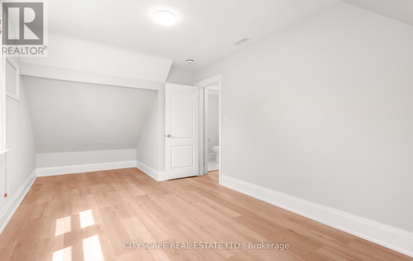
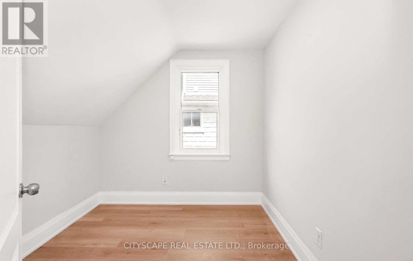
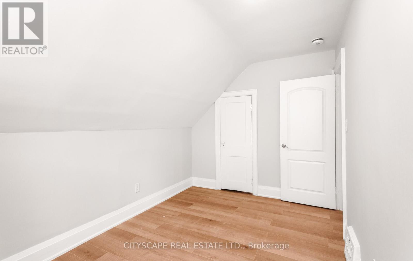
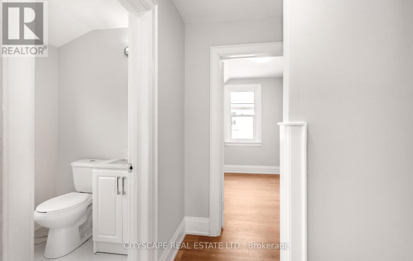
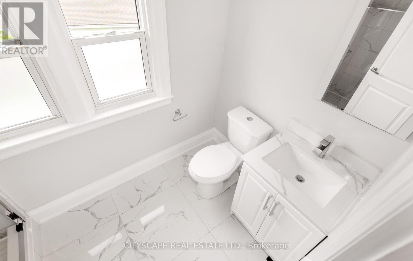
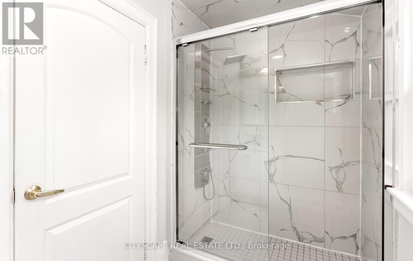
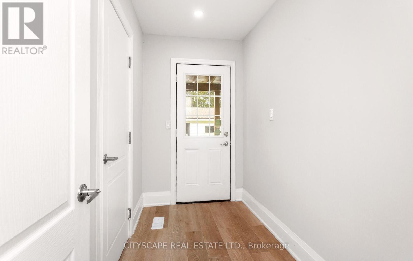
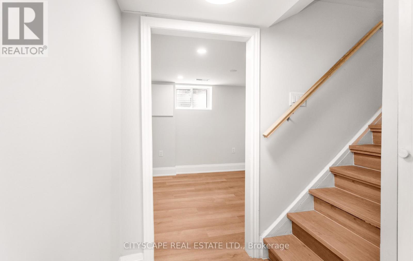
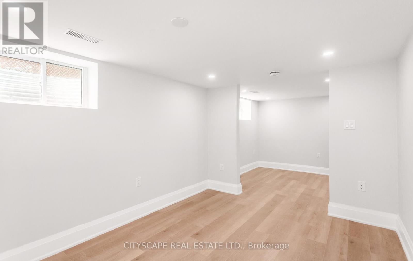
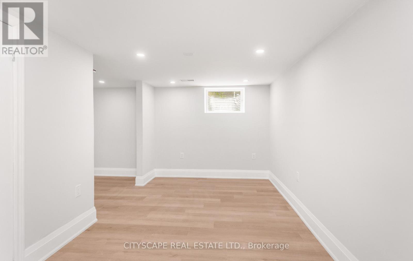
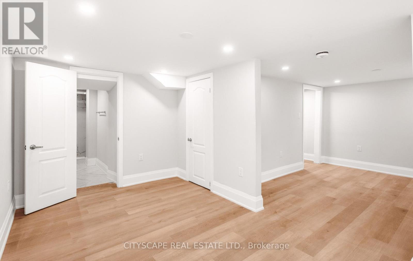
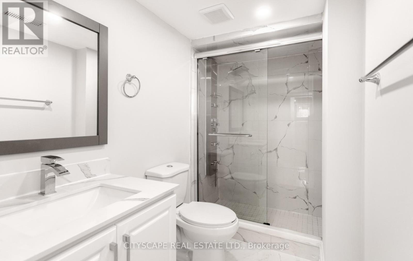
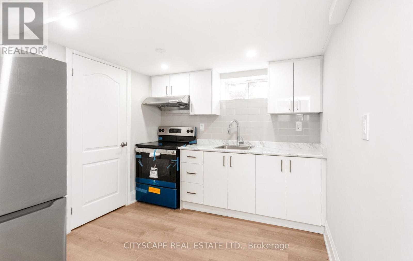
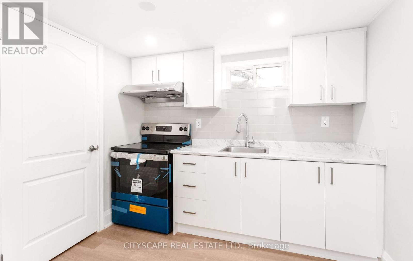
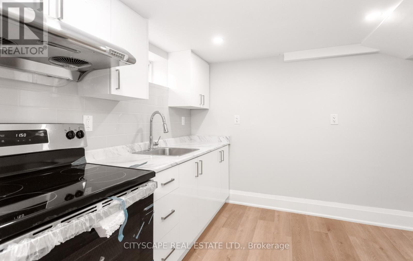
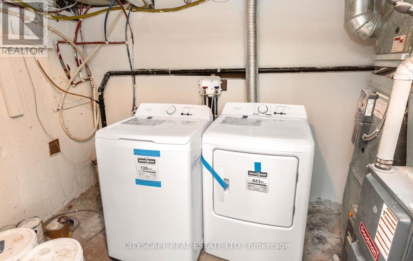
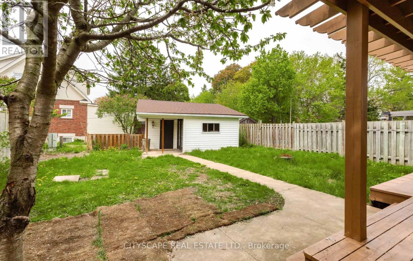
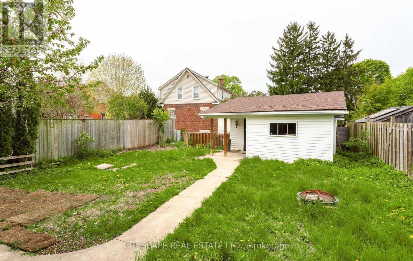
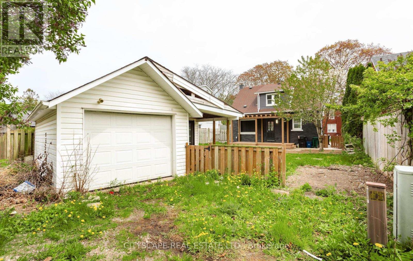
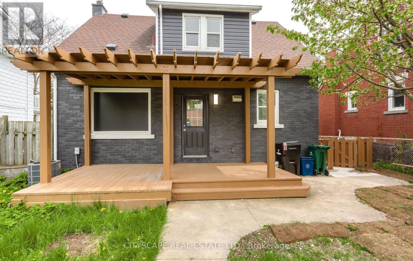
Sought After South Preston home! Legal Duplex is a great mortgage helper! The main unit is a spacious kitchen/eating area with white cabinets, stainless appliances, 3 bedrooms & renovated 3 pc bathroom on the Main and Second floor. Lower level is a one bedroom with 3pc & eat in kitchen. There is a large covered rear deck and a single garage with work shop area accessible by the city lane. Furnace replaced in 2019. Owned New Tankless Water Heater (id:27)

Building Features:

  • Style: Detached
  • Building Type: House
  • Basement Type: N/A, N/A
  • Construction Style - Attachment: Detached
  • Exterior Finish: Brick
  • Floor Space: 1100 - 1500 sqft
  • Flooring Type: Laminate
  • Foundation Type: Concrete
  • Heating Type: Forced air
  • Heating Fuel: Natural gas
  • Cooling Type: Central air conditioning
  • Appliances: All, Dishwasher, Dryer, Oven, Hood Fan, Range, Two stoves, Refrigerator

Property Features:

  • OwnershipType: Freehold
  • Property Type: Single Family
  • Bedrooms: 3+1
  • Bathrooms: 3
  • Features: Carpet Free
  • Floor Space (approx): 1100 - 1500 Square Feet
  • Irregular: Yes
  • Lot Depth: 100 Feet
  • Lot Frontage: 40 Feet
  • Lot Size: 40 x 100 FT
  • Sewer: Sanitary sewer
  • Parking Type: Detached garage, Garage
  • No. of Parking Spaces: 2

Rooms:

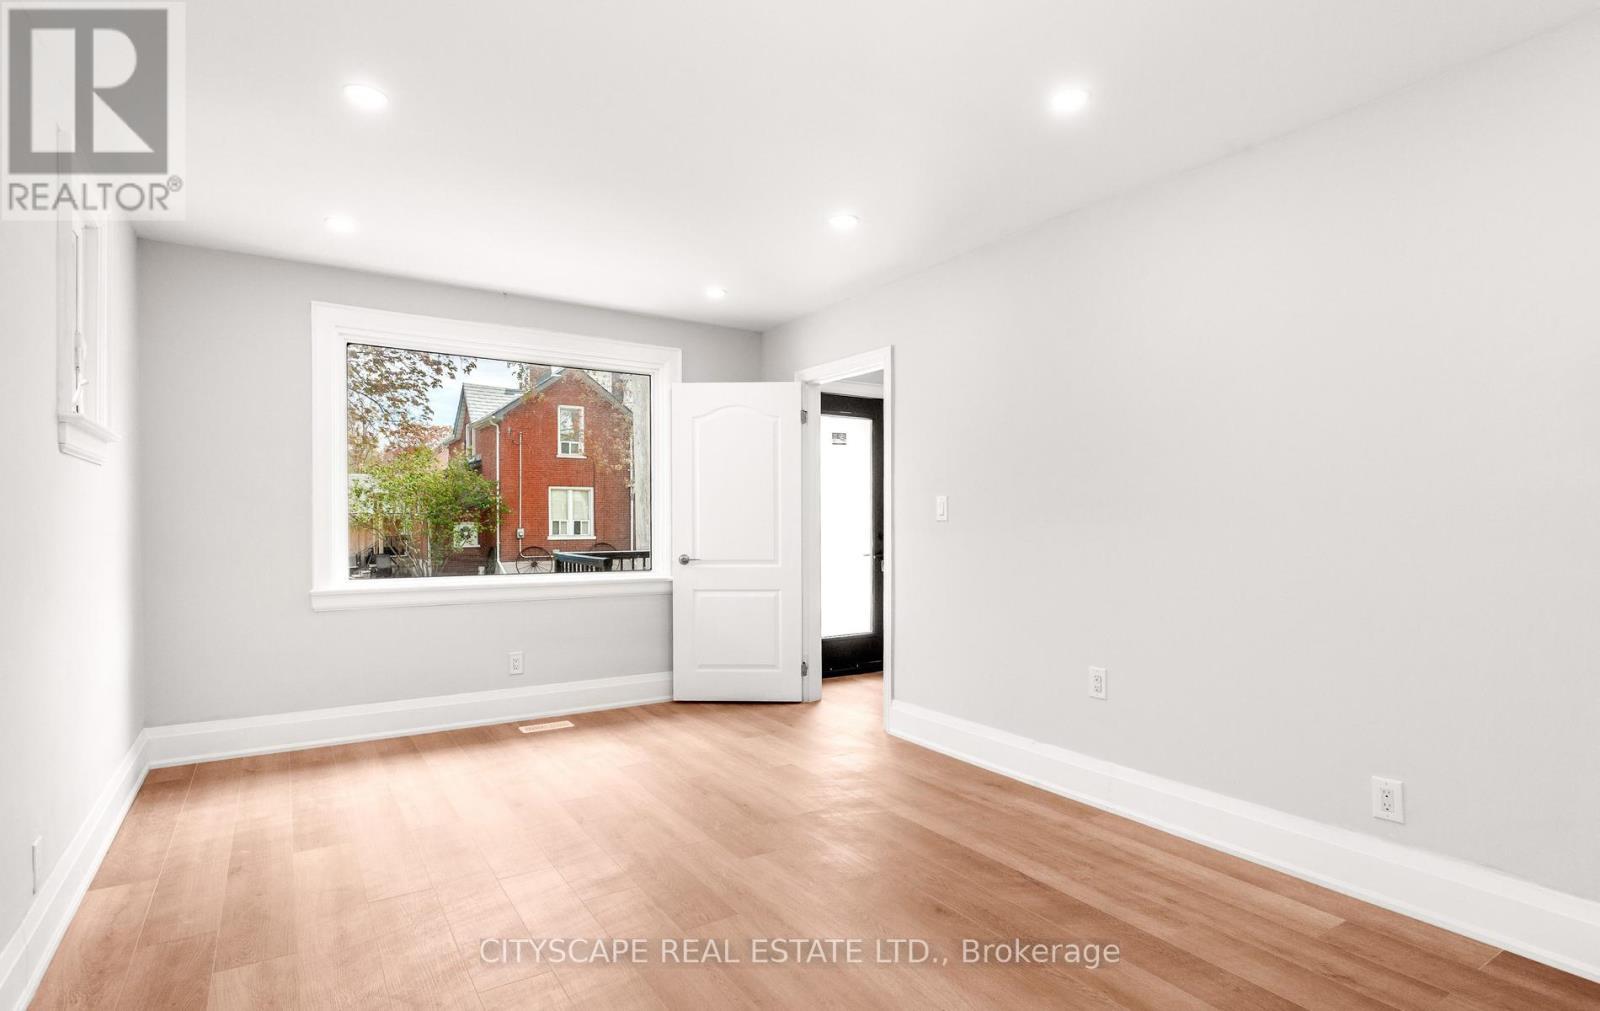
  • Primary Bedroom 2nd Level 5.05 m x 3.00 m
  • 2nd Bedroom 2nd Level 3.96 m x 2.54 m
  • 3rd Bedroom 2nd Level 2.82 m x 2.57 m
  • Living Basement Level 3.76 m x 2.92 m
  • Bedroom Basement Level 4.32 m x 2.54 m
  • Kitchen Basement Level 3.15 m x 2.72 m
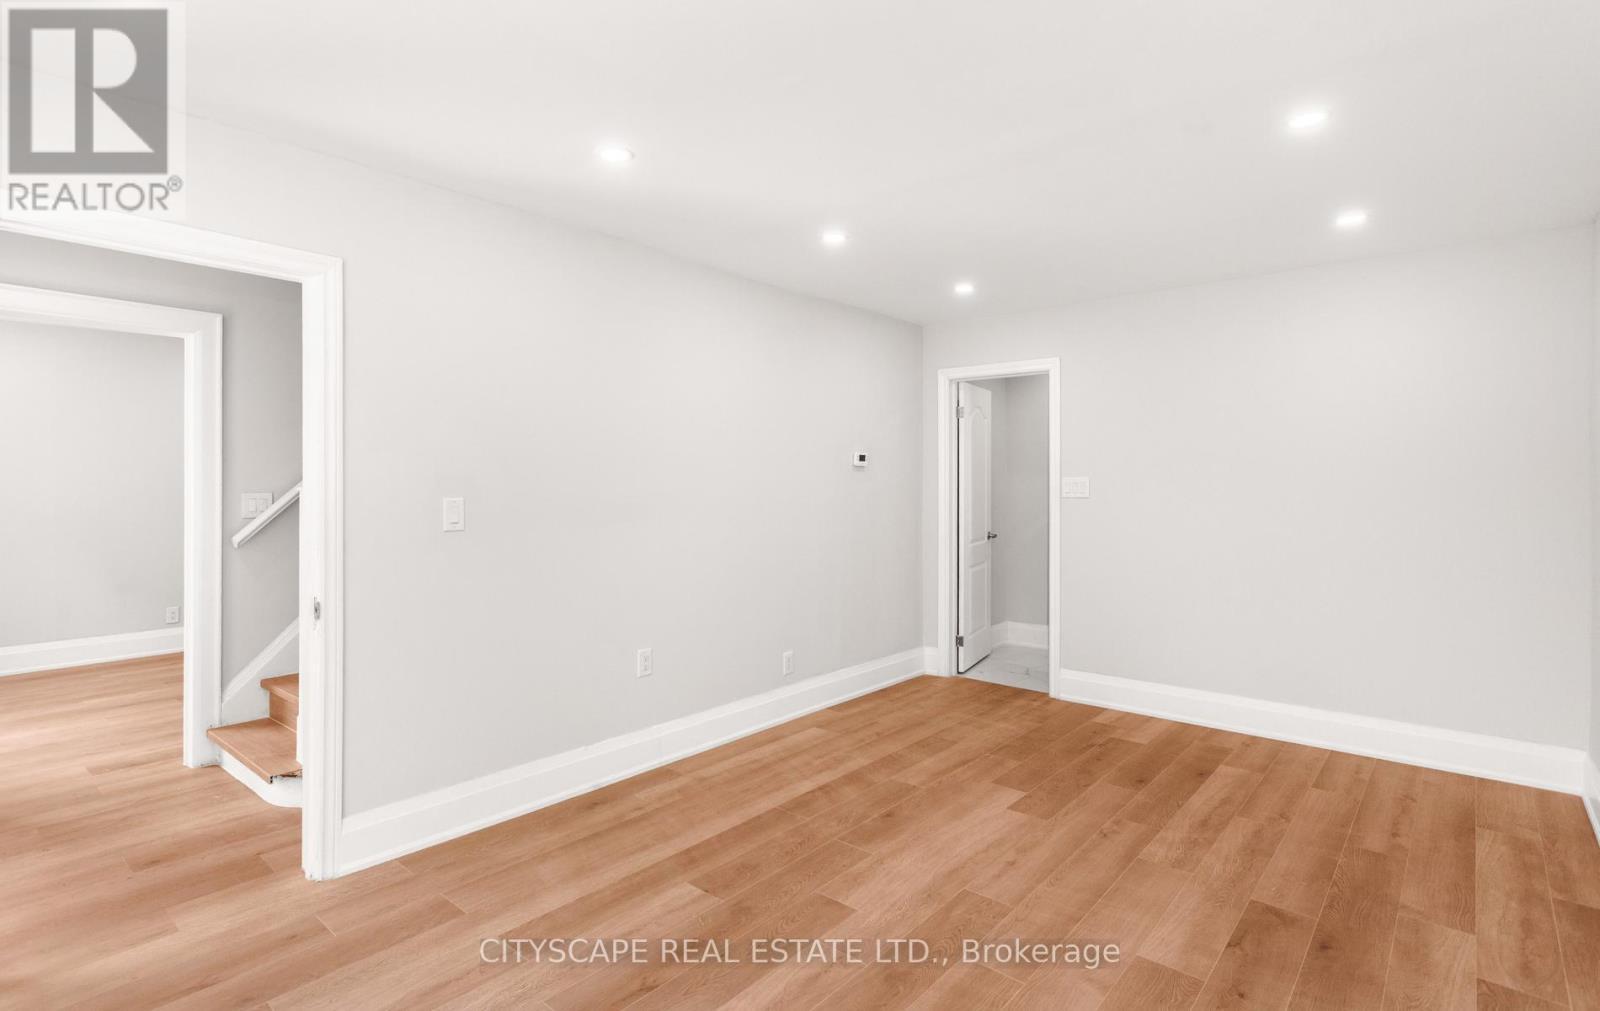
  • Living Main Level 6.78 m x 3.30 m
  • Kitchen Main Level 3.35 m x 2.95 m
  • Dining Main Level 3.35 m x 2.95 m

Convert Measurement to:


Courtesy of: CITYSCAPE REAL ESTATE LTD.

REALTOR.ca  

QuickQuoteTM Powered by RPS

Location of 446 ARGYLE STREET, Cambridge, Ontario, N3H 1R4

Demographic Information of 446 ARGYLE STREET, Cambridge, Ontario, N3H 1R4

Life Stage

Older Parents, Younger Kids

Employment Type

Mixed

Average Household Income

$98,285.12

Average Number of Children

1.59

Household Population

Household Structure

Age of Population

Education

Education Level

No certificate/diploma/degree

16.7 %

High school certificate or equivalent

33.48 %

Apprenticeship trade certificate/diploma

7.07 %

College/non-university certificate

27.37 %

University Degree

15.39 %

Commuter

Travel To Work

By Car

87.55 %

By Public Transit

4.56 %

By Walking

3.42 %

By Bicycle

0.0 %

By Other Methods

4.47 %

Cultural Diversity

Knowledge of Official Language

Mother Tongue

Building Information

Building Type

Apartments (Low and High Rise)

41.37 %

Houses

58.63 %

Own Vs. Rent
