Button CopyPathCircle CloseCircle Left ArrowArrow Down Icon GreyClosecirclecircleBurger
Image 1
Image 2
Image 3
$999,000

43 MULLHOLLAND AVENUE, Cambridge, Ontario, N3H 0C3

MLS® # X13578650

4+2 Beds

Baths

2000 - 2500  FEETSQ

QuickQuoteTM: $914K - $1.1M

Cambridge ON, N3H 0C3

MLS® # X13578650

Property Information:

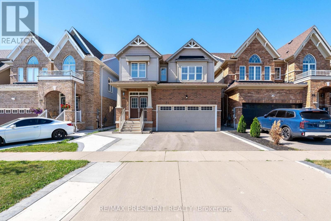
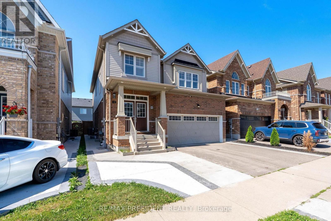
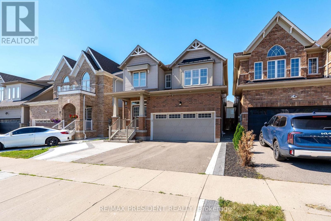
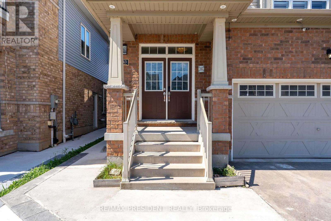
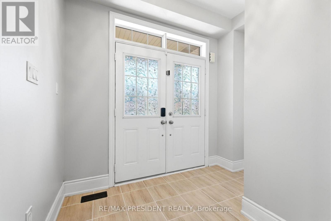
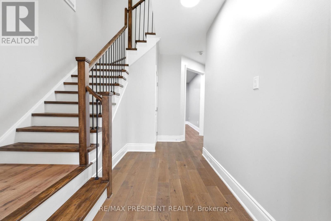
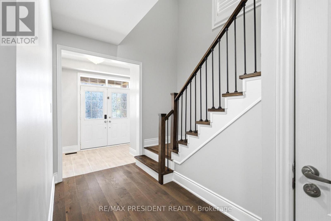
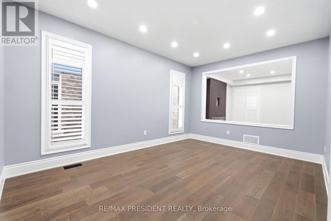
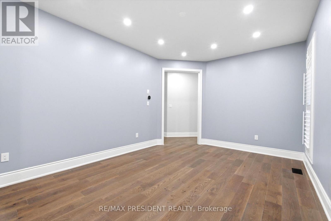
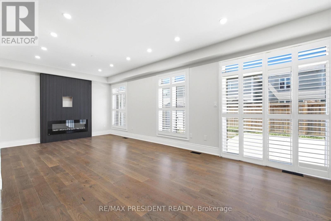
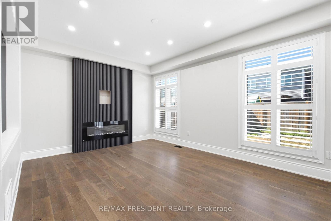
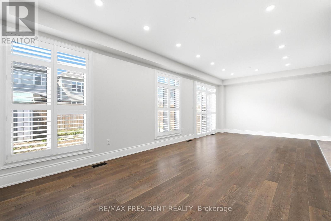
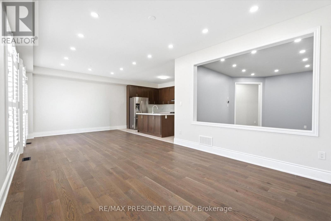
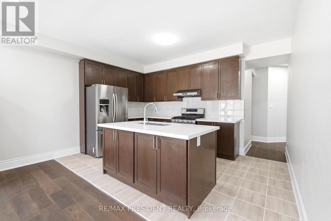
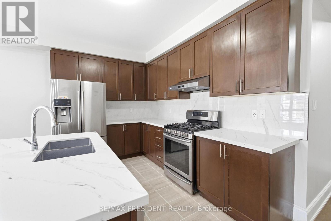
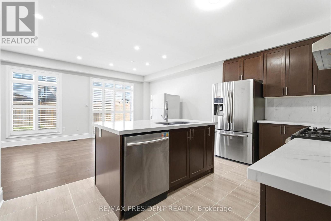
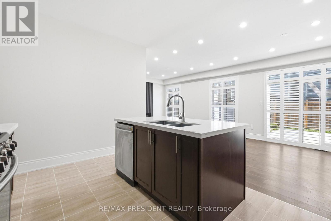
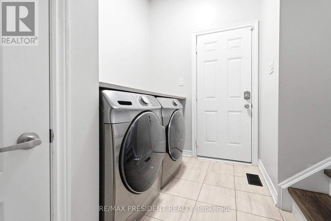
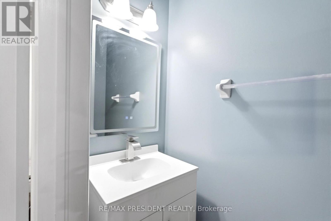
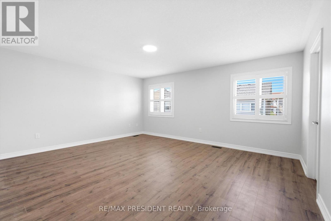
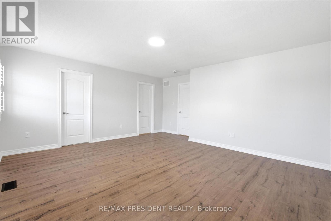
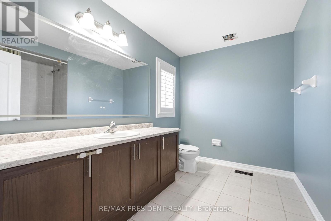
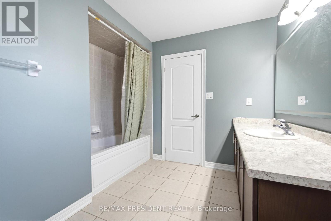
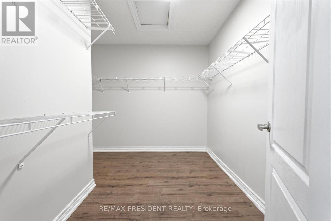
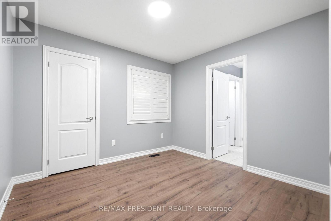
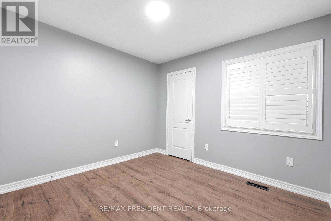
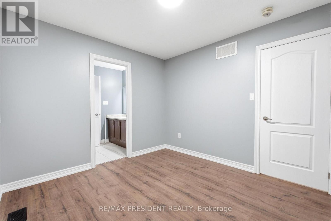
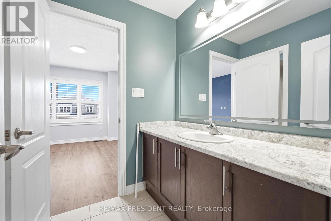
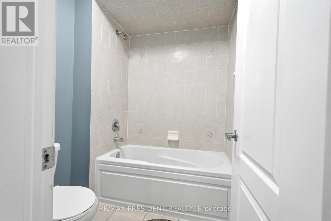
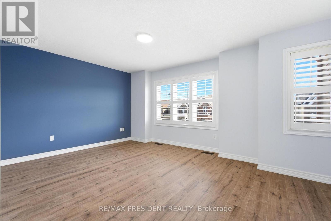
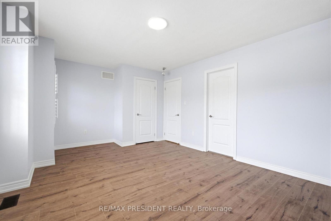
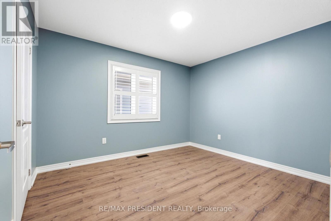
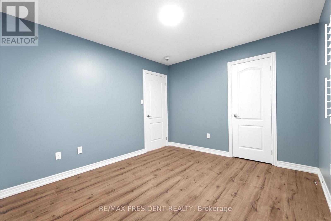
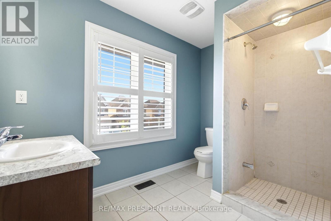
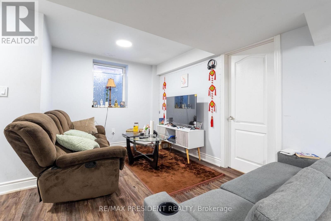
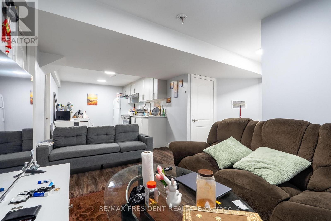
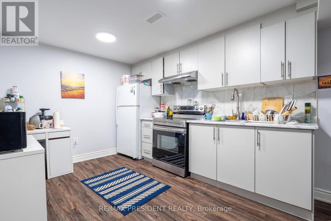
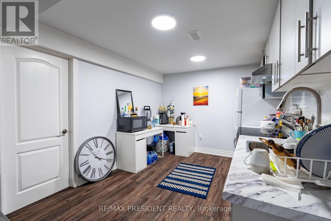
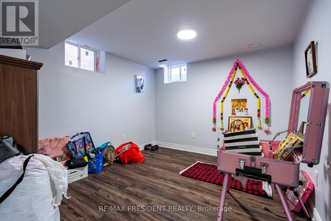
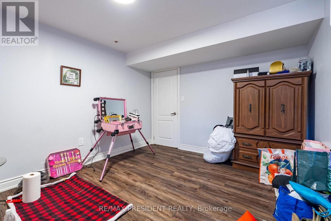
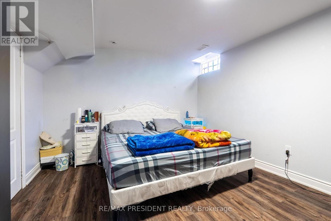
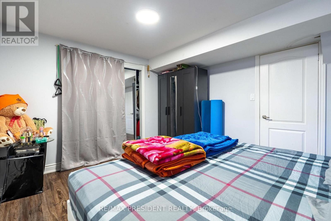
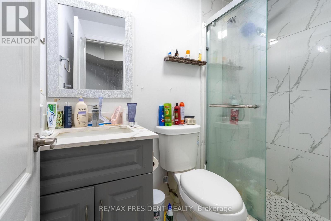
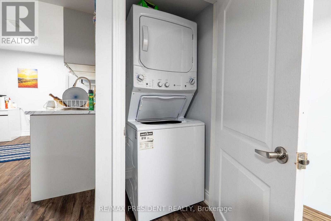
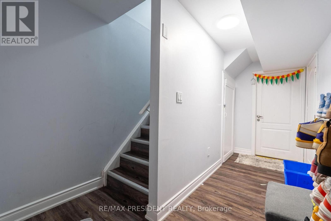
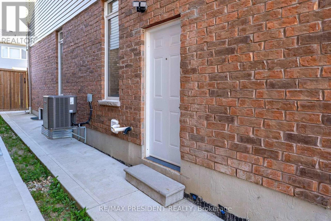
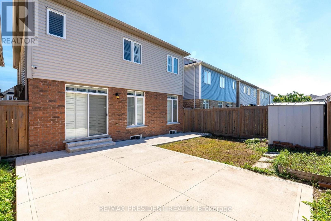
RARE OPPORTUNITY IN THE BEST LOCATION IN CAMBRIDGE! Stunning 2017-built 4-BEDROOM home offering approx. 2,500 sq ft above grade PLUS a 900 sq ft finished 2-BEDROOM LEGAL BASEMENT - approx.3,400 sq ft of total living space. Where else do you get 9 FT CEILINGS at this price? Spacious, sun-filled open concept layout with a separate living area on the main floor, tucked away on a quiet street just minutes to Highway 401. Fully upgraded and move-in ready: freshly painted in neutral tones, California shutters throughout, stainless steel appliances, gas hook-up in the kitchen, and a front-load coloured washer & dryer conveniently located on the main floor. Thoughtfully designed with an EXTRA washroom on the 2nd floor plus a Jack & Jill bath - 5WASHROOMS in total! The finished 2-bedroom LEGAL BASEMENT features a SEPARATE ENTRANCE and it sown SEPARATE LAUNDRY, and is currently RENTED - excellent income to help support your mortgage. Ideal for investors, multi-generational families or first-time buyers seeking rental income. Schools just minutes away, Costco, shopping and all amenities close by. Turn-key, income-producing and beautifully finished - this one has it all! (id:27)

Building Features:

  • Style: Detached
  • Building Type: House
  • Basement Type: N/A
  • Construction Style - Attachment: Detached
  • Exterior Finish: Brick, Vinyl siding
  • Floor Space: 2000 - 2500 sqft
  • Flooring Type: Hardwood, Laminate, Tile
  • Foundation Type: Concrete
  • Heating Type: Forced air
  • Heating Fuel: Natural gas
  • Cooling Type: Central air conditioning
  • Appliances: Central Vacuum, All, Dryer, Two stoves

Property Features:

  • OwnershipType: Freehold
  • Property Type: Single Family
  • Bedrooms: 4+2
  • Bathrooms: 4
  • Half Bathrooms: 1
  • Amenities Nearby: Park, Public Transit, Schools
  • Features: Carpet Free, Sump Pump
  • Floor Space (approx): 2000 - 2500 Square Feet
  • Irregular: Yes
  • Lot Depth: 98.3 Feet
  • Lot Frontage: 35 Feet
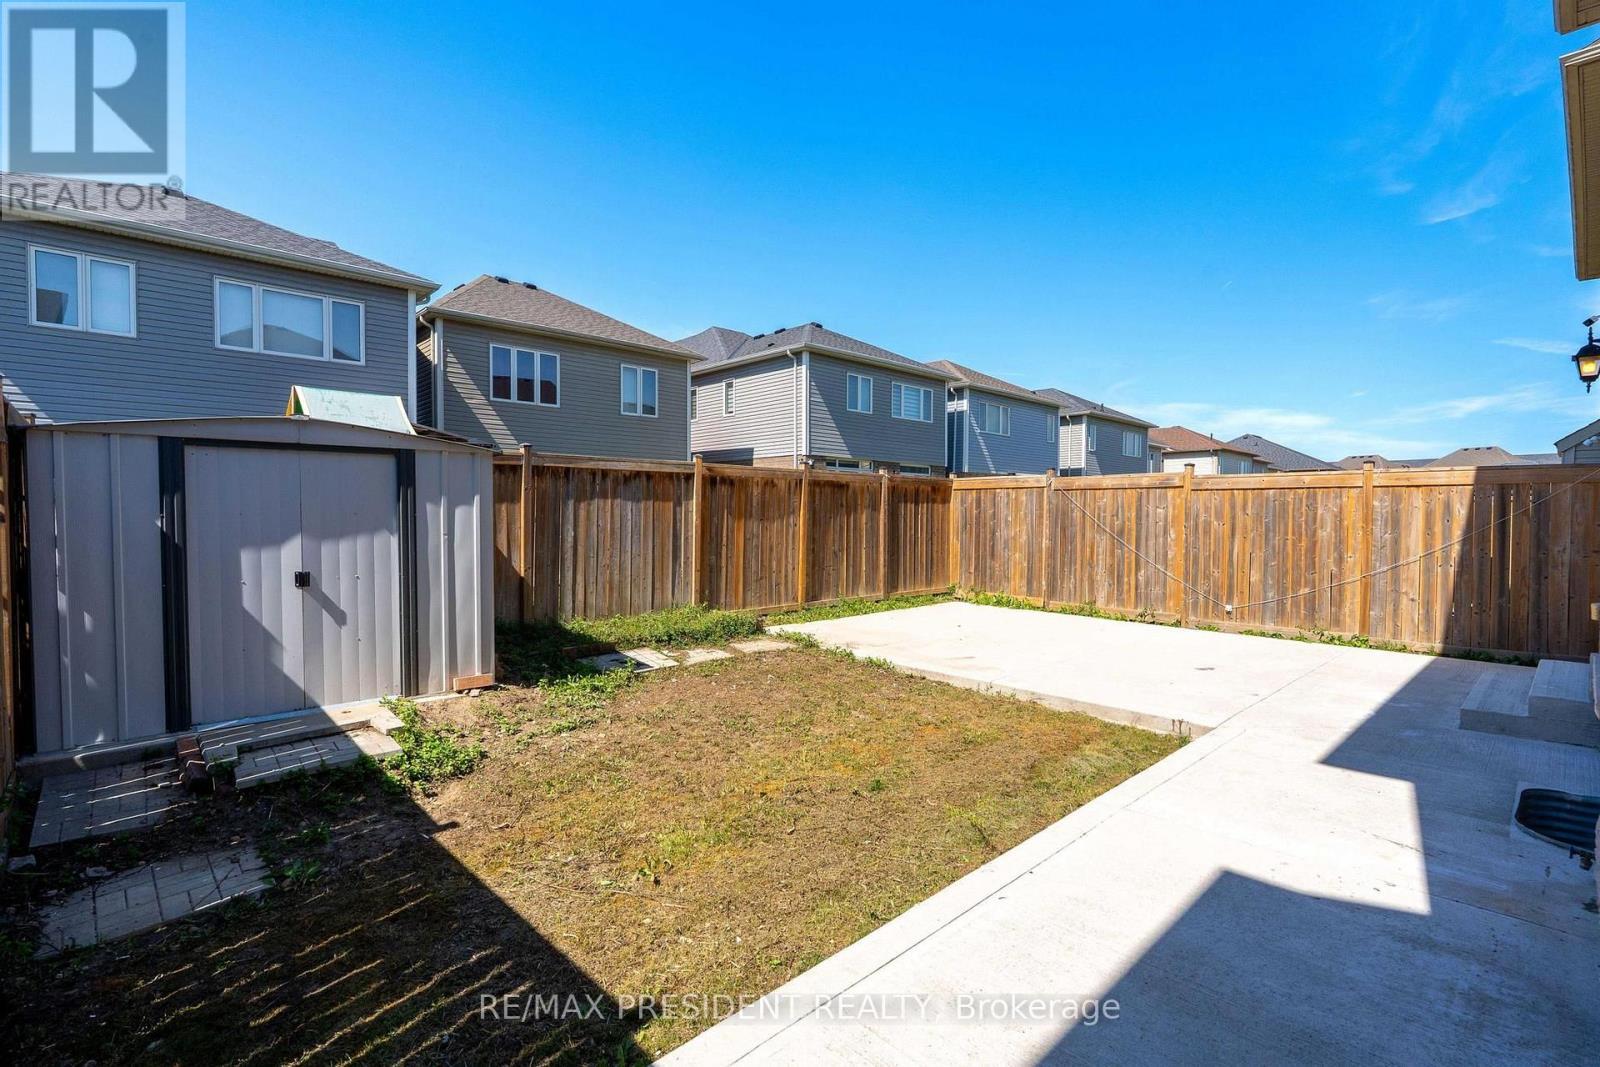
  • Lot Size: 35 x 98.4 FT
  • Sewer: Sanitary sewer
  • Parking Type: Garage
  • No. of Parking Spaces: 6

Rooms:

  • Primary Bedroom 2nd Level 5.20 m x 4.42 m
  • 2nd Bedroom 2nd Level 3.15 m x 3.20 m
  • 3rd Bedroom 2nd Level 5.33 m x 5.33 m
  • 4th Bedroom 2nd Level 3.20 m x 3.66 m
  • Living Basement Level 3.20 m x 4.70 m
  • Bedroom Basement Level 3.50 m x 4.70 m
  • Bedroom Basement Level 3.50 m x 4.70 m
  • Living Main Level 3.66 m x 5.48 m
  • Family Main Level 4.77 m x 3.66 m
  • Kitchen Main Level 4.52 m x 3.05 m
  • Breakfast Main Level 3.35 m x 3.66 m

Convert Measurement to:


Courtesy of: RE/MAX PRESIDENT REALTY

REALTOR.ca  

QuickQuoteTM Powered by RPS

Location of 43 MULLHOLLAND AVENUE, Cambridge, Ontario, N3H 0C3

Demographic Information of 43 MULLHOLLAND AVENUE, Cambridge, Ontario, N3H 0C3

Life Stage

Young Couples

Employment Type

Blue Collar/Primary, Blue Collar/Service Sector

Average Household Income

$114,251.35

Average Number of Children

1.77

Household Population

Household Structure

Age of Population

Education

Education Level

No certificate/diploma/degree

14.8 %

High school certificate or equivalent

29.92 %

Apprenticeship trade certificate/diploma

5.61 %

College/non-university certificate

22.9 %

University certificate (below bachelor)

3.03 %

University Degree

23.74 %

Commuter

Travel To Work

By Car

89.83 %

By Public Transit

7.5 %

By Walking

0.12 %

By Bicycle

0.0 %

By Other Methods

2.55 %

Cultural Diversity

Knowledge of Official Language

Mother Tongue

Building Information

Building Type

Apartments (Low and High Rise)

21.38 %

Houses

78.62 %

Own Vs. Rent

