Button CopyPathCircle CloseCircle Left ArrowArrow Down Icon GreyClosecirclecircleBurger
Image 1
Image 2
Image 3
$899,000

308 FREURE Drive, Cambridge, Ontario, N1S 0C1

MLS® # 40844752

5 Beds

Baths

2560  FEETSQ

QuickQuoteTM: $810K - $1.0M

Cambridge ON, N1S 0C1

MLS® # 40844752

Property Information:

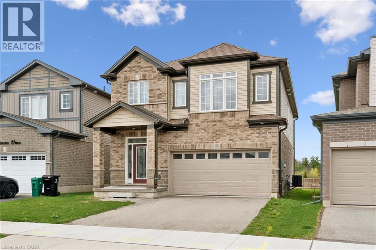
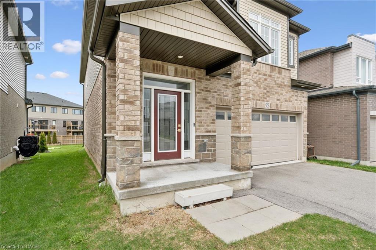
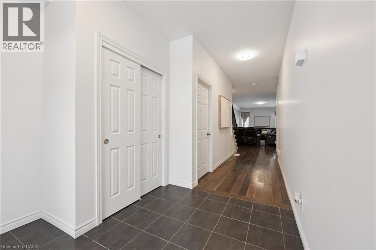
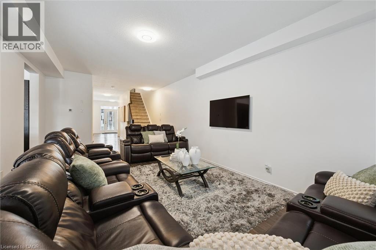
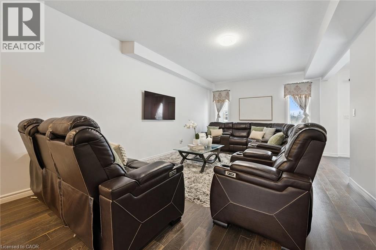
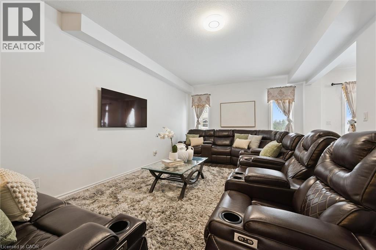
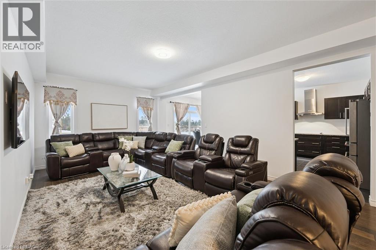
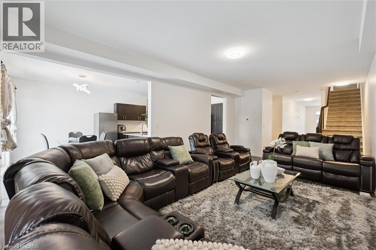
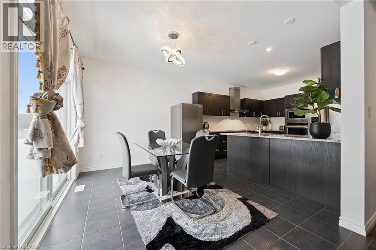
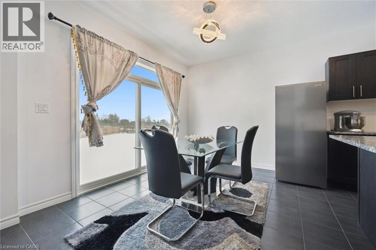
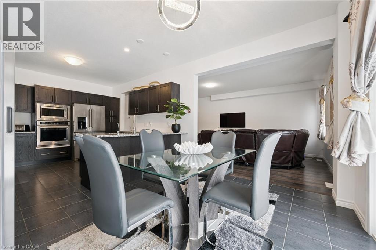
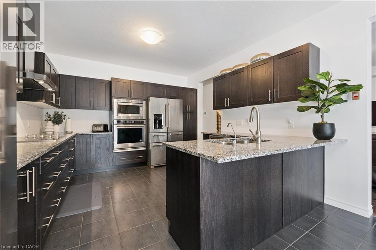
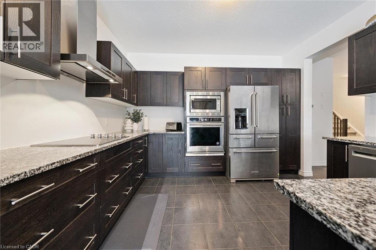
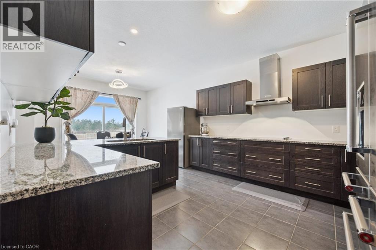
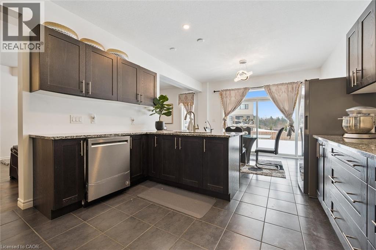
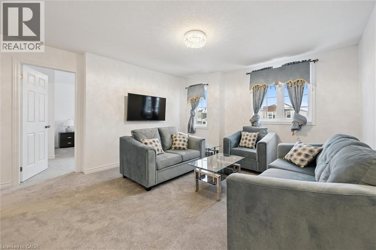
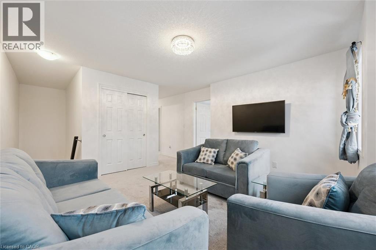
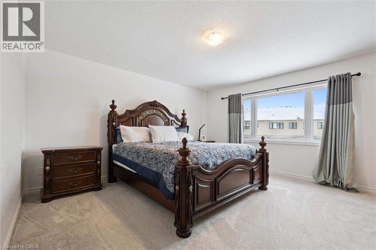
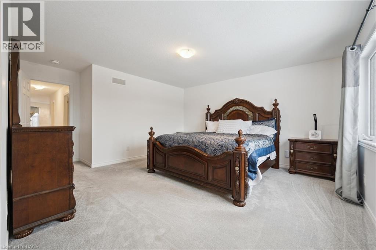
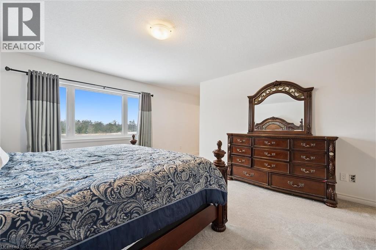
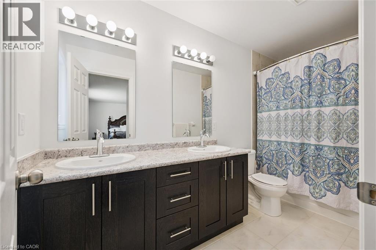
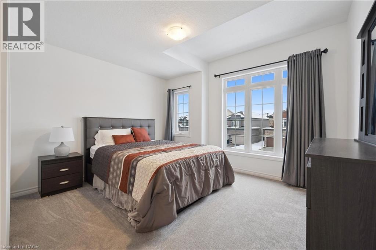
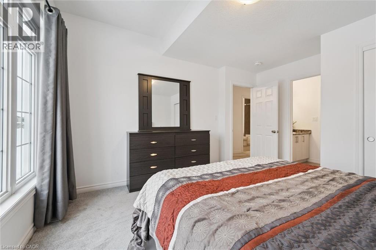
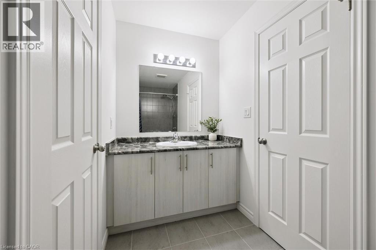
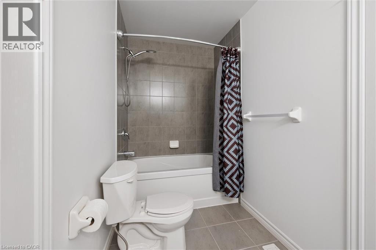
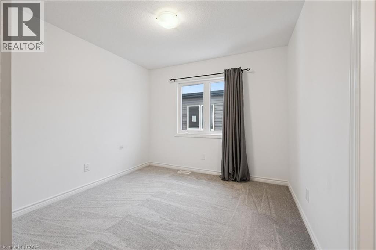
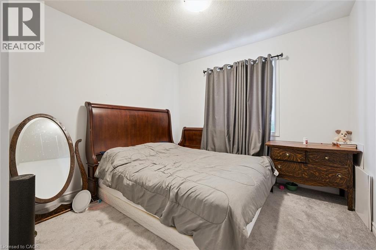
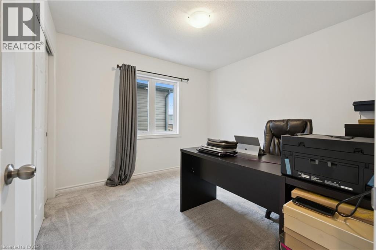
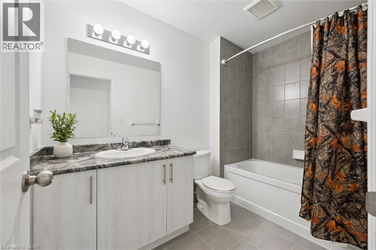
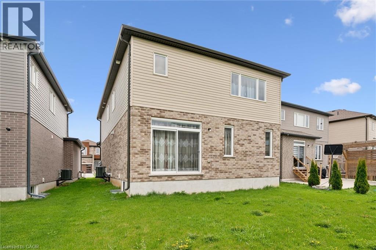
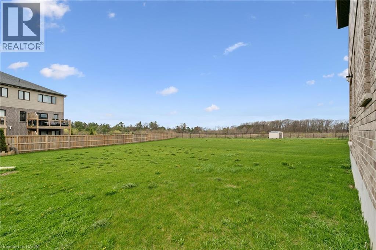
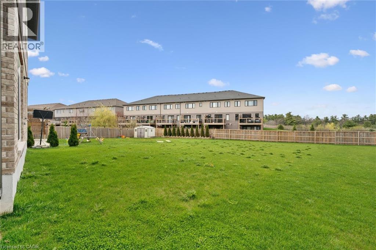
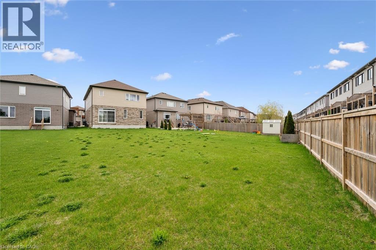
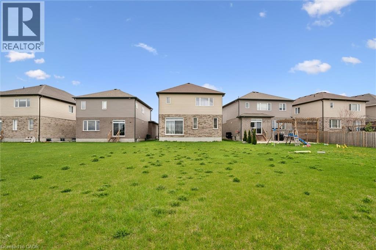
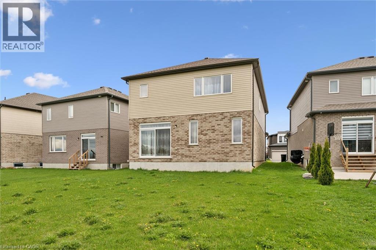
Turn heads in West Galt! This stunning 2021 build delivers 5 spacious bedrooms, 4 bathrooms, and designer-level finishes from top to bottom, built for families who want it all. Step inside to a bright, open-concept main floor anchored by a showstopper kitchen with upgraded high-end stainless-steel appliances (2021). The space flows effortlessly into the dining and living areas, made for hosting everything from weeknight dinners to holiday gatherings. Thoughtful extras like central vacuum make daily life that much easier. Upstairs, five generous bedrooms give everyone room to breathe, including a dreamy primary retreat with walk-in closet and private ensuite. Three full baths on the upper level mean no more morning traffic jams. And the location? Unbeatable. You're minutes from downtown Galt's buzzing cafés, restaurants and boutiques, scenic Grand River trails, Cambridge Centre shopping, and quick 401 access for commuters. Modern, stylish, and truly move-in ready, this one checks every box in one of Cambridge's most coveted neighbourhoods. Homes like this don't wait, and neither should you! (id:27)

Building Features:

  • Style: Detached
  • Building Type: House
  • Basement Development: Unfinished
  • Basement Type: Full
  • Construction Style - Attachment: Detached
  • Exterior Finish: Concrete
  • Floor Space: 2560 sqft
  • Heating Type: Forced air
  • Cooling Type: Central air conditioning
  • Appliances: Central Vacuum, Dishwasher, Dryer, Microwave, Washer, Hood Fan

Property Features:

  • OwnershipType: Freehold
  • Property Type: Single Family
  • Bedrooms: 5
  • Bathrooms: 4
  • Half Bathrooms: 1
  • Access Type: Highway access
  • Built in: 2021
  • Community Features: Quiet Area
  • Features: Sump Pump
  • Floor Space (approx): 2560 Square Feet
  • Lot Frontage: 34 Feet
  • Zoning: R6
  • Sewer: Municipal sewage system
  • Parking Type: Attached garage
  • No. of Parking Spaces: 4

Rooms:

  • Other 2nd Level 6'6'' x 6'9''
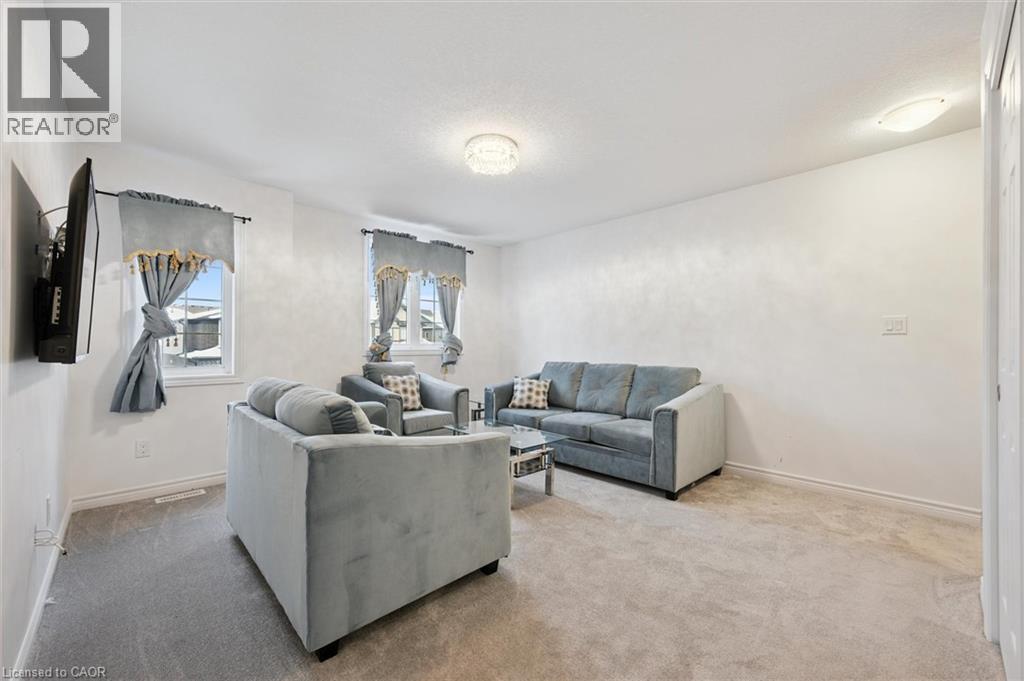
  • Family 2nd Level 13'10'' x 14'7''
  • Primary Bedroom 2nd Level 21'1'' x 17'11''
  • Bedroom 2nd Level 9'10'' x 10'1''
  • Bedroom 2nd Level 11'10'' x 9'10''
  • Bedroom 2nd Level 11'9'' x 9'10''
  • Bedroom 2nd Level 12'5'' x 13'7''
  • Bathroom 2nd Level 4'11'' x 11'6''
  • Bathroom 2nd Level 11'9'' x 4'10''
  • Bathroom 2nd Level 5'6'' x 9'3''
  • Living Main Level 12'10'' x 26'6''
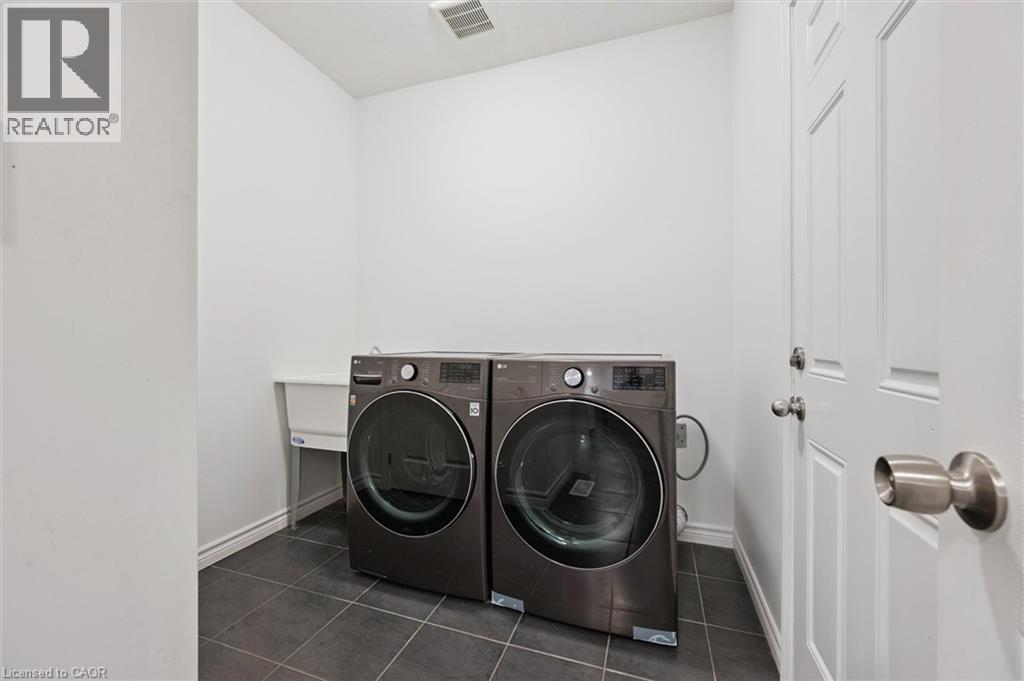
  • Laundry Main Level 8'6'' x 7'8''
  • Kitchen Main Level 12'3'' x 13'10''
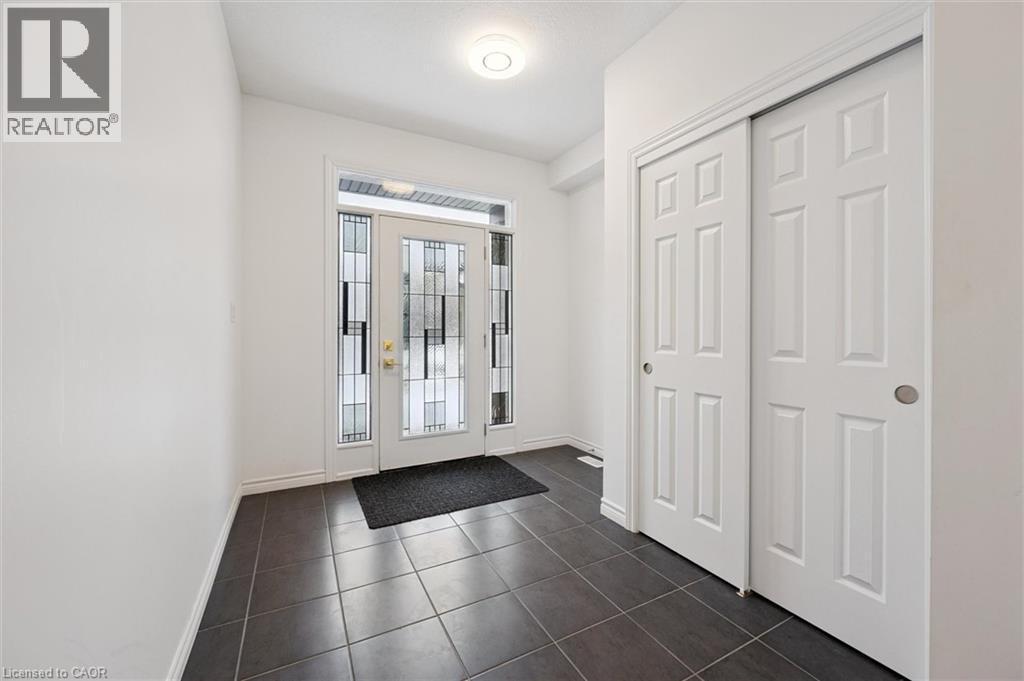
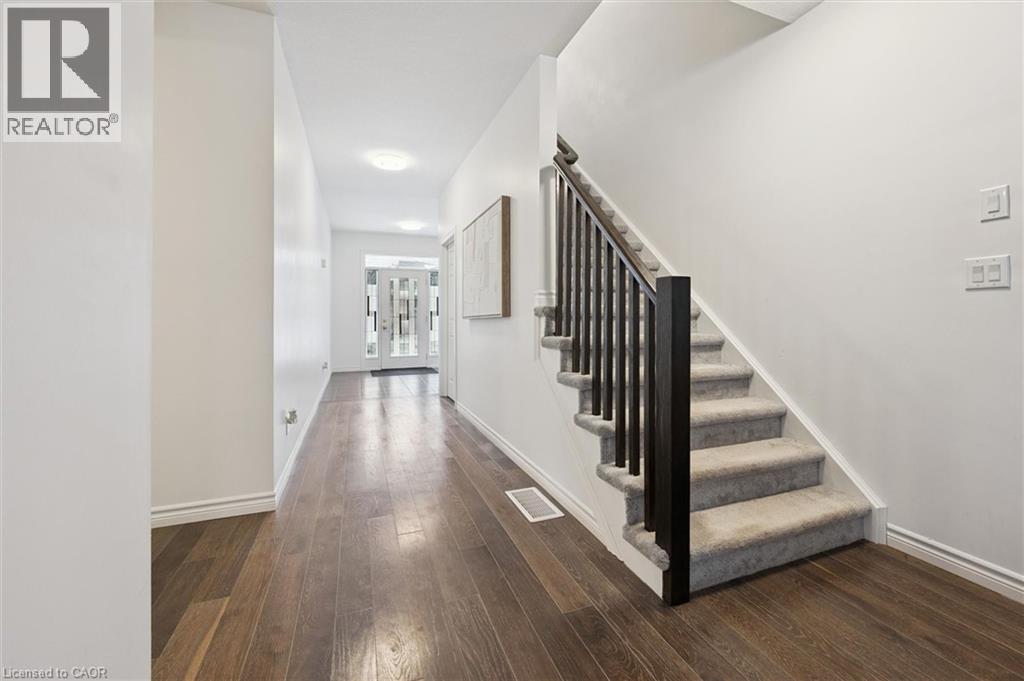
  • Foyer Main Level 8'10'' x 9'9''
  • Dining Main Level 12'3'' x 8'11''
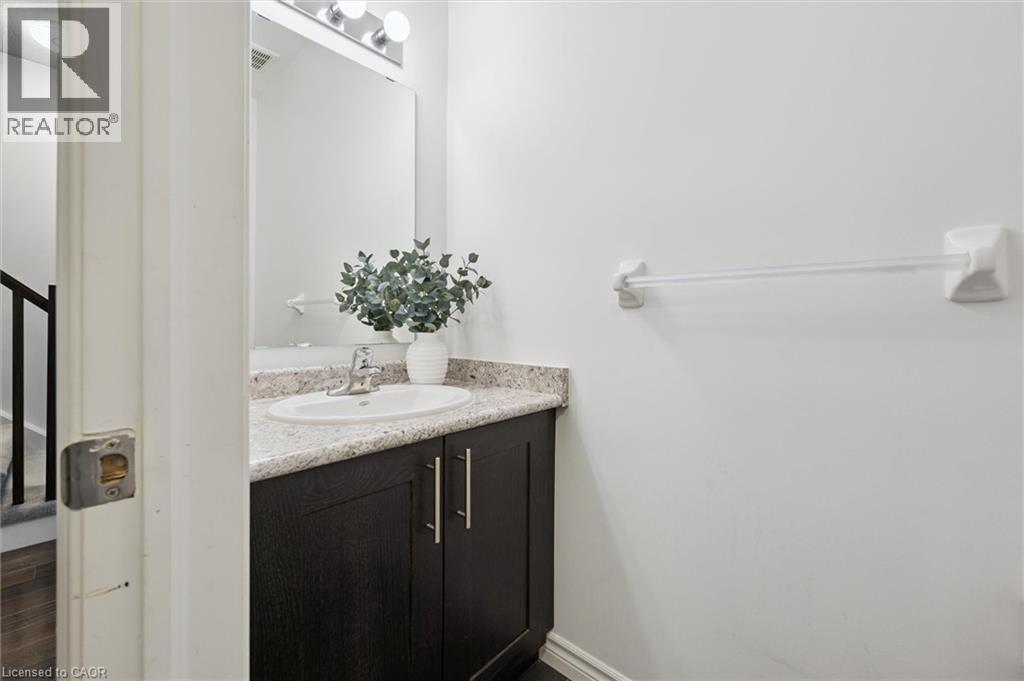
  • Bathroom Main Level 7'4'' x 2'11''

QuickQuoteTM Powered by RPS

Location of 308 FREURE Drive, Cambridge, Ontario, N1S 0C1

Demographic Information of 308 FREURE Drive, Cambridge, Ontario, N1S 0C1

Life Stage

Middle-Aged with Teens

Employment Type

Mixed

Average Household Income

$153,642.31

Average Number of Children

1.90

Household Population

Household Structure

Age of Population

Education

Education Level

No certificate/diploma/degree

12.02 %

High school certificate or equivalent

29.05 %

Apprenticeship trade certificate/diploma

5.31 %

College/non-university certificate

23.37 %

University certificate (below bachelor)

1.38 %

University Degree

28.87 %

Commuter

Travel To Work

By Car

92.89 %

By Public Transit

1.41 %

By Walking

0.0 %

By Bicycle

0.0 %

By Other Methods

5.7 %

Cultural Diversity

Knowledge of Official Language

Mother Tongue

Building Information

Building Type

Apartments (Low and High Rise)

16.95 %

Houses

83.05 %

Own Vs. Rent
