Button CopyPathCircle CloseCircle Left ArrowArrow Down Icon GreyClosecirclecircleBurger
Image 1
Image 2
Image 3
$1,189,900

3 QUEENSBROOK CRESCENT, Cambridge, Ontario, N1S 0E5

MLS® # X13495256

3+1 Beds

Baths

2000 - 2500  FEETSQ

QuickQuoteTM: Not Available

Cambridge ON, N1S 0E5

MLS® # X13495256

Property Information:

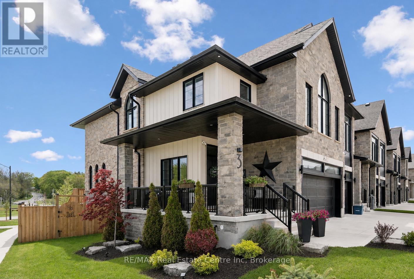
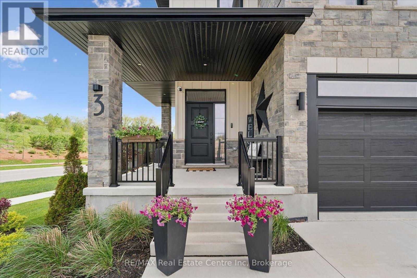
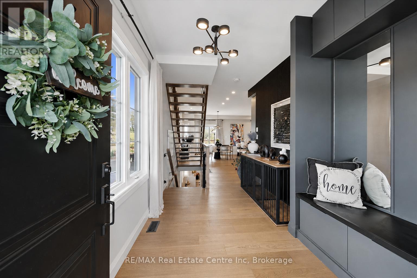
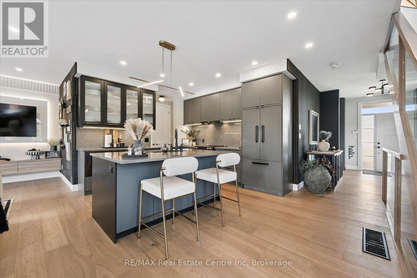
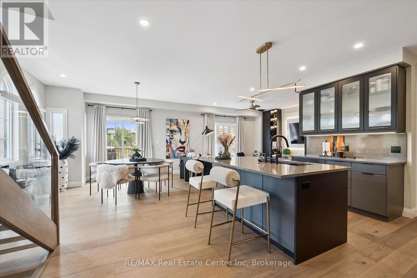
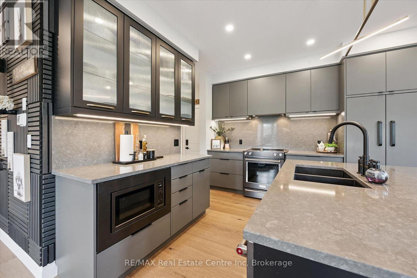
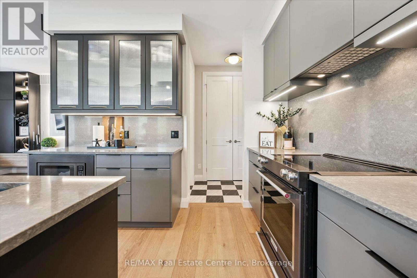
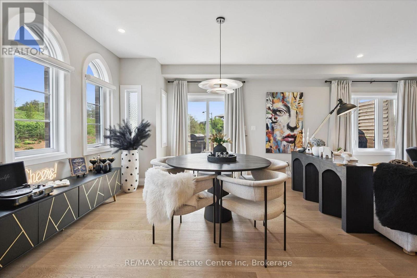
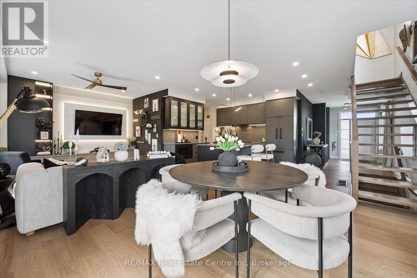
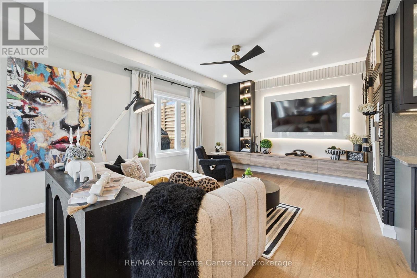
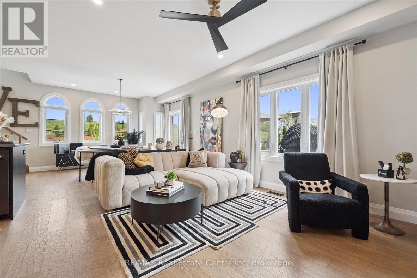
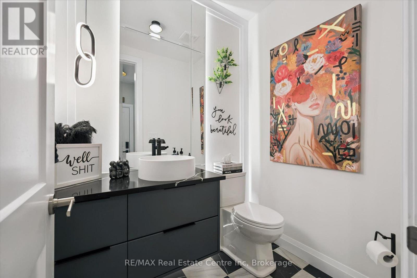
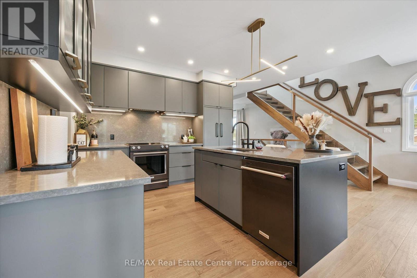
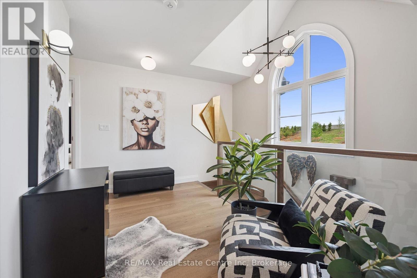
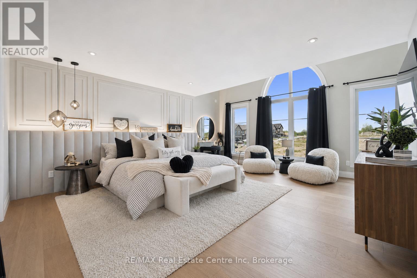
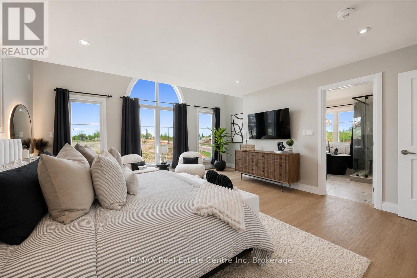
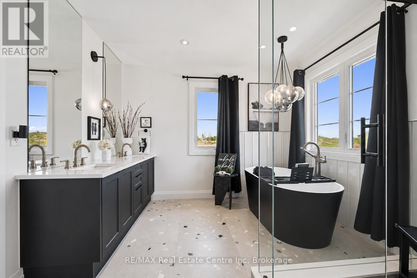
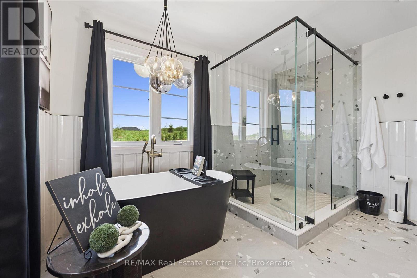
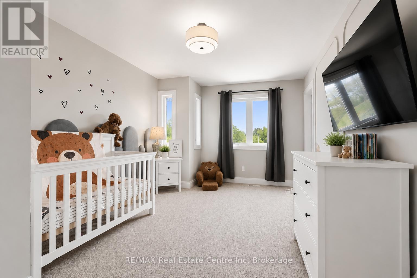
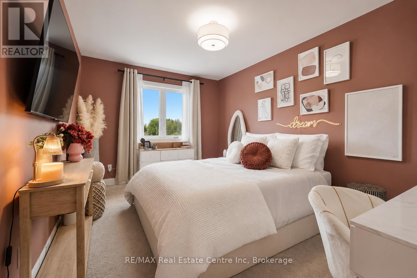
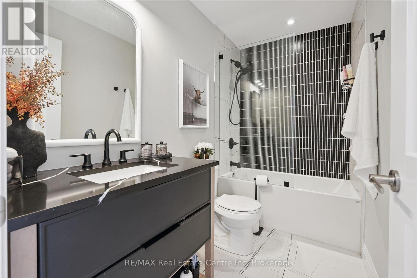
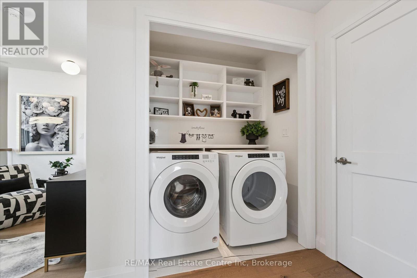
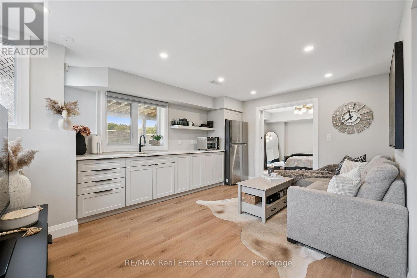
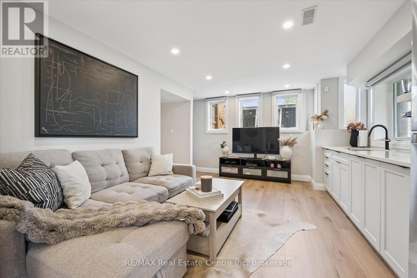
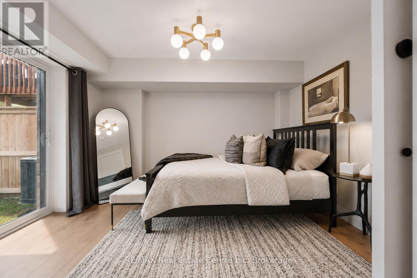
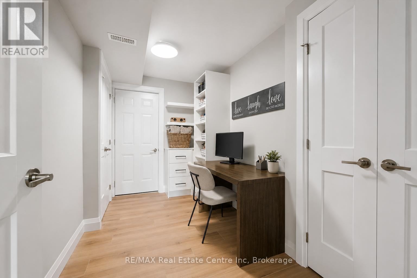
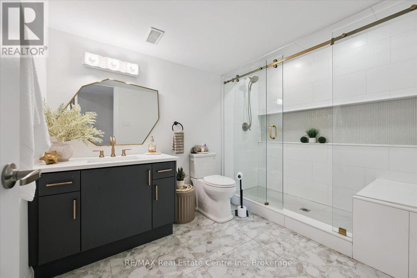
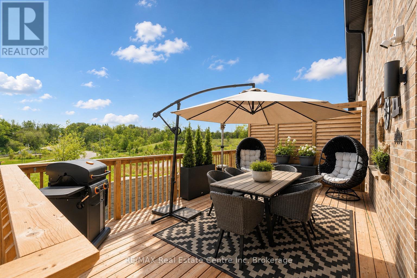
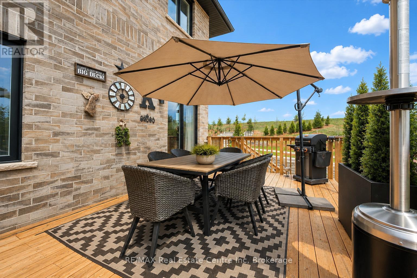
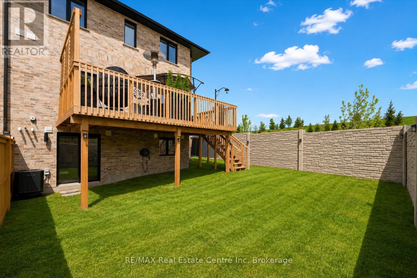
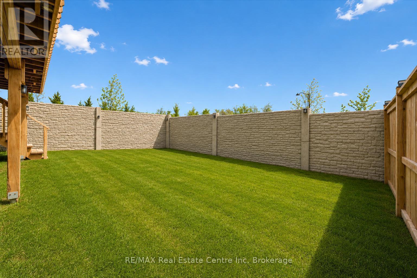
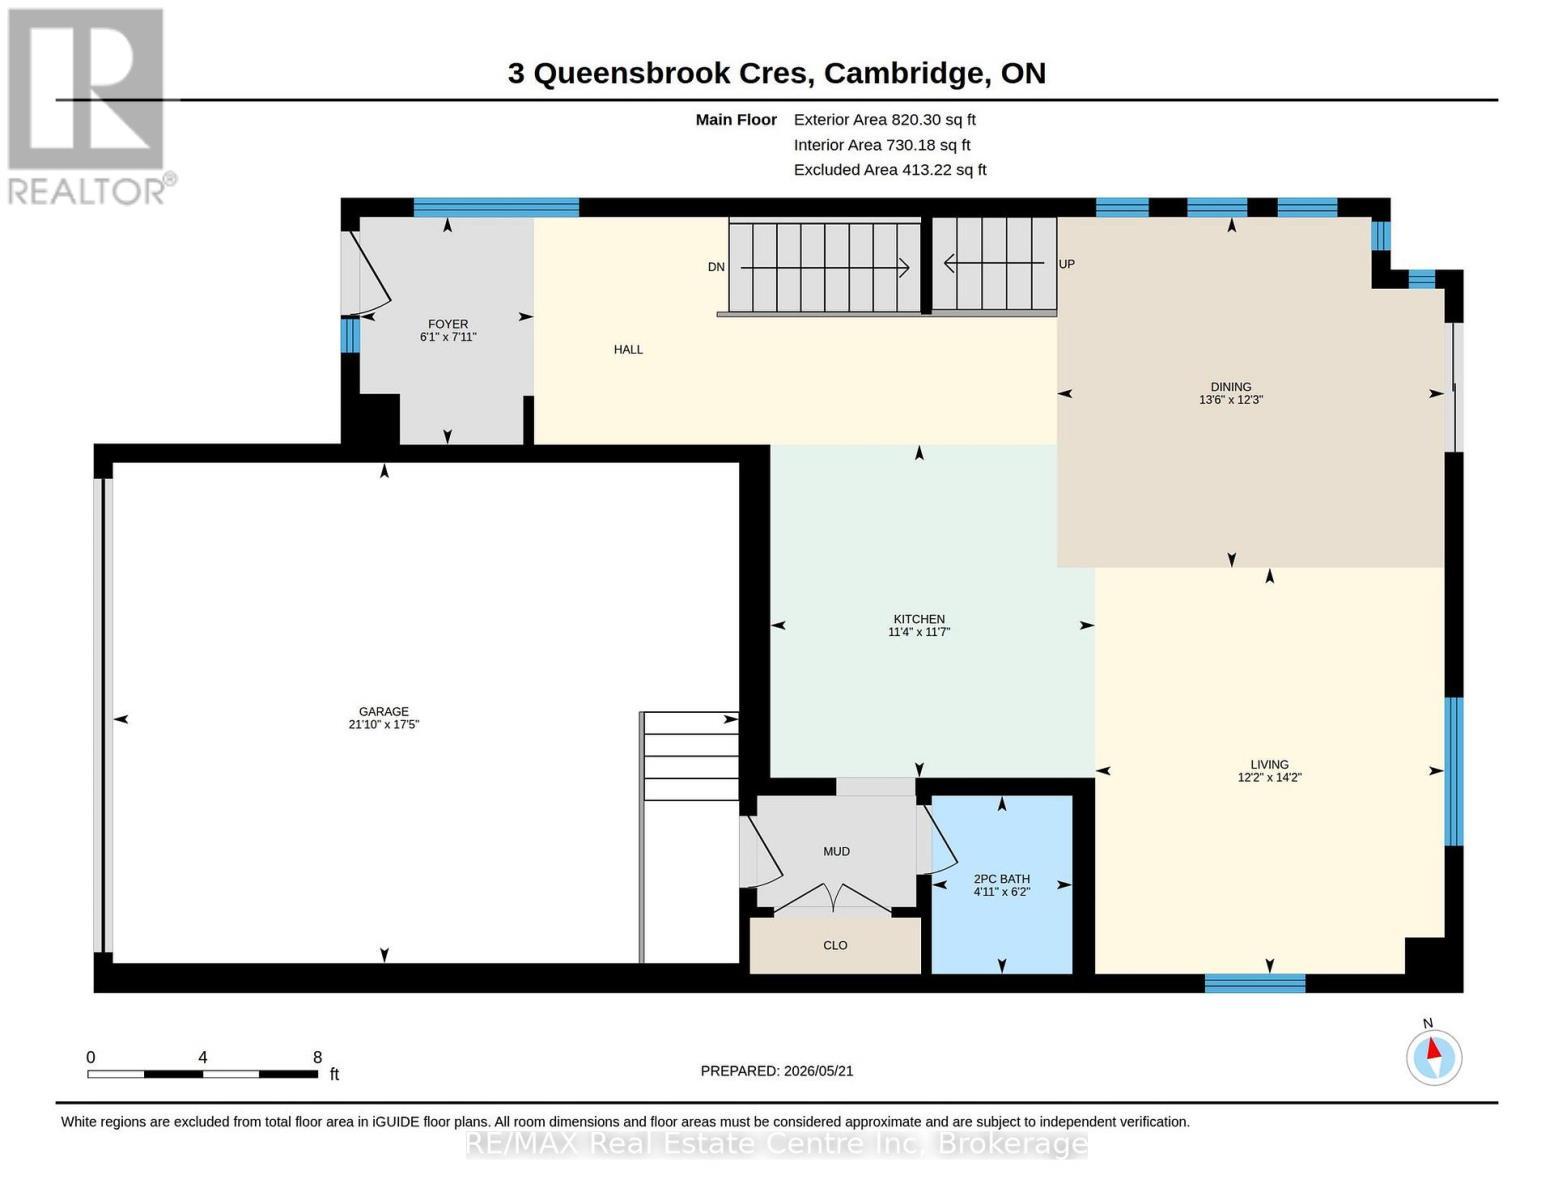
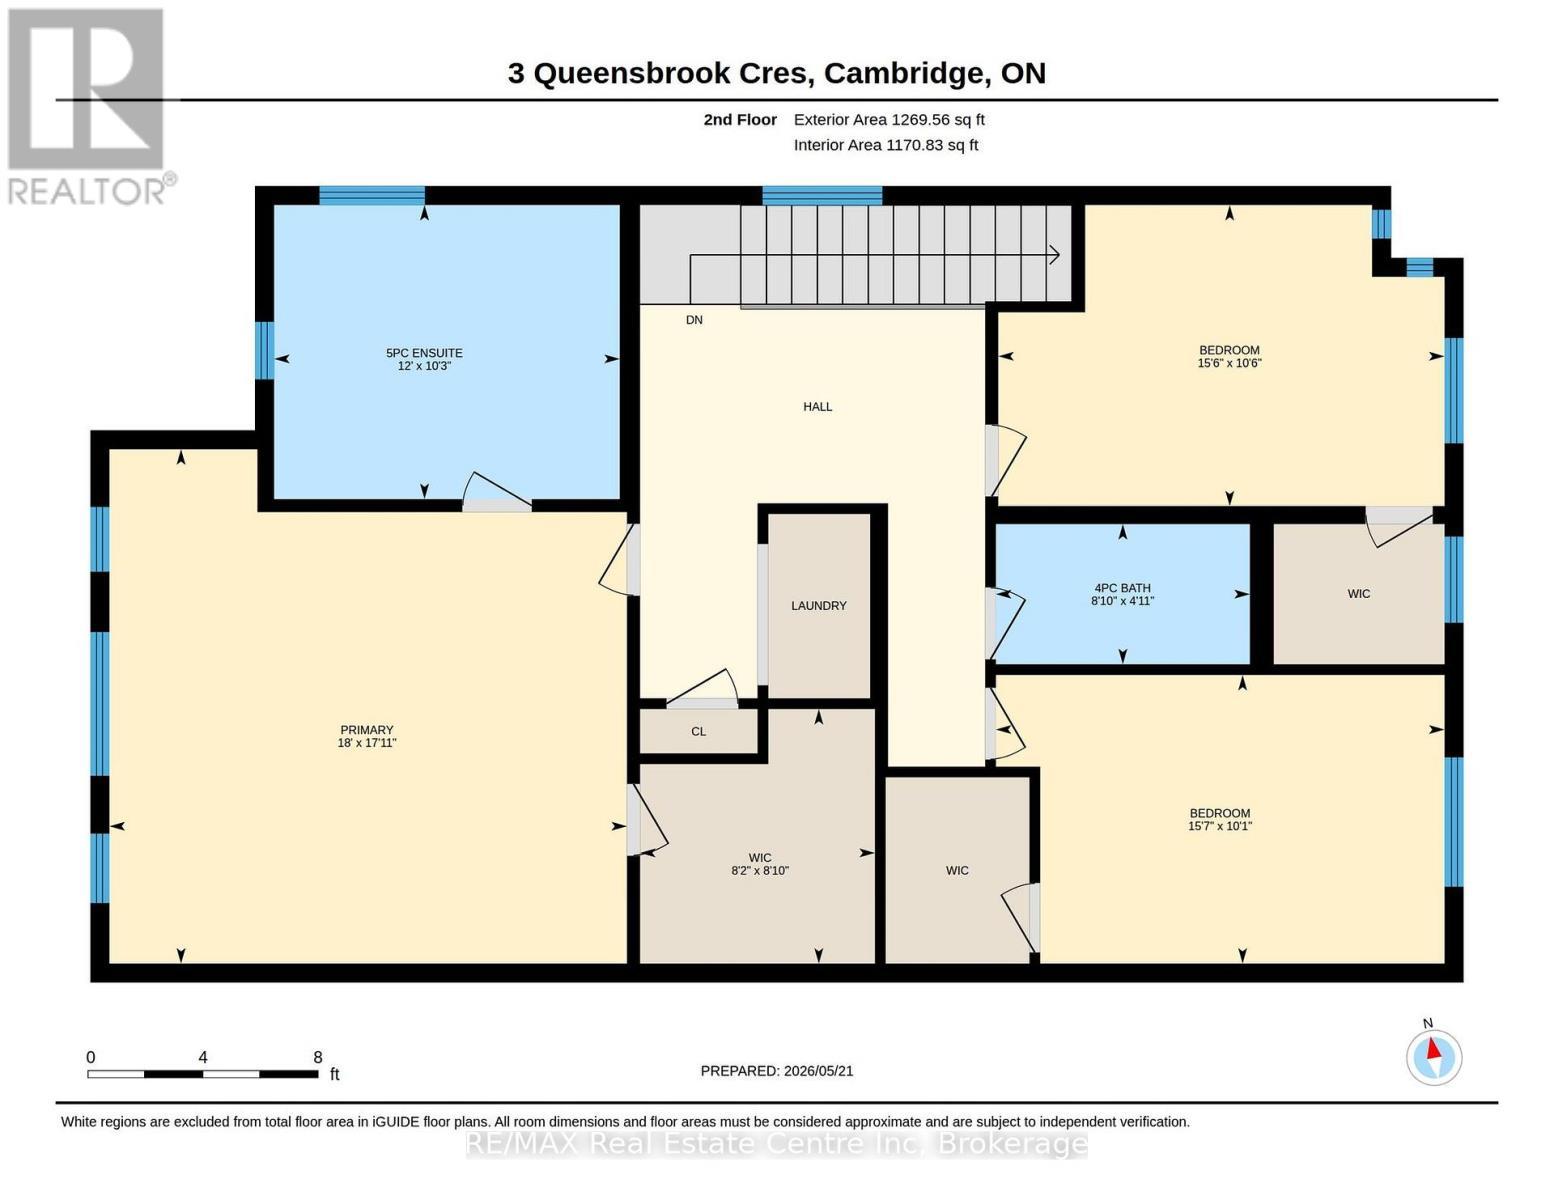
Spectacular 3+1 bdrm executive FREEHOLD end-unit townhome in sought-after Westwood Village community! Turnkey home offers perfect blend of luxury, style & functionality W/peace of mind that comes W/owning a nearly new home. Originally designed as the model home every detail was finished to exceptional standard W/premium upgrades & designer touches throughout. All-brick exterior, stone, board & batten accents & concrete driveway create incredible curb appeal. Inside 9ft ceilings, wide-plank floors, custom feature walls & stunning finishes throughout feels straight out of a magazine. Great room with B/Is & open-concept layout. Dining area is perfect for hosting guests. Kitchen W/custom cabinetry, quartz counters, centre island W/seating, top-tier appliances & high-end finishes. Sliding doors lead to outdoor space & provides perfect setting for BBQs & relaxing. 2pc bath completes main level. Open staircase W/wood treads & glass railings creates architectural focal point while allowing natural light to flow btwn levels. Upstairs primary bdrm W/feature wall & raised ceiling detail W/arched window. Ensuite W/dual vanities, soaker tub & glass shower. 2 add'l bdrms W/large windows & closet space. Modern main bath W/contemporary vanity. 2nd-floor laundry for convenience. Upper landing provides flex space for reading nook or sitting area. Finished W/O bsmt W/wide-plank floors, recessed lighting &oversized windows, perfect to entertain, relax or multi-generational living. Kitchenette W/custom cabinetry, quartz counters, S/S appliances, open shelving & storage. Rec area offers room for media lounge, games area or family space. An add'l bdrm offers space for guests, teens & extended family. Bathroom W/glass W/I shower & B/I bench seating. A flex space currently functions perfect as office or work area. Located near Devil's Creek Trail, Victoria Park & Highland PS. Mins from Downtown Galt where you can enjoy Cambridge Mill, restaurants, breweries, cafés, shops & riverfront trail (id:27)

Building Features:

  • Style: Townhouse
  • Building Type: Row / Townhouse
  • Basement Development: Finished
  • Basement Type: N/A, Full, N/A
  • Construction Style - Attachment: Attached
  • Exterior Finish: Stone, Wood
  • Floor Space: 2000 - 2500 sqft
  • Foundation Type: Poured Concrete
  • Heating Type: Forced air
  • Heating Fuel: Natural gas
  • Cooling Type: Central air conditioning
  • Appliances: Garage door opener remote, Water softener, Dishwasher, Dryer, Garage door opener, Microwave, Hood Fan, Stove, Washer, Window Coverings, Refrigerator

Property Features:

  • OwnershipType: Freehold
  • Property Type: Single Family
  • Bedrooms: 3+1
  • Bathrooms: 4
  • Half Bathrooms: 1
  • Amenities Nearby: Golf Nearby, Park, Public Transit, Schools
  • Community Features: Community Centre
  • Features: Irregular lot size, Sump Pump
  • Floor Space (approx): 2000 - 2500 Square Feet
  • Irregular: Yes
  • Lot Depth: 98.6 Feet
  • Lot Frontage: 45.3 Feet
  • Lot Size: 45.4 x 98.6 FT
  • Zoning: RM4R6
  • Sewer: Sanitary sewer
  • Parking Type: Attached garage, Garage
  • No. of Parking Spaces: 4

Rooms:

  • Primary Bedroom 2nd Level 5.49 m x 5.46 m
  • Bathroom 2nd Level Measurements not available
  • 2nd Bedroom 2nd Level 4.72 m x 3.20 m
  • 3rd Bedroom 2nd Level 4.75 m x 3.07 m
  • Bathroom 2nd Level Measurements not available
  • 4th Bedroom Basement Level 3.66 m x 3.02 m
  • Bathroom Basement Level Measurements not available
  • Recreation Room Basement Level 11.51 m x 7.85 m
  • Bathroom Main Level Measurements not available
  • Kitchen Main Level 3.53 m x 3.45 m
  • Great Room Main Level 4.32 m x 3.71 m
  • Dining Main Level 4.11 m x 3.73 m

Convert Measurement to:


Courtesy of: RE/MAX Real Estate Centre Inc

REALTOR.ca  

QuickQuoteTM Powered by RPS

Location of 3 QUEENSBROOK CRESCENT, Cambridge, Ontario, N1S 0E5

Demographic Information of 3 QUEENSBROOK CRESCENT, Cambridge, Ontario, N1S 0E5

Life Stage

Middle-Aged with Teens

Employment Type

Mixed

Average Household Income

$167,137.47

Average Number of Children

1.85

Household Population

Household Structure

Age of Population

Education

Education Level

No certificate/diploma/degree

11.74 %

High school certificate or equivalent

29.8 %

Apprenticeship trade certificate/diploma

5.69 %

College/non-university certificate

22.52 %

University certificate (below bachelor)

1.64 %

University Degree

28.61 %

Commuter

Travel To Work

By Car

90.93 %

By Public Transit

1.44 %

By Walking

0.59 %

By Bicycle

0.0 %

By Other Methods

7.04 %

Cultural Diversity

Knowledge of Official Language

Mother Tongue

Building Information

Building Type

Apartments (Low and High Rise)

8.67 %

Houses

91.33 %

Own Vs. Rent
