Button CopyPathCircle CloseCircle Left ArrowArrow Down Icon GreyClosecirclecircleBurger
Image 1
Image 2
Image 3
$799,999

27 TASSIE Lane, Cambridge, Ontario, N1T 1C7

MLS® # 40840810

3+2 Beds

Baths

2357  FEETSQ

QuickQuoteTM: Not Available

Cambridge ON, N1T 1C7

MLS® # 40840810

Property Information:

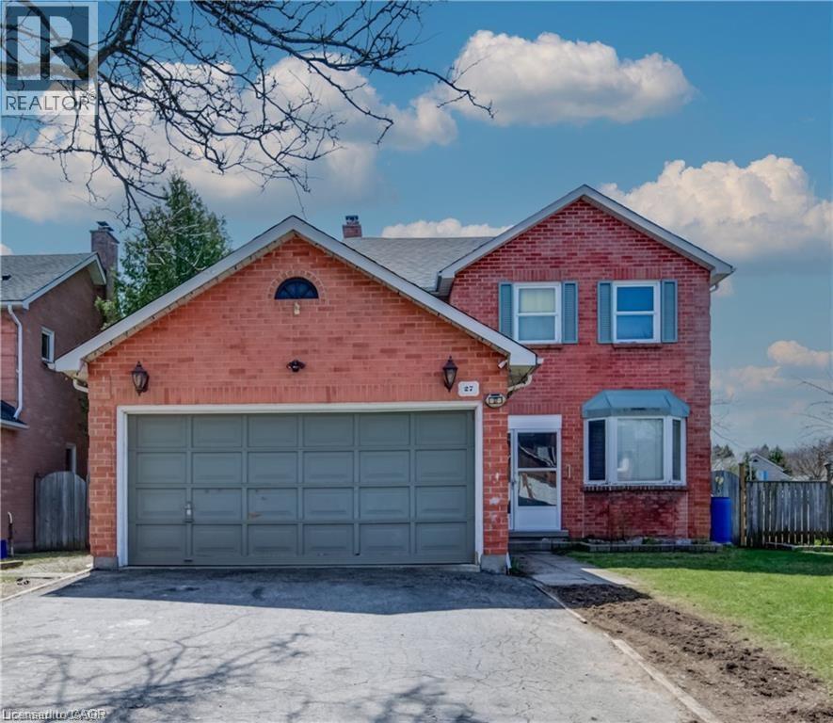
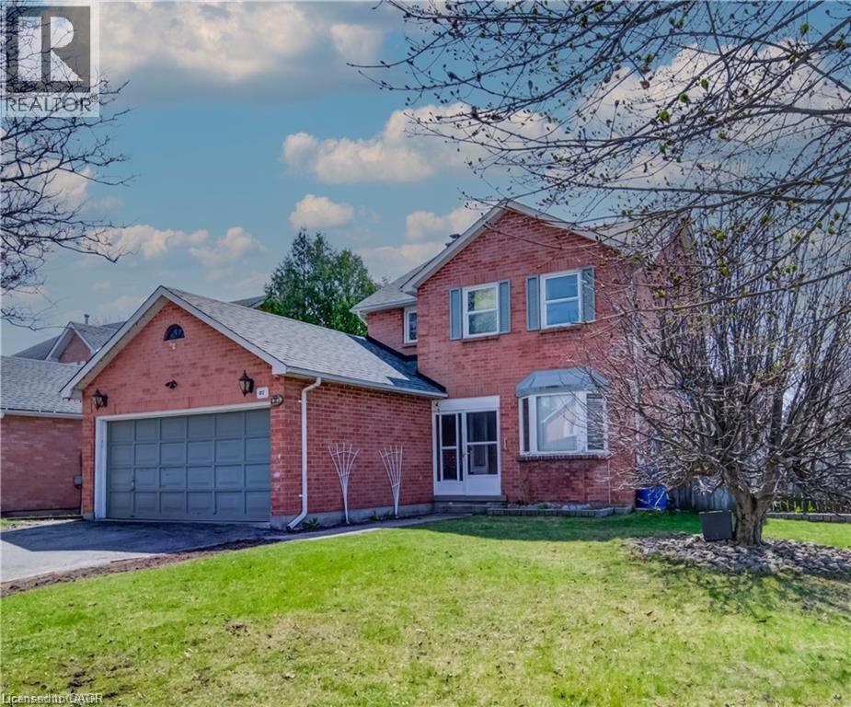
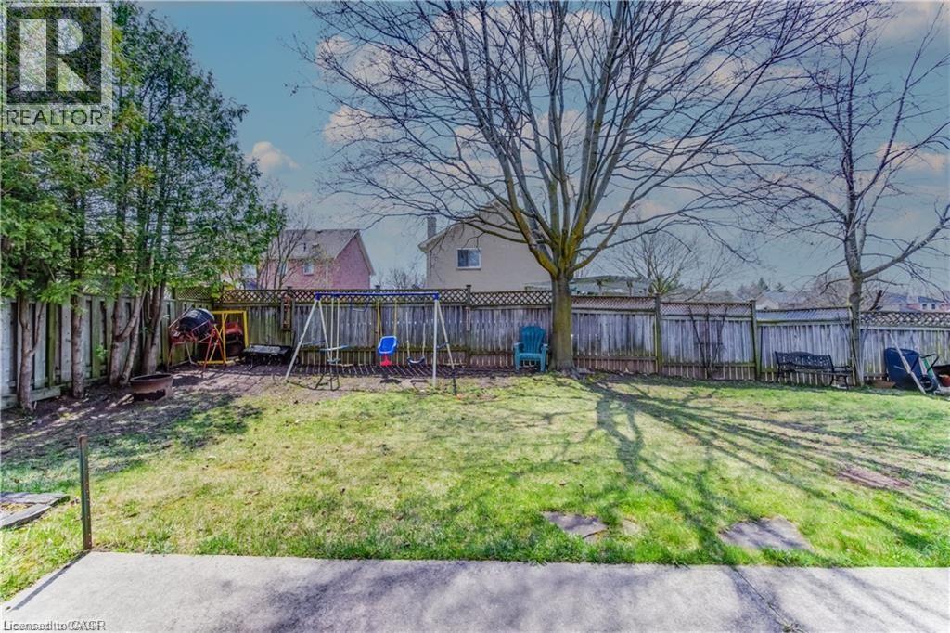
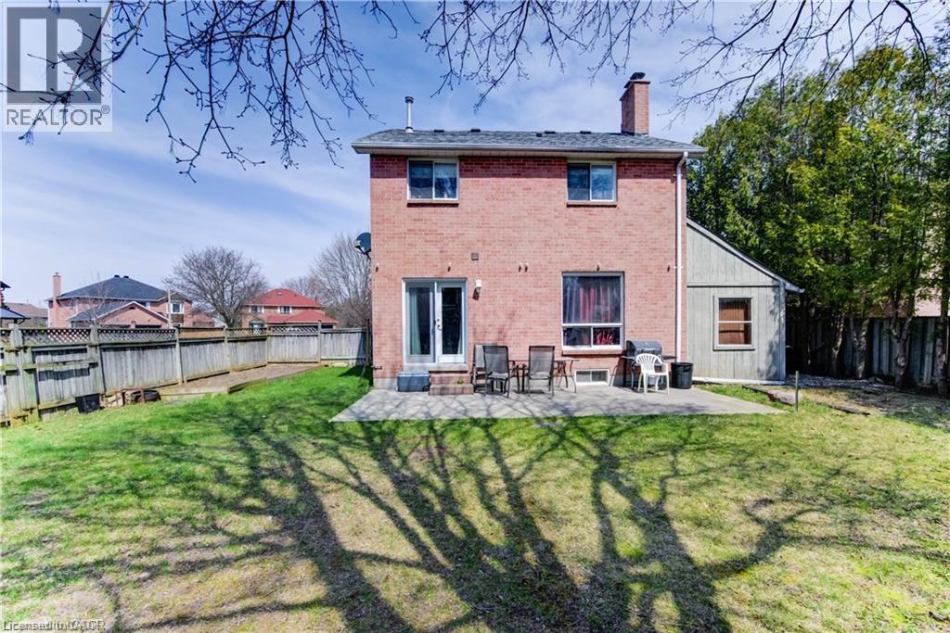
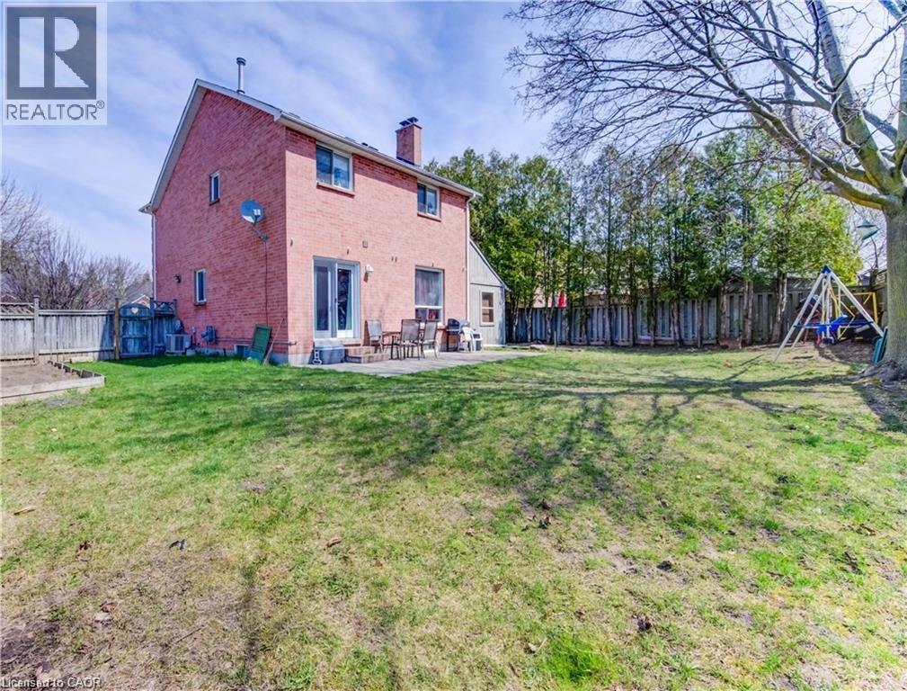
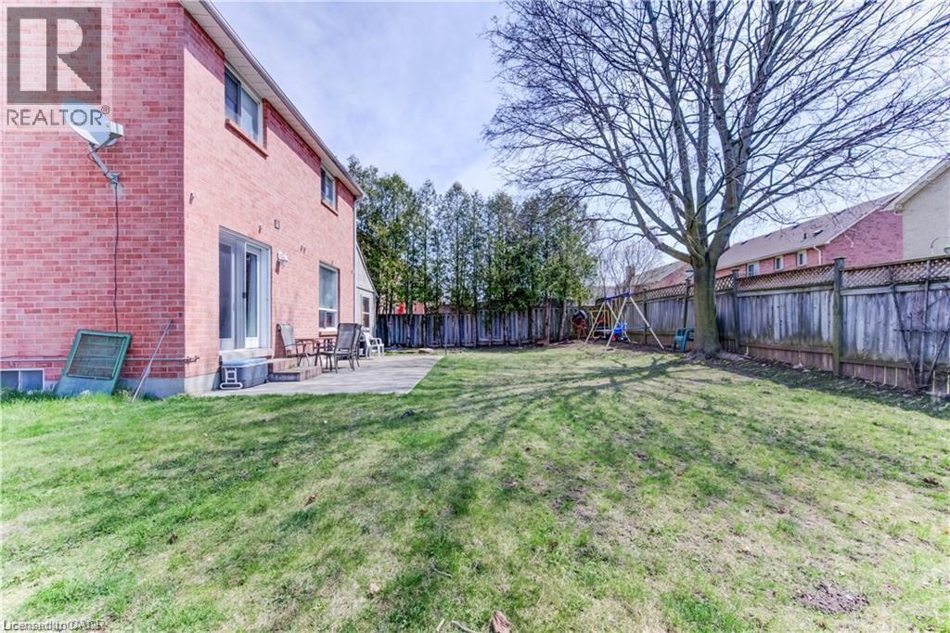
NORTH GALT FIXER UPPER! This home is filled with endless potential. The home is awaiting your ideas – the perfect project to start this summer! Offering over 1500 sqft of living space, 3+2 bedrooms and 4 full bathroom. A fully finished lower level with a separate entrance. Large lot! Located in a mature neighborhood , minutes from Shade’s Mill Conservation Area, schools, Highway 401, and all major amenities. Book your showings today. (id:27)

Building Features:

  • Style: Detached
  • Building Type: House
  • Basement Development: Finished
  • Basement Type: Full
  • Construction Style - Attachment: Detached
  • Exterior Finish: Brick
  • Floor Space: 2357 sqft
  • Heating Type: Forced air
  • Heating Fuel: Natural gas
  • Cooling Type: Central air conditioning
  • Appliances: Dryer, Refrigerator, Stove, Washer

Property Features:

  • OwnershipType: Freehold
  • Property Type: Single Family
  • Bedrooms: 3+2
  • Bathrooms: 4
  • Half Bathrooms: 1
  • Access Type: Highway access
  • Amenities Nearby: Hospital, Shopping
  • Built in: 1987
  • Features: Conservation/green belt
  • Floor Space (approx): 2357 Square Feet
  • Lot Depth: 102 Feet
  • Lot Frontage: 60 Feet
  • Zoning: R4
  • Sewer: Municipal sewage system
  • Parking Type: Attached garage
  • No. of Parking Spaces: 3

Rooms:

  • Primary Bedroom 2nd Level 12'8'' x 13'3''
  • Bedroom 2nd Level 11'1'' x 14'2''
  • Bedroom 2nd Level 11'3'' x 10'1''
  • Bathroom 2nd Level 7'6'' x 8'5''
  • Bathroom 2nd Level 7'9'' x 6'1''
  • Utility Basement Level 7'8'' x 11'0''
  • Storage Basement Level 6'6'' x 3'2''
  • Kitchen Basement Level 7'9'' x 11'5''
  • Family Basement Level 17'5'' x 12'6''
  • Bedroom Basement Level 10'9'' x 13'2''
  • Bedroom Basement Level 11'3'' x 13'2''
  • Bathroom Basement Level 6'7'' x 7'7''
  • Bathroom Main Level 7'5'' x 3'5''
  • Living Main Level 14'4'' x 14'1''
  • Laundry Main Level 8'4'' x 8'1''
  • Kitchen Main Level 8'0'' x 20'6''
  • Dining Main Level 8'4'' x 10'6''
  • Foyer Main Level 15'5'' x 11'9''

QuickQuoteTM Powered by RPS

Location of 27 TASSIE Lane, Cambridge, Ontario, N1T 1C7

Demographic Information of 27 TASSIE Lane, Cambridge, Ontario, N1T 1C7

Life Stage

Middle-Aged with Teens

Employment Type

Service Sector/White Collar

Average Household Income

$144,498.71

Average Number of Children

1.90

Household Population

Household Structure

Age of Population

Education

Education Level

No certificate/diploma/degree

17.24 %

High school certificate or equivalent

29.4 %

Apprenticeship trade certificate/diploma

6.16 %

College/non-university certificate

24.39 %

University certificate (below bachelor)

0.34 %

University Degree

22.47 %

Commuter

Travel To Work

By Car

91.95 %

By Public Transit

0.02 %

By Walking

1.21 %

By Bicycle

0.01 %

By Other Methods

6.81 %

Cultural Diversity

Knowledge of Official Language

Mother Tongue

Building Information

Building Type

Apartments (Low and High Rise)

0.84 %

Houses

99.16 %

Own Vs. Rent

