Button CopyPathCircle CloseCircle Left ArrowArrow Down Icon GreyClosecirclecircleBurger
Image 1
Image 2
Image 3
$699,900

252 CHRISTOPHER Drive, Cambridge, Ontario, N1R 4S4

MLS® # 40845292

2+1 Beds

Baths

1825  FEETSQ

QuickQuoteTM: Not Available

Cambridge ON, N1R 4S4

MLS® # 40845292

Property Information:

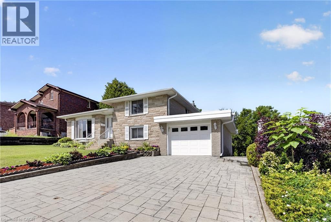
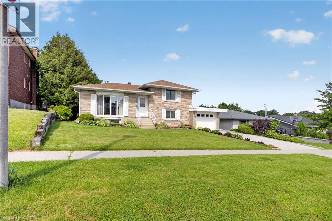
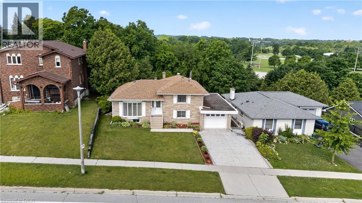
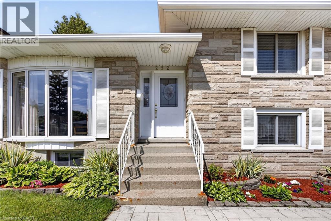
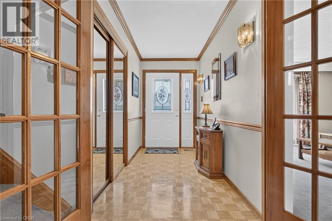
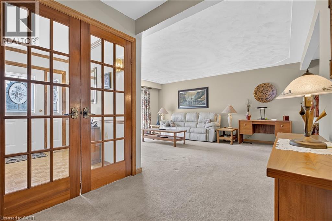
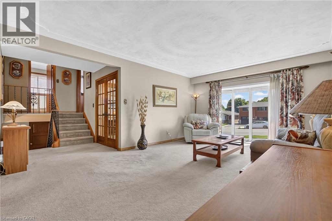
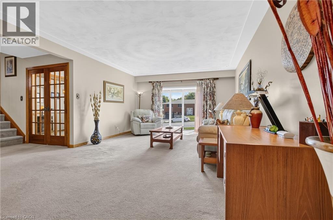
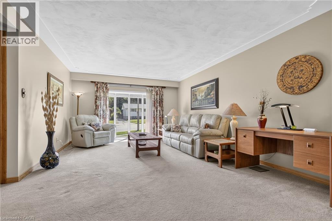
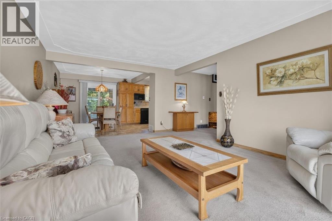
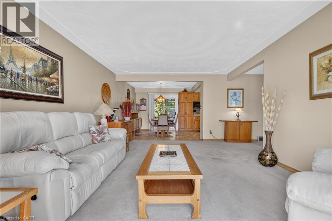
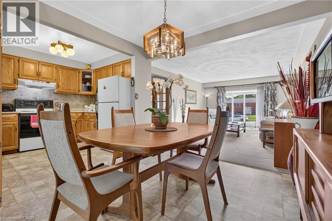
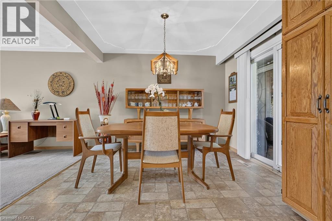
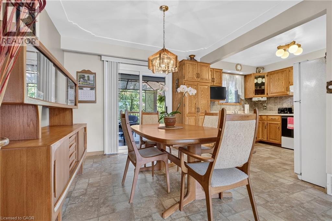
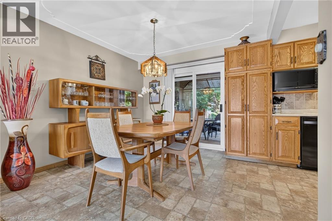
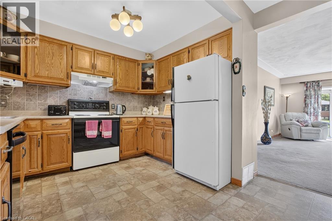
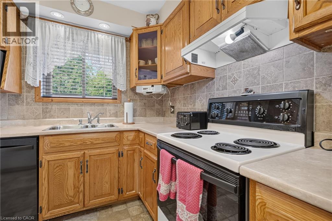
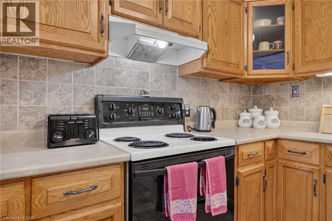
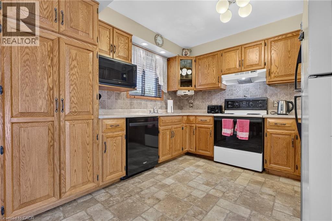
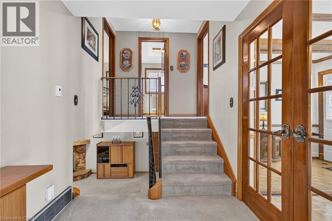
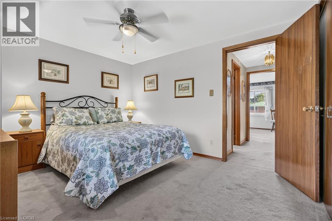
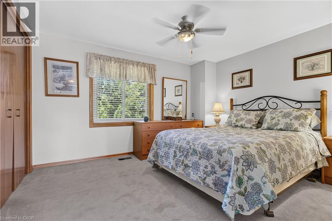
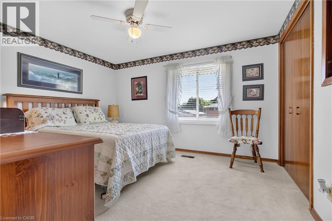
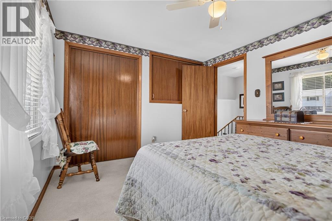
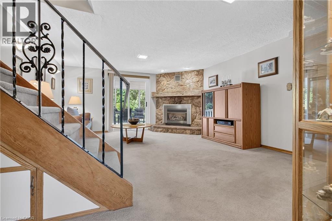
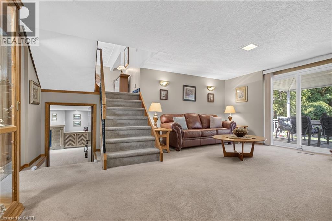
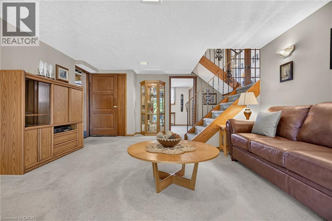
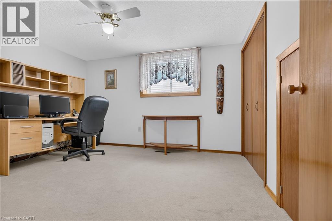
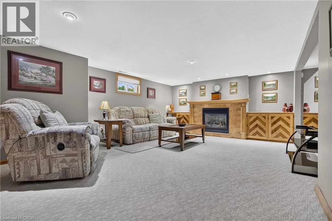
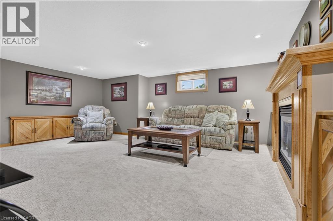
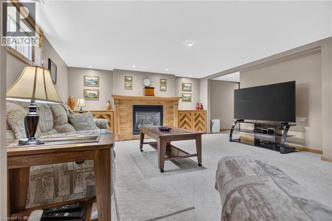
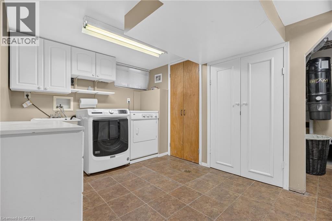
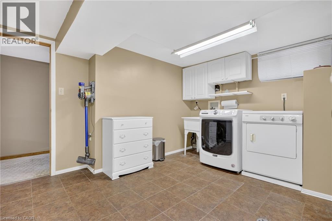
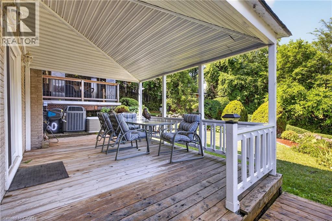
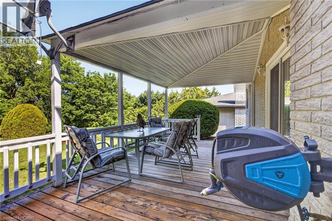
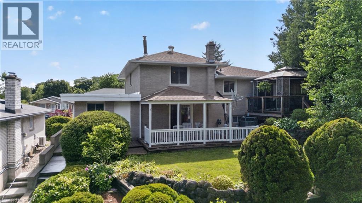
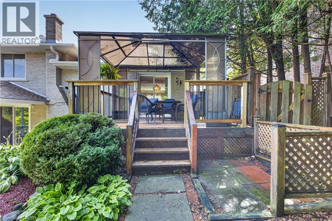
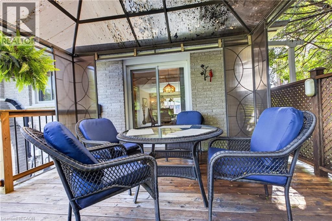
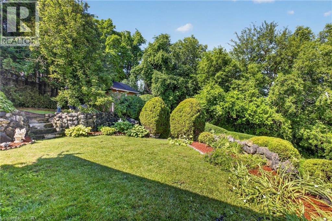
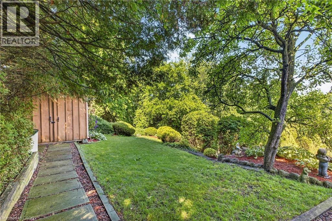
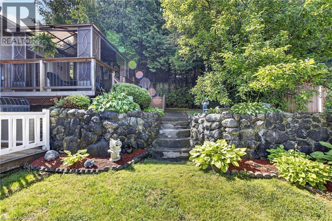
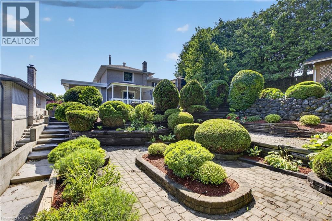
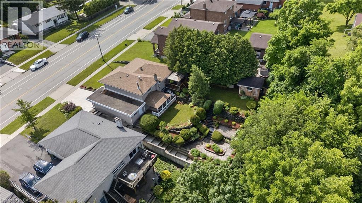
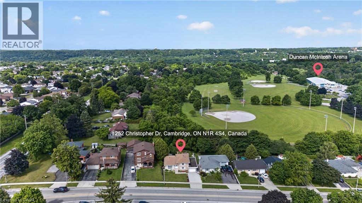
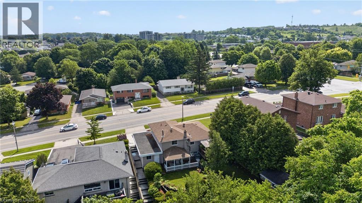
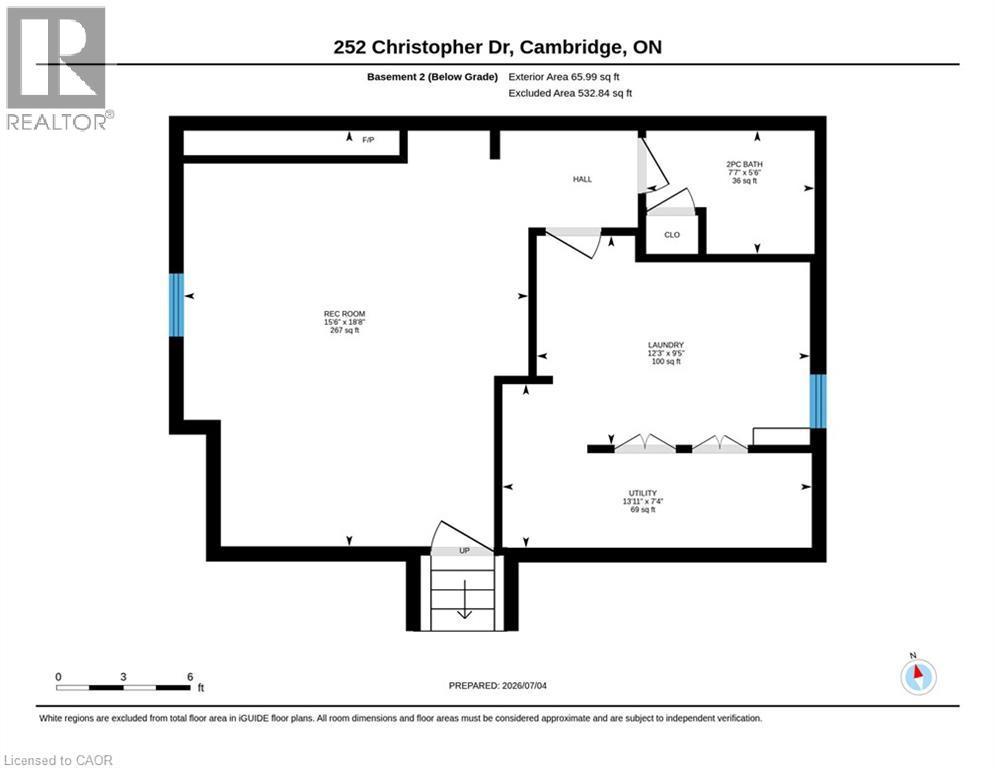
First time offered to market in almost 50 years, this charming 4 level side-split is finished top to bottom and sits on a huge private yard backing onto a park. Boasting large windows and plenty of natural light, the main level offers a bright, open concept lay-out seamlessly connecting living and dining areas to the good sized kitchen. Also visible from this level is the cozy upper floor with two spacious bedrooms and an updated bathroom (2024). A few steps down you'll be greeted by the large family room level with additional bedroom and convenient inside entry from garage. Needing extra living space? The finished basement boasts a large, cozy rec room with gas fireplace, bathroom and spacious laundry room with sink. Choose to enjoy morning coffee or an evening cocktail on either the covered deck off of the family room, or underneath the gazebo located on a separate deck just outside the dining room sliders. Visible from either deck is the gorgeously landscaped private yard with extensive stonework, concrete walkways, manicured greenery and a serene treed view with private steps down to Churchill Park. Over $100k has been spent on the exterior of this home through-out the years. As for parking, the concrete drive comfortably fits 2 vehicles in addition to the single garage with epoxy flooring (2026). Other notables include roof shingles (2018), c/air, 2 fireplaces, 6 appliances, shed and work shop. Very well maintained, this fabulous home is perfect for the first time buyer or growing family alike and is conveniently located just minutes to schools, shopping, parks and scenic nature trails. Be sure to add 252 Christopher Drive to your must see list today! (id:27)

Building Features:

  • Style: Detached
  • Building Type: House
  • Basement Development: Finished
  • Basement Type: Full
  • Construction Material: Concrete block, Concrete Walls
  • Construction Style - Attachment: Detached
  • Exterior Finish: Concrete
  • Fire Protection: Smoke Detectors
  • Fireplace: Yes
  • Fixture: Ceiling fans
  • Floor Space: 1825 sqft
  • Heating Type: Forced air
  • Heating Fuel: Natural gas
  • Cooling Type: Central air conditioning
  • Appliances: Central Vacuum - Roughed In, Dishwasher, Dryer, Microwave, Refrigerator, Stove, Water softener, Washer, Hood Fan, Window Coverings, Garage door opener

Property Features:

  • OwnershipType: Freehold
  • Property Type: Single Family
  • Bedrooms: 2+1
  • Bathrooms: 2
  • Half Bathrooms: 1
  • Amenities Nearby: Park, Playground, Public Transit, Schools, Shopping
  • Built in: 1971
  • Features: Backs on greenbelt, Gazebo, Automatic Garage Door Opener
  • Floor Space (approx): 1825 Square Feet
  • Lot Depth: 120 Feet
  • Lot Frontage: 55 Feet
  • Structure Type: Workshop, Shed, Porch
  • Zoning: R4
  • Sewer: Municipal sewage system
  • Parking Type: Attached garage
  • No. of Parking Spaces: 3

Rooms:

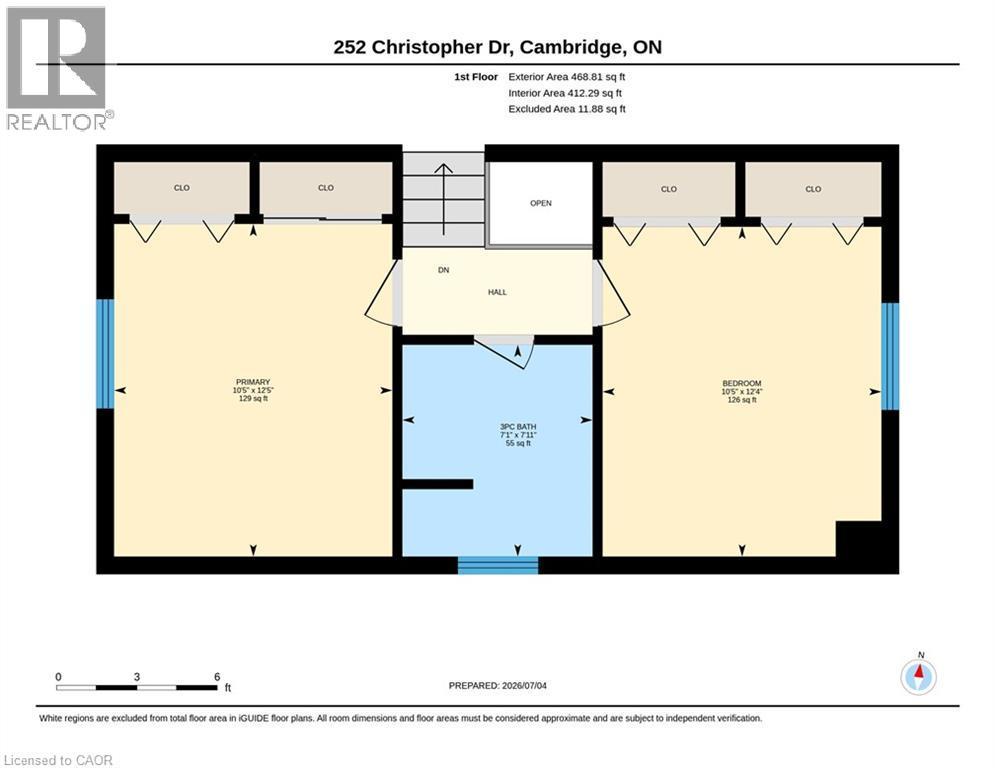
  • Bathroom 2nd Level 7'1'' x 7'11''
  • Bedroom 2nd Level 10'5'' x 12'4''
  • Primary Bedroom 2nd Level 10'5'' x 12'5''
  • Bathroom Basement Level Measurements not available
  • Laundry Basement Level 12'3'' x 9'5''
  • Recreation Room Basement Level 15'6'' x 18'8''
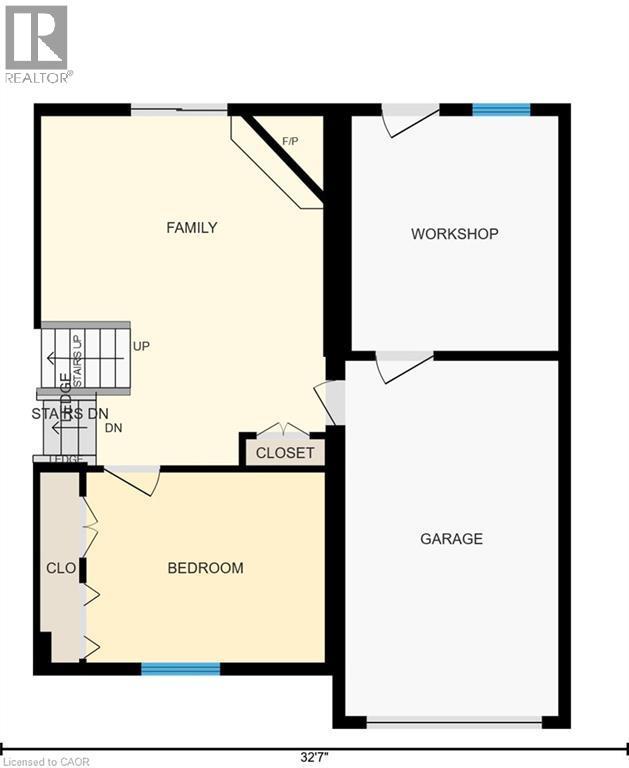
  • Workshop Lower Level 12'2'' x 10'9''
  • Bedroom Lower Level 9'10'' x 12'4''
  • Family Lower Level 18'1'' x 14'8''
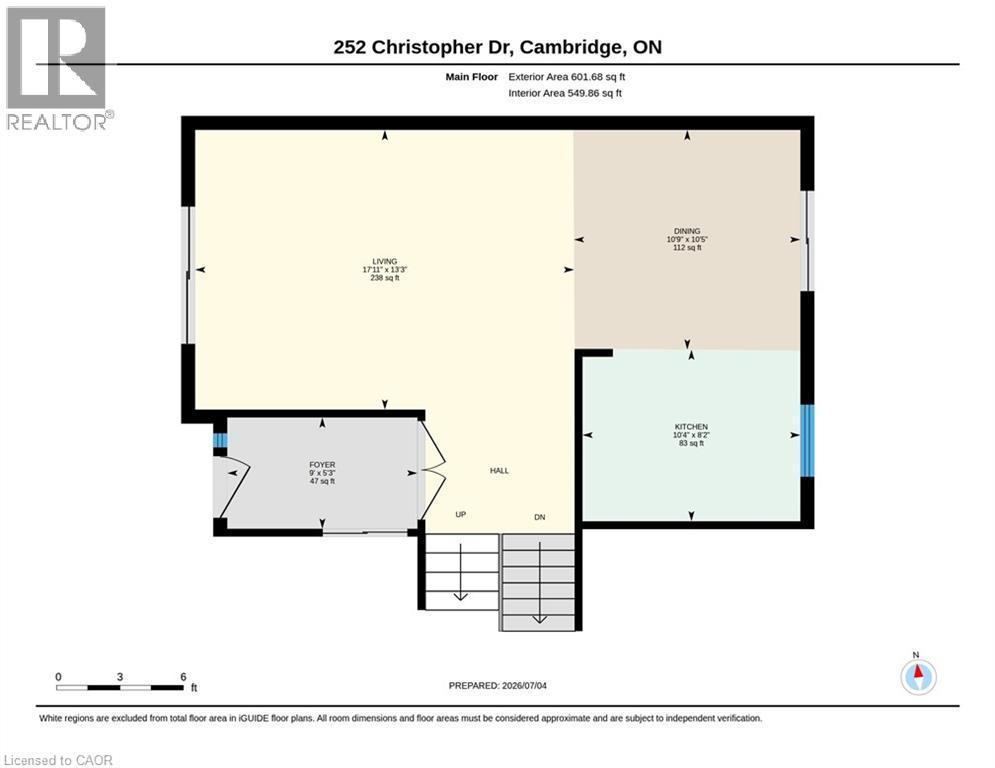
  • Foyer Main Level 9'0'' x 5'3''
  • Kitchen Main Level 10'4'' x 8'2''
  • Living Main Level 17'11'' x 13'3''
  • Dining Main Level 10'9'' x 10'5''

Courtesy of: GRAND WEST REALTY INC., BROKERAGE

REALTOR.ca  

QuickQuoteTM Powered by RPS

Location of 252 CHRISTOPHER Drive, Cambridge, Ontario, N1R 4S4

Demographic Information of 252 CHRISTOPHER Drive, Cambridge, Ontario, N1R 4S4

Life Stage

Young Couples

Employment Type

Blue Collar/Primary, Blue Collar/Service Sector

Average Household Income

$104,603.26

Average Number of Children

1.77

Household Population

Household Structure

Age of Population

Education

Education Level

No certificate/diploma/degree

24.71 %

High school certificate or equivalent

33.53 %

Apprenticeship trade certificate/diploma

5.8 %

College/non-university certificate

23.71 %

University certificate (below bachelor)

0.18 %

University Degree

12.08 %

Commuter

Travel To Work

By Car

88.3 %

By Public Transit

7.26 %

By Walking

1.03 %

By Bicycle

0.0 %

By Other Methods

3.41 %

Cultural Diversity

Knowledge of Official Language

Mother Tongue

Building Information

Building Type

Apartments (Low and High Rise)

34.36 %

Houses

65.64 %

Own Vs. Rent
