Button CopyPathCircle CloseCircle Left ArrowArrow Down Icon GreyClosecirclecircleBurger
Image 1
Image 2
Image 3
$539,900

250 AINSLIE Street S Unit# 14, Cambridge, Ontario, N1R 8P8

MLS® # 40836455

3 Beds

Baths

1896  FEETSQ

QuickQuoteTM: $526K - $705K

Cambridge ON, N1R 8P8

MLS® # 40836455

Property Information:

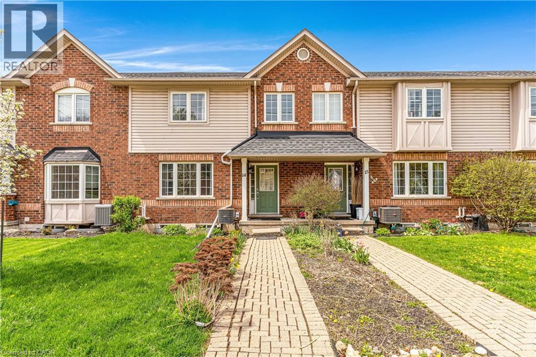
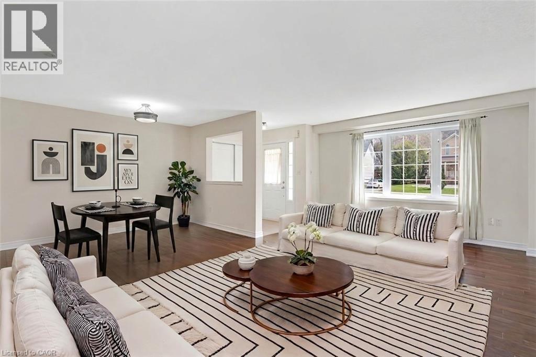
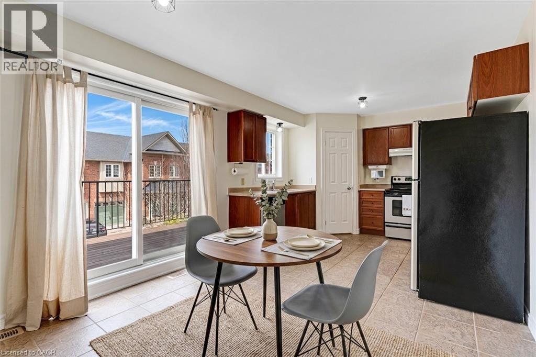
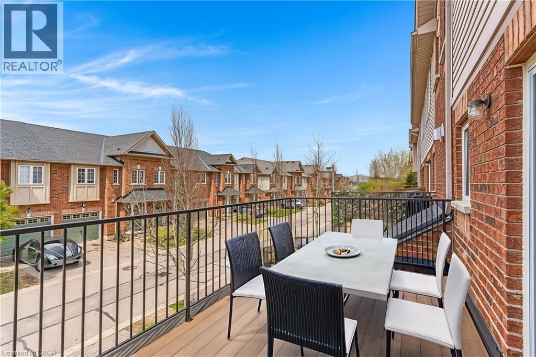
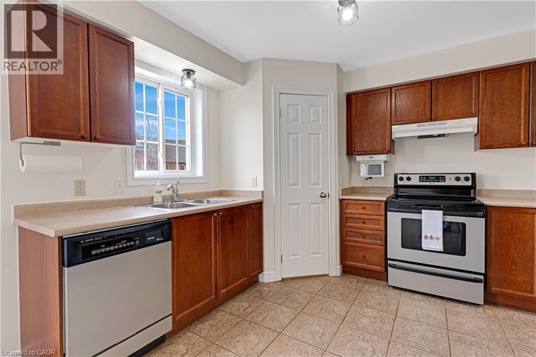
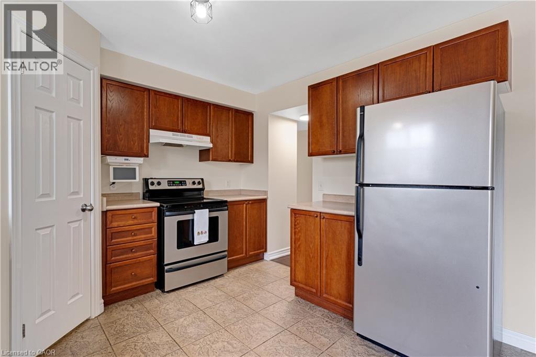
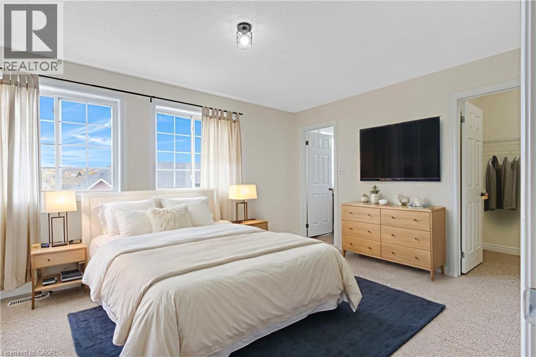
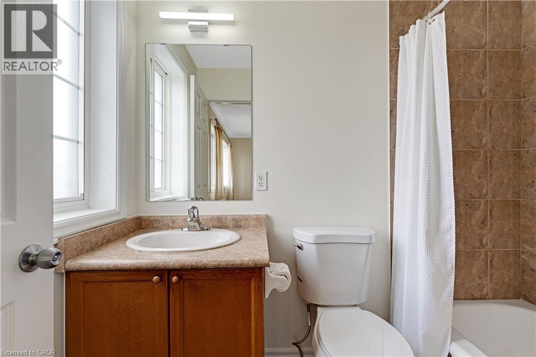
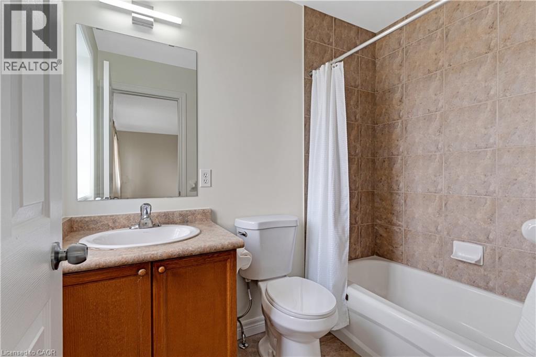
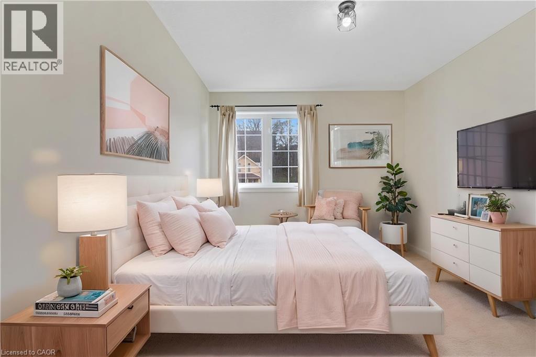
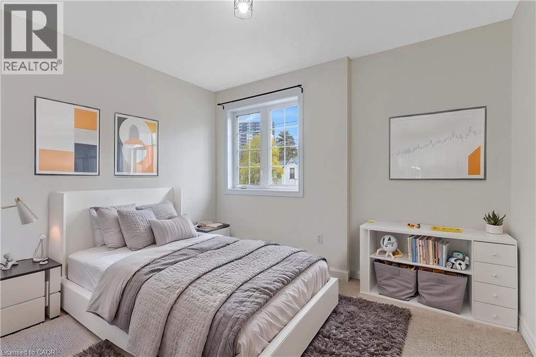
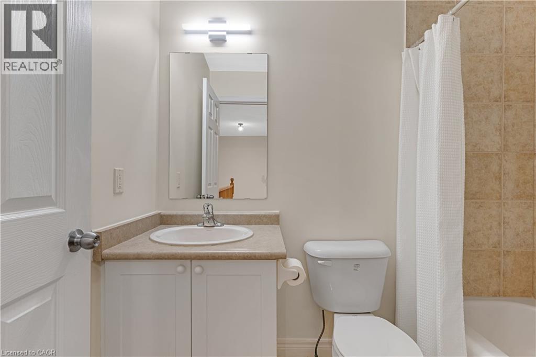
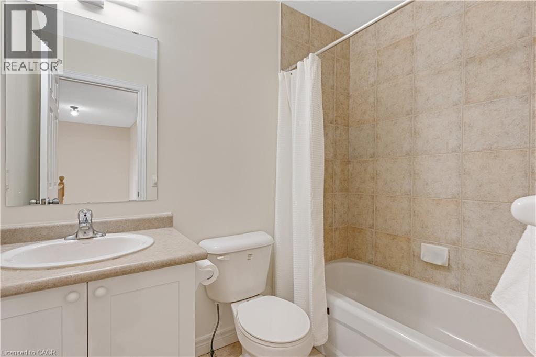
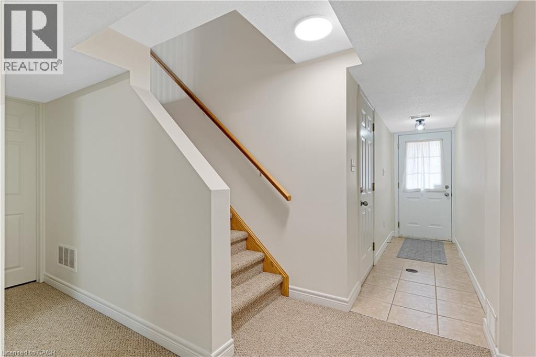
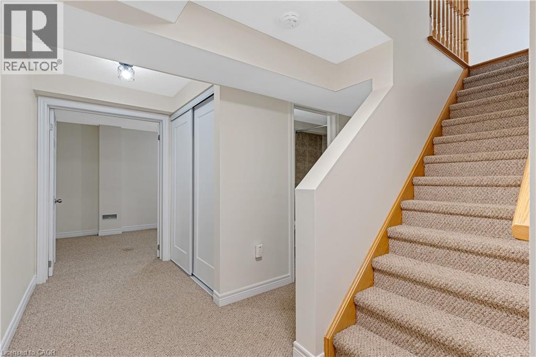
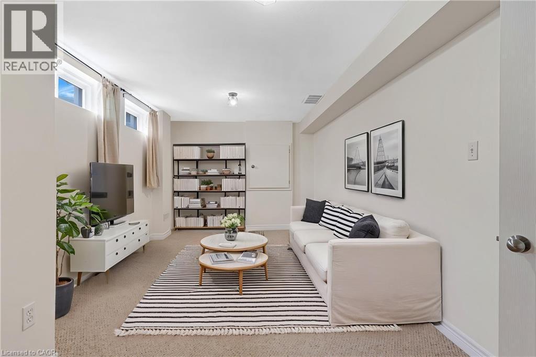
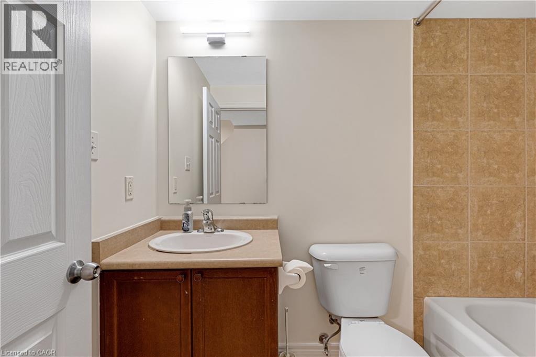
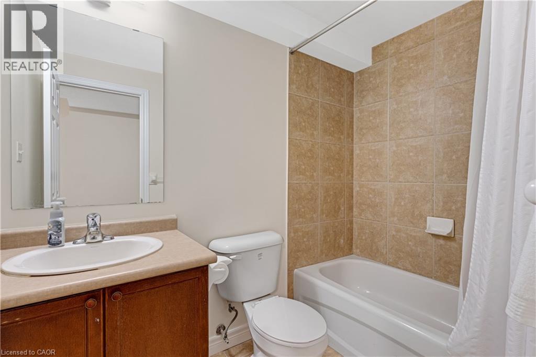
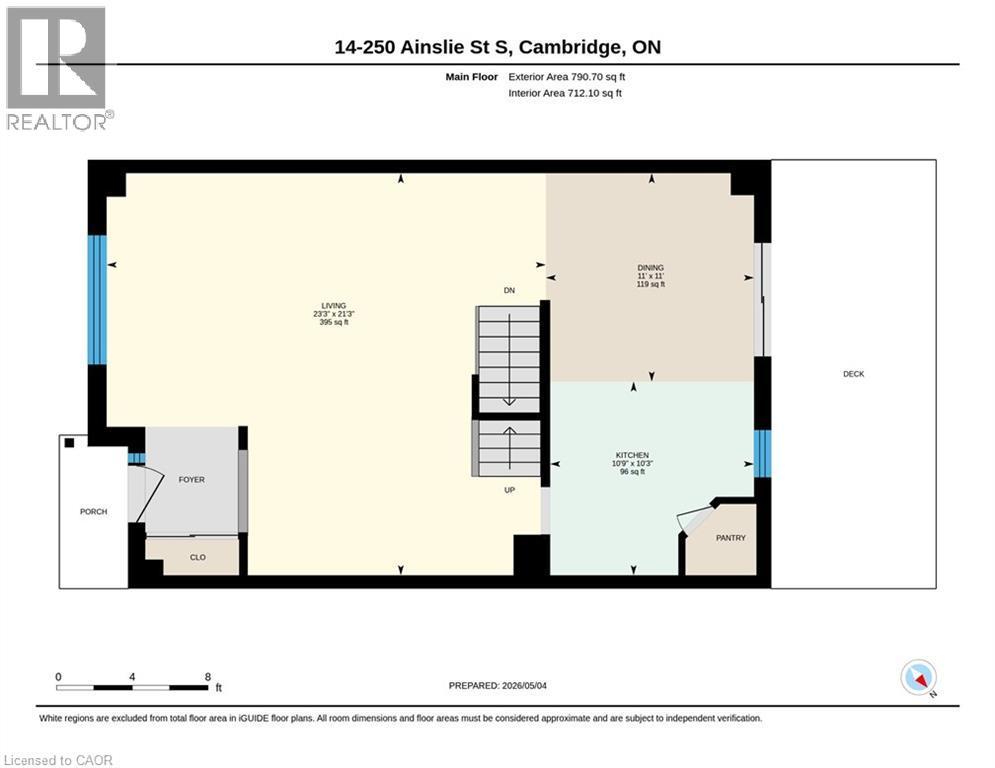
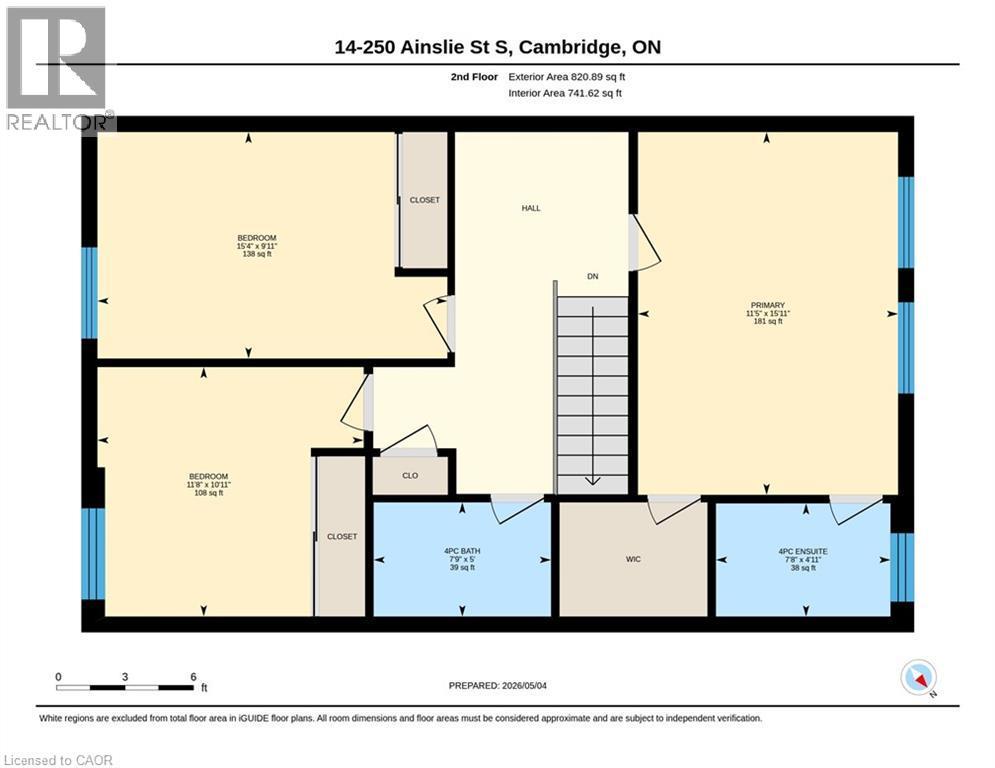
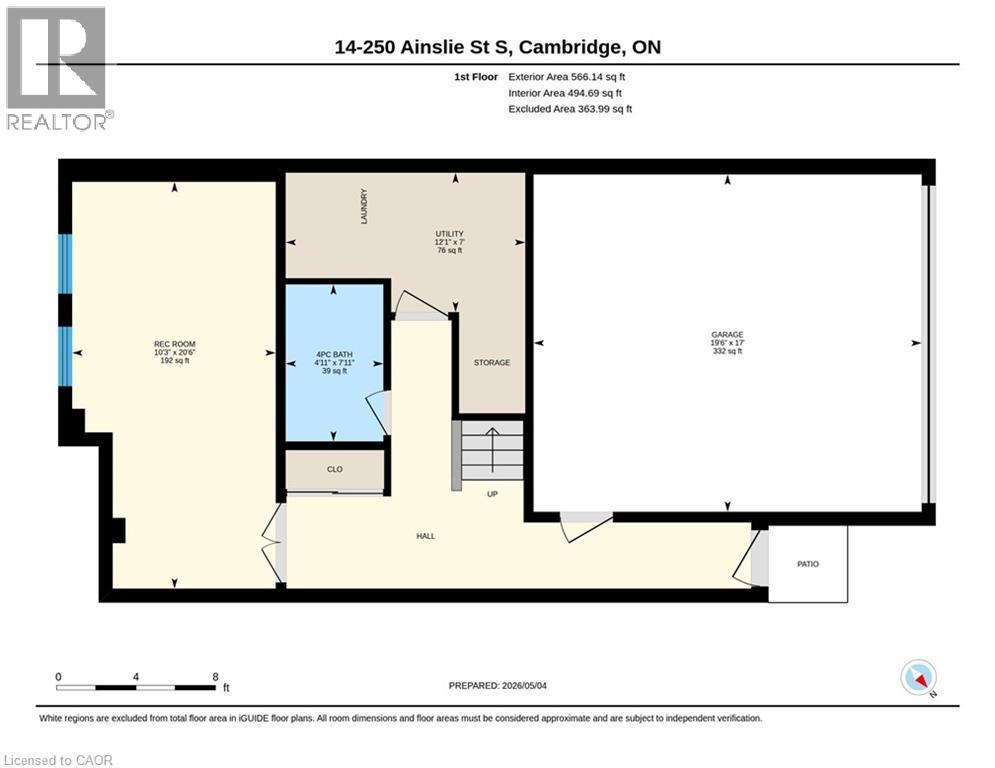
TUCKED AWAY IN THE HEART OF DOWNTOWN, this residence offers a serene retreat just steps from scenic Grand River trails and the vibrant Gaslight District. Blending contemporary charm with practicality, catering to both first-time homeowners and those seeking a low-maintenance lifestyle. Spanning almost 1900sqft of living space, this dwelling boasts 3 bedrooms, 3 full baths, and a double car garage, ensuring ample space and comfort. The main level welcomes you with an expansive open-concept living and dining area, a sleek kitchen with a pantry, and a spacious terrace perfect for enjoying al fresco dining or taking in breathtaking sunset views. Upstairs, 2 full bathrooms and 3 bedrooms await, including the primary suite with a walk-in closet and a 4pc bathroom. The walk-out basement, currently a versatile recreational space, offers the perfect space to work from home or use as a 4th bedroom and another full 4pc bathroom. Situated just minutes from downtown Galt, theaters, the UOW School of Architecture, local shops, eateries, amenities, and transit, this property provides all the essentials for contemporary urban living. Virtually Staged. (id:27)

Building Features:

  • Style: Townhouse
  • Building Type: Row / Townhouse
  • Basement Development: Finished
  • Basement Type: Full
  • Construction Style - Attachment: Attached
  • Exterior Finish: Brick, Vinyl siding
  • Floor Space: 1896 sqft
  • Foundation Type: Poured Concrete
  • Heating Type: Forced air
  • Heating Fuel: Natural gas
  • Cooling Type: Central air conditioning
  • Appliances: Water softener

Property Features:

  • OwnershipType: Condominium
  • Property Type: Single Family
  • Bedrooms: 3
  • Bathrooms: 3
  • Amenities Nearby: Park, Public Transit, Schools, Shopping
  • Built in: 2005
  • Community Features: Quiet Area
  • Condo Fees: $250 Monthly
  • Features: Balcony, Paved driveway
  • Floor Space (approx): 1896 Square Feet
  • MaintenanceFee Type: Insurance, Landscaping
  • Zoning: C1RM1
  • Sewer: Municipal sewage system
  • Parking Type: Attached garage
  • No. of Parking Spaces: 4

Rooms:

  • Bedroom 2nd Level 11'8'' x 10'11''
  • Bedroom 2nd Level 15'4'' x 9'11''
  • Bathroom 2nd Level Measurements not available
  • Bathroom 2nd Level Measurements not available
  • Primary Bedroom 2nd Level 11'5'' x 15'11''
  • Utility Lower Level Measurements not available
  • Bathroom Lower Level Measurements not available
  • Recreation Room Lower Level 10'3'' x 20'6''
  • Breakfast Main Level 11'0'' x 11'0''
  • Kitchen Main Level 10'9'' x 10'3''
  • Living Main Level 23'3'' x 21'3''

Courtesy of: RE/MAX TWIN CITY FAISAL SUSIWALA REALTY

REALTOR.ca  

QuickQuoteTM Powered by RPS

Location of 250 AINSLIE Street S Unit# 14, Cambridge, Ontario, N1R 8P8

Demographic Information of 250 AINSLIE Street S Unit# 14, Cambridge, Ontario, N1R 8P8

Life Stage

Young Couples

Employment Type

Mixed

Average Household Income

$94,447.95

Average Number of Children

1.63

Household Population

Household Structure

Age of Population

Education

Education Level

No certificate/diploma/degree

19.56 %

High school certificate or equivalent

34.33 %

Apprenticeship trade certificate/diploma

6.78 %

College/non-university certificate

22.63 %

University certificate (below bachelor)

0.65 %

University Degree

16.05 %

Commuter

Travel To Work

By Car

87.42 %

By Public Transit

6.77 %

By Walking

4.25 %

By Bicycle

0.0 %

By Other Methods

1.56 %

Cultural Diversity

Knowledge of Official Language

Mother Tongue

Building Information

Building Type

Apartments (Low and High Rise)

64.4 %

Houses

35.6 %

Own Vs. Rent
