Button CopyPathCircle CloseCircle Left ArrowArrow Down Icon GreyClosecirclecircleBurger
Image 1
Image 2
Image 3
$869,000

25 SHADYWOOD Lane, Cambridge, Ontario, N1R 5S2

MLS® # 40831564

4 Beds

Baths

2714  FEETSQ

QuickQuoteTM: Not Available

Cambridge ON, N1R 5S2

MLS® # 40831564

Property Information:

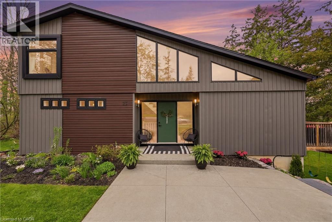
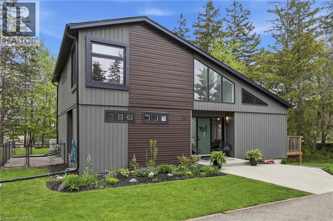
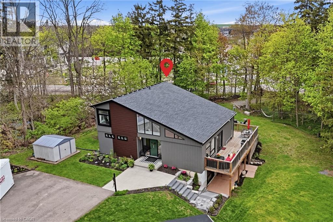
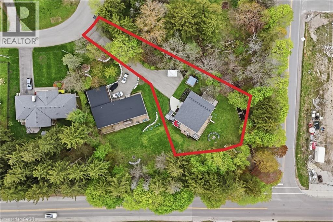
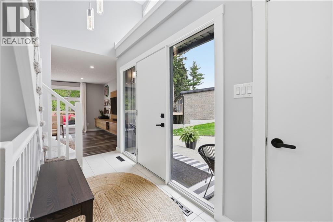
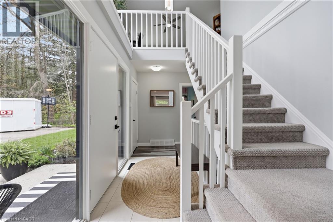
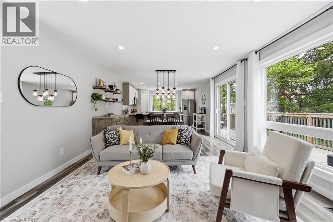
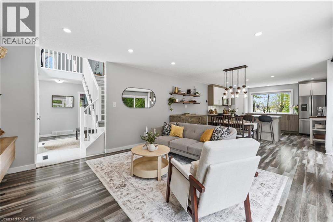
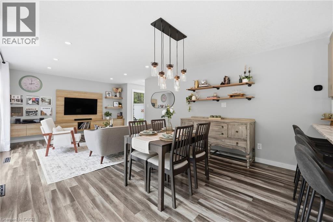
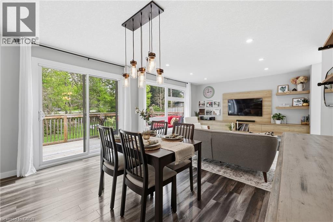
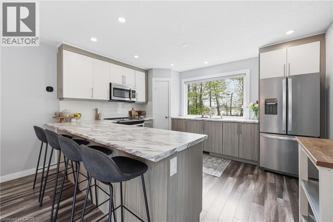
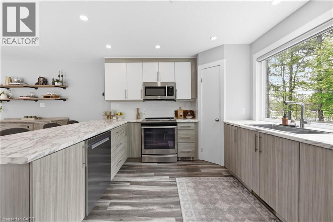
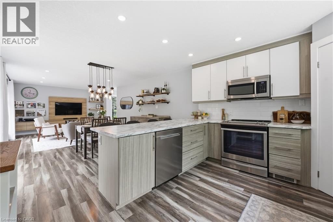
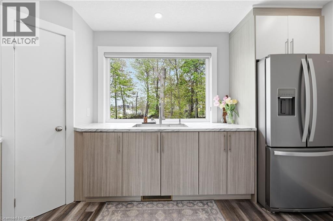
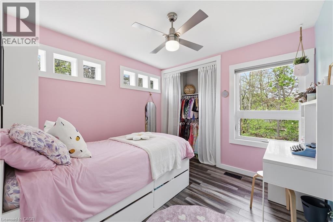
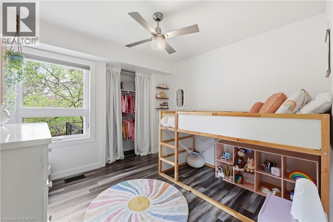
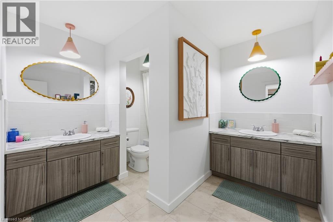
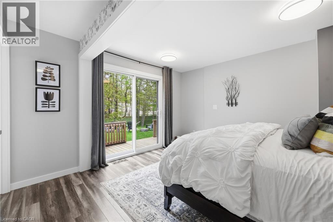
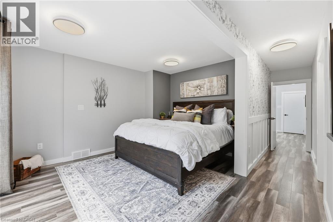
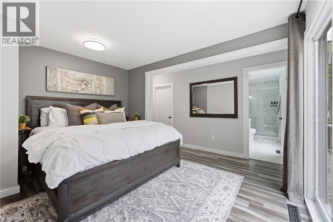
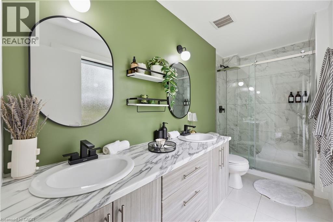
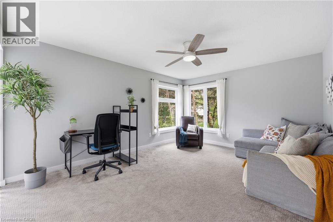
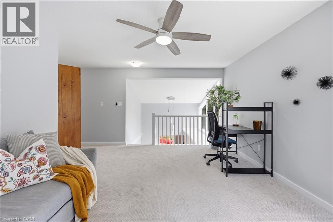
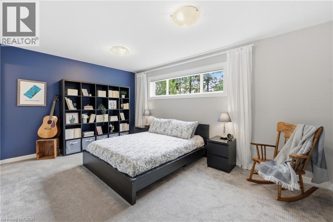
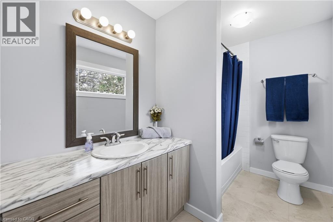
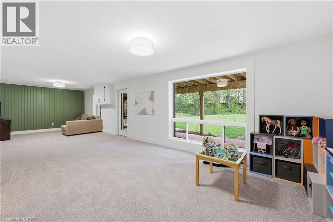
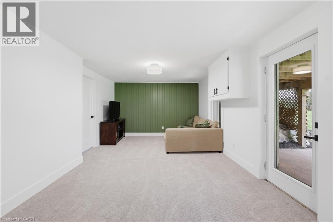
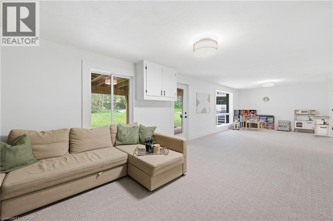
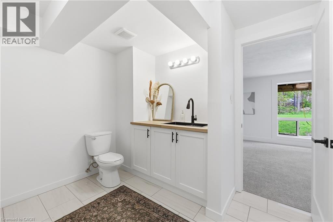
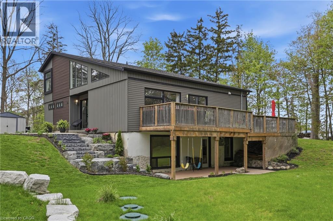
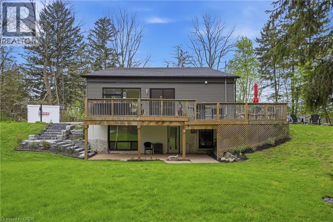
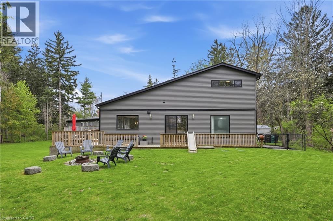
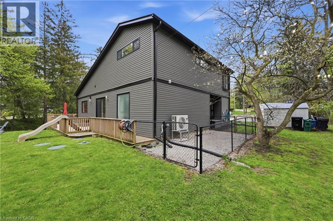
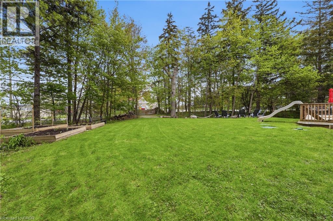
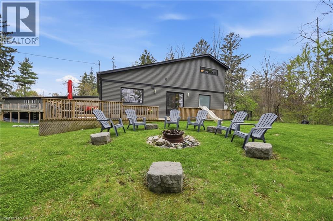
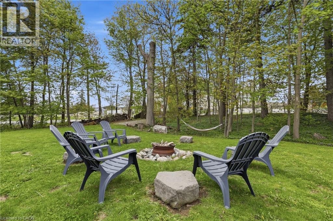
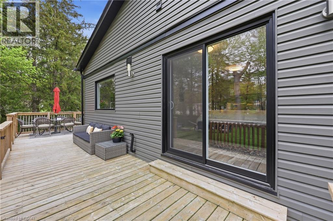
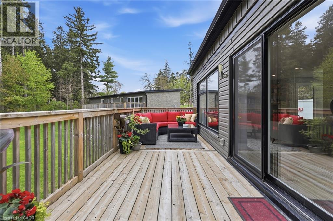
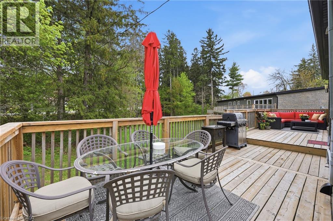
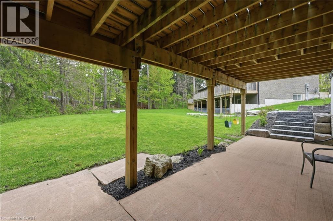
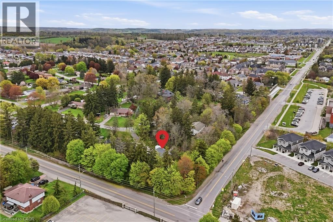
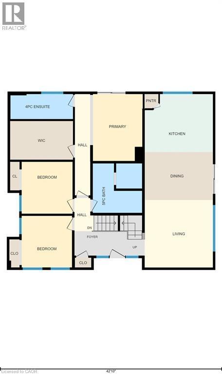
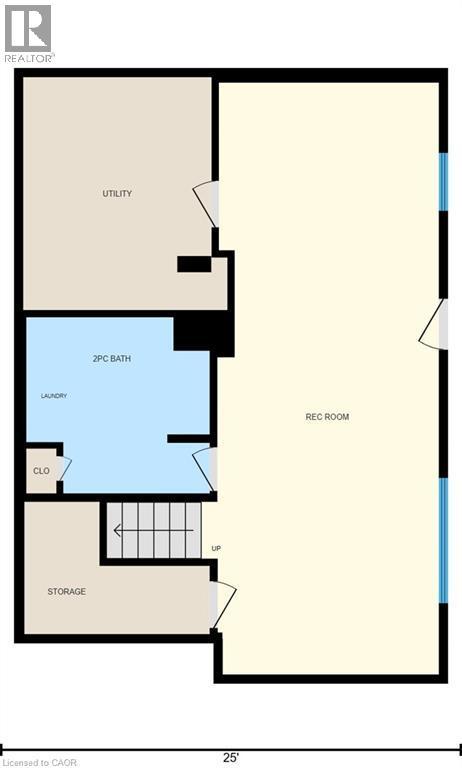
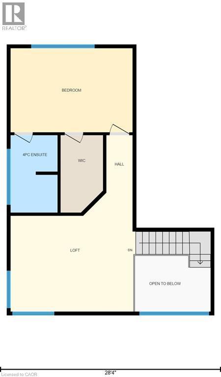
Welcome to 25 Shadywood Lane where nature, tranquility, and modern living meet with the convenience of city amenities just minutes away. Set on an impressive 70 x 220ft lot, this beautifully renovated mid-century bungaloft offers endless potential for multigenerational families, growing families, and nature lovers alike. With parking for up to 8 vehicles and plenty of room for your boats, trailers, and toys, this property delivers both space and flexibility rarely found within the city. Offering approximately 1,963 sq. ft. above grade, this light-filled home features a bright open-concept layout with an updated kitchen and extended peninsula overlooking the backyard, flowing seamlessly into spacious dining and living areas enhanced by oversized windows and an abundance of natural light. The main floor includes two nicely sized bedrooms, a 5-piece bathroom, and a primary suite complete with large walk-in closet, 4-piece ensuite, and direct access to the back deck. Upstairs, the family/loft area offers a second generously sized primary suite with 4-piece ensuite along with a versatile family or flex space ideal for extended family living, a home office, or private retreat. The finished walkout basement adds additional living space with a large rec room and direct backyard access. Surrounded by mature trees and peaceful greenery, the outdoor setting features a wraparound porch, two-tier deck, and firepit perfect for relaxing or entertaining. Secondary access for recreational vehicles, and a move-in ready interior complete this one-of-a-kind Cambridge property. (id:27)

Building Features:

  • Style: Detached
  • Building Type: House
  • Architectural Style: Bungalow
  • Basement Development: Finished
  • Basement Type: Full
  • Construction Style - Attachment: Detached
  • Exterior Finish: Aluminum siding, Vinyl siding
  • Fire Protection: Smoke Detectors
  • Floor Space: 2714 sqft
  • Foundation Type: Poured Concrete
  • Heating Type: Forced air, Heat Pump
  • Heating Fuel: Natural gas
  • Cooling Type: Central air conditioning
  • Appliances: Dishwasher, Dryer, Microwave, Refrigerator, Stove, Water softener, Washer, Microwave Built-in, Window Coverings

Property Features:

  • OwnershipType: Freehold
  • Property Type: Single Family
  • Bedrooms: 4
  • Bathrooms: 4
  • Half Bathrooms: 1
  • Access Type: Road access
  • Amenities Nearby: Park, Playground, Schools, Shopping
  • Built in: 1965
  • Features: Cul-de-sac, Southern exposure, Paved driveway, Sump Pump
  • Floor Space (approx): 2714 Square Feet
  • Lot Depth: 221 Feet
  • Lot Frontage: 71 Feet
  • Zoning: R1
  • Sewer: Septic System
  • No. of Parking Spaces: 8

Rooms:

  • Loft 2nd Level 16'1'' x 15'3''
  • Primary Bedroom 2nd Level 15'8'' x 10'9''
  • Bathroom 2nd Level 6'0'' x 9'11''
  • Recreation Room Basement Level 12'10'' x 32'0''
  • Bathroom Basement Level 9'11'' x 9'6''
  • Bathroom Main Level 9'6'' x 9'6''
  • Bedroom Main Level 9'8'' x 9'11''
  • Bedroom Main Level 9'10'' x 10'0''
  • Bathroom Main Level 12'1'' x 4'10''
  • Primary Bedroom Main Level 9'6'' x 12'11''
  • Kitchen Main Level 13'2'' x 11'2''
  • Dining Main Level 13'2'' x 9'3''
  • Living Main Level 13'2'' x 13'0''

Courtesy of: Keller Williams Edge Realty

REALTOR.ca  

QuickQuoteTM Powered by RPS

Location of 25 SHADYWOOD Lane, Cambridge, Ontario, N1R 5S2

Demographic Information of 25 SHADYWOOD Lane, Cambridge, Ontario, N1R 5S2

Life Stage

Older Parents, Younger Kids

Employment Type

Mixed

Average Household Income

$143,971.31

Average Number of Children

1.88

Household Population

Household Structure

Age of Population

Education

Education Level

No certificate/diploma/degree

17.57 %

High school certificate or equivalent

30.45 %

Apprenticeship trade certificate/diploma

6.52 %

College/non-university certificate

28.75 %

University certificate (below bachelor)

0.02 %

University Degree

16.68 %

Commuter

Travel To Work

By Car

96.87 %

By Public Transit

0.1 %

By Walking

0.14 %

By Bicycle

0.0 %

By Other Methods

2.89 %

Cultural Diversity

Knowledge of Official Language

Mother Tongue

Building Information

Building Type

Apartments (Low and High Rise)

0.2 %

Houses

99.8 %

Own Vs. Rent
