Button CopyPathCircle CloseCircle Left ArrowArrow Down Icon GreyClosecirclecircleBurger
Image 1
Image 2
Image 3
$799,900

245 WESLEY BOULEVARD, Cambridge, Ontario, N1T 0C6

MLS® # X13078066

4 Beds

Baths

1500 - 2000  FEETSQ

QuickQuoteTM: Not Available

Cambridge ON, N1T 0C6

MLS® # X13078066

Property Information:

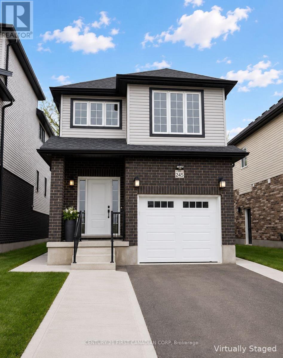
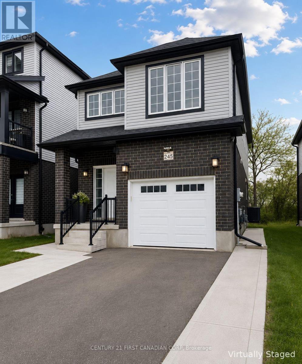
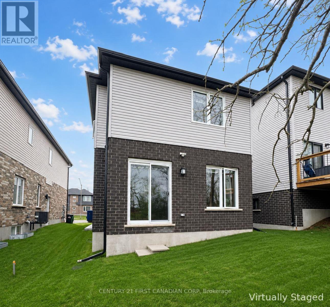
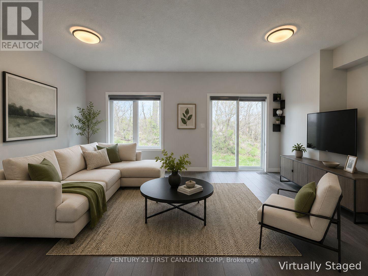
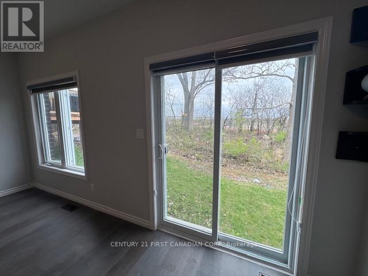
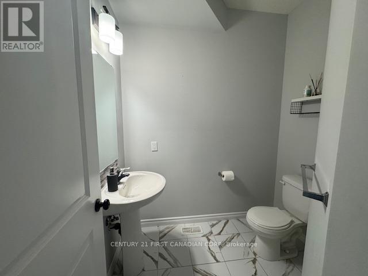
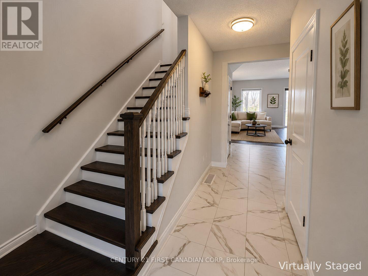
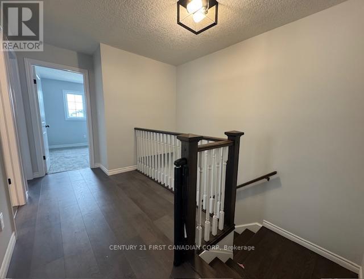
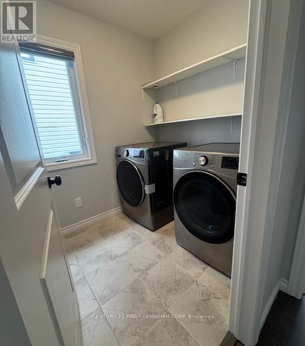
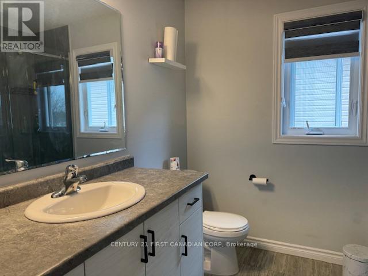
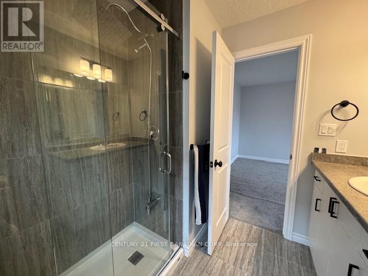
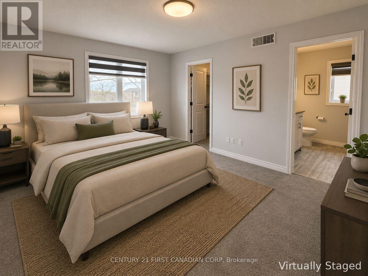
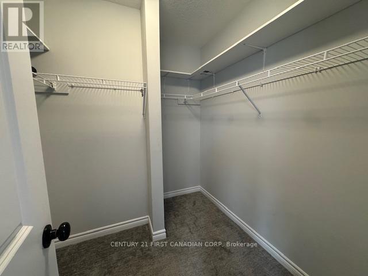
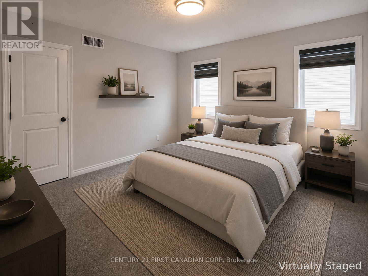
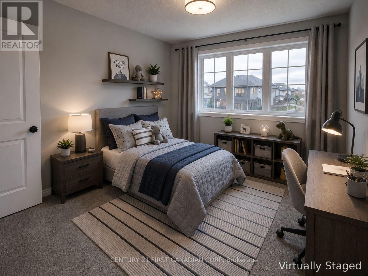
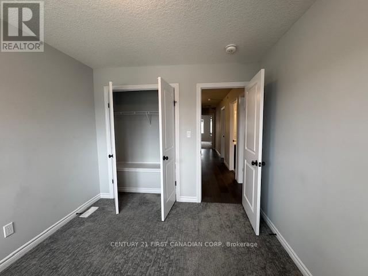
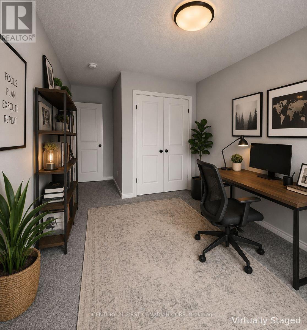
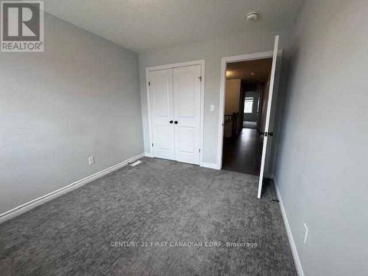
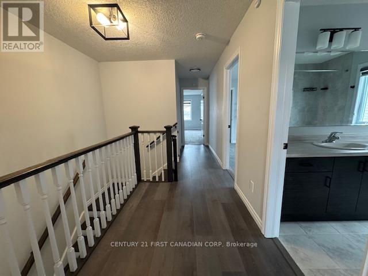
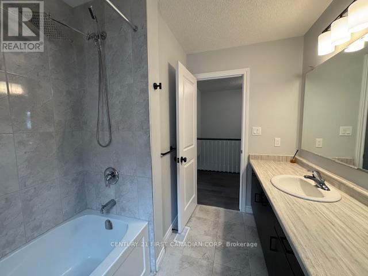
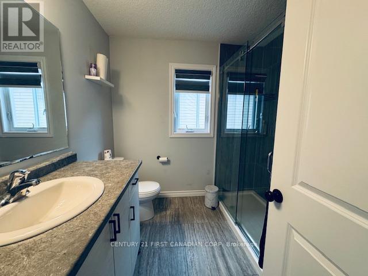
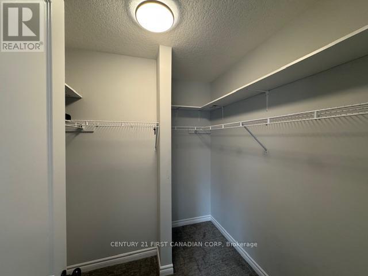
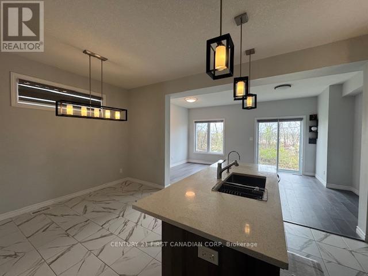
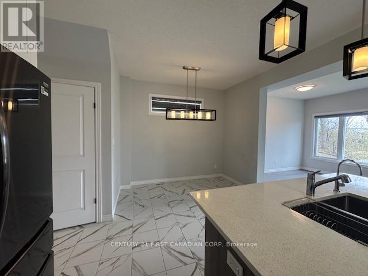
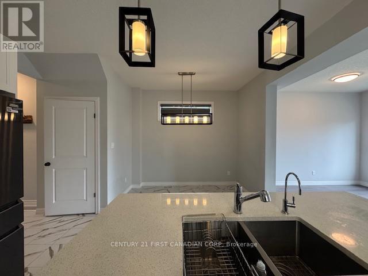
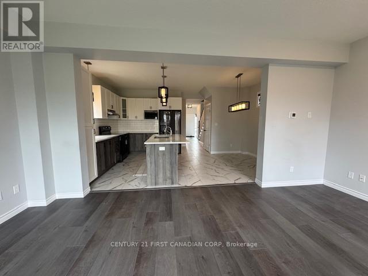
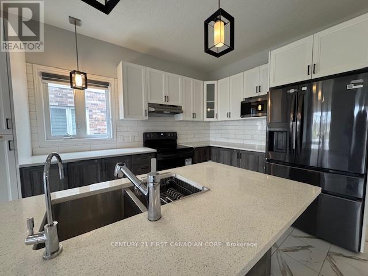
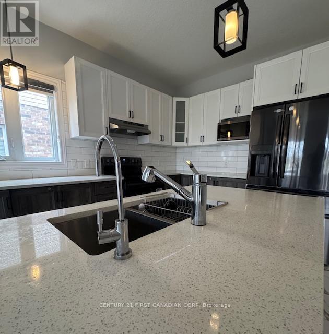
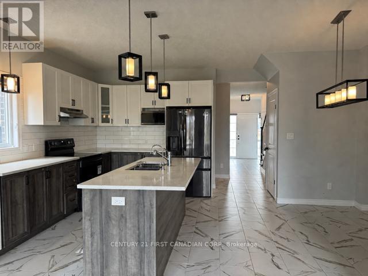
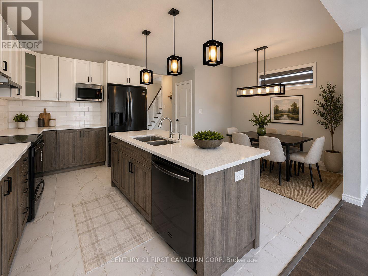
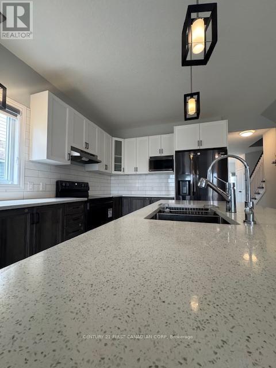
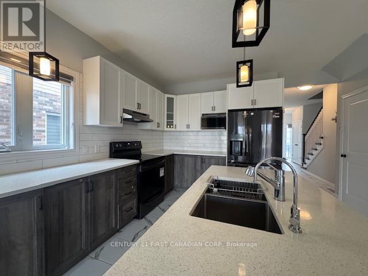
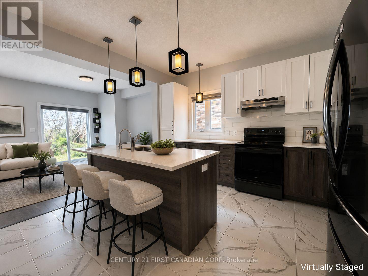
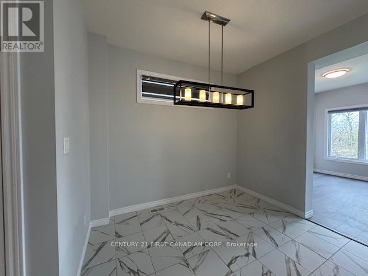
Better Than New - Modern Elegance in Heart of Cambridge. Step into 245 Wesley Blvd, a stunning 1800 sq. ft family residence completed in late 2023 that perfectly balances high-end style with move-in-ready convenience. This 4-bedroom, 3-bathroom gem greets you with an airy, open-concept main floor boasting soaring ceilings, rich flooring, and a chef-inspired kitchen upgrade with stainless steel appliances. Upstairs, the home is bathed in natural light through expansive windows, highlighting the generous bedroom layouts and a conveniently located spacious laundry room. Situated just minutes from top-tier schools and major highways, this home also offers a separate side entrance for the possibility of finishing a in-law/granny suite in the basement (rental potential). Additional features include: Recent build (home is less than 3 years old), extended driveway, New appliances with a warranty, Reverse osmosis system, water softener and Carbon filter system. New public school, library and recreation center located near by, New blackout blinds, 9-foot cathedral ceilings, 6ft long custom island with quartz waterfall countertops. 7-year Terrion limited warranty and sump pump. Some photos have been virtually staged. (id:27)

Building Features:

  • Style: Detached
  • Building Type: House
  • Basement Development: Unfinished
  • Basement Type: Full, N/A
  • Construction Status: Insulation upgraded
  • Construction Style - Attachment: Detached
  • Exterior Finish: Aluminum siding
  • Fire Protection: Smoke Detectors
  • Floor Space: 1500 - 2000 sqft
  • Foundation Type: Concrete
  • Heating Type: Forced air
  • Heating Fuel: Electric
  • Cooling Type: Central air conditioning
  • Appliances: Water meter, Water purifier, Water softener, Water Treatment

Property Features:

  • OwnershipType: Freehold
  • Property Type: Single Family
  • Bedrooms: 4
  • Bathrooms: 3
  • Half Bathrooms: 1
  • Community Features: School Bus
  • Features: Flat site, Dry, Level, Sump Pump
  • Floor Space (approx): 1500 - 2000 Square Feet
  • Irregular: Yes
  • Lot Depth: 109 Feet
  • Lot Frontage: 30.1 Feet
  • Lot Size: 30.1 x 10⁹ FT
  • Utility Type: Hydro - Installed, Sewer - Installed, Cable - Available
  • View Type: View, City view
  • Zoning: R1
  • Sewer: Sanitary sewer
  • Parking Type: Attached garage, Garage
  • No. of Parking Spaces: 2

Courtesy of: CENTURY 21 FIRST CANADIAN CORP

REALTOR.ca  

QuickQuoteTM Powered by RPS

Location of 245 WESLEY BOULEVARD, Cambridge, Ontario, N1T 0C6

Demographic Information of 245 WESLEY BOULEVARD, Cambridge, Ontario, N1T 0C6

Life Stage

Young Couples

Employment Type

Mixed

Average Household Income

$131,200.00

Average Number of Children

1.90

Household Population

Household Structure

Age of Population

Education

Education Level

No certificate/diploma/degree

20.28 %

High school certificate or equivalent

33.81 %

Apprenticeship trade certificate/diploma

4.51 %

College/non-university certificate

23.66 %

University certificate (below bachelor)

0.56 %

University Degree

17.18 %

Commuter

Travel To Work

By Car

95.08 %

By Public Transit

1.09 %

By Walking

2.19 %

By Bicycle

0.0 %

By Other Methods

1.64 %

Cultural Diversity

Knowledge of Official Language

Mother Tongue

Building Information

Building Type

Apartments (Low and High Rise)

5.48 %

Houses

94.52 %

Own Vs. Rent
