Button CopyPathCircle CloseCircle Left ArrowArrow Down Icon GreyClosecirclecircleBurger
Image 1
Image 2
Image 3
$1,099,000

236 RIDGE Road, Cambridge, Ontario, N3E 0C2

MLS® # 40866792

4 Beds

4  Baths

3167  FEETSQ

QuickQuoteTM: $1.0M - $1.3M

Cambridge ON, N3E 0C2

MLS® # 40866792

Property Information:

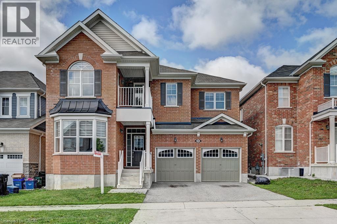
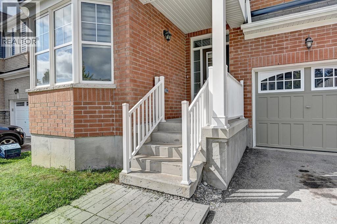
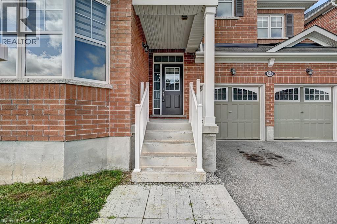
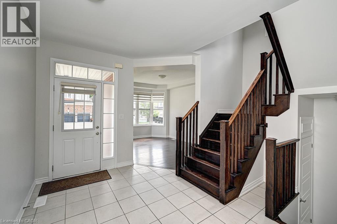
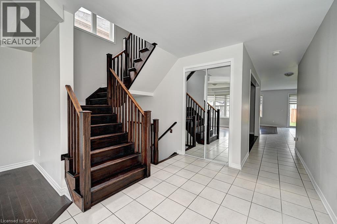
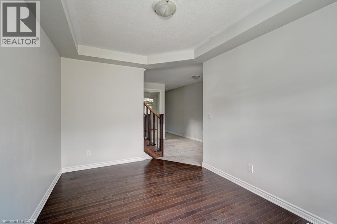
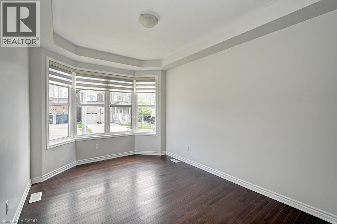
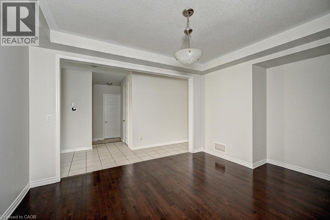
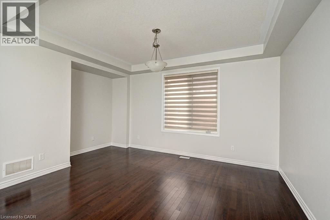
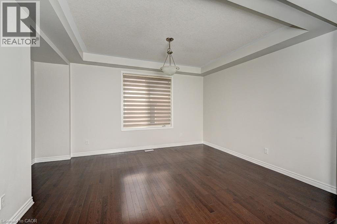
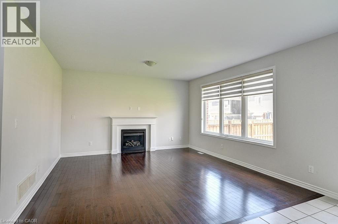
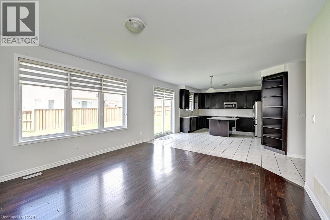
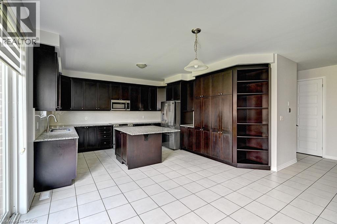
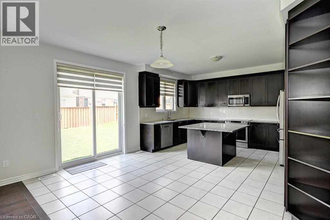
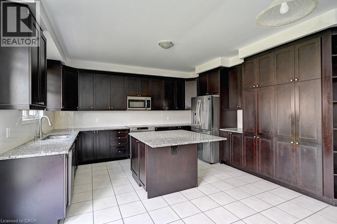
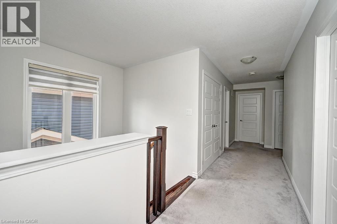
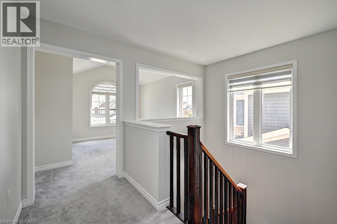
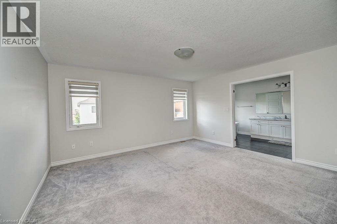
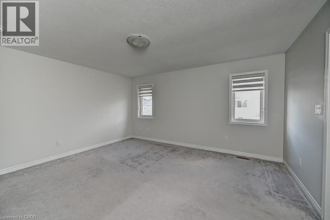
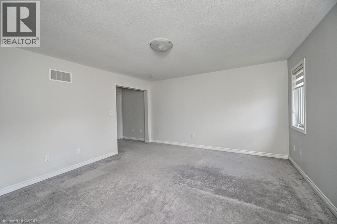
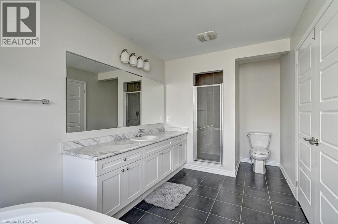
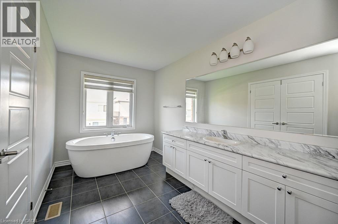
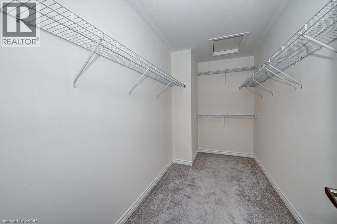
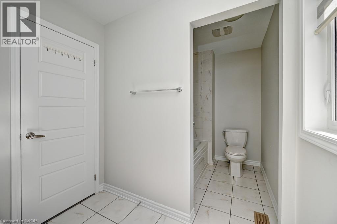
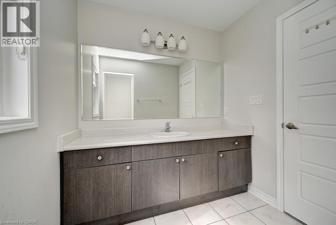
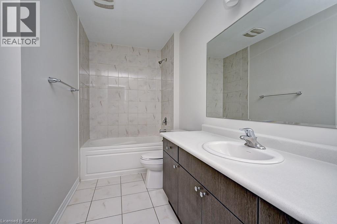
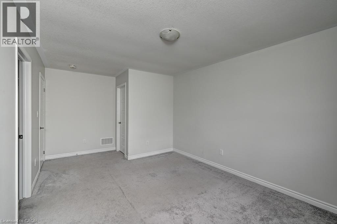
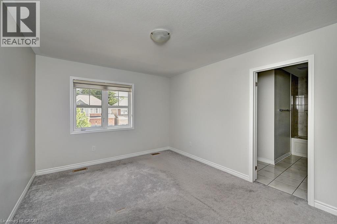
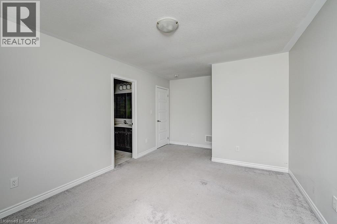
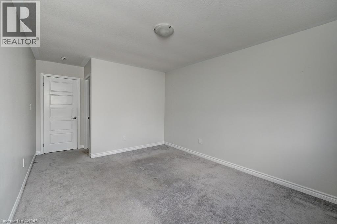
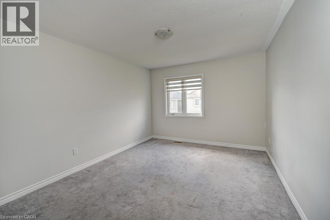
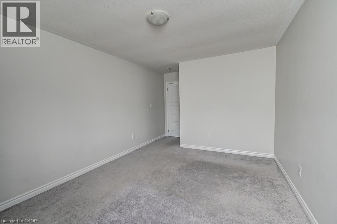
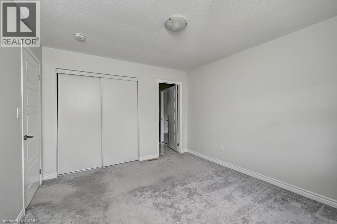
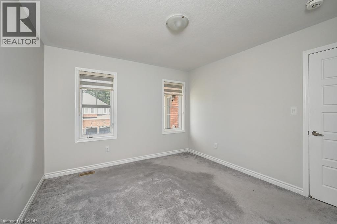
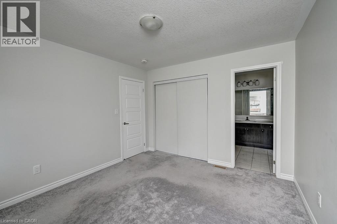
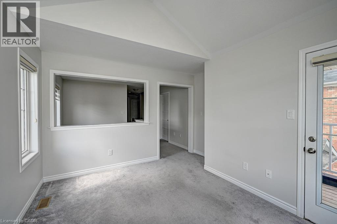
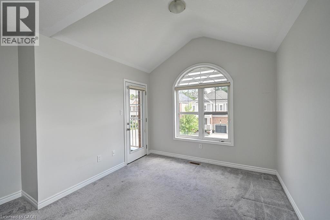
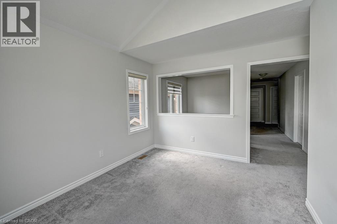
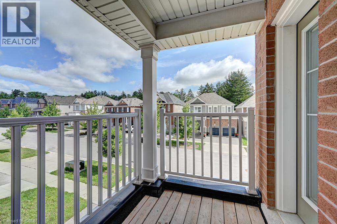
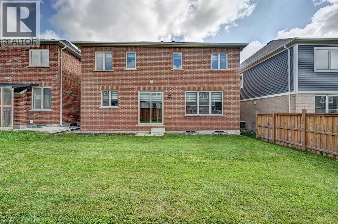
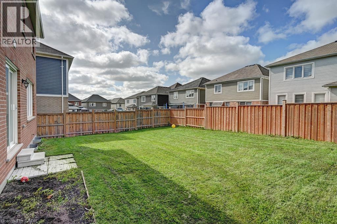
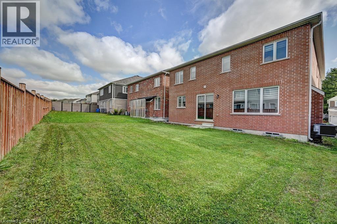
Welcome to the amazing River Mill community! This stunning 3,167 sq. ft. home features 4 spacious bedrooms plus a huge loft/office that can easily be converted into a 5th bedroom, complete with its own private balcony. Enjoy 4 washrooms, 9-foot ceilings on the main floor, upgraded 8-foot-tall doors, and a bright office with a beautiful bay window. The open-concept layout offers a spacious family room with a gas fireplace, formal dining room, and an impressive kitchen featuring granite countertops, granite backsplash, and upgraded taller cabinets. This fully brick home is ideally located just steps from breathtaking walking trails, parks, and schools-perfect for families looking for space, comfort, and an incredible community lifestyle! (id:27)

Building Features:

  • Style: Detached
  • Building Type: House
  • Architectural Style: Other
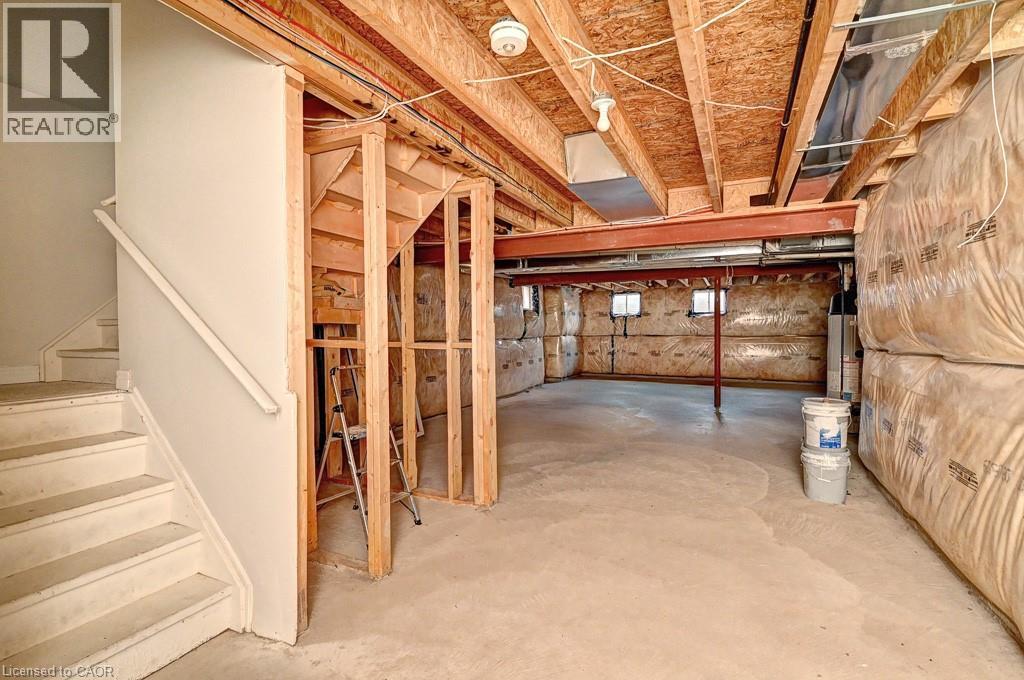
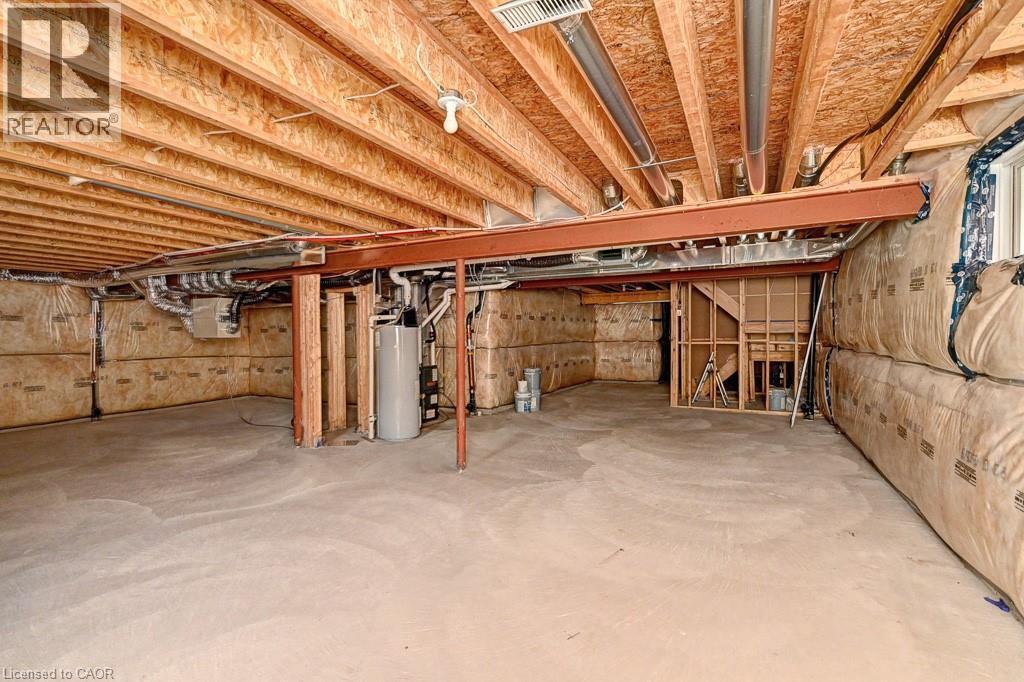
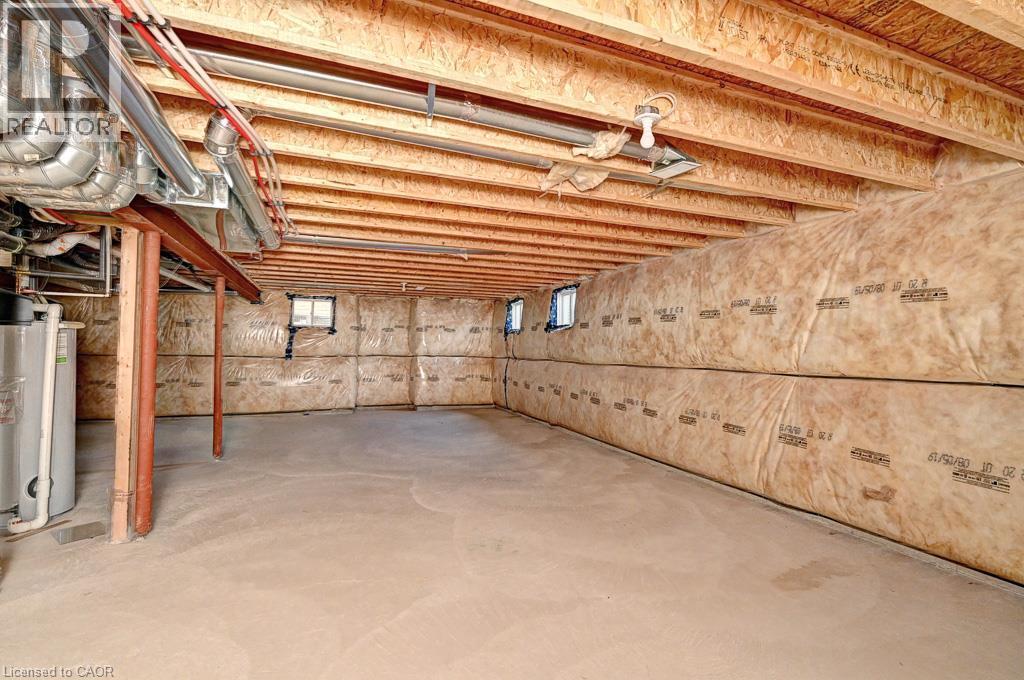
  • Basement Development: Unfinished
  • Basement Type: Full
  • Construction Style - Attachment: Detached
  • Exterior Finish: Brick
  • Floor Space: 3167 sqft
  • Heating Type: Forced air
  • Heating Fuel: Natural gas
  • Cooling Type: Central air conditioning
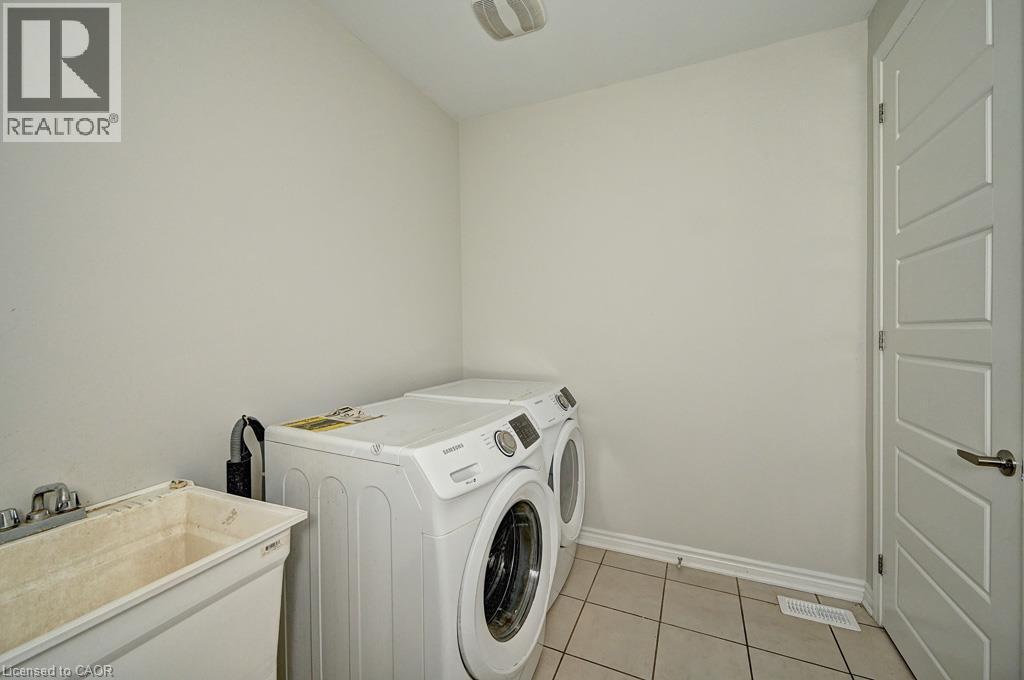
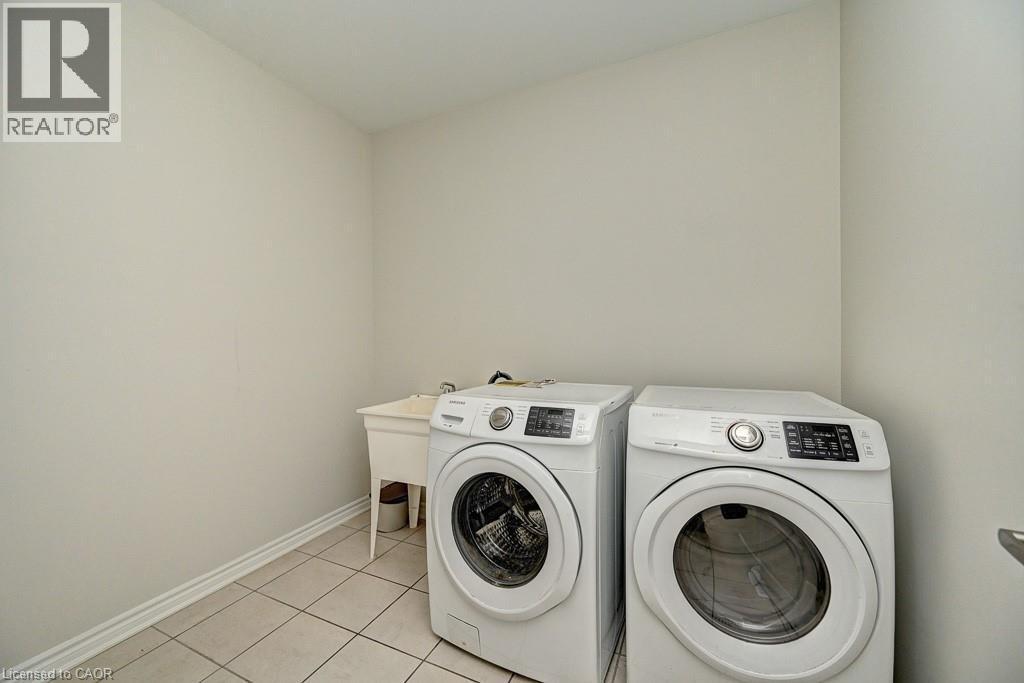
  • Appliances: Dishwasher, Dryer, Washer

Property Features:

  • OwnershipType: Freehold
  • Property Type: Single Family
  • Bedrooms: 4
  • Bathrooms: 4
  • Half Bathrooms: 1
  • Access Type: Highway access
  • Amenities Nearby: Park, Playground, Public Transit, Schools
  • Community Features: School Bus
  • Floor Space (approx): 3167 Square Feet
  • Lot Depth: 103 Feet
  • Lot Frontage: 43 Feet
  • Zoning: RR
  • Sewer: Municipal sewage system
  • Parking Type: Attached garage
  • No. of Parking Spaces: 6

Rooms:

  • Bathroom 2nd Level Measurements not available
  • Bathroom 2nd Level Measurements not available
  • Bathroom 2nd Level Measurements not available
  • Loft 2nd Level 12'7'' x 12'6''
  • Bedroom 2nd Level 14'4'' x 11'4''
  • Bedroom 2nd Level 12'1'' x 11'2''
  • Bedroom 2nd Level 13'6'' x 11'4''
  • Primary Bedroom 2nd Level 15'4'' x 14'5''
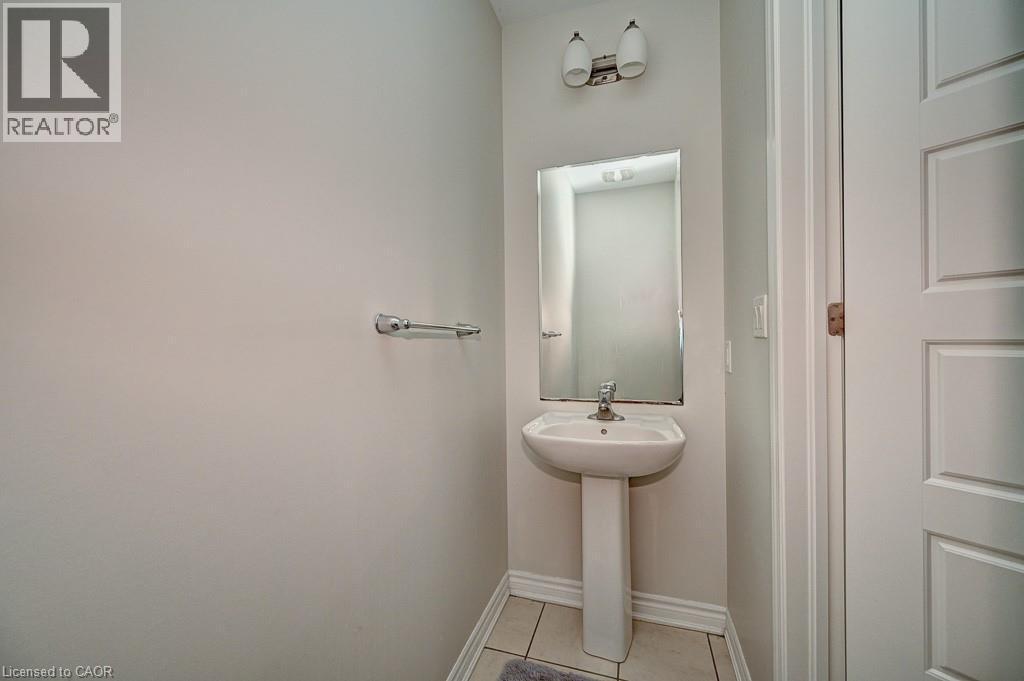
  • Bathroom Main Level Measurements not available
  • Breakfast Main Level 13'6'' x 11'4''
  • Kitchen Main Level 15'4'' x 10'4''
  • Family Main Level 15'4'' x 15'4''
  • Office Main Level 14'4'' x 11'4''
  • Living Main Level 15'3'' x 12'1''

Courtesy of: HOMELIFE MAPLE LEAF REALTY LTD

REALTOR.ca  

QuickQuoteTM Powered by RPS

Location of 236 RIDGE Road, Cambridge, Ontario, N3E 0C2

Demographic Information of 236 RIDGE Road, Cambridge, Ontario, N3E 0C2

Life Stage

Middle-Aged with Teens

Employment Type

Mixed

Average Household Income

$128,771.13

Average Number of Children

1.95

Household Population

Household Structure

Age of Population

Education

Education Level

No certificate/diploma/degree

13.58 %

High school certificate or equivalent

30.02 %

Apprenticeship trade certificate/diploma

4.82 %

College/non-university certificate

21.53 %

University certificate (below bachelor)

1.87 %

University Degree

28.17 %

Commuter

Travel To Work

By Car

93.99 %

By Public Transit

0.78 %

By Walking

2.99 %

By Bicycle

0.0 %

By Other Methods

2.24 %

Cultural Diversity

Knowledge of Official Language

Mother Tongue

Building Information

Building Type

Apartments (Low and High Rise)

15.37 %

Houses

84.63 %

Own Vs. Rent
