Button CopyPathCircle CloseCircle Left ArrowArrow Down Icon GreyClosecirclecircleBurger
Image 1
Image 2
Image 3
$539,900

220 SALISBURY Avenue Unit# 23, Cambridge, Ontario, N1S 1K5

MLS® # 40839012

3 Beds

Baths

2022  FEETSQ

QuickQuoteTM: $515K - $651K

Cambridge ON, N1S 1K5

MLS® # 40839012

Property Information:

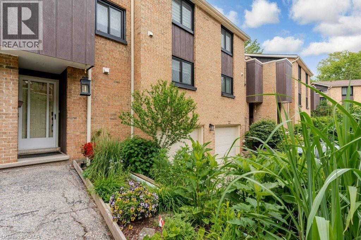
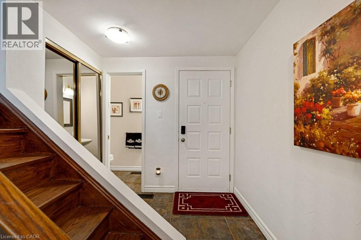
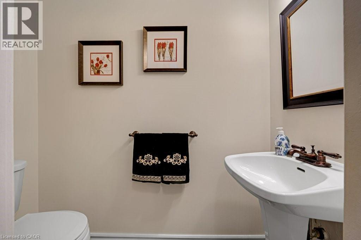
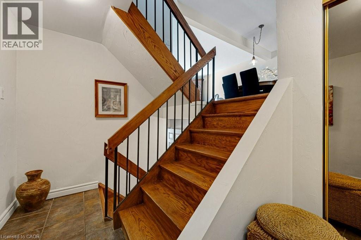
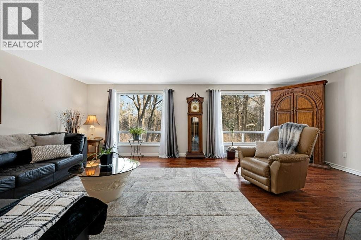
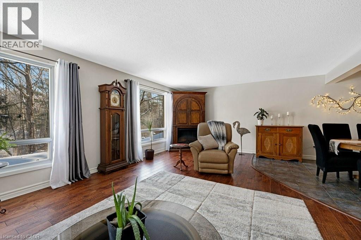
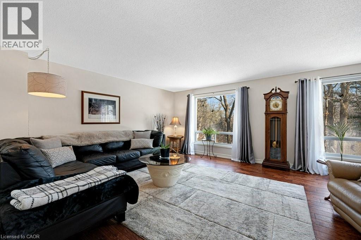
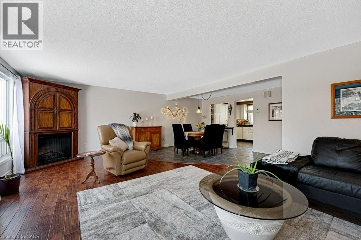
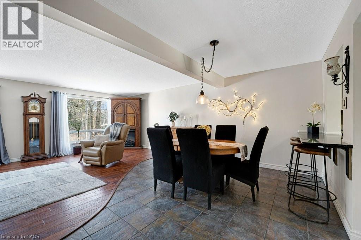
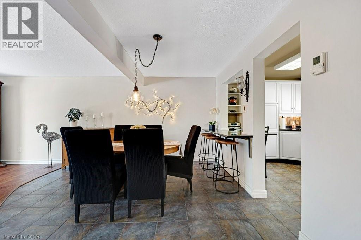
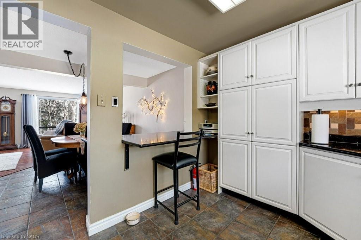
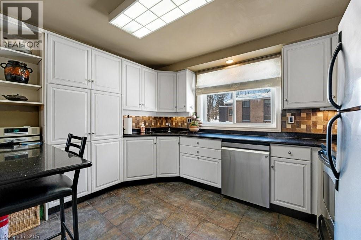
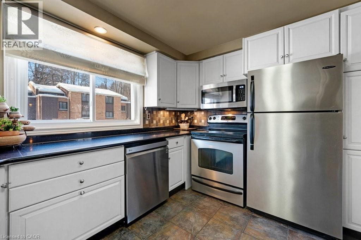
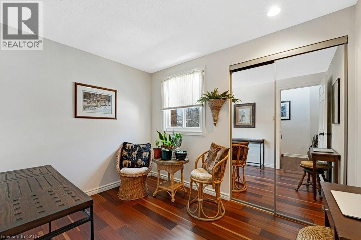
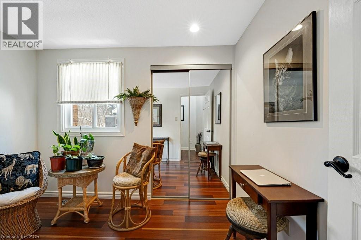
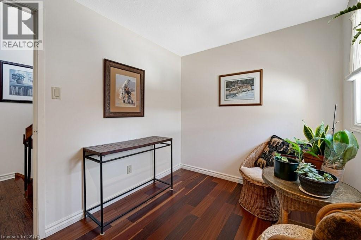
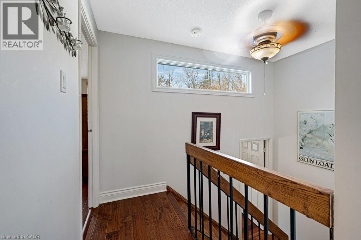
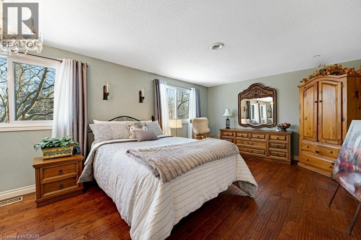
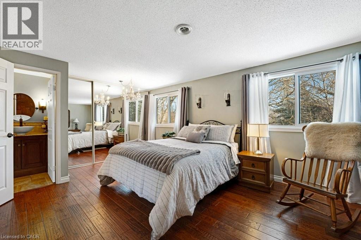
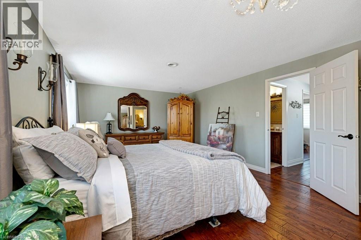
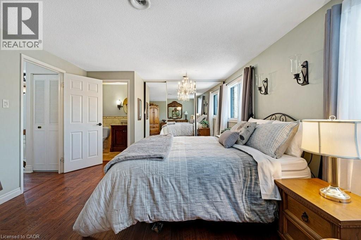
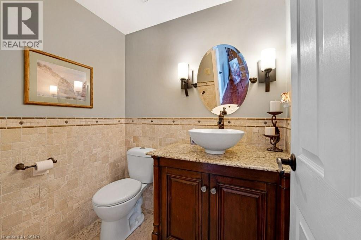
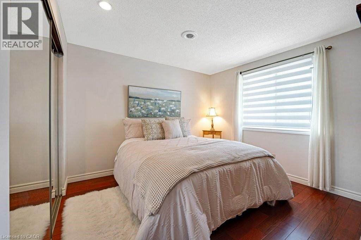
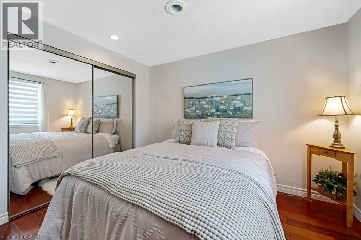
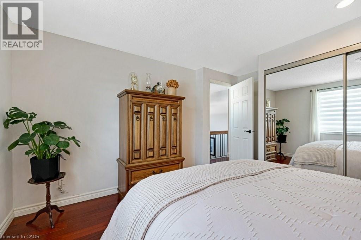
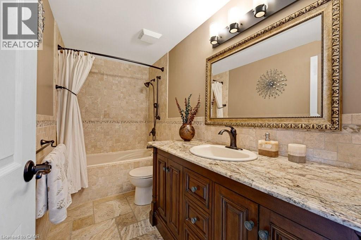
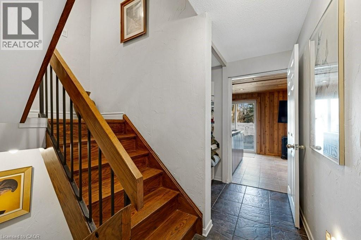
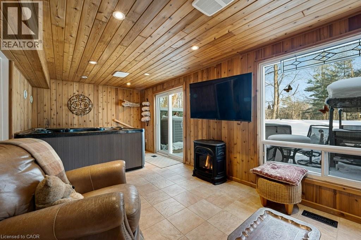
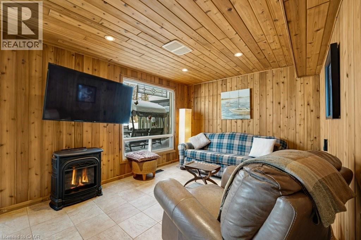
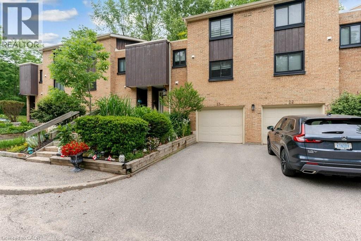
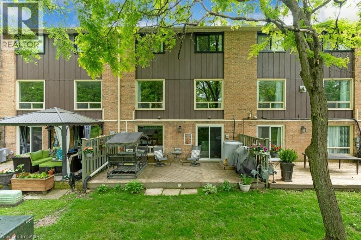
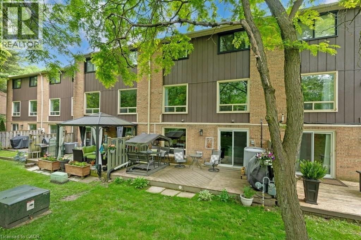
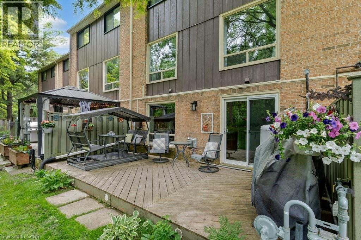
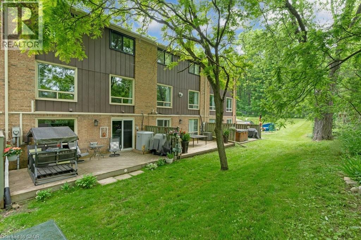
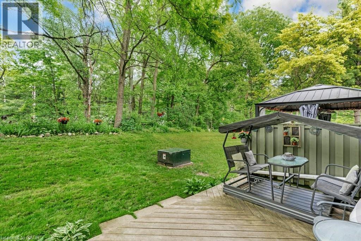
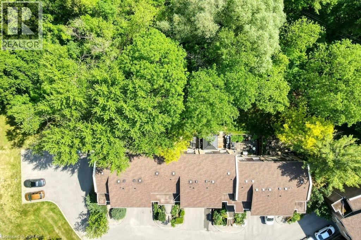
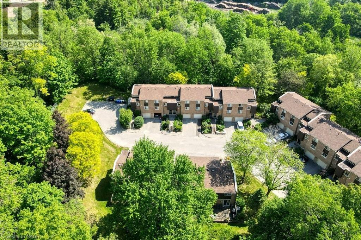
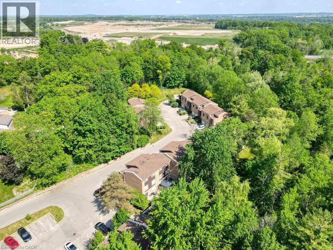
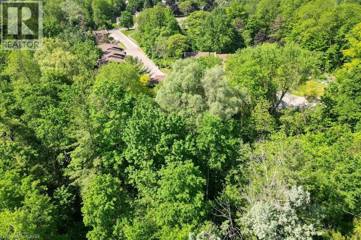
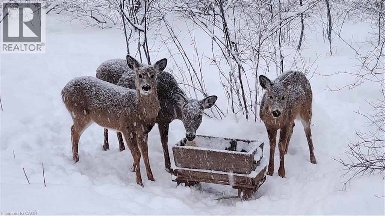
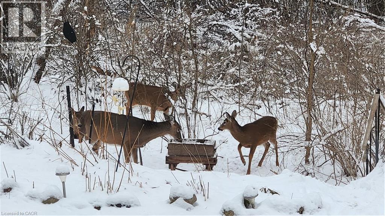
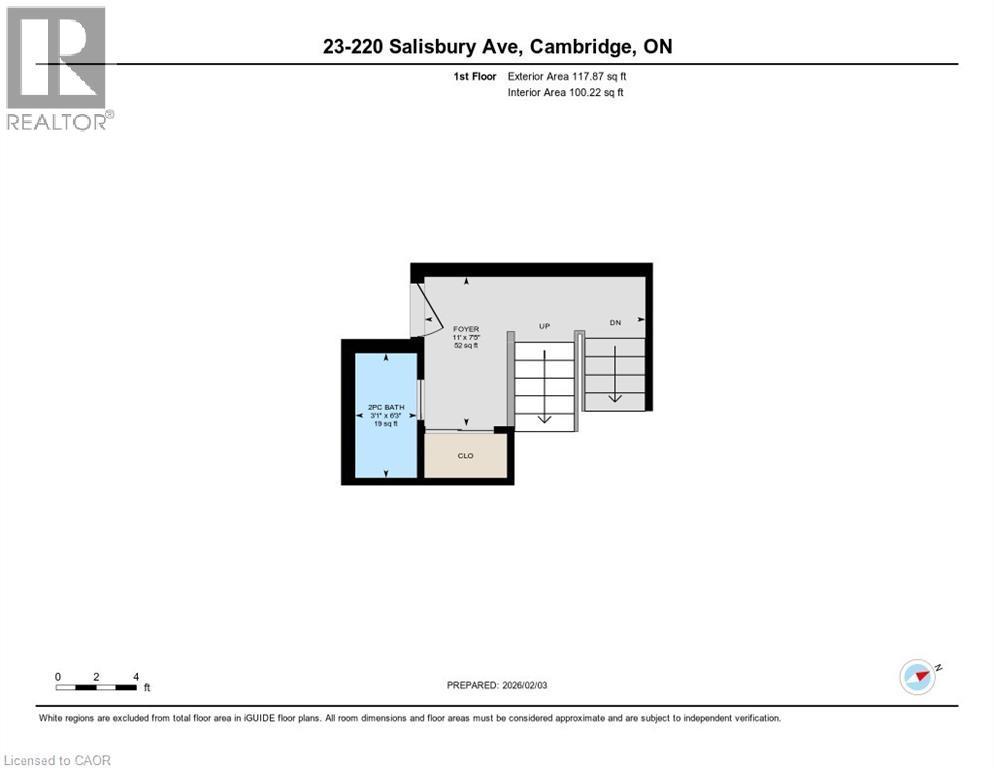
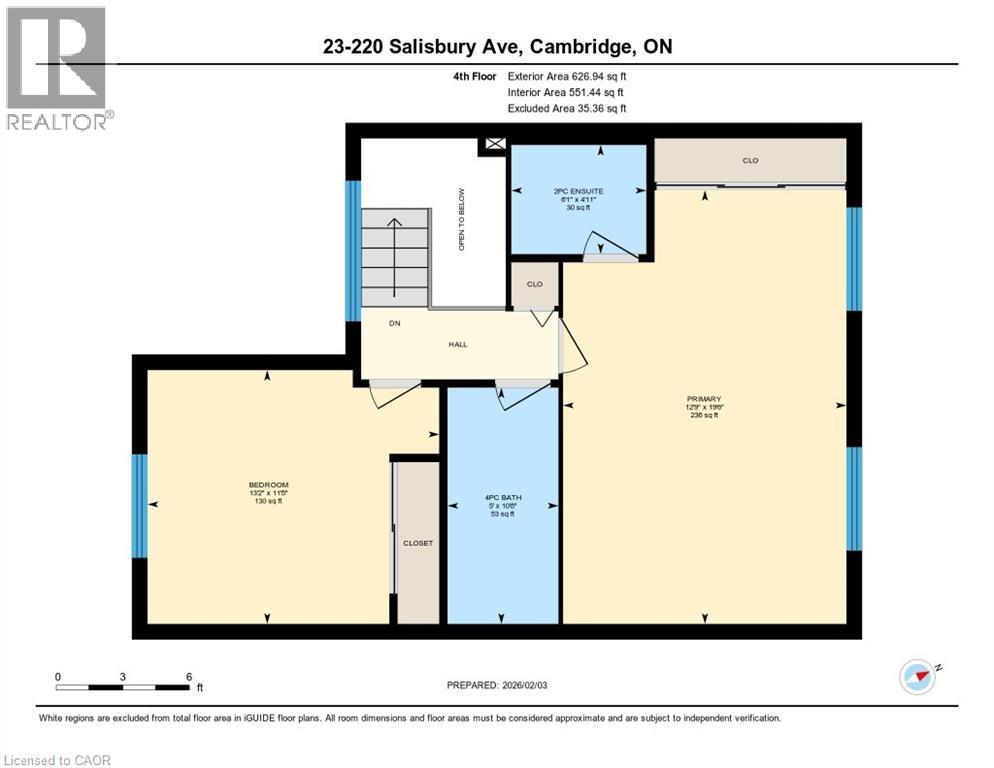
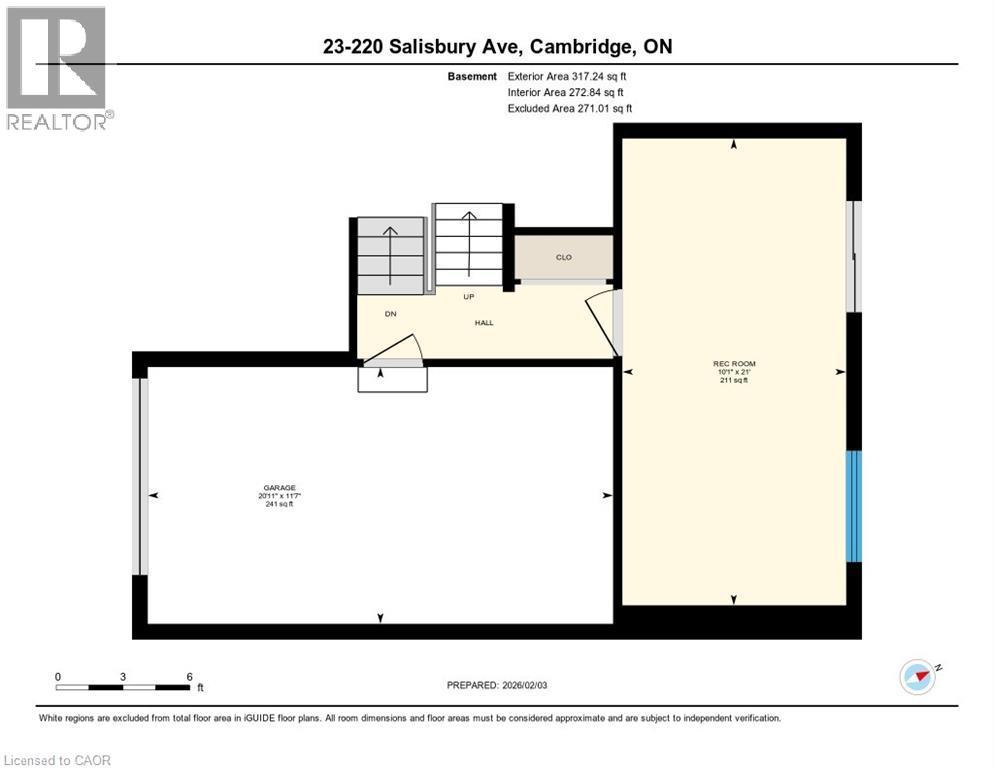
Condo fees paid until 2027! Tucked away in a premier neighborhood, this multi-level townhouse condo perfectly blends functional modern living with serene natural beauty. The welcoming foyer sets the stage, offering a spacious closet and a convenient two-piece powder room. Step into the open-concept main floor, where near floor-to-ceiling windows frame stunning forest views and regular wildlife sightings. The beautifully refreshed kitchen is a chef's delight, complete with cozy heated floors, a double pantry, and stainless steel appliances. Upstairs serves as a peaceful retreat, featuring a generous primary bedroom with a private two-piece ensuite, a bright second bedroom, a full bathroom, and a flexible third bedroom currently used as a den. The walk-out lower level is built for entertaining, boasting a fully finished rec room, a condo-approved hot tub, and direct access to a private deck overlooking the woods—ideal for bird watching or unwinding. Complete with two parking spaces (including one garage), quick transit access, and a short walk to the vibrant downtown core, this property is a rare find for nature lovers. Water is included in the condo fees. (id:7525)

Building Features:

  • Style: Townhouse
  • Building Type: Row / Townhouse
  • Basement Development: Finished
  • Basement Type: Full
  • Construction Material: Wood frame
  • Construction Style - Attachment: Attached
  • Exterior Finish: Wood
  • Fireplace: Yes
  • Floor Space: 2022 sqft
  • Foundation Type: Poured Concrete
  • Heating Type: Forced air, Heat Pump
  • Cooling Type: Central air conditioning
  • Appliances: Central Vacuum, Dishwasher, Dryer, Microwave, Refrigerator, Stove, Water softener, Washer, Garage door opener, Hot Tub

Property Features:

  • OwnershipType: Condominium
  • Property Type: Single Family
  • Bedrooms: 3
  • Bathrooms: 3
  • Half Bathrooms: 2
  • Amenities Nearby: Park, Playground, Public Transit, Schools, Shopping
  • Built in: 1972
  • Condo Fees: $1,103 Monthly
  • Features: Backs on greenbelt, Conservation/green belt, Paved driveway, Automatic Garage Door Opener
  • Floor Space (approx): 2022 Square Feet
  • MaintenanceFee Type: Insurance, Landscaping, Water
  • Zoning: R3
  • Sewer: Municipal sewage system
  • Parking Type: Attached garage
  • No. of Parking Spaces: 2

Rooms:

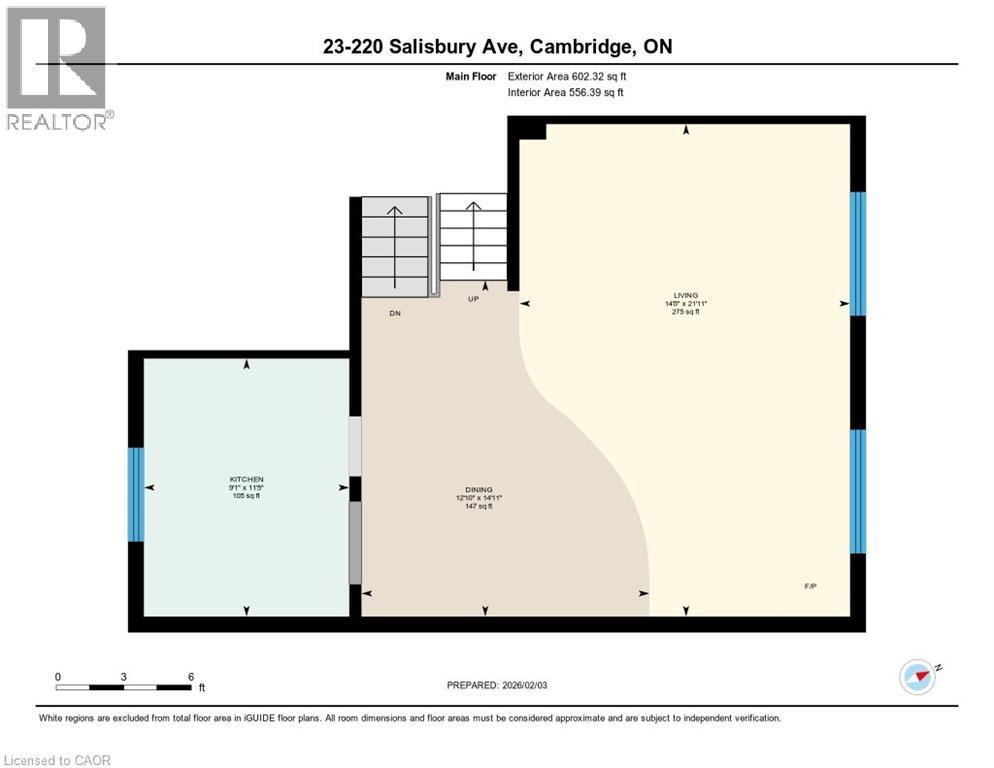
  • Kitchen 2nd Level 11'5'' x 9'1''
  • Dining 2nd Level 14'11'' x 12'10''
  • Living 2nd Level 21'11'' x 14'8''
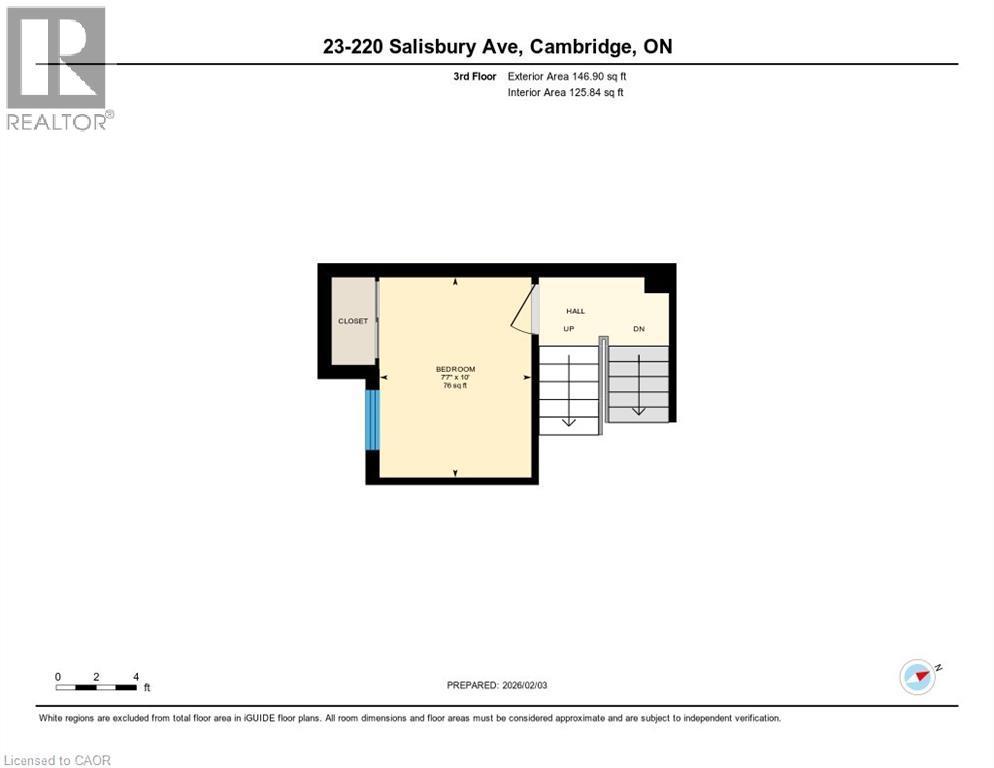
  • Bedroom 3rd Level 10'0'' x 7'7''
  • Recreation Room Basement Level 21'0'' x 10'1''
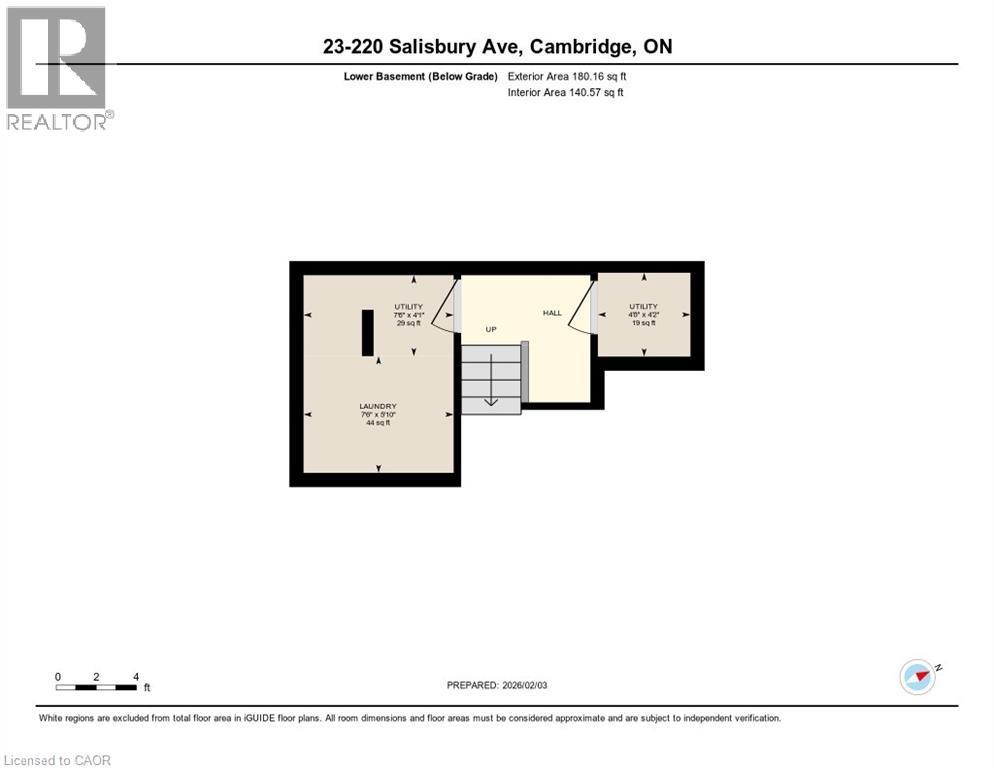
  • Utility Lower Level 4'1'' x 7'6''
  • Utility Lower Level 4'2'' x 4'8''
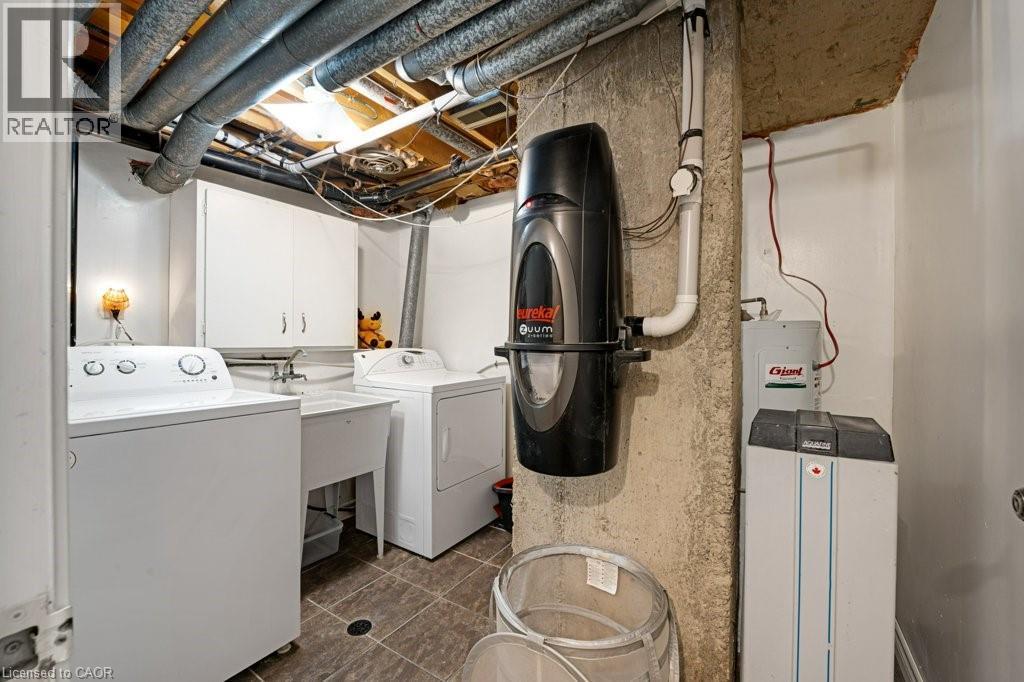
  • Laundry Lower Level 5'10'' x 7'6''
  • Bathroom Main Level 6'3'' x 3''
  • Bathroom Upper Level 10'8'' x 5'
  • Bedroom Upper Level 11'5'' x 13'2''
  • Bathroom Upper Level 4'11'' x 6'1''
  • Primary Bedroom Upper Level 19'6'' x 12'9''

QuickQuoteTM Powered by RPS

Location of 220 SALISBURY Avenue Unit# 23, Cambridge, Ontario, N1S 1K5

Demographic Information of 220 SALISBURY Avenue Unit# 23, Cambridge, Ontario, N1S 1K5

Life Stage

Middle-Aged with Teens

Employment Type

Mixed

Average Household Income

$167,137.47

Average Number of Children

1.85

Household Population

Household Structure

Age of Population

Education

Education Level

No certificate/diploma/degree

11.74 %

High school certificate or equivalent

29.8 %

Apprenticeship trade certificate/diploma

5.69 %

College/non-university certificate

22.52 %

University certificate (below bachelor)

1.64 %

University Degree

28.61 %

Commuter

Travel To Work

By Car

90.93 %

By Public Transit

1.44 %

By Walking

0.59 %

By Bicycle

0.0 %

By Other Methods

7.04 %

Cultural Diversity

Knowledge of Official Language

Mother Tongue

Building Information

Building Type

Apartments (Low and High Rise)

8.67 %

Houses

91.33 %

Own Vs. Rent
