Button CopyPathCircle CloseCircle Left ArrowArrow Down Icon GreyClosecirclecircleBurger
Image 1
Image 2
Image 3
$1,399,000

2032 CORONATION Boulevard, Cambridge, Ontario, N3H 3S5

MLS® # 40817326

4 Beds

Baths

4155  FEETSQ

QuickQuoteTM: $1.2M - $1.5M

Cambridge ON, N3H 3S5

MLS® # 40817326

Property Information:

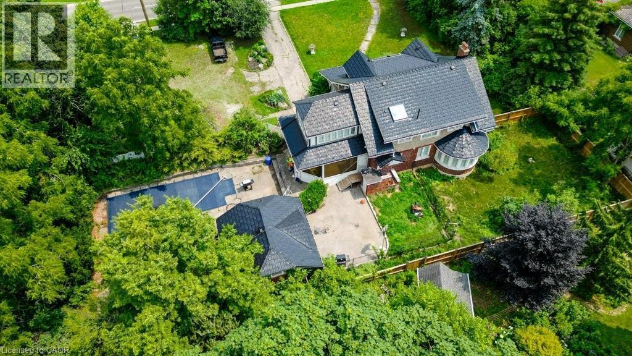
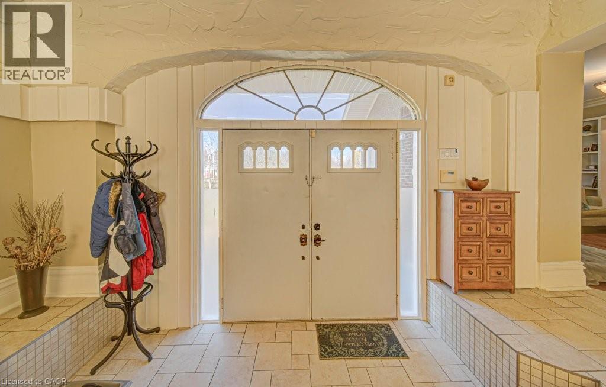
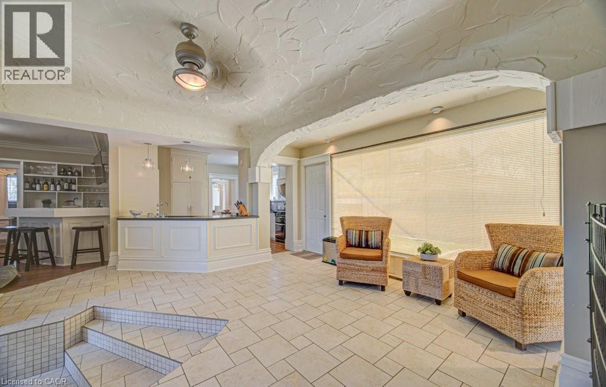
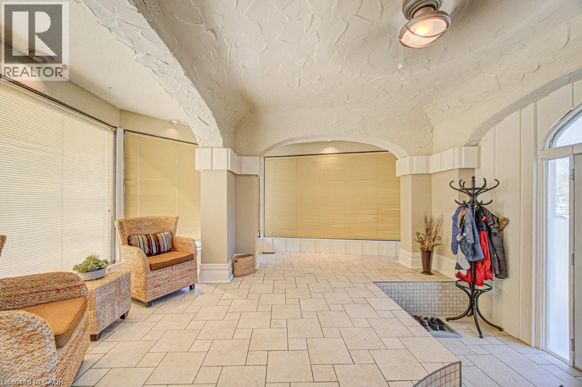
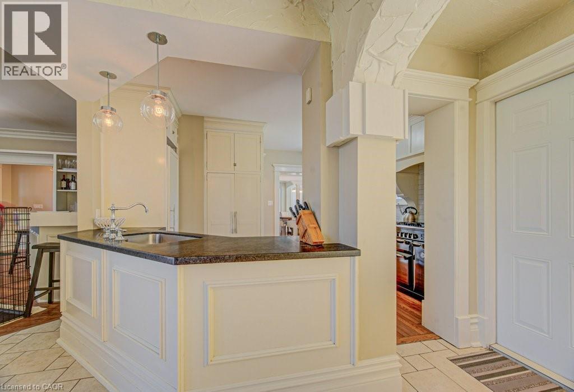
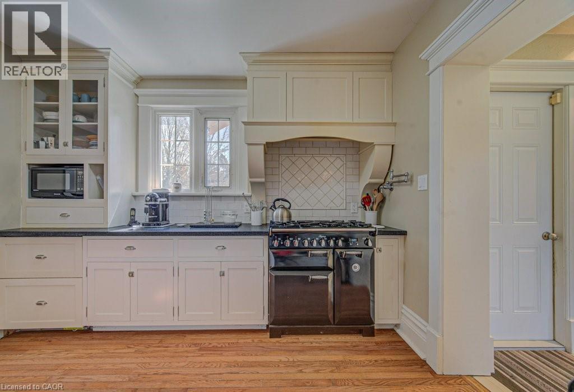
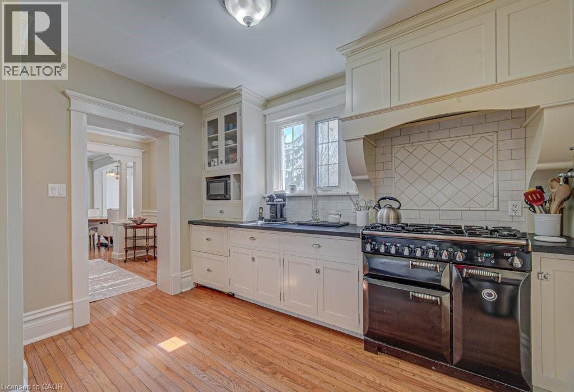
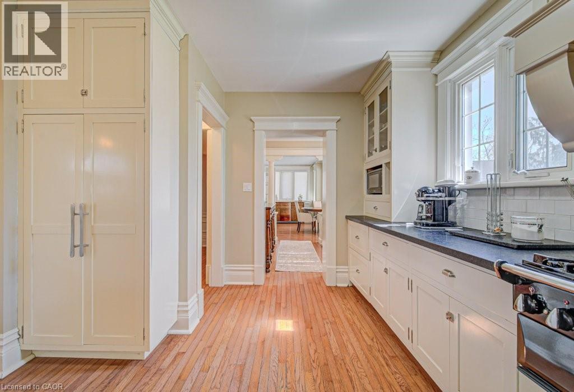
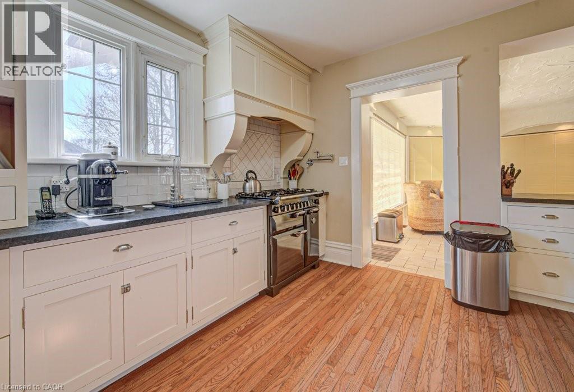
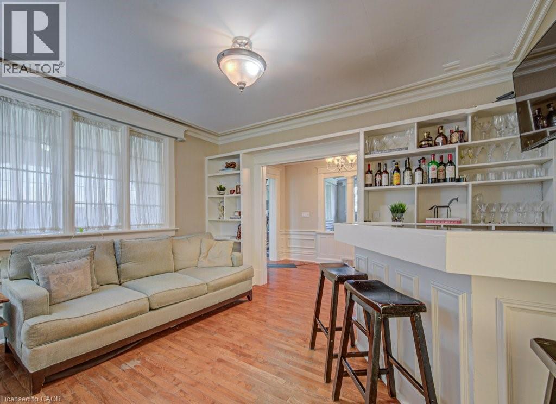
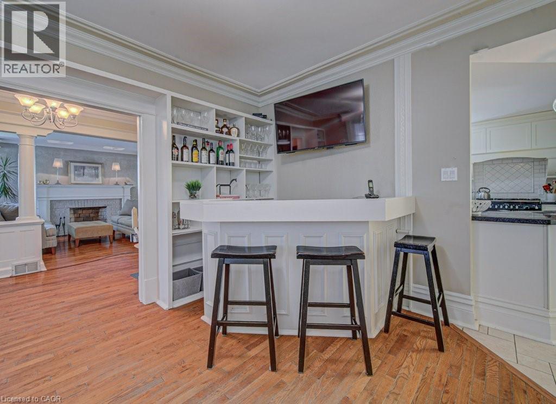
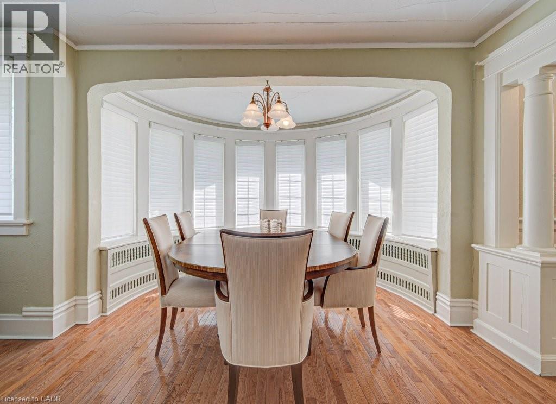
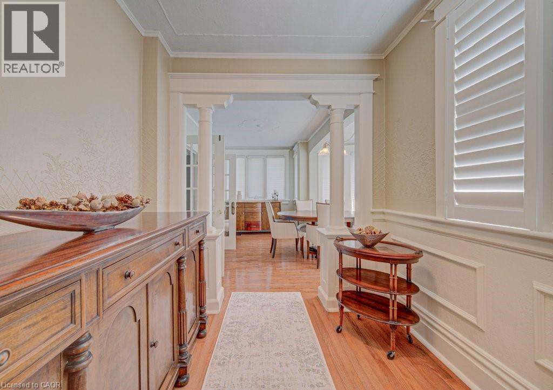
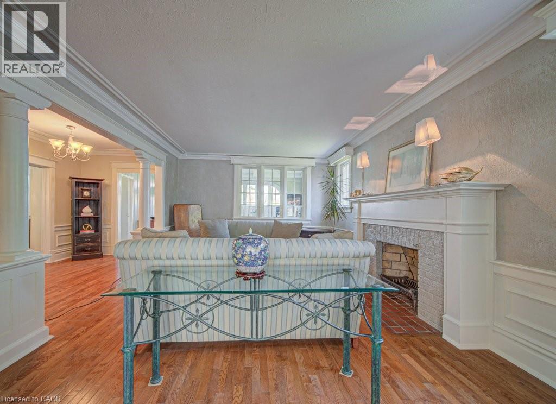
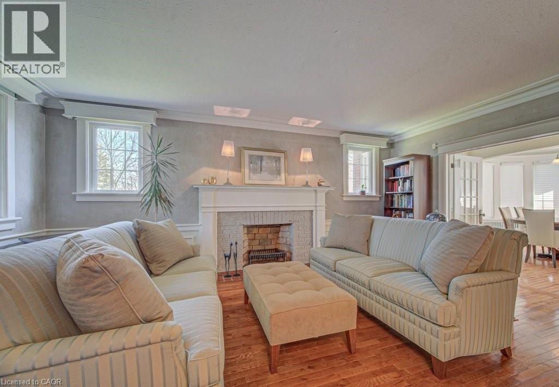
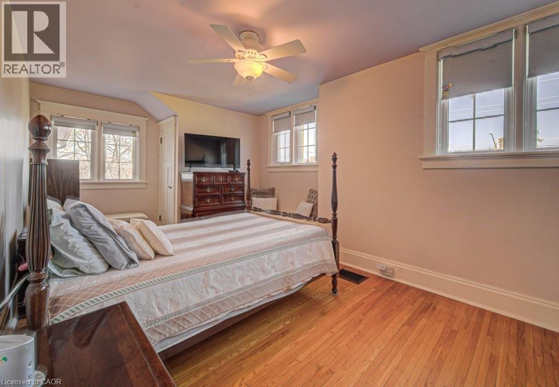
Welcome to 2032 Coronation Blvd – The timeless Tudor-inspired curb appeal of this truly unique century home is full of character, charm, and endless possibilities. Set on an impressive 0.46-acre lot with over 160 feet of frontage, this rare property offers exceptional curb appeal, expansive outdoor space, and a home designed for comfortable family living. Built in 1921, this well-maintained 2-storey home features 4 spacious bedrooms and 2 bathrooms, blending timeless character with thoughtful upgrades throughout. The kitchen is a standout feature for home chefs, complete with a sought-after Legacy Aga gas stove/convection oven and premium panelled Liebherr refrigerator and freezer for a seamless, elevated look. Upstairs bathroom features high-end Toto fixtures including sinks, tub, and toilet. The home also offers added flexibility with a rough-in for an additional basement bathroom. Step outside and enjoy your own private backyard retreat featuring an in-ground pool, pool house with rough-in for a bathroom, and sauna—perfect for entertaining or relaxing all summer long. The expansive lot provides plenty of space for children, pets, gardening, or future outdoor projects. Ideally located close to highway access, hospitals, schools, parks, shopping, libraries, and places of worship, this one-of-a-kind property offers the perfect balance of convenience, charm, and space in the heart of Cambridge. A rare opportunity to own a distinctive home on an extraordinary one of a kind lot. (id:27)

Building Features:

  • Style: Detached
  • Building Type: House
  • Basement Development: Partially finished
  • Basement Type: Full
  • Construction Style - Attachment: Detached
  • Exterior Finish: Stone, Stucco, Vinyl siding
  • Floor Space: 4155 sqft
  • Foundation Type: Poured Concrete
  • Heating Type: Forced air
  • Heating Fuel: Natural gas
  • Cooling Type: Central air conditioning
  • Appliances: Dryer, Freezer, Refrigerator, Stove, Water meter, Washer, Range - Gas, Hood Fan, Window Coverings

Property Features:

  • OwnershipType: Freehold
  • Property Type: Single Family
  • Bedrooms: 4
  • Bathrooms: 2
  • Half Bathrooms: 1
  • Access Type: Highway access
  • Amenities Nearby: Airport, Hospital, Park, Schools, Shopping
  • Built in: 1921
  • Communication Type: High Speed Internet
  • Floor Space (approx): 4155 Square Feet
  • Lot Depth: 126 Feet
  • Lot Frontage: 160 Feet
  • Pool Type: Inground pool
  • Utility Type: Cable - Available, Telephone - Available, Natural Gas - Available, Hydro - Available
  • Zoning: R2, R3
  • Sewer: Municipal sewage system
  • No. of Parking Spaces: 10

Rooms:

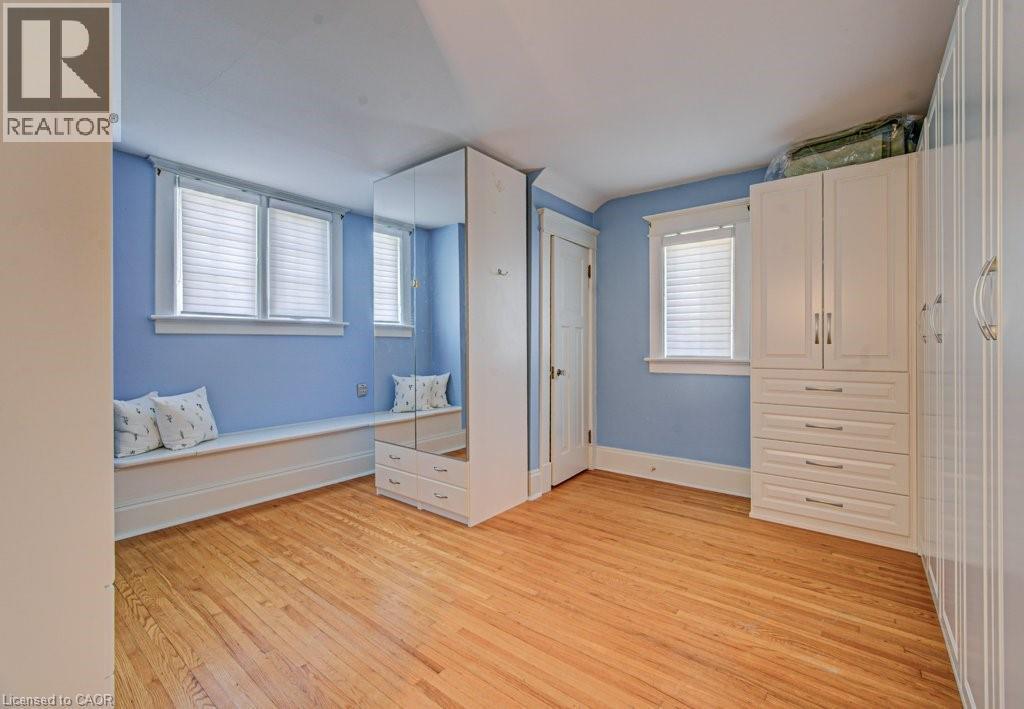
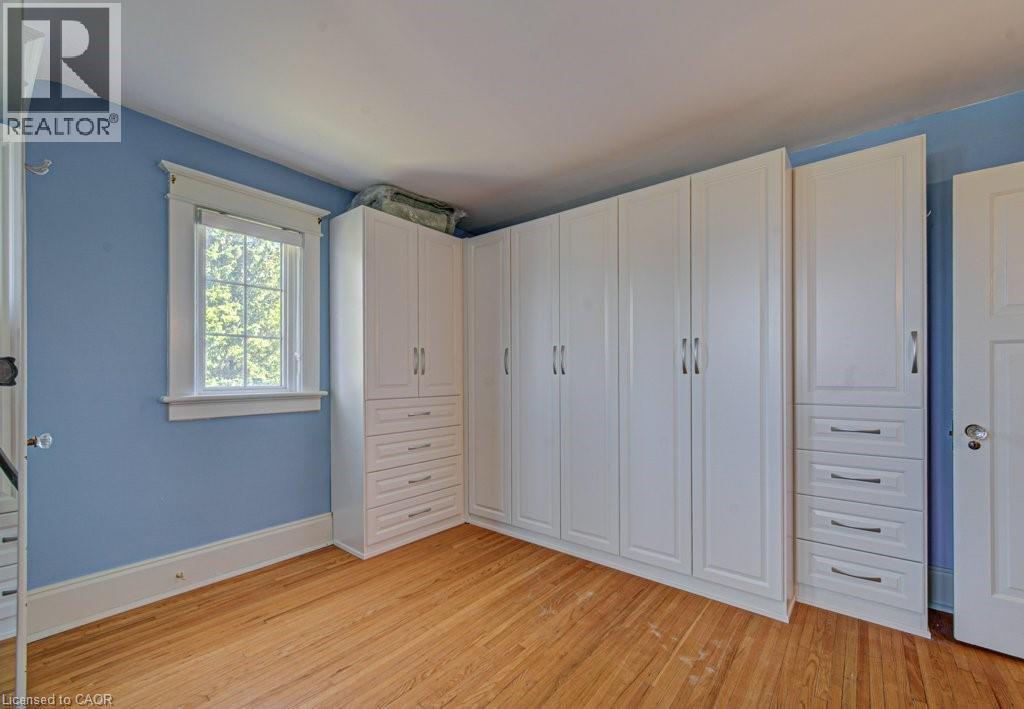
  • Primary Bedroom 2nd Level 11'5'' x 16'2''
  • Bedroom 2nd Level 11'0'' x 19'4''
  • Bedroom 2nd Level 14'1'' x 12'10''
  • Bedroom 2nd Level 15'10'' x 12'10''
  • Bathroom 2nd Level 8'10'' x 12'4''
  • Storage Basement Level 5'5'' x 8'6''
  • Storage Basement Level 6'11'' x 12'4''
  • Recreation Room Basement Level 18'0'' x 10'7''
  • Laundry Basement Level 9'6'' x 11'4''
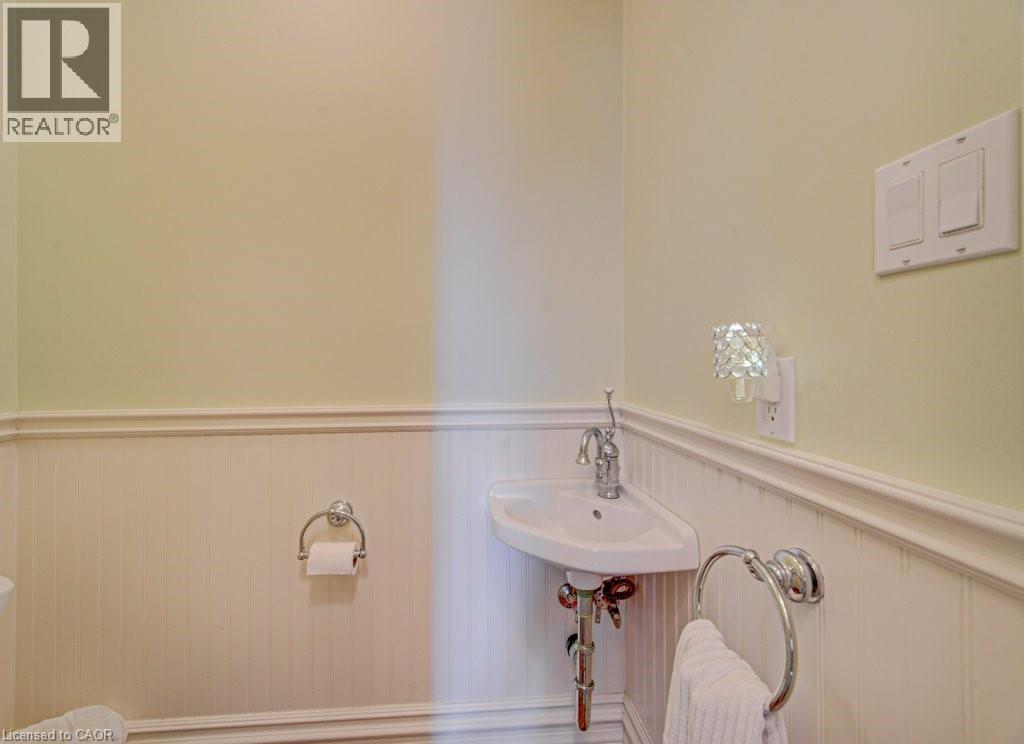
  • Bathroom Main Level 3'0'' x 5'0''
  • Den Main Level 16'2'' x 24'6''
  • Dining Main Level 15'3'' x 15'1''
  • Family Main Level 19'7'' x 13'2''
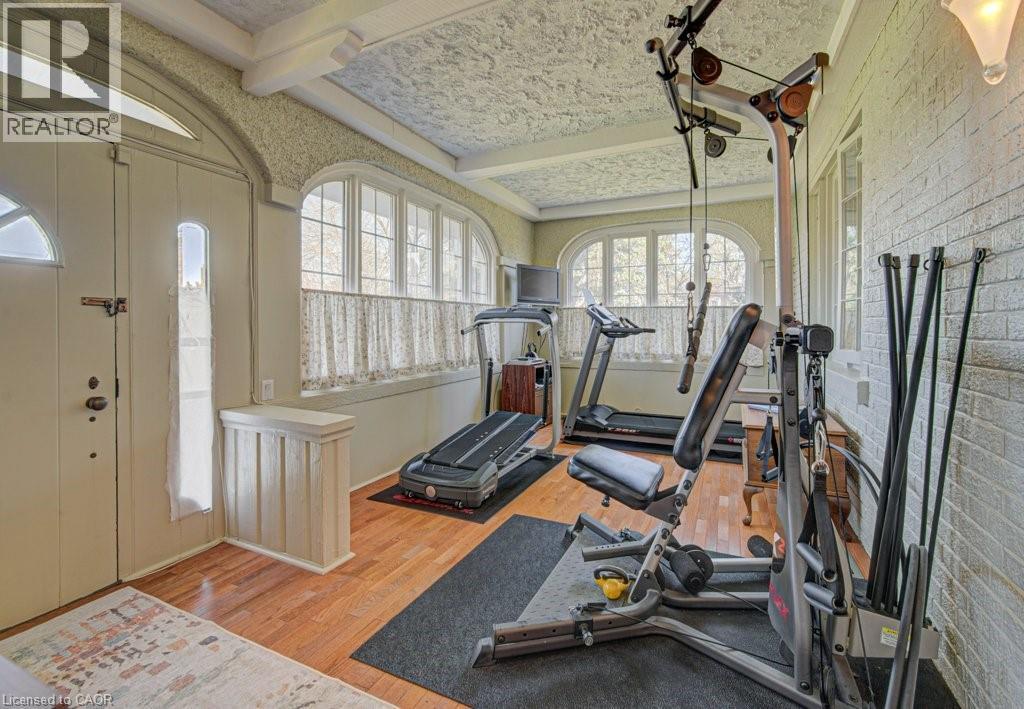
  • Exercise Main Level 10'1'' x 12'3''
  • Kitchen Main Level 14'4'' x 13'0''
  • Living Main Level 13'8'' x 11'4''
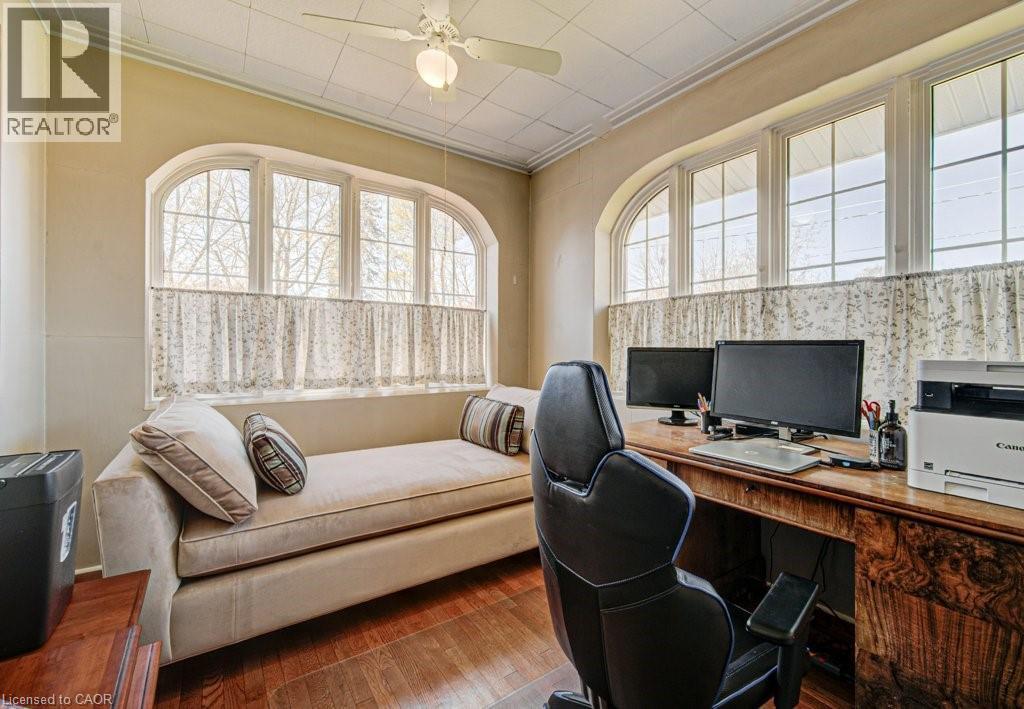
  • Office Main Level 9'5'' x 13'4''

Courtesy of: SHAW REALTY GROUP INC.

REALTOR.ca  

QuickQuoteTM Powered by RPS

Location of 2032 CORONATION Boulevard, Cambridge, Ontario, N3H 3S5

Demographic Information of 2032 CORONATION Boulevard, Cambridge, Ontario, N3H 3S5

Life Stage

Midlife Families

Employment Type

Blue Collar/Primary, Blue Collar/Service Sector

Average Household Income

$112,939.42

Average Number of Children

1.56

Household Population

Household Structure

Age of Population

Education

Education Level

No certificate/diploma/degree

13.53 %

High school certificate or equivalent

38.68 %

Apprenticeship trade certificate/diploma

6.94 %

College/non-university certificate

23.19 %

University certificate (below bachelor)

0.38 %

University Degree

17.27 %

Commuter

Travel To Work

By Car

87.18 %

By Public Transit

6.52 %

By Walking

6.3 %

By Bicycle

0.0 %

By Other Methods

0.0 %

Cultural Diversity

Knowledge of Official Language

Mother Tongue

Building Information

Building Type

Apartments (Low and High Rise)

27.18 %

Houses

72.82 %

Own Vs. Rent

