Button CopyPathCircle CloseCircle Left ArrowArrow Down Icon GreyClosecirclecircleBurger
Image 1
Image 2
Image 3
$999,999

195 GREEN VISTA Drive, Cambridge, Ontario, N1T 1Y9

MLS® # 40820694

5+1 Beds

Baths

3783  FEETSQ

QuickQuoteTM: $916K - $1.1M

Cambridge ON, N1T 1Y9

MLS® # 40820694

Property Information:

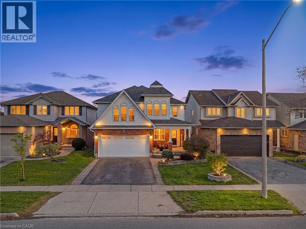
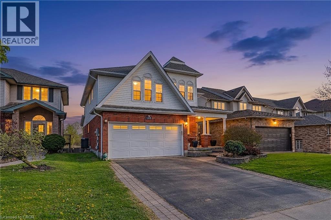
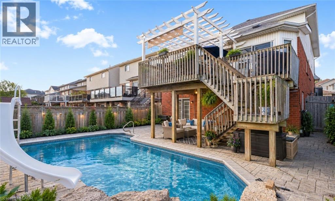
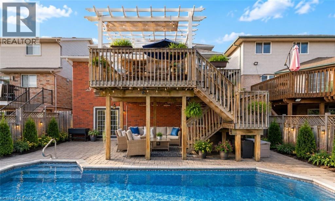
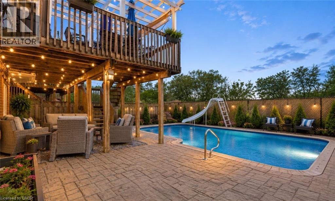
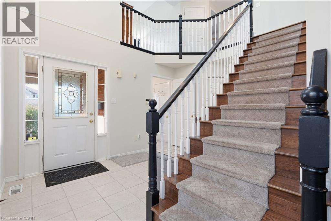
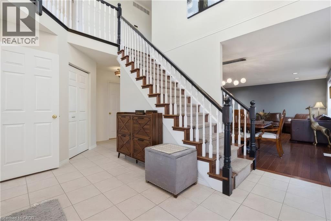
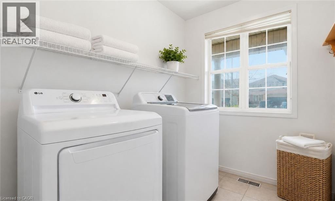
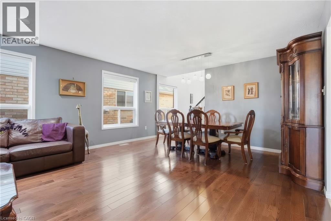
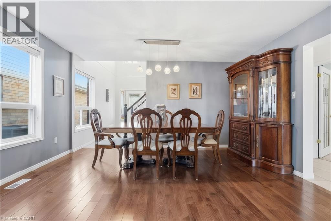
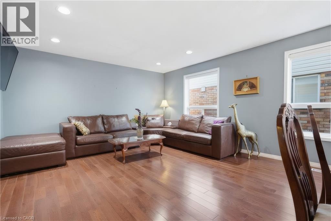
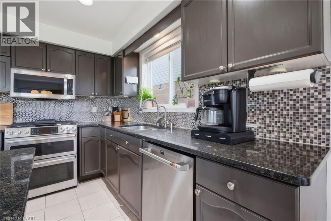
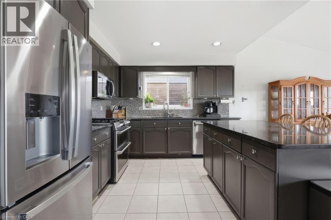
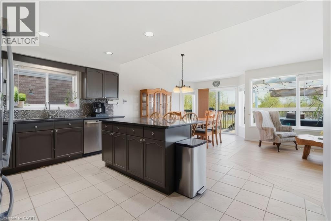
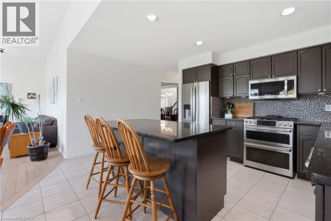
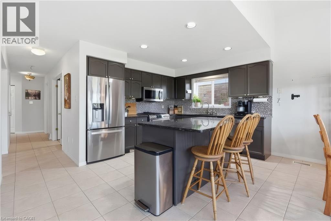
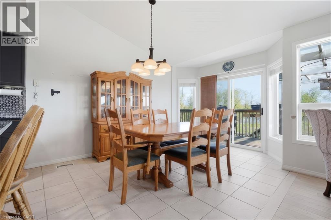
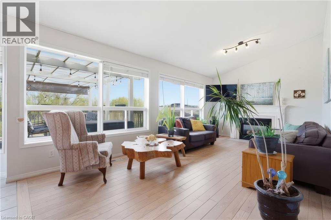
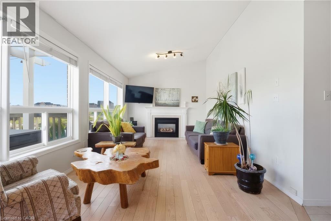
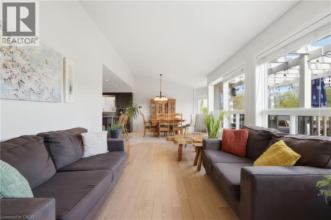
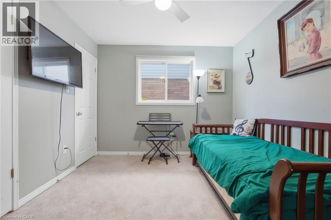
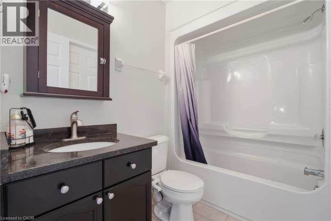
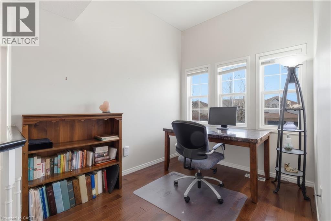
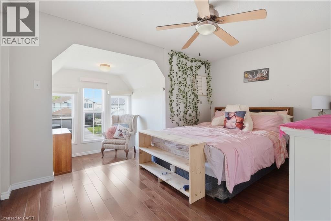
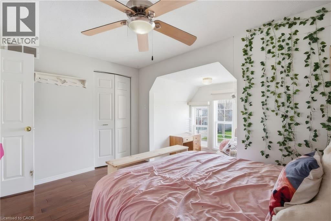
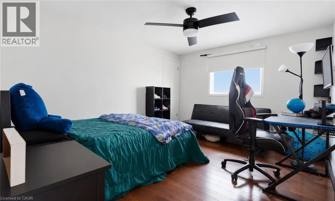
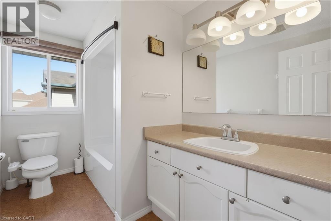
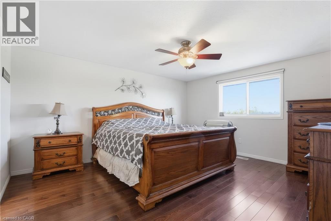
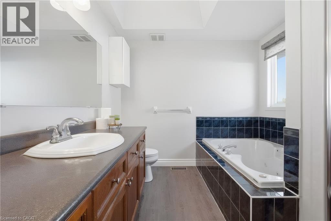
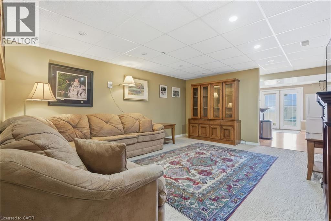
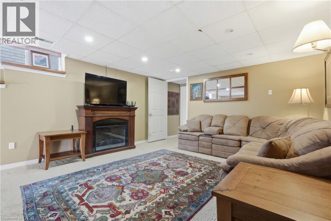
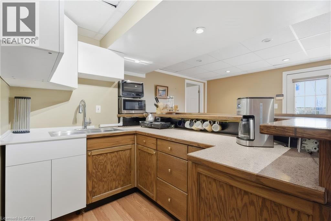
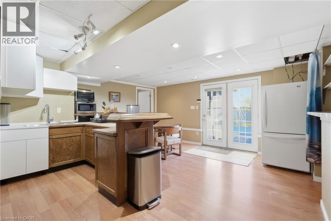
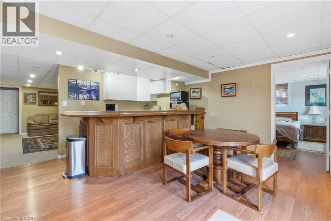
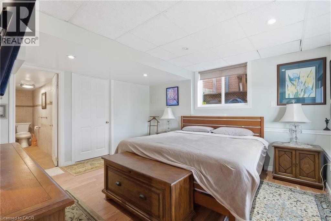
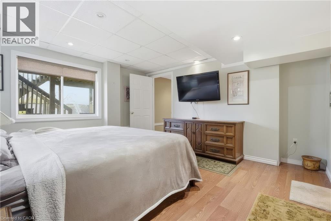
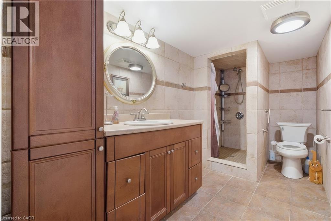
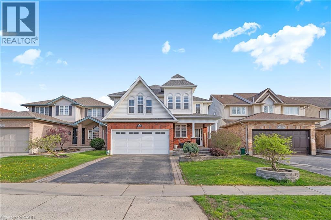
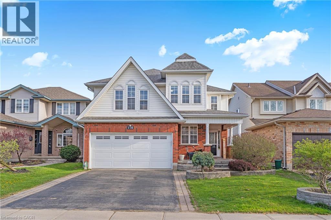
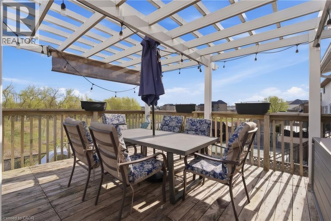
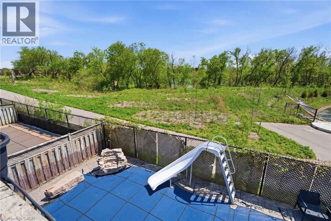
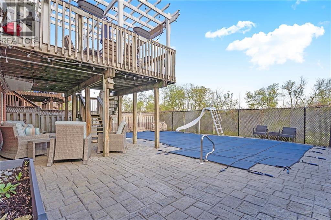
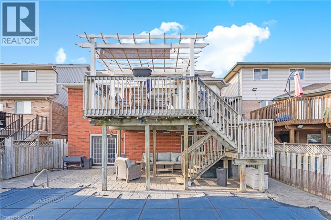
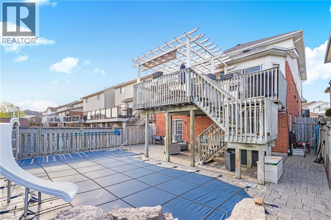
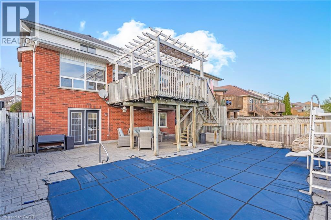
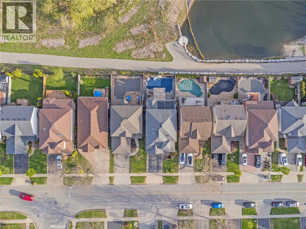
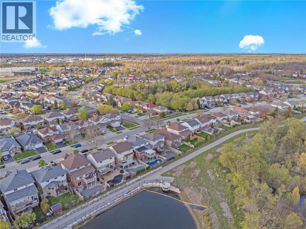
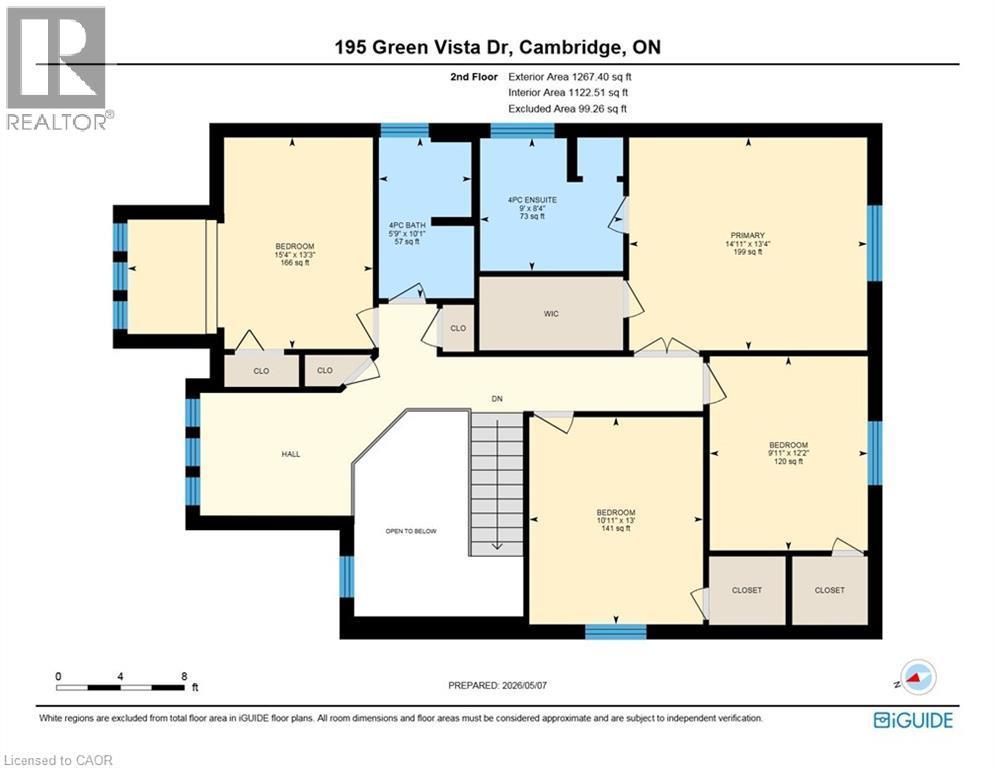
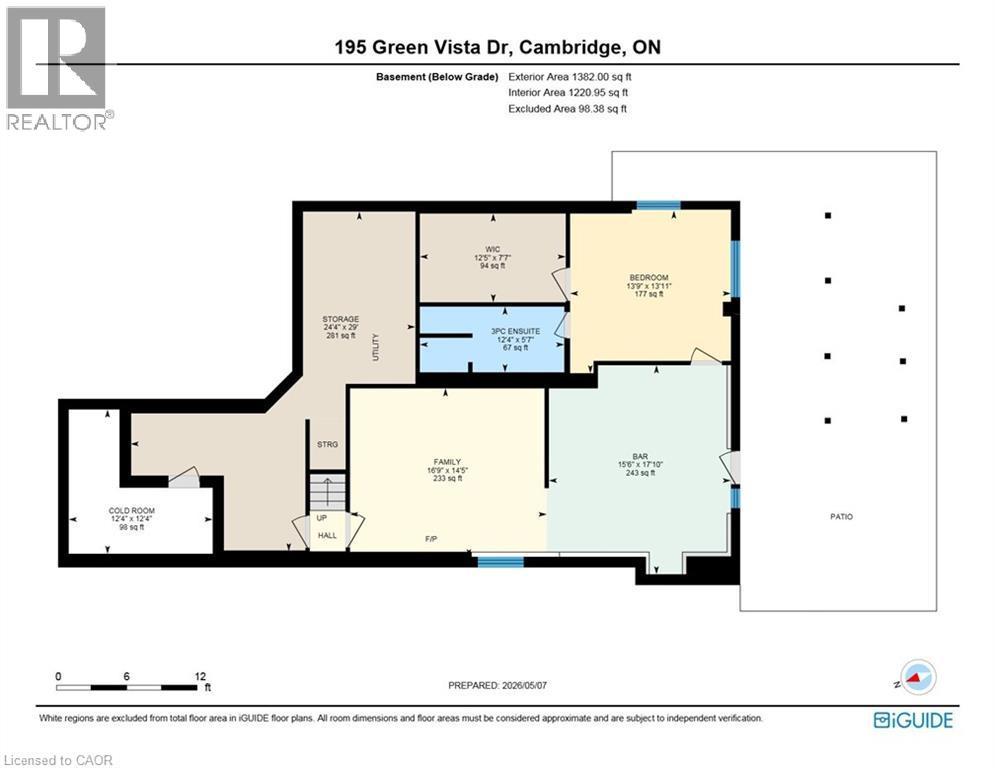
Welcome to 195 Green Vista Drive — an impressive 2-storey detached home offering 3,700 square feet of total finished living space, backing onto a serene pond and ravine in one of Cambridge's most sought-after neighbourhoods. Stunning curb appeal greets you with a classic brick and vinyl exterior— complete with a built-in irrigation system servicing the gardens and planter boxes for effortless year-round maintenance. Inside, a grand two-storey foyer sets the tone with soaring ceilings and an elegant staircase with rich hardwood treads and black wrought iron railings. The main level features gleaming hardwood floors throughout, a spacious family room with fireplace, an open-concept kitchen with dark cabinetry, granite countertops, stainless steel appliances, and a mosaic tile backsplash, flowing seamlessly into the breakfast room and living area. Main floor bedroom and 4-piece bath offer ideal flexibility for guests or multi-generational living. Convenient main floor laundry completes this level. Upstairs, the primary suite impresses with a walk-in closet and private 4-piece ensuite, accompanied by three additional well-sized bedrooms and a second 4-piece bath. The fully finished basement extends your living space with a cozy family room, a games room, a full wet bar/kitchenette, a bedroom with walk-in closet, 3-piece ensuite bath, cold room, and ample storage. Step outside to your private backyard oasis — a stunning in-ground pool, interlock patio, covered lower seating area, and an elevated deck with a pergola and tranquil pond views. This exceptional property truly has it all. Minutes to top schools, trails, and amenities. (id:27)

Building Features:

  • Style: Detached
  • Building Type: House
  • Basement Development: Finished
  • Basement Type: Full
  • Construction Style - Attachment: Detached
  • Exterior Finish: Brick, Vinyl siding
  • Fireplace: Yes
  • Floor Space: 3783 sqft
  • Foundation Type: Poured Concrete
  • Heating Type: Forced air
  • Heating Fuel: Natural gas
  • Cooling Type: Central air conditioning
  • Appliances: Central Vacuum, Dishwasher, Dryer, Refrigerator, Stove, Washer, Hood Fan, Window Coverings

Property Features:

  • OwnershipType: Freehold
  • Property Type: Single Family
  • Bedrooms: 5+1
  • Bathrooms: 4
  • Amenities Nearby: Schools
  • Features: Ravine
  • Floor Space (approx): 3783 Square Feet
  • Lot Depth: 115 Feet
  • Lot Frontage: 39 Feet
  • Pool Type: Inground pool
  • Zoning: R5
  • Sewer: Municipal sewage system
  • Parking Type: Attached garage
  • No. of Parking Spaces: 3

Rooms:

  • Bathroom 2nd Level 8'4'' x 9'0''
  • Primary Bedroom 2nd Level 13'4'' x 14'11''
  • Bedroom 2nd Level 12'2'' x 9'11''
  • Bedroom 2nd Level 13'0'' x 10'11''
  • Bathroom 2nd Level 10'1'' x 5'9''
  • Bedroom 2nd Level 13'3'' x 15'4''
  • Cellar/Cold Room Basement Level 12'4'' x 12'4''
  • Storage Basement Level 29'0'' x 24'4''
  • Bathroom Basement Level 12'4'' x 5'7''
  • Bedroom Basement Level 13'11'' x 13'9''
  • Games Basement Level 17'10'' x 15'6''
  • Family Basement Level 14'5'' x 16'9''
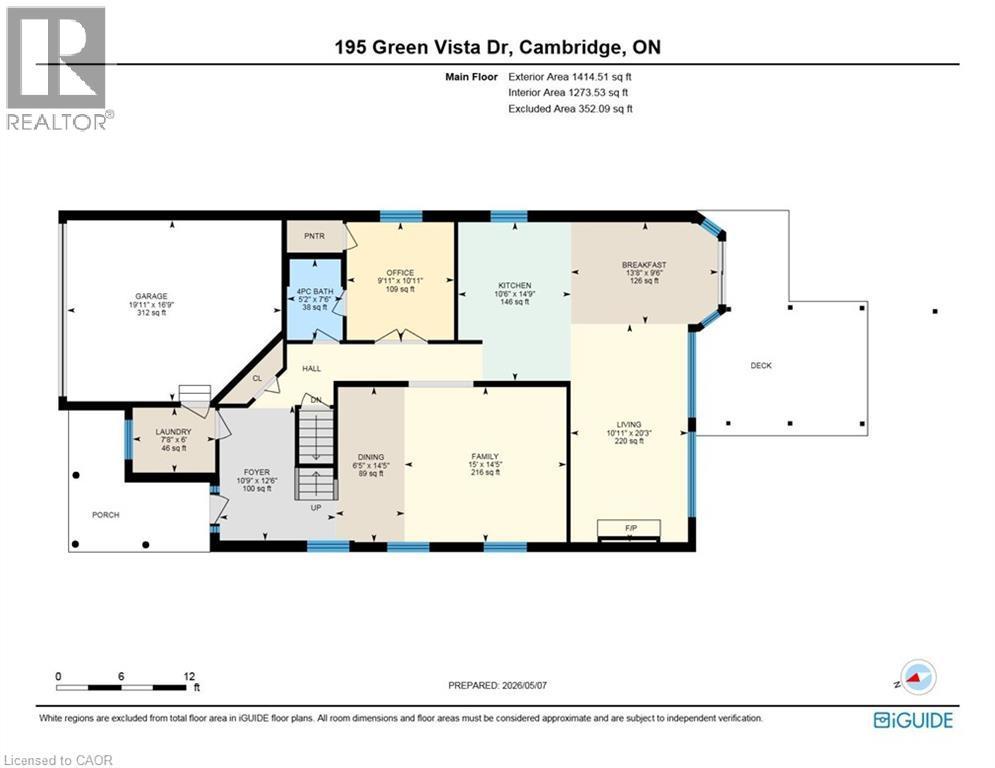
  • Laundry Main Level 7'8'' x 6'0''
  • Foyer Main Level 12'6'' x 10'9''
  • Breakfast Main Level 13'8'' x 9'6''
  • Bedroom Main Level 10'11'' x 9'11''
  • Bathroom Main Level 7'6'' x 5'2''
  • Dining Main Level 6'5'' x 14'5''
  • Family Main Level 15'0'' x 14'5''
  • Living Main Level 20'3'' x 10'11''
  • Kitchen Main Level 10'6'' x 14'9''

Courtesy of: eXp Realty, Brokerage

REALTOR.ca  

QuickQuoteTM Powered by RPS

Location of 195 GREEN VISTA Drive, Cambridge, Ontario, N1T 1Y9

Demographic Information of 195 GREEN VISTA Drive, Cambridge, Ontario, N1T 1Y9

Life Stage

Older Parents, Younger Kids

Employment Type

Mixed

Average Household Income

$132,500.22

Average Number of Children

1.86

Household Population

Household Structure

Age of Population

Education

Education Level

No certificate/diploma/degree

16.97 %

High school certificate or equivalent

28.24 %

Apprenticeship trade certificate/diploma

5.56 %

College/non-university certificate

25.59 %

University certificate (below bachelor)

0.67 %

University Degree

22.98 %

Commuter

Travel To Work

By Car

95.03 %

By Public Transit

1.18 %

By Walking

1.37 %

By Bicycle

0.0 %

By Other Methods

2.42 %

Cultural Diversity

Knowledge of Official Language

Mother Tongue

Building Information

Building Type

Apartments (Low and High Rise)

Houses

100.0 %

Own Vs. Rent

