Button CopyPathCircle CloseCircle Left ArrowArrow Down Icon GreyClosecirclecircleBurger
Image 1
Image 2
Image 3
$499,900

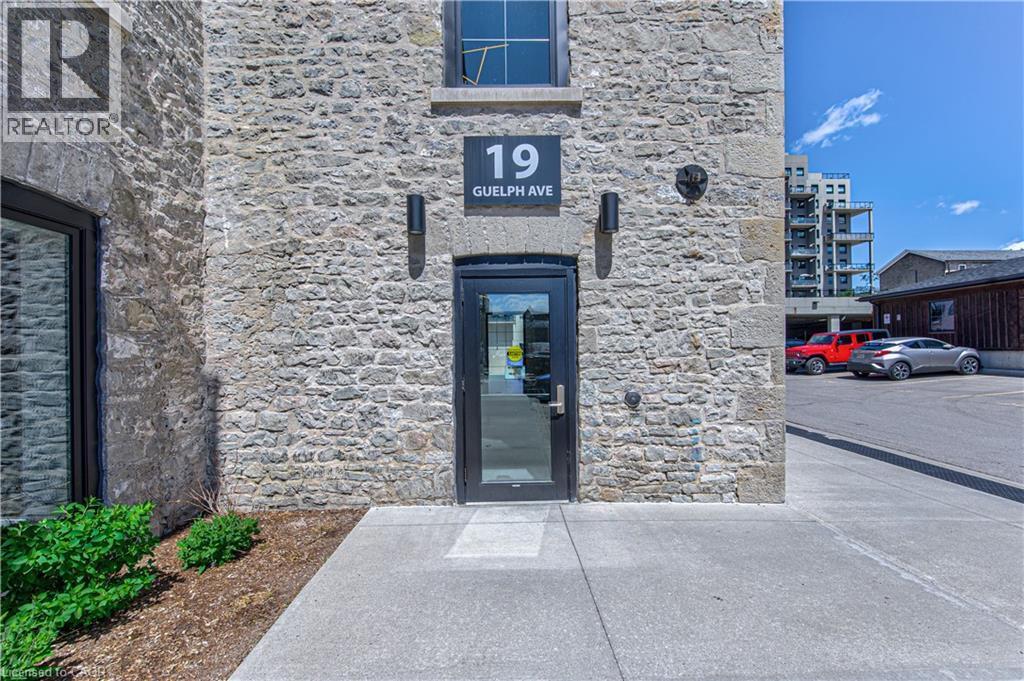
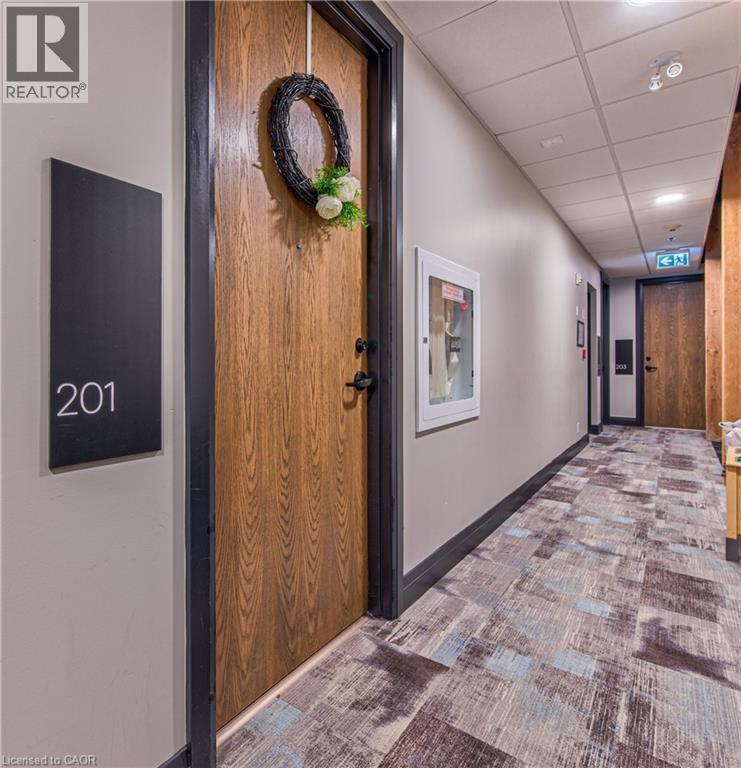
19 GUELPH Avenue Unit# 201, Cambridge, Ontario, N3C 1A2

MLS® # 40840460

1 Beds

Bath

831  FEETSQ

QuickQuoteTM: $458K - $579K

Cambridge ON, N3C 1A2

MLS® # 40840460

Property Information:

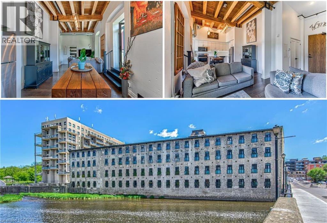
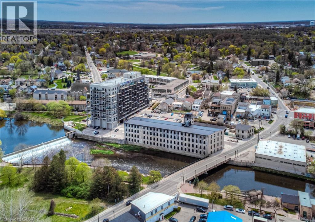
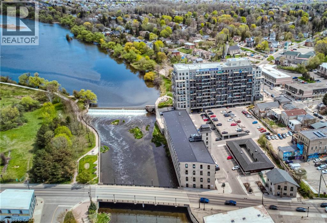
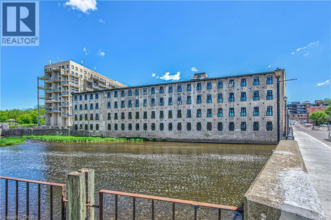
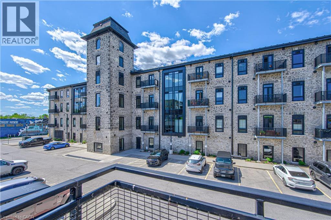
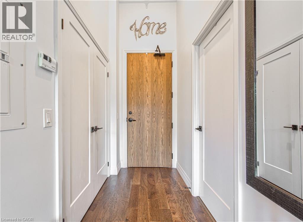
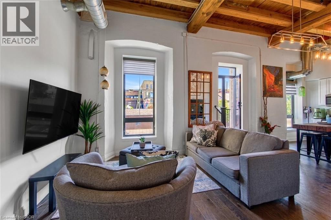
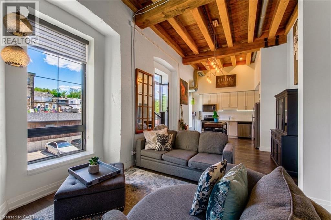
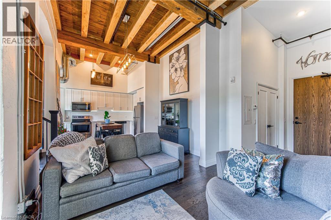
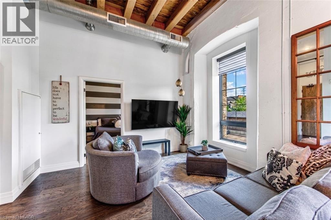
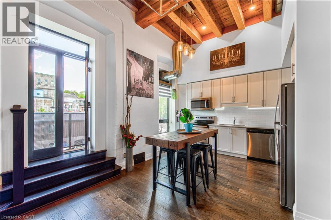
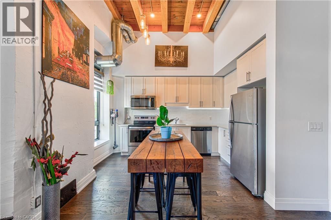
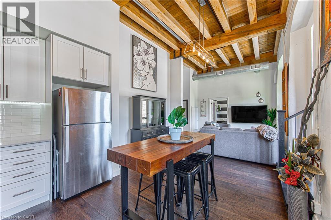
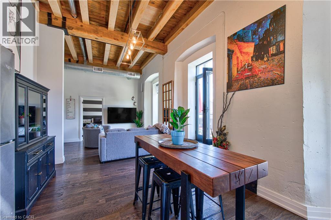
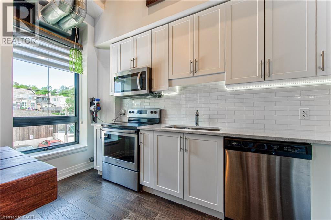
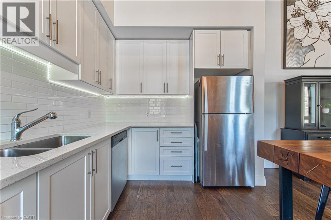
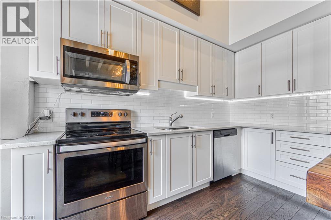
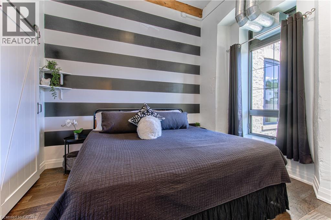
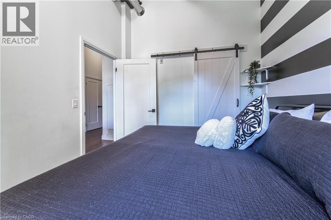
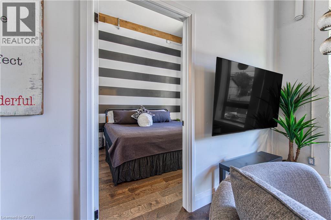
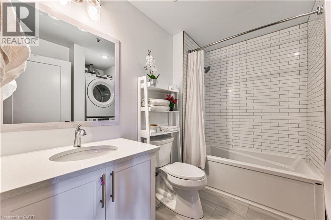
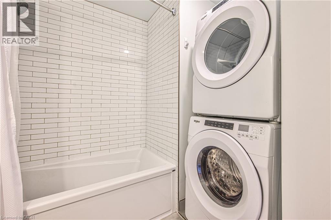
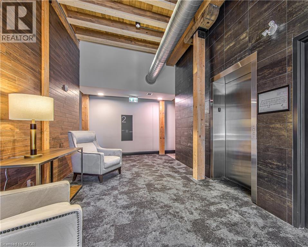
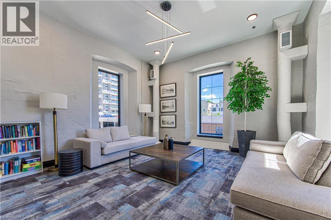
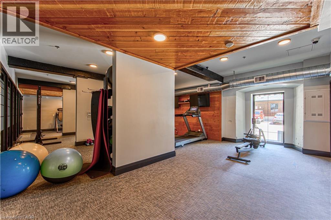
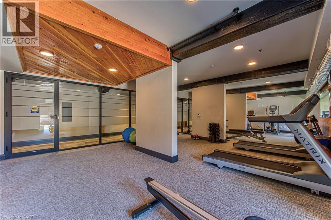
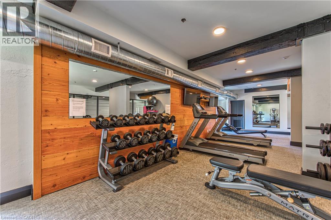
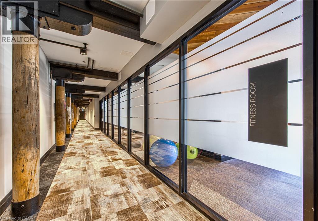
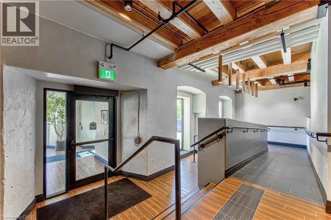
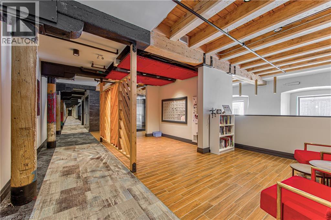
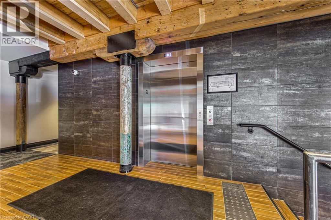
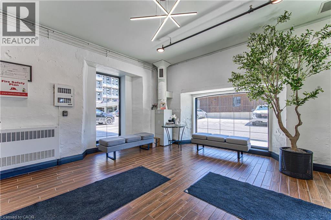
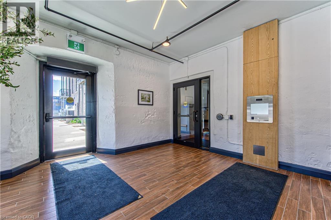
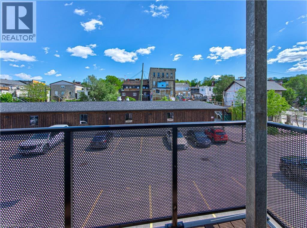
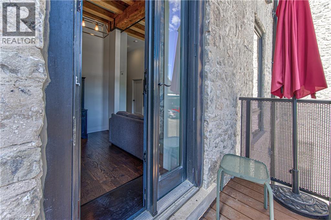
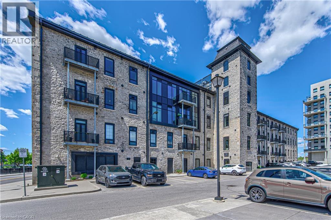
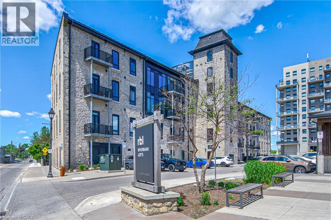
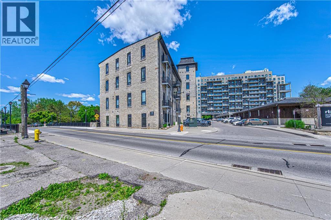
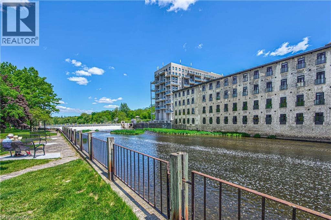
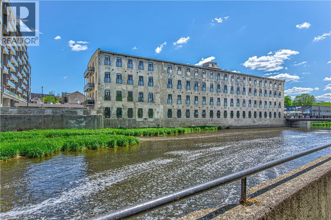
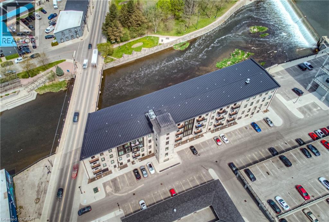
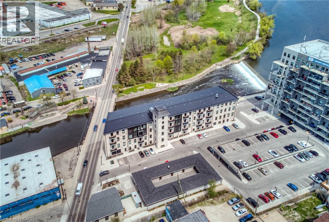
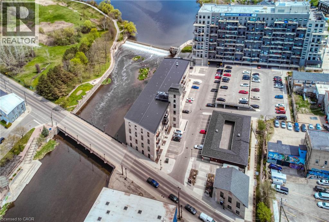
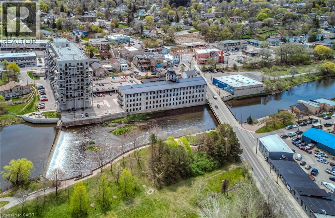
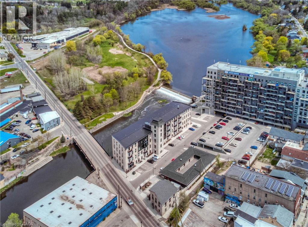
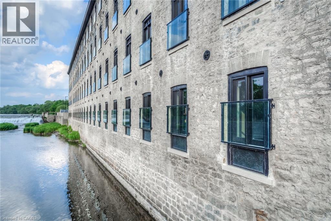
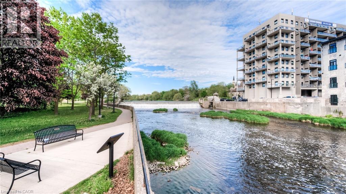
Welcome to Riverbank Lofts, one of Cambridge’s most iconic historic conversions nestled along the scenic Speed River in the heart of downtown Hespeler. Thoughtfully transformed from the former American Standard factory, this sought-after residence blends timeless industrial character with modern living. This freshly painted one-bedroom suite features soaring ceilings, oversized windows, exposed beams, and an airy open-concept layout filled with natural light. The stylish kitchen offers granite countertops, stainless steel appliances, and a breakfast bar perfect for everyday living and entertaining. Enjoy in-suite laundry, a full bathroom, and a spacious bedroom retreat with generous closet space. Residents enjoy premium amenities including a fitness centre, lounges, bike storage, and a dog wash station, making this a truly pet-friendly community. Complete with owned parking and ideally located steps to cafés, restaurants, river trails, boutique shopping, and minutes to Highway 401, this is an exceptional opportunity to enjoy elevated riverside living in one of Hespeler’s most desirable communities. Whether you’re a first-time buyer, investor, or looking to downsize, this suite offers the perfect blend of character, comfort, and convenience. (id:27)

Building Features:

  • Style: Apartment
  • Building Type: Apartment
  • Amenities: Exercise Centre
  • Basement Type: None
  • Construction Style - Attachment: Attached
  • Exterior Finish: Stone
  • Fire Protection: Smoke Detectors
  • Floor Space: 831 sqft
  • Foundation Type: Poured Concrete
  • Heating Type: Forced air
  • Cooling Type: Central air conditioning
  • Appliances: Dishwasher, Dryer, Refrigerator, Stove, Water softener, Washer, Microwave Built-in, Hood Fan, Window Coverings

Property Features:

  • OwnershipType: Condominium
  • Property Type: Single Family
  • Bedrooms: 1
  • Bathrooms: 1
  • Access Type: Highway access
  • Amenities Nearby: Golf Nearby, Park, Playground, Public Transit, Schools, Shopping
  • Built in: 2020
  • Community Features: Community Centre
  • Condo Fees: $473 Monthly
  • Features: Southern exposure, Conservation/green belt, Balcony
  • Floor Space (approx): 831 Square Feet
  • MaintenanceFee Type: Insurance, Landscaping, Property Management
  • Surface Water:
  • Zoning: C1RM2
  • Sewer: Municipal sewage system
  • Parking Type: Open
  • No. of Parking Spaces: 1

Rooms:

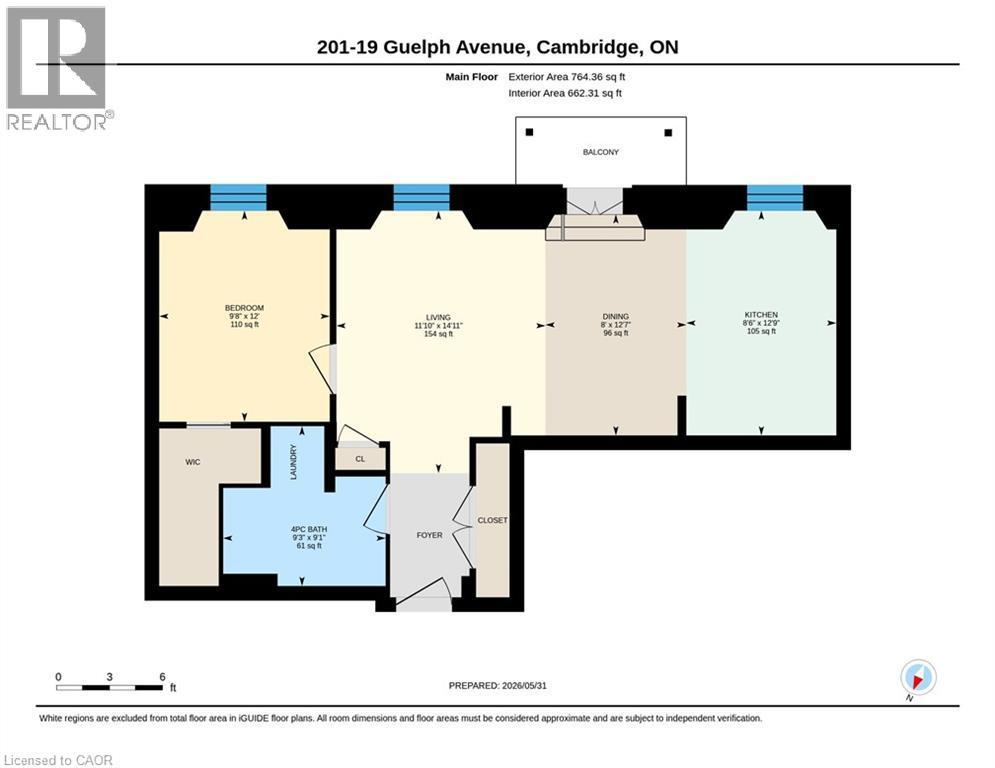
  • Living Main Level 14'11'' x 11'10''
  • Kitchen Main Level 12'9'' x 8'6''
  • Dining Main Level 12'7'' x 8'0''
  • Bedroom Main Level 12'0'' x 9'8''
  • Bathroom Main Level Measurements not available

Courtesy of: RE/MAX TWIN CITY REALTY INC.

REALTOR.ca  

QuickQuoteTM Powered by RPS

Location of 19 GUELPH Avenue Unit# 201, Cambridge, Ontario, N3C 1A2

Demographic Information of 19 GUELPH Avenue Unit# 201, Cambridge, Ontario, N3C 1A2

Life Stage

Midlife Families

Employment Type

Blue Collar/Primary, Blue Collar/Service Sector

Average Household Income

$120,173.05

Average Number of Children

1.67

Household Population

Household Structure

Age of Population

Education

Education Level

No certificate/diploma/degree

15.16 %

High school certificate or equivalent

31.01 %

Apprenticeship trade certificate/diploma

6.39 %

College/non-university certificate

27.31 %

University certificate (below bachelor)

0.02 %

University Degree

20.1 %

Commuter

Travel To Work

By Car

89.08 %

By Public Transit

3.42 %

By Walking

4.36 %

By Bicycle

0.0 %

By Other Methods

3.14 %

Cultural Diversity

Knowledge of Official Language

Mother Tongue

Building Information

Building Type

Apartments (Low and High Rise)

38.23 %

Houses

61.77 %

Own Vs. Rent
