Button CopyPathCircle CloseCircle Left ArrowArrow Down Icon GreyClosecirclecircleBurger
Image 1
Image 2
Image 3
$547,000

180 MELROSE STREET, Cambridge, Ontario, N3H 4A4

MLS® # X13545240

3 Beds

Bath

1100 - 1500  FEETSQ

QuickQuoteTM: $434K - $549K

Cambridge ON, N3H 4A4

MLS® # X13545240

Property Information:

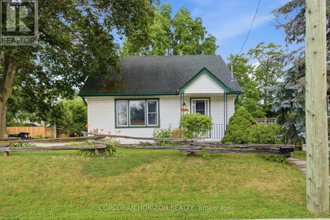
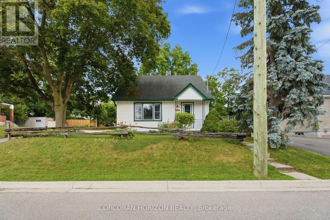
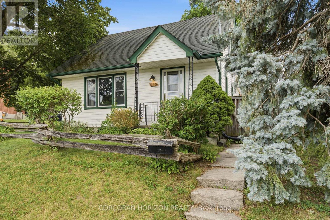
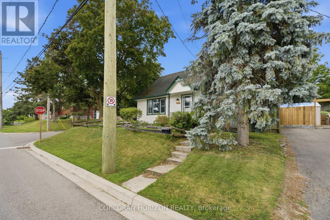
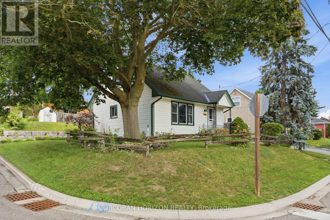
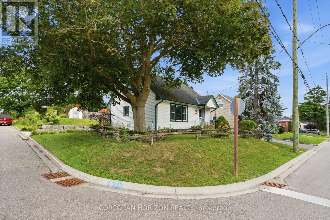
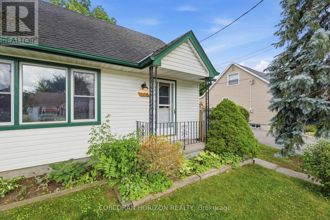
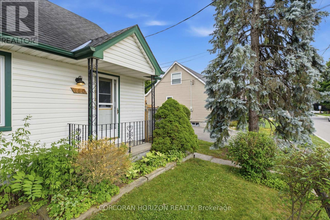
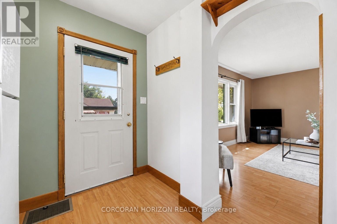
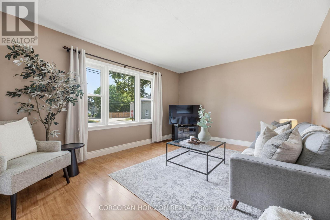
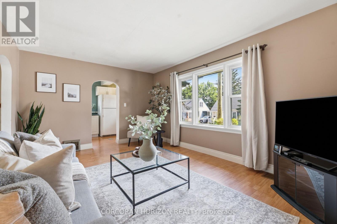
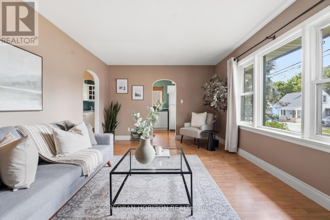
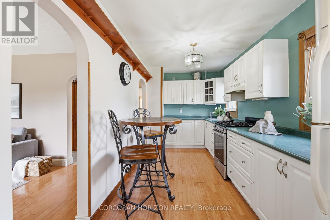
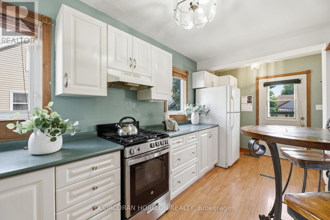
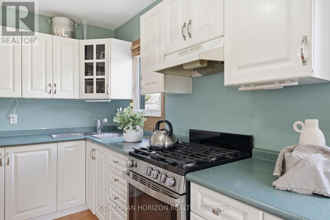
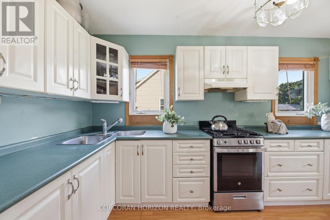
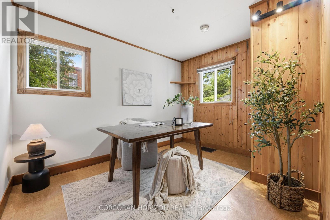
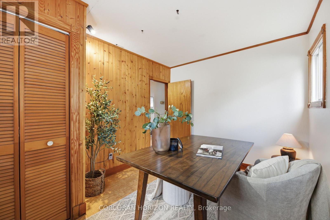
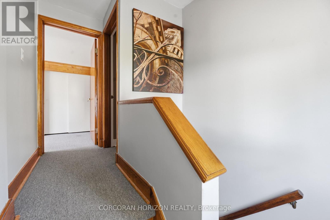
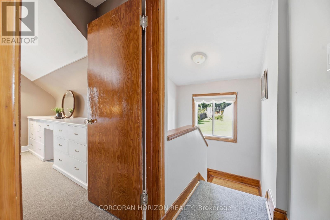
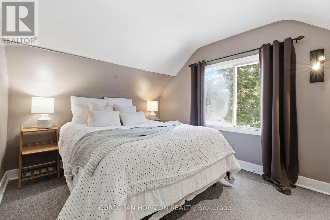
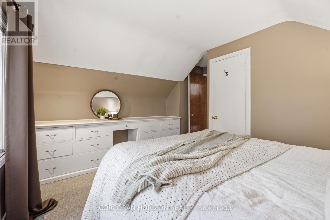
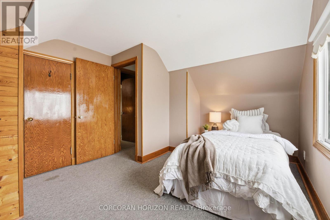
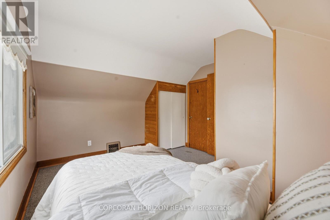
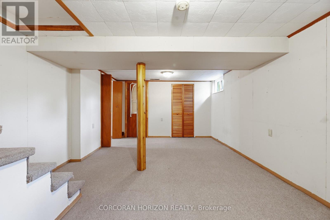
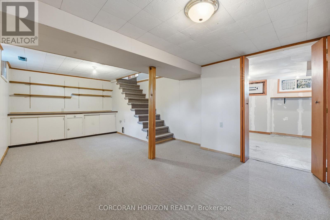
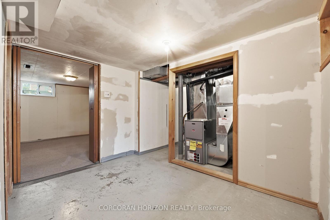
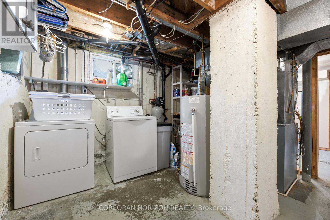
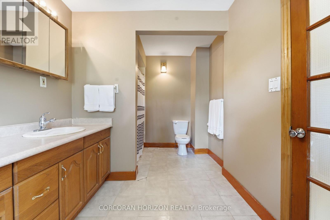
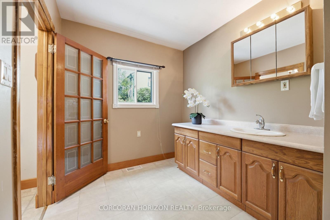
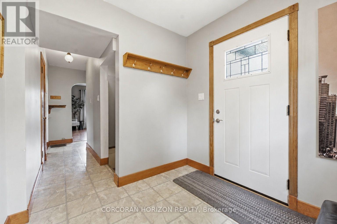
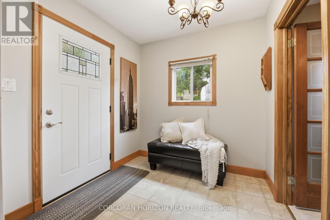
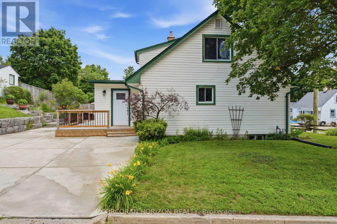
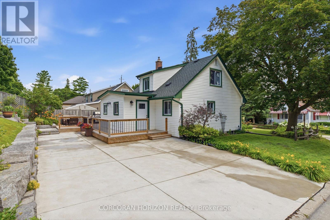
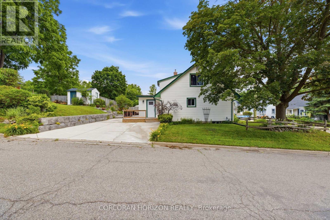
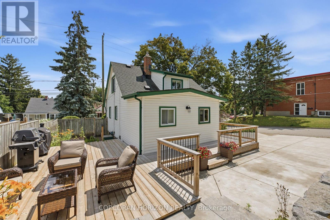
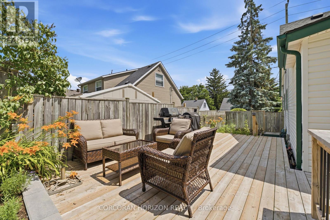
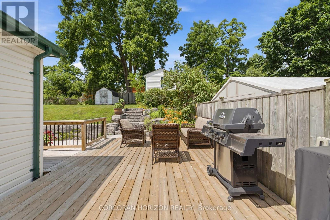
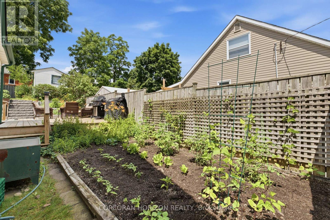
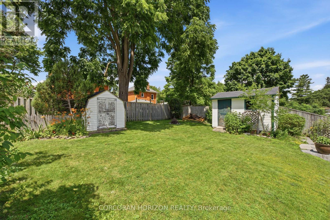
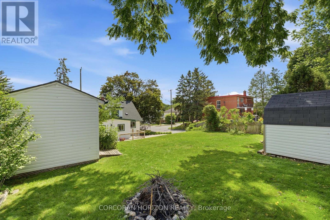
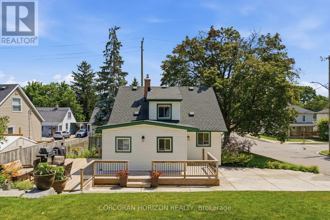
Welcome to 180 Melrose Street in Cambridge, a charming three bedroom home in desirable Preston North, offering easy access to Highway 401 for commuters. Step inside to a spacious main floor where the kitchen, complete with a gas range, flows into the bright living room, with a large window that fills the space with natural light. Down the hall, you'll find a four-piece bathroom, a generously sized bedroom (or office), and a mudroom with convenient access to the backyard. Upstairs, two spacious bedrooms each feature large windows, creating bright and inviting spaces. The partially finished basement extends your living space with a large rec room, ideal as a family room, playroom, home gym, or office, while the dedicated laundry area adds everyday convenience. Outside, enjoy a double car concrete driveway, beautiful deck and large, landscaped backyard perfect for relaxing or entertaining. The powered shed offers excellent additional storage for tools and equipment .This is a wonderful opportunity to own a welcoming home in a family-friendly Cambridge neighbourhood with quick highway access and room to grow. (id:27)

Building Features:

  • Style: Detached
  • Building Type: House
  • Basement Development: Partially finished
  • Basement Type: Full
  • Construction Style - Attachment: Detached
  • Exterior Finish: Aluminum siding, Vinyl siding
  • Floor Space: 1100 - 1500 sqft
  • Foundation Type: Concrete
  • Heating Type: Forced air
  • Heating Fuel: Natural gas
  • Appliances: Dryer, Gas stove(s), Washer, Refrigerator

Property Features:

  • OwnershipType: Freehold
  • Property Type: Single Family
  • Bedrooms: 3
  • Bathrooms: 1
  • Amenities Nearby: Park, Public Transit, Schools
  • Community Features: School Bus
  • Floor Space (approx): 1100 - 1500 Square Feet
  • Irregular: Yes
  • Lot Depth: 117 Feet
  • Lot Frontage: 54.6 Feet
  • Lot Size: 54.6 x 117 FT
  • Zoning: R5
  • Sewer: Sanitary sewer
  • Parking Type: No Garage
  • No. of Parking Spaces: 2

Rooms:

  • Bedroom 2nd Level 3.33 m x 3.81 m
  • Primary Bedroom 2nd Level 3.81 m x 3.76 m
  • Recreation Room Basement Level 3.63 m x 5.94 m
  • Kitchen Main Level 2.34 m x 5.54 m
  • Living Main Level 4.83 m x 3.53 m
  • Mudroom Main Level 2.29 m x 2.34 m
  • Bedroom Main Level 2.82 m x 3.51 m

Convert Measurement to:


Courtesy of: CORCORAN HORIZON REALTY

REALTOR.ca  

QuickQuoteTM Powered by RPS

Location of 180 MELROSE STREET, Cambridge, Ontario, N3H 4A4

Demographic Information of 180 MELROSE STREET, Cambridge, Ontario, N3H 4A4

Life Stage

Midlife Families

Employment Type

Blue Collar/Primary, Blue Collar/Service Sector

Average Household Income

$102,100.39

Average Number of Children

1.68

Household Population

Household Structure

Age of Population

Education

Education Level

No certificate/diploma/degree

23.58 %

High school certificate or equivalent

35.89 %

Apprenticeship trade certificate/diploma

4.67 %

College/non-university certificate

23.71 %

University certificate (below bachelor)

0.51 %

University Degree

11.65 %

Commuter

Travel To Work

By Car

90.72 %

By Public Transit

4.45 %

By Walking

0.54 %

By Bicycle

0.02 %

By Other Methods

4.27 %

Cultural Diversity

Knowledge of Official Language

Mother Tongue

Building Information

Building Type

Apartments (Low and High Rise)

23.74 %

Houses

76.26 %

Own Vs. Rent

