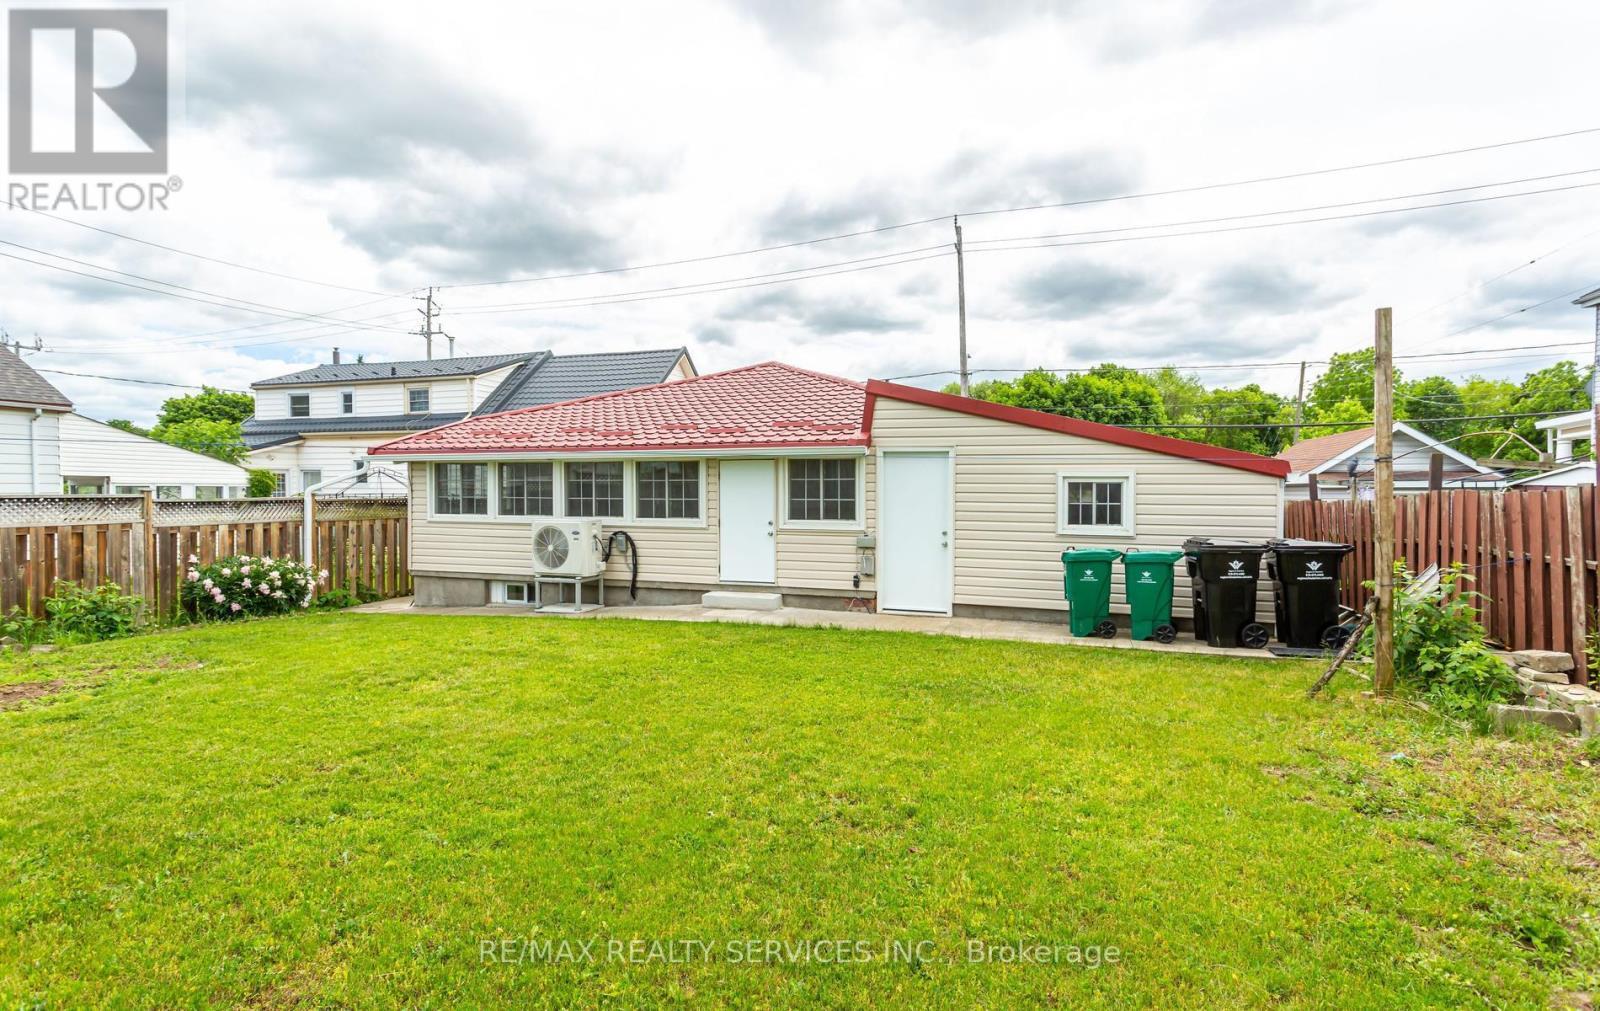
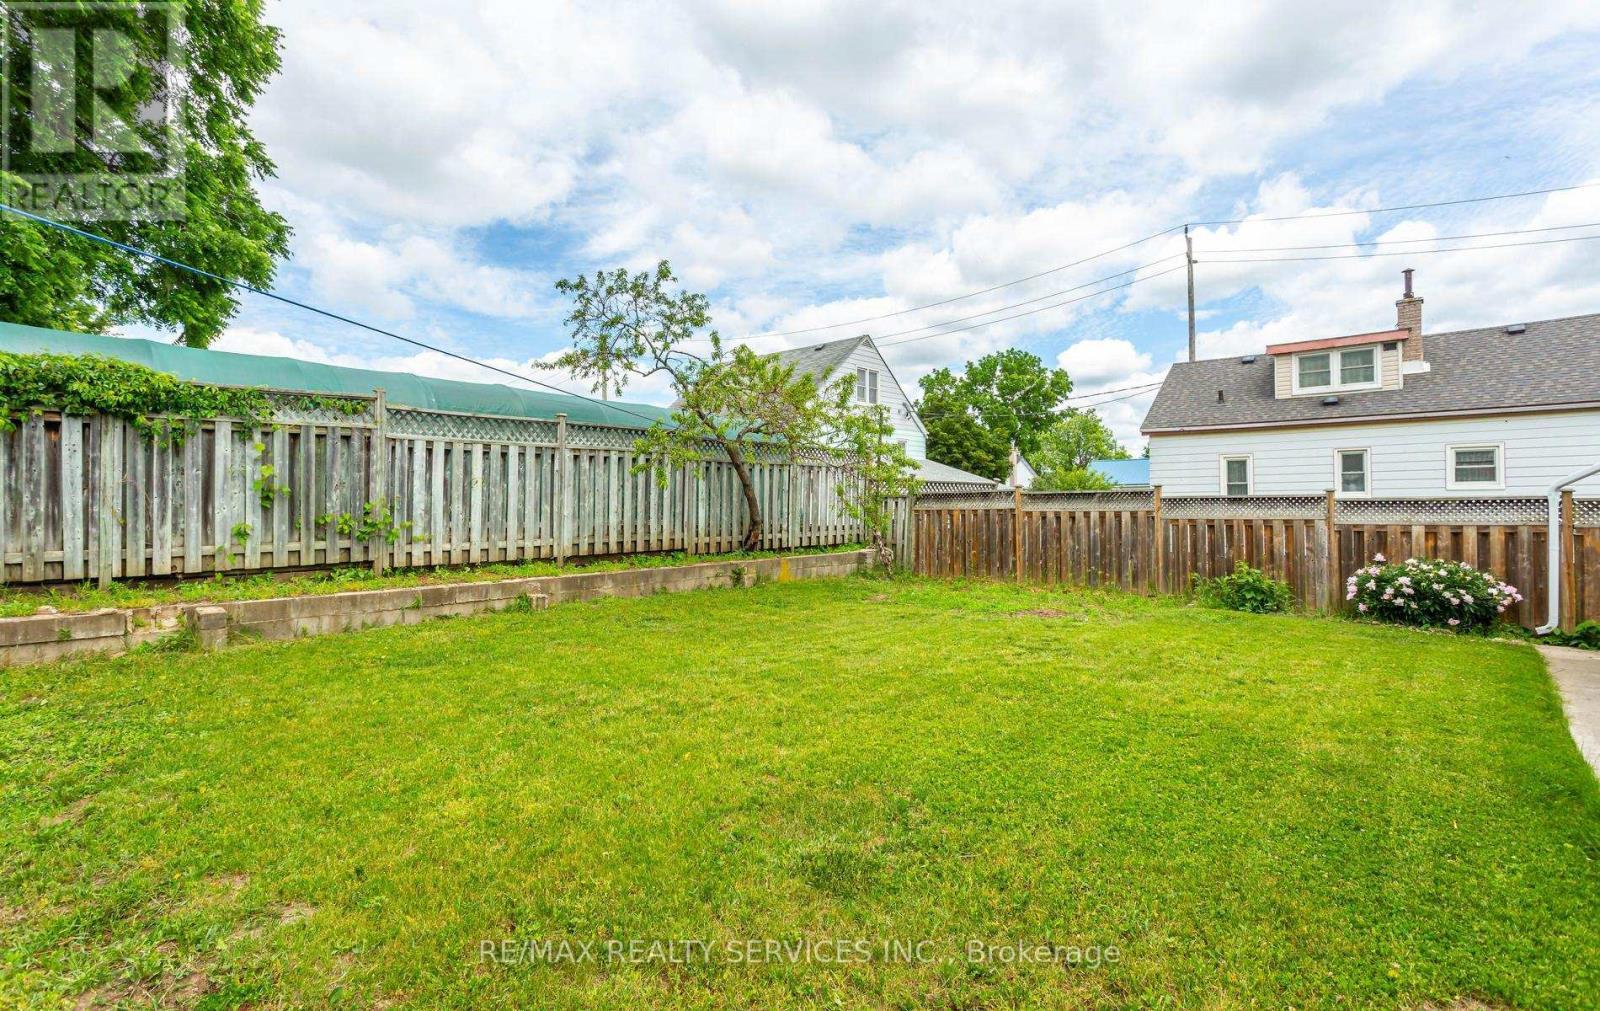
Cambridge ON, N1R 1K3
Property Information:
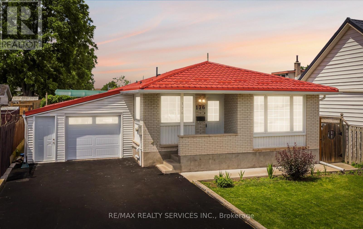
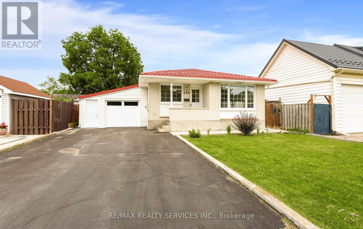
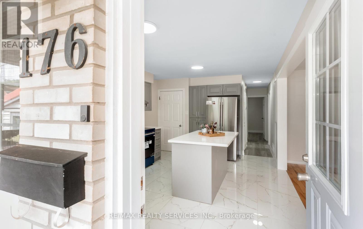
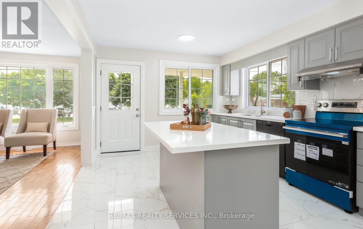
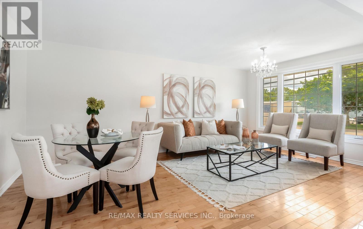
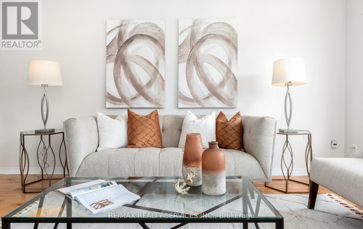
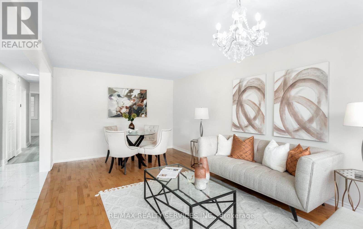
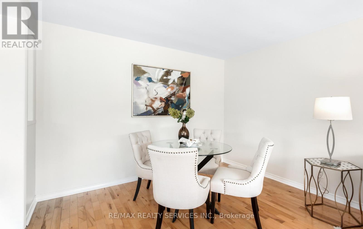
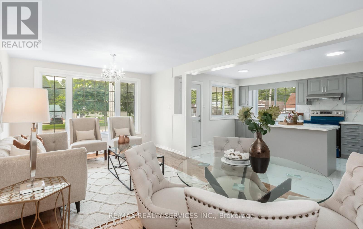
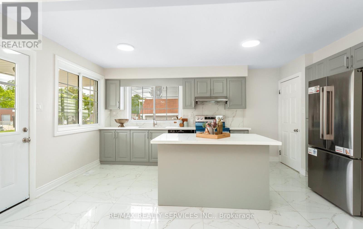
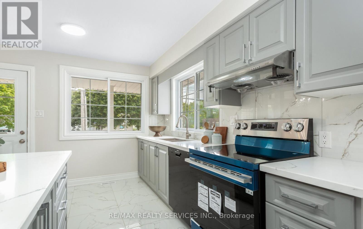
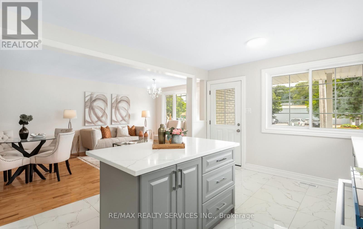
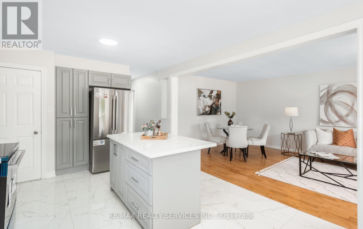
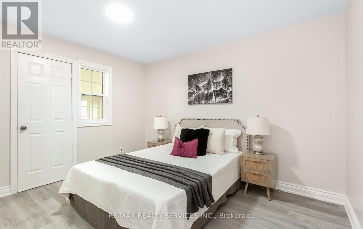
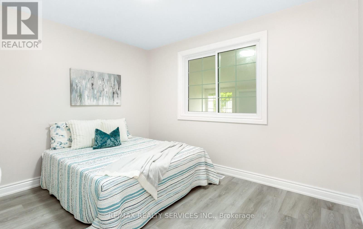
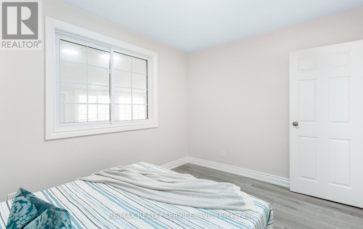
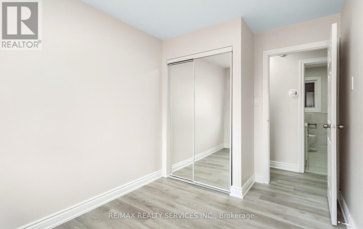
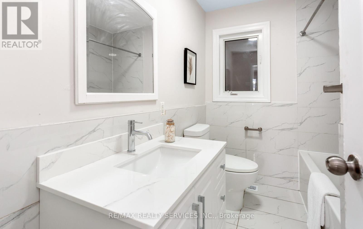
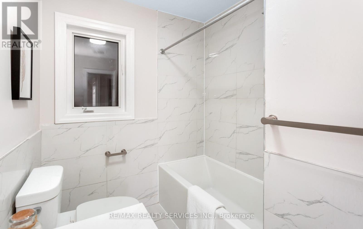
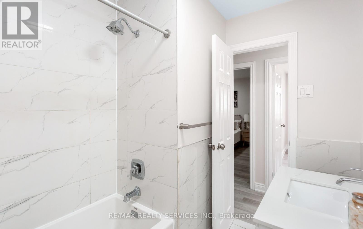
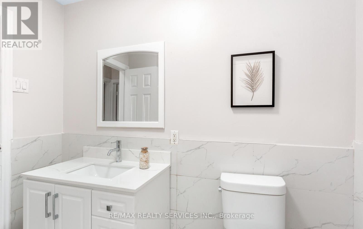
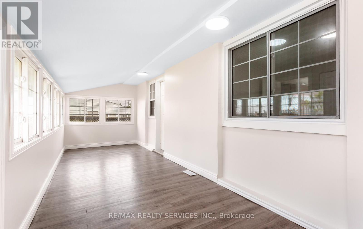
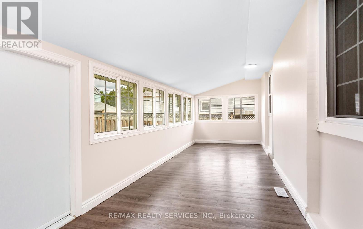
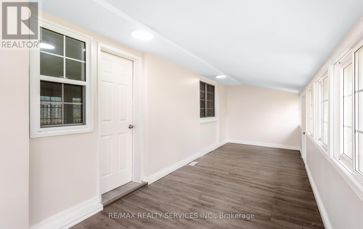
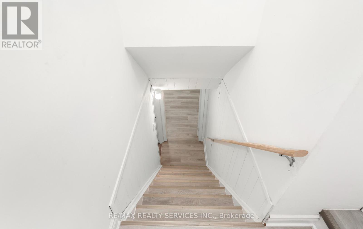
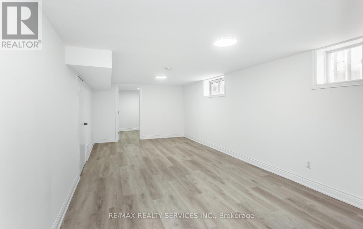
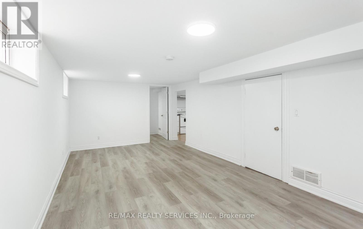
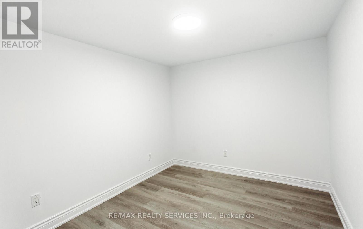
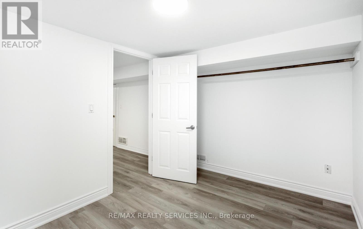
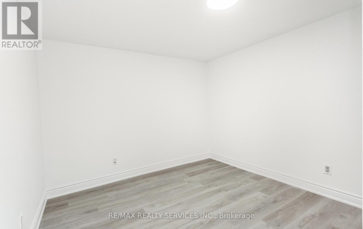
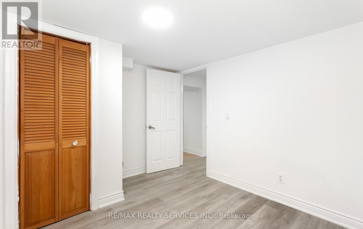
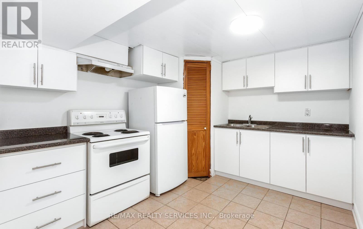
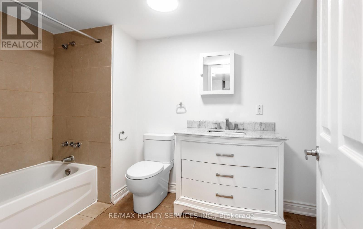
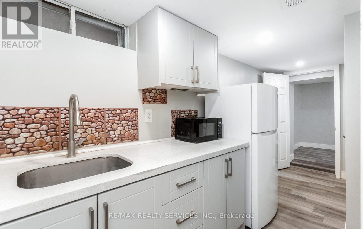
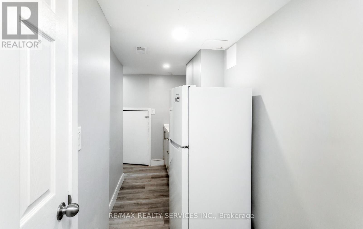
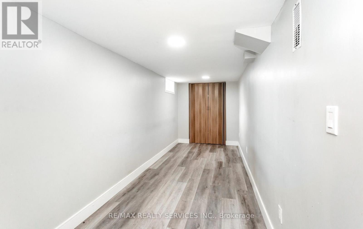
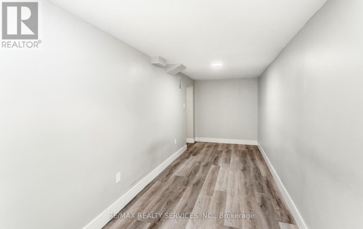
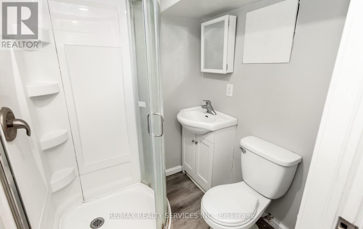
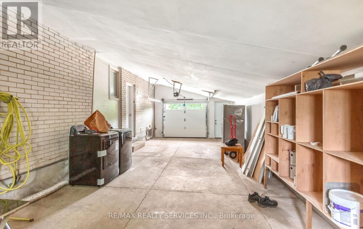
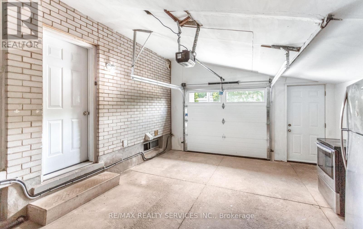
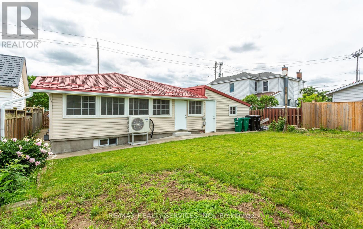
Rare Opportunity! Fully upgraded, income-generating duplex bungalow offering exceptional value for investors, multi-generational families, or owner-occupants seeking rental income. The spacious main level features a brand new chef-inspired kitchen with quartz countertop, premium porcelain tile finishes, separate living room, three generously sized bedrooms with brand new flooring ,and a bright sunroom. The fully finished basement apartment offers excellent income potential with a brand new kitchen and brand new flooring throughout. Enjoy peace of mind with extensive upgrades throughout, including a lifetime metal roof and fascia (Nov 2025),furnace and A/C 2023,and windows and doors(2019). Major 2026 renovations feature brand new kitchens, brand new appliances, quartz countertops, flooring, professional interior painting. modern lighting, updated stairs, garage door, and front entry door. The exterior is enhanced by a concrete walkway completed in 2023.A true turnkey investment with quality upgrades throughout-move in, rent out, or do both! (id:27)
Building Features:
- Style: Duplex
- Building Type: Duplex
- Architectural Style: Bungalow
- Basement Type: N/A, N/A
- Exterior Finish: Brick
- Floor Space: 700 - 1100 sqft
- Flooring Type: Porcelain Tile
- Foundation Type: Block
- Heating Type: Forced air
- Heating Fuel: Natural gas
- Cooling Type: Central air conditioning
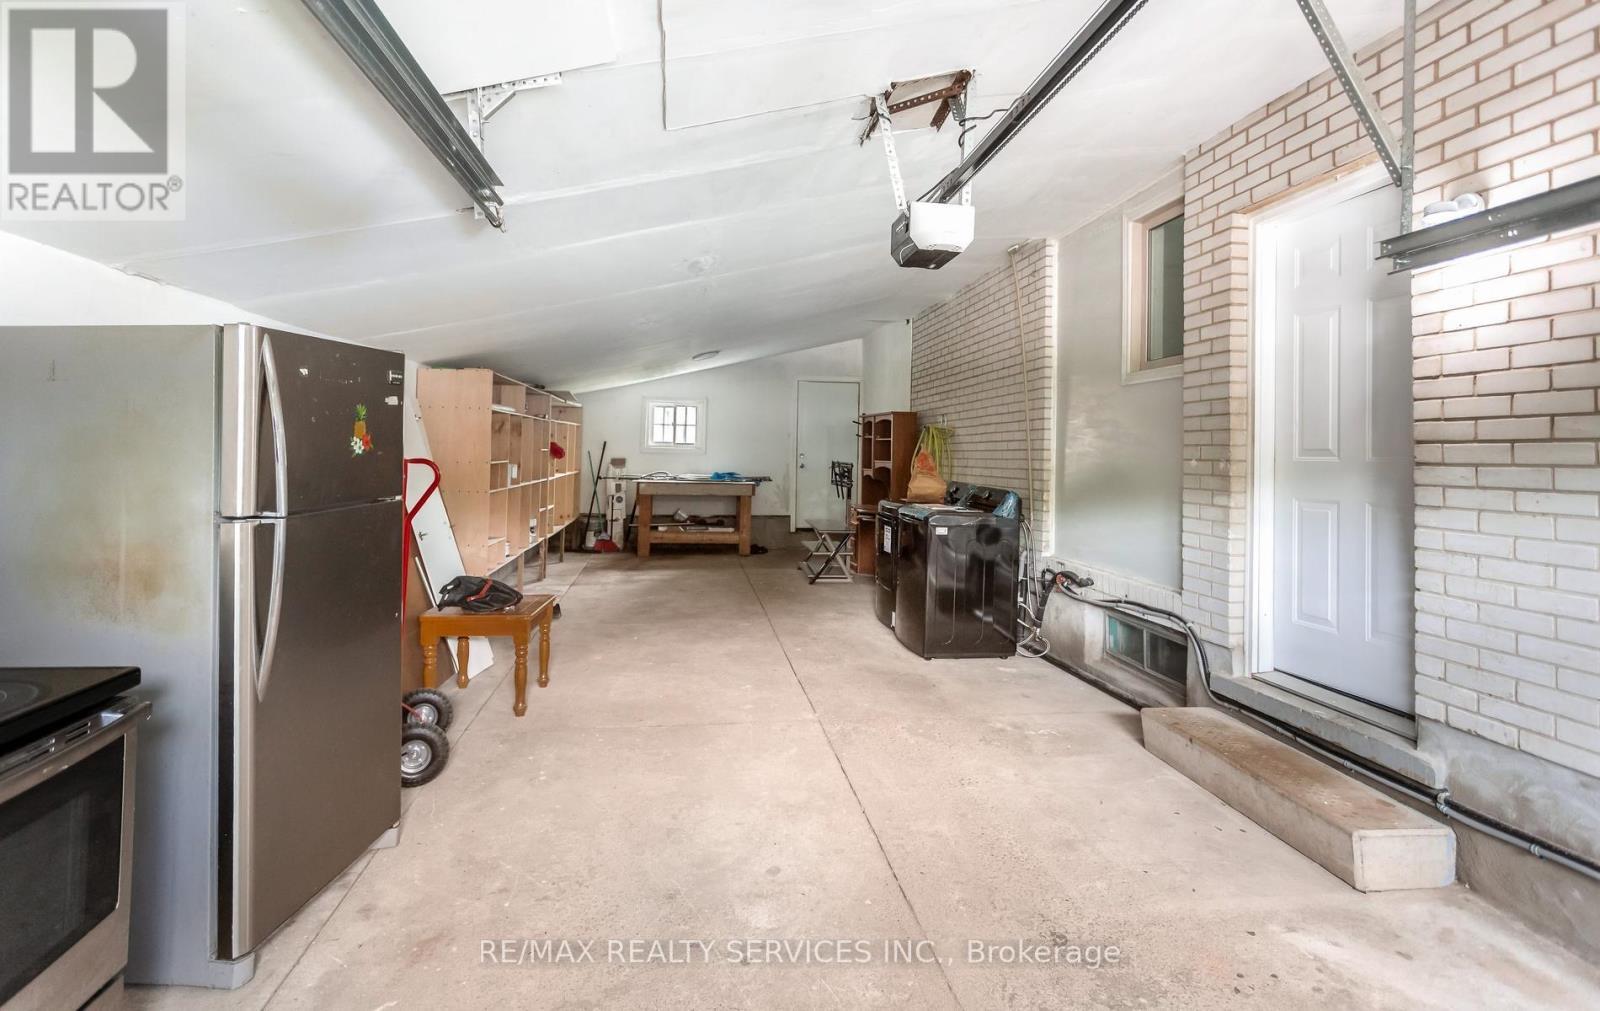
- Appliances: Garage door opener remote, Dishwasher, Dryer, Hood Fan, Stove, Washer, Refrigerator
Property Features:
- Property Type: Multi-family
- Bedrooms: 3+3
- Bathrooms: 3
- Features: Carpet Free
- Floor Space (approx): 700 - 1100 Square Feet
- Irregular: Yes
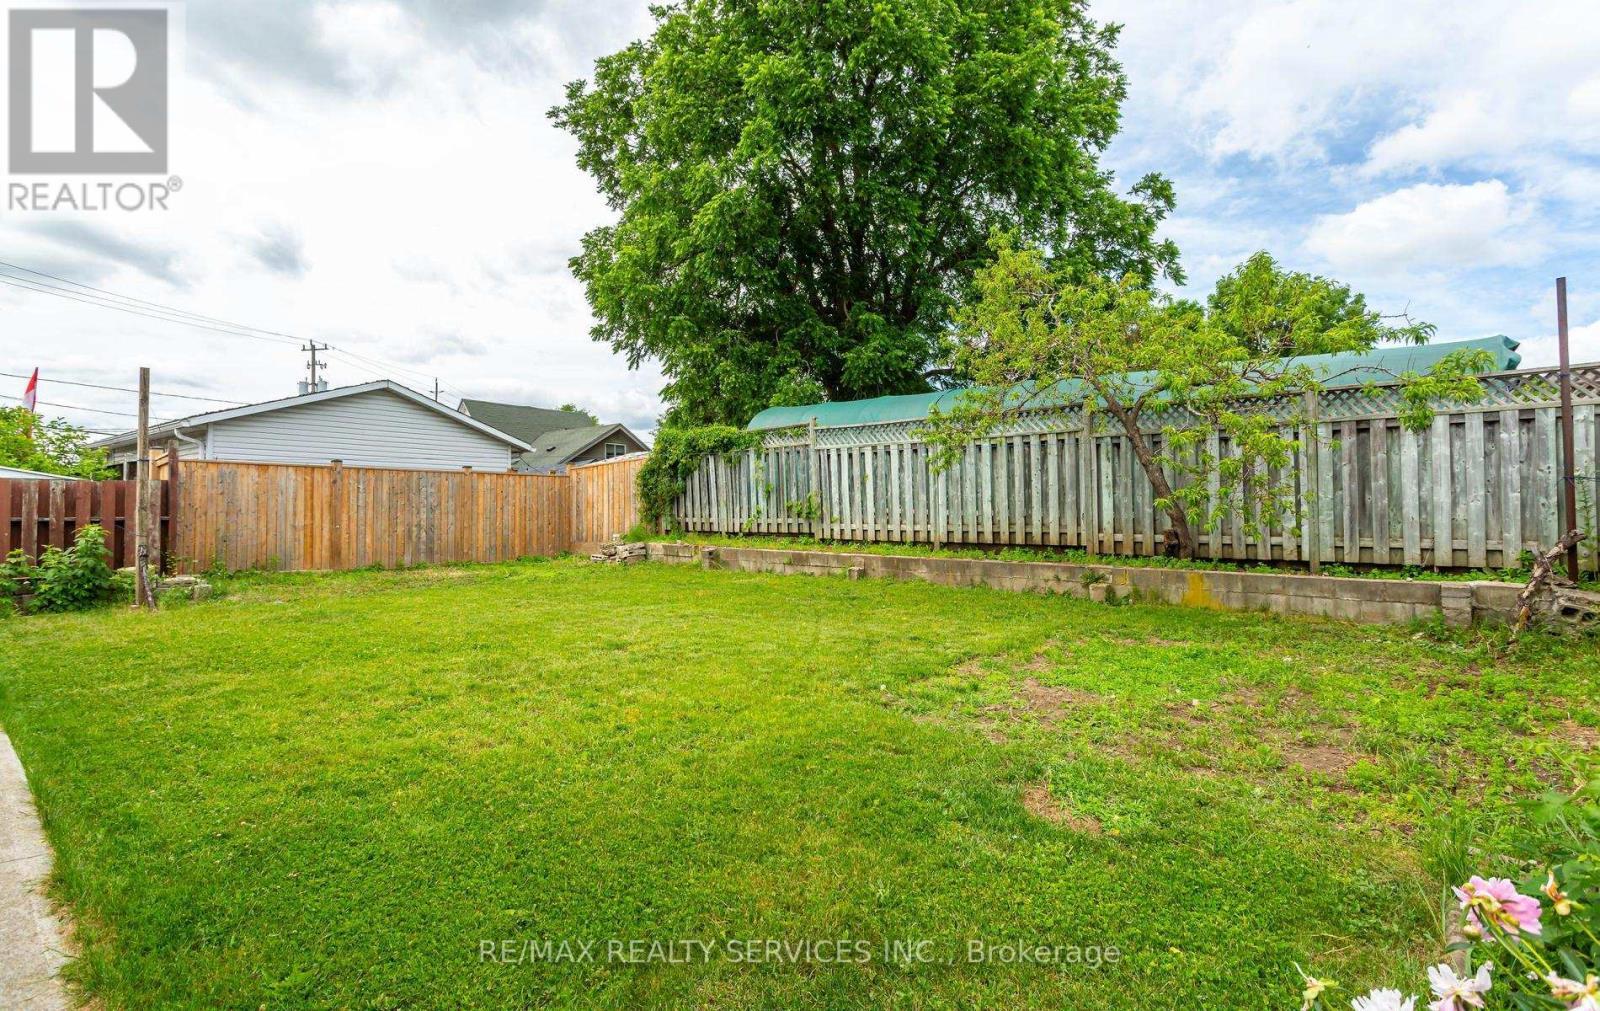
- Lot Depth: 109.7 Feet
- Lot Frontage: 46.2 Feet
- Lot Size: 46.2 x 109.7 FT
- Sewer: Sanitary sewer
- Parking Type: Attached garage, Garage
- No. of Parking Spaces: 5
Rooms:
- Bedroom Basement Level 6.07 m x 1.91 m 19.91 ft x 6.27 ft
- Living Basement Level 6.38 m x 3.35 m 20.93 ft x 10.99 ft
- 4th Bedroom Basement Level 2.90 m x 3.33 m 9.51 ft x 10.93 ft
- 5th Bedroom Basement Level 2.54 m x 3.33 m 8.33 ft x 10.93 ft
- Kitchen Basement Level 2.84 m x 3.40 m 9.32 ft x 11.15 ft
- Living Main Level 5.82 m x 3.51 m 19.09 ft x 11.52 ft
- Kitchen Main Level 5.00 m x 3.43 m 16.40 ft x 11.25 ft
- Primary Bedroom Main Level 3.73 m x 3.48 m 12.24 ft x 11.42 ft
- 2nd Bedroom Main Level 3.51 m x 2.44 m 11.52 ft x 8.01 ft
- 3rd Bedroom Main Level 2.69 m x 3.48 m 8.83 ft x 11.42 ft
- Sun Room Main Level 7.32 m x 2.44 m 24.02 ft x 8.01 ft
Convert Measurement to:
⚠ Potential Investment Performance
There is not enough data on this property to provide a potential investment performance at this time, please click the button below for an in-person valuation
Market Price Trends
Location of 176 SAMUELSON STREET, Cambridge, Ontario, N1R 1K3
Demographic Information of 176 SAMUELSON STREET, Cambridge, Ontario, N1R 1K3
Life Stage
Midlife FamiliesEmployment Type
Blue Collar/Primary, Blue Collar/Service SectorAverage Household Income
$94,813.48Average Number of Children
1.97Household Population
Household Structure
Age of Population
Education
Education Level
No certificate/diploma/degree
38.68 %High school certificate or equivalent
28.47 %Apprenticeship trade certificate/diploma
6.2 %College/non-university certificate
15.35 %University certificate (below bachelor)
0.27 %University Degree
11.03 %Commuter
Travel To Work
By Car
93.6 %By Public Transit
4.0 %By Walking
1.84 %By Bicycle
0.33 %By Other Methods
0.23 %Cultural Diversity
Knowledge of Official Language
Mother Tongue
Building Information
Building Type
Apartments (Low and High Rise)
14.89 %Houses
85.11 %


