Button CopyPathCircle CloseCircle Left ArrowArrow Down Icon GreyClosecirclecircleBurger
Image 1
Image 2
Image 3
$624,900

153 MONTROSE Street N, Cambridge, Ontario, N3H 2H5

MLS® # 40851211

3 Beds

Baths

1557  FEETSQ

QuickQuoteTM: $522K - $660K

Cambridge ON, N3H 2H5

MLS® # 40851211

Property Information:

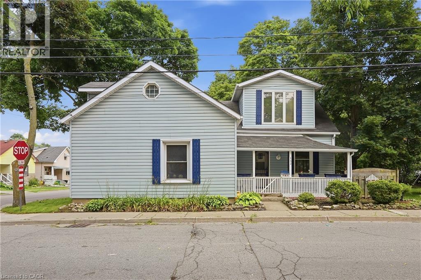
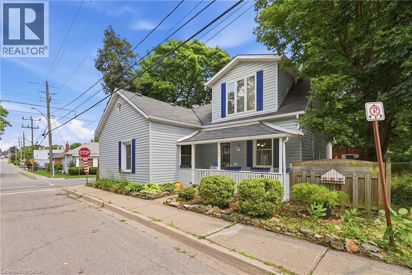
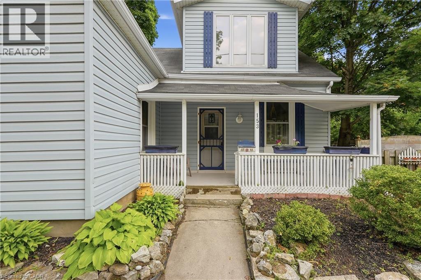
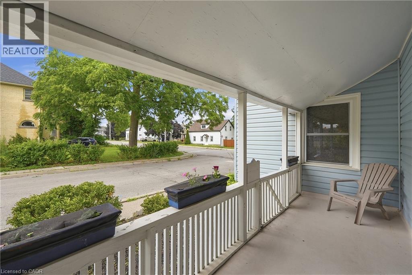
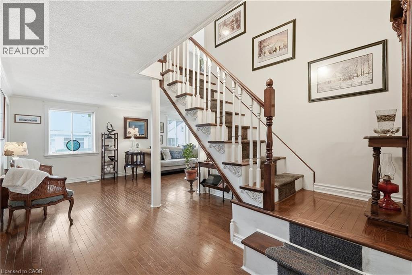
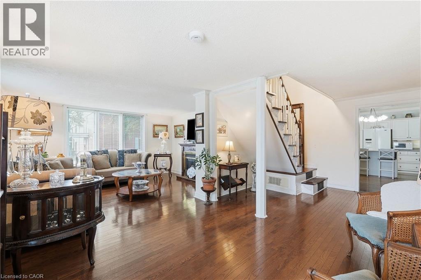
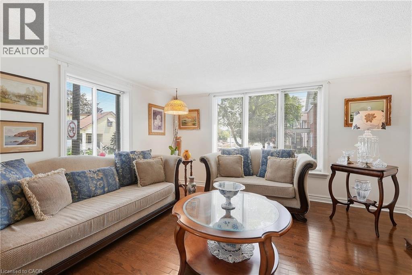
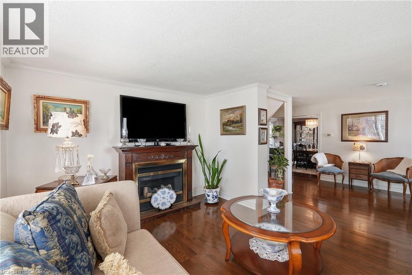
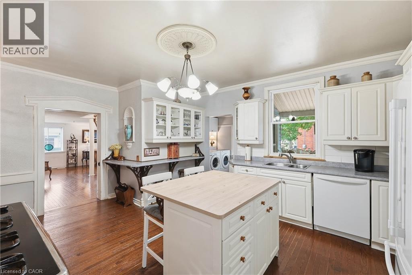
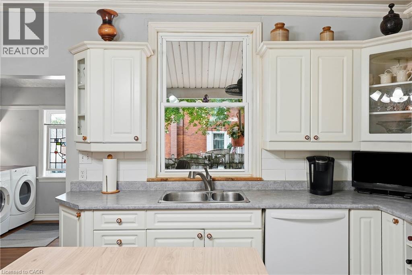
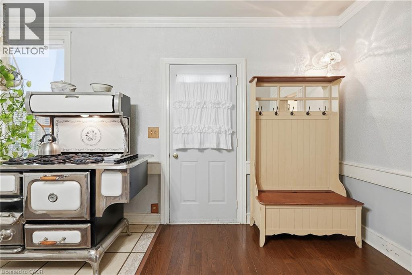
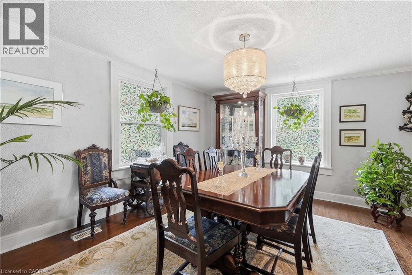
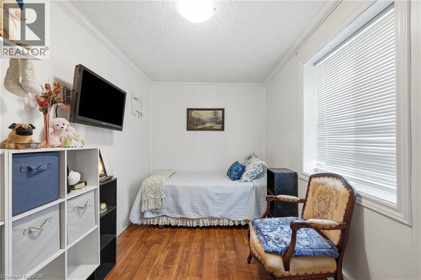
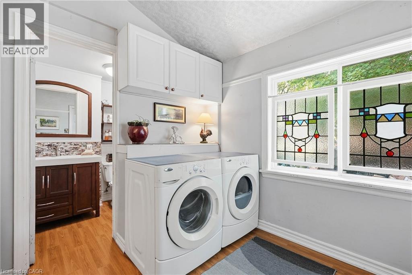
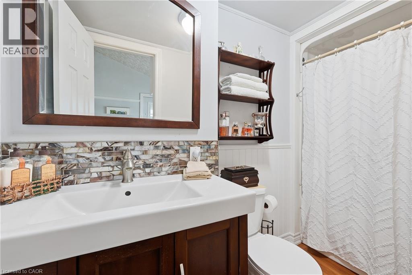
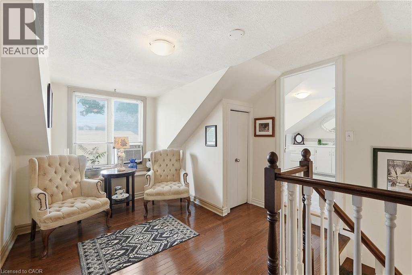
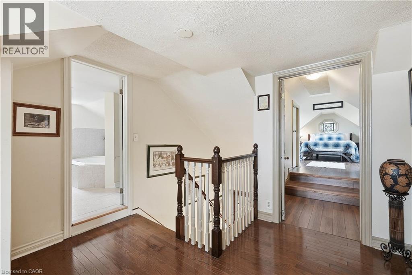
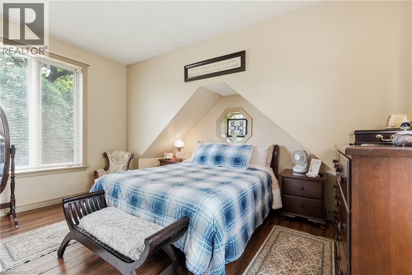
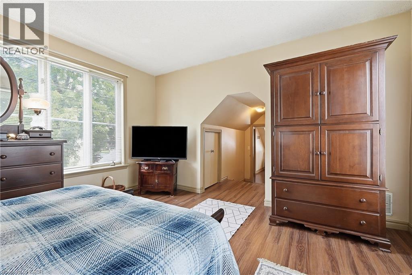
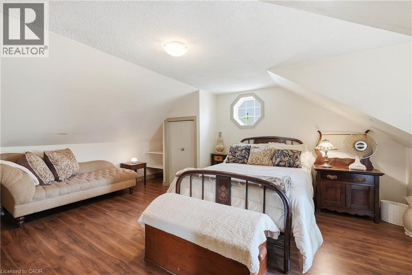
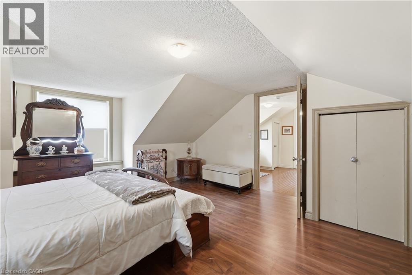
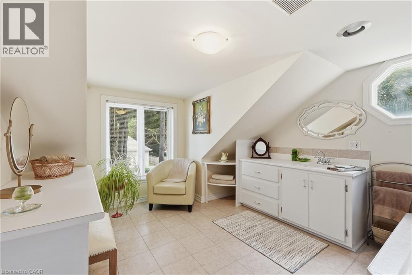
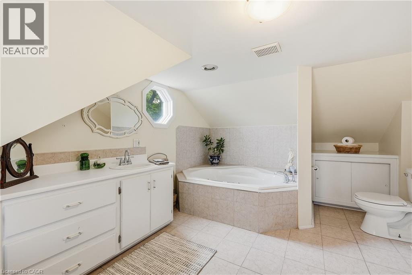
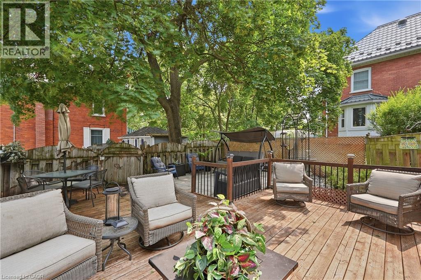
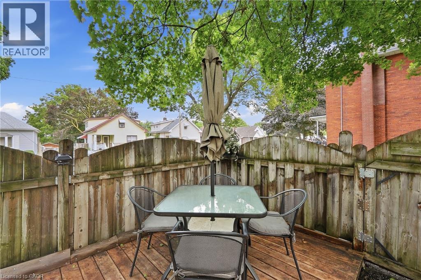
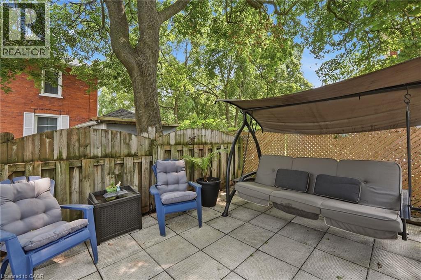
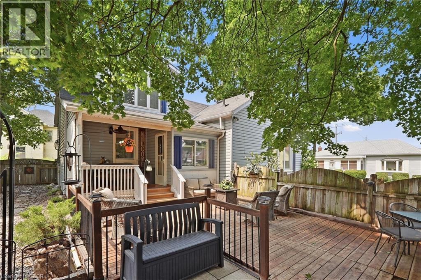
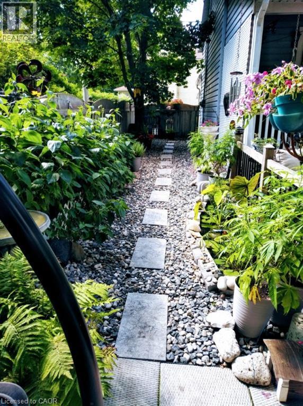
Welcome to 153 Montrose Street North, a charming two-story home in Cambridge full of character and thoughtful updates. The main floor offers a bedroom paired with main floor laundry, a wonderful layout for anyone looking to avoid the stairs or wanting flexible living space. The kitchen is a real highlight, featuring a vintage gas stove that adds so much warmth and personality, along with a functional island that makes cooking and gathering a pleasure. The dining room and living room are generously sized and connect beautifully, giving you room to entertain or simply relax. This is a carpet free home throughout, which means easy care floors and a clean, fresh feel in every room. Upstairs you will find spacious bedrooms along with a small sitting area, a lovely bonus spot for reading or unwinding. The bathroom is truly impressive in size, complete with a jacuzzi tub, a hand held shower head, and a built in makeup vanity that makes getting ready every day feel a little more special. This home blends historic charm with modern comfort in a way that is hard to find, and it is ready to welcome its next owner. (id:27)

Building Features:

  • Style: Detached
  • Building Type: House
  • Air Conditioning: Yes
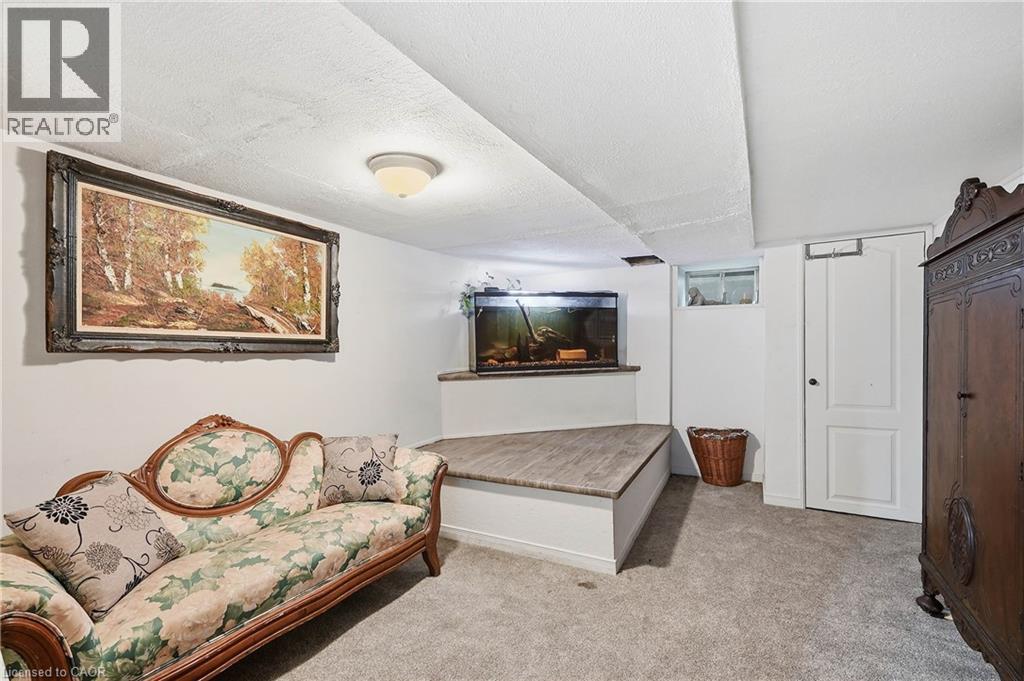
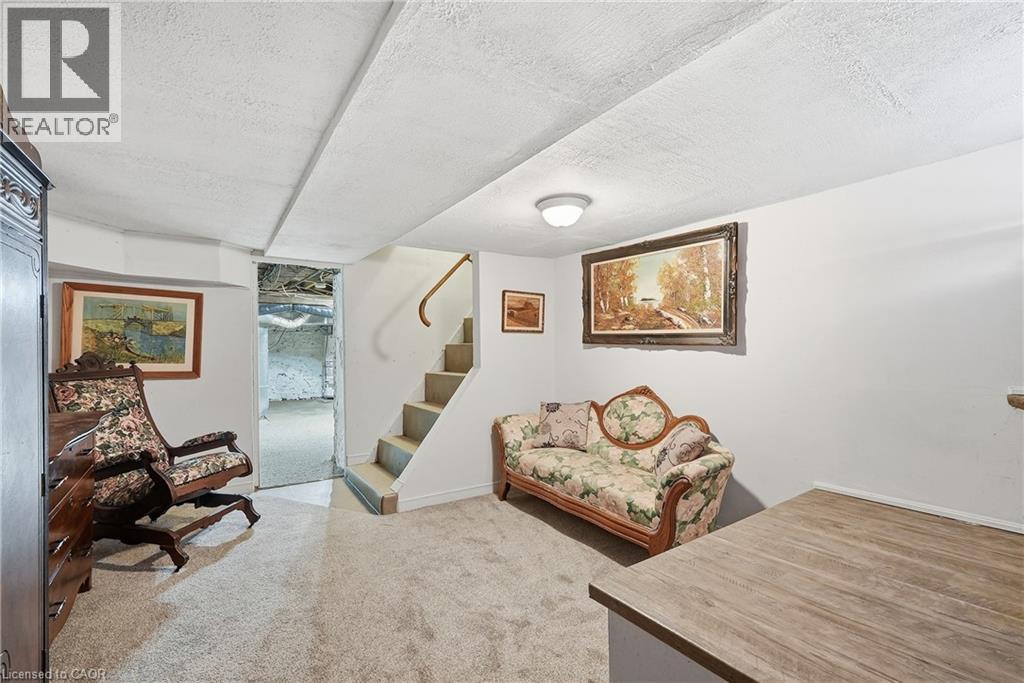
  • Basement Development: Partially finished
  • Basement Type: Partial
  • Construction Style - Attachment: Detached
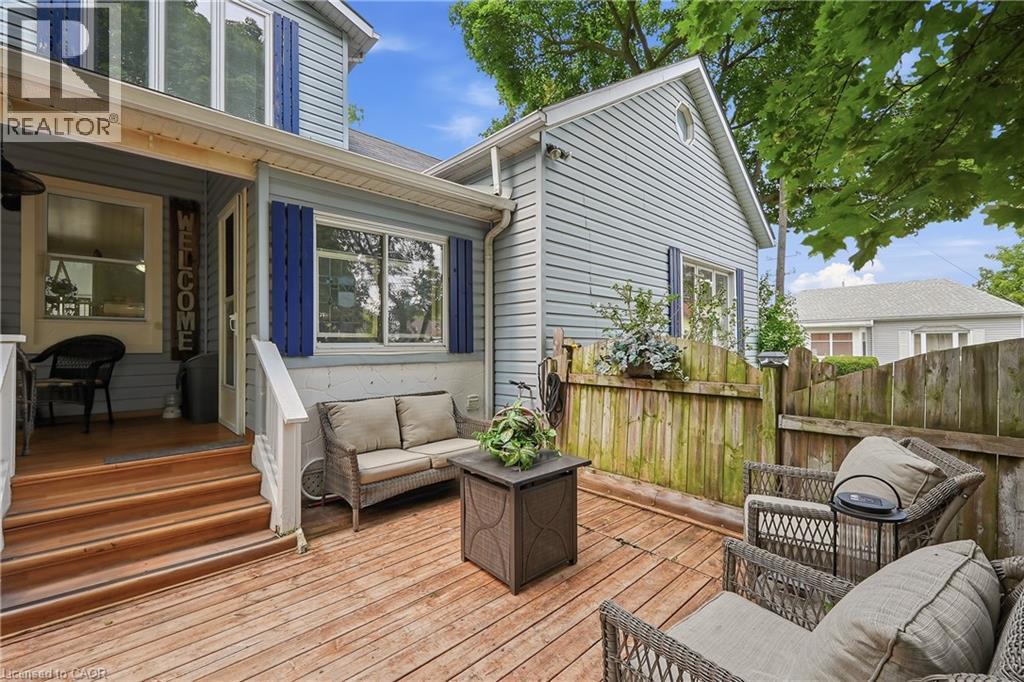
  • Exterior Finish: Vinyl siding
  • Fire Protection: Smoke Detectors
  • Floor Space: 1557 sqft
  • Foundation Type: Stone
  • Heating Type: Forced air
  • Heating Fuel: Natural gas
  • Cooling Type: Window air conditioner
  • Appliances: Dishwasher, Dryer, Refrigerator, Washer, Gas stove(s)

Property Features:

  • OwnershipType: Freehold
  • Property Type: Single Family
  • Bedrooms: 3
  • Bathrooms: 2
  • Access Type: Road access, Highway access
  • Amenities Nearby: Hospital, Park, Playground, Schools, Shopping
  • Built in: 1875
  • Community Features: Community Centre
  • Floor Space (approx): 1557 Square Feet
  • Lot Depth: 93 Feet
  • Lot Frontage: 48 Feet
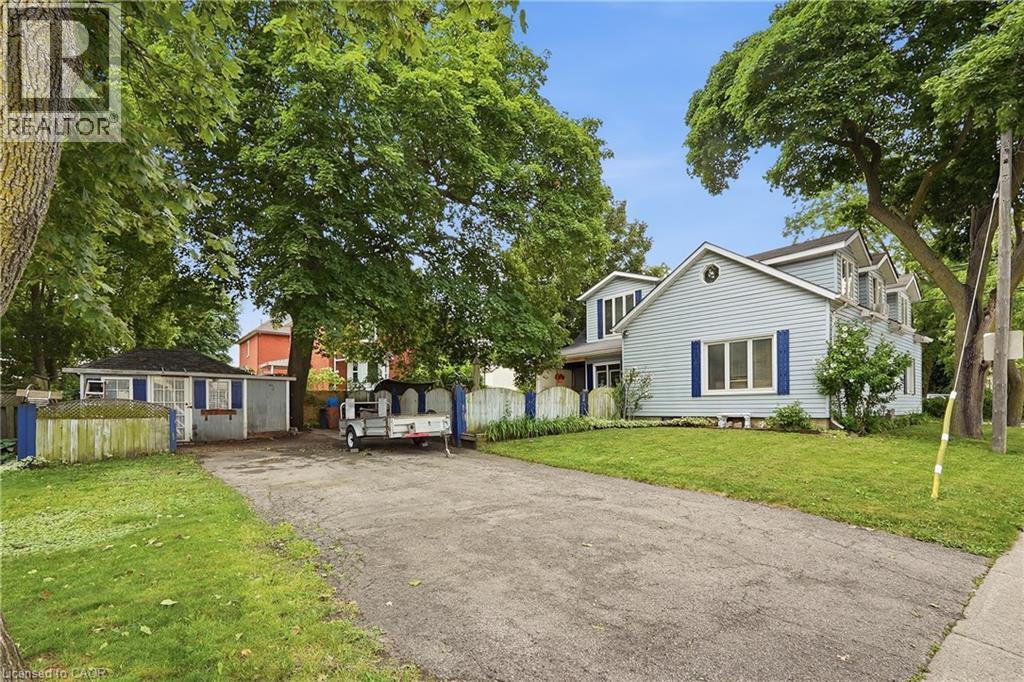
  • Structure Type: Shed
  • Zoning: R4
  • Sewer: Municipal sewage system
  • No. of Parking Spaces: 4

Rooms:

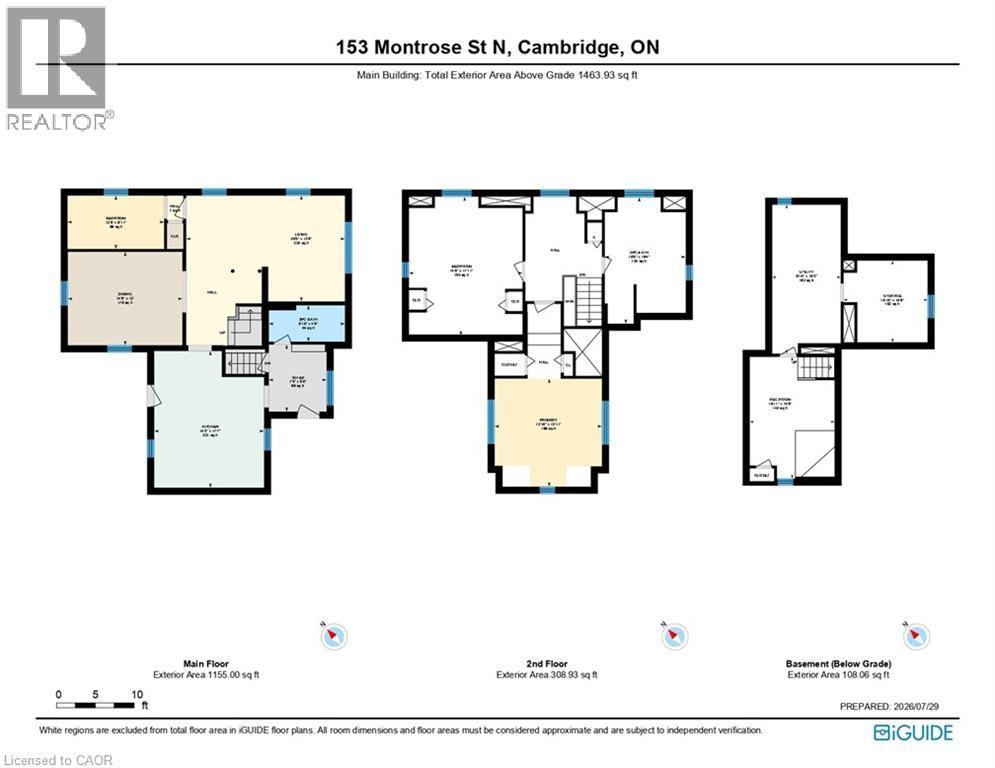
  • Primary Bedroom 2nd Level 13'10'' x 13'11''
  • Bedroom 2nd Level 14'8'' x 17'11''
  • Bathroom 2nd Level Measurements not available
  • Utility Basement Level 8'10'' x 19'2''
  • Storage Basement Level 10'10'' x 10'6''
  • Recreation Room Basement Level 10'11'' x 15'8''
  • Living Main Level 20'5'' x 13'8''
  • Kitchen Main Level 14'2'' x 17'7''
  • Foyer Main Level Measurements not available
  • Dining Main Level 14'9'' x 12'0''
  • Bedroom Main Level 12'5'' x 6'11''
  • Bathroom Main Level Measurements not available

Courtesy of: Corcoran Horizon Realty

REALTOR.ca  

QuickQuoteTM Powered by RPS

Location of 153 MONTROSE Street N, Cambridge, Ontario, N3H 2H5

Demographic Information of 153 MONTROSE Street N, Cambridge, Ontario, N3H 2H5

Life Stage

Young Couples

Employment Type

Blue Collar/Primary, Blue Collar/Service Sector

Average Household Income

$95,922.42

Average Number of Children

1.55

Household Population

Household Structure

Age of Population

Education

Education Level

No certificate/diploma/degree

24.86 %

High school certificate or equivalent

39.64 %

Apprenticeship trade certificate/diploma

6.15 %

College/non-university certificate

21.78 %

University certificate (below bachelor)

0.6 %

University Degree

6.96 %

Commuter

Travel To Work

By Car

84.79 %

By Public Transit

6.48 %

By Walking

3.88 %

By Bicycle

0.0 %

By Other Methods

4.85 %

Cultural Diversity

Knowledge of Official Language

Mother Tongue

Building Information

Building Type

Apartments (Low and High Rise)

44.74 %

Houses

55.26 %

Own Vs. Rent

