Button CopyPathCircle CloseCircle Left ArrowArrow Down Icon GreyClosecirclecircleBurger
Image 1
Image 2
Image 3
$1,379,900

146 GREEN GATE BOULEVARD, Cambridge, Ontario, N1T 0C6

MLS® # X13426712

3 Beds

Baths

2000 - 2500  FEETSQ

QuickQuoteTM: $1.2M - $1.6M

Cambridge ON, N1T 0C6

MLS® # X13426712

Property Information:

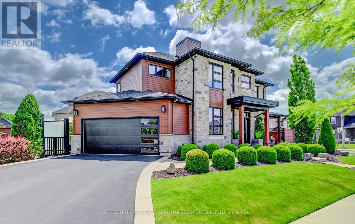
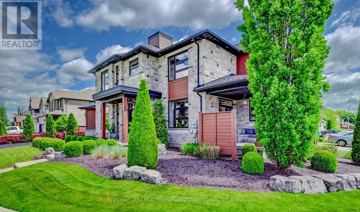
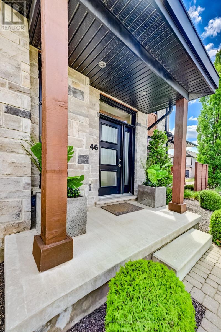
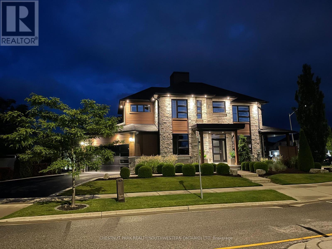
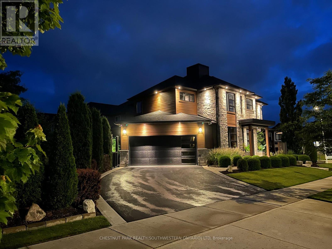
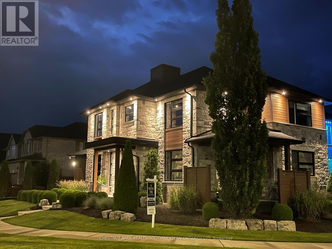
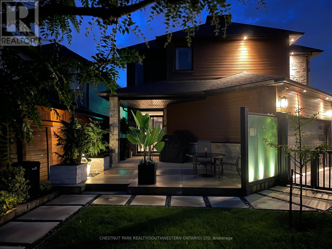
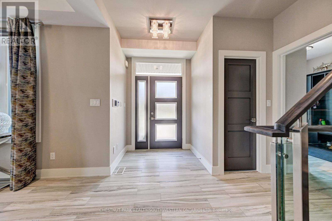
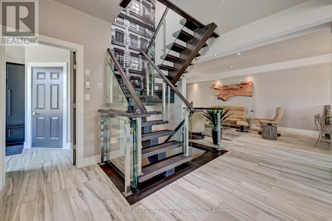
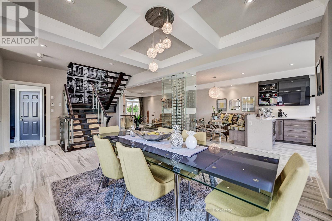
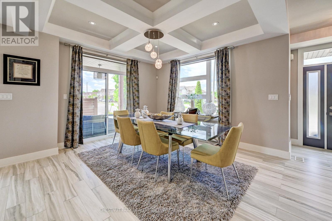
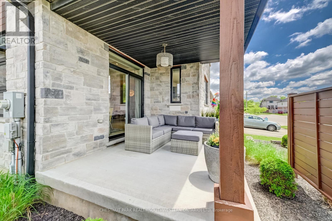
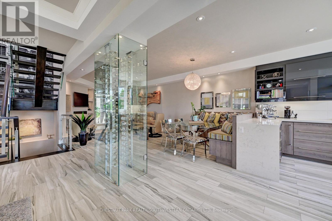
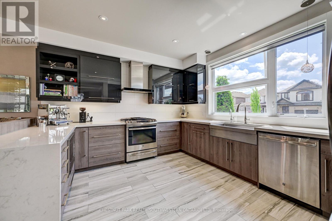
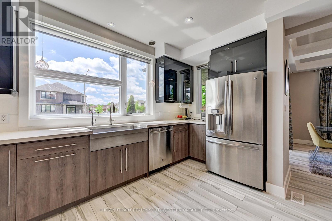
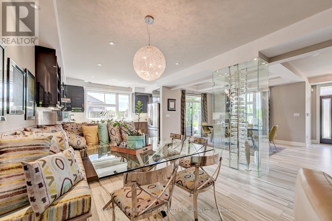
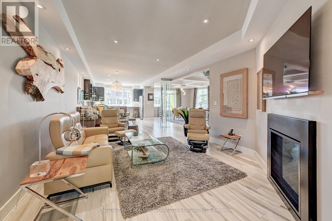
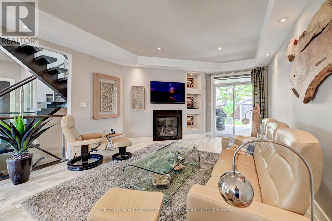
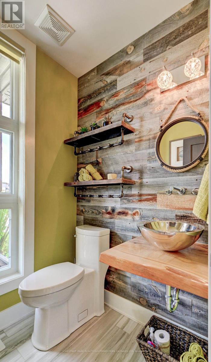
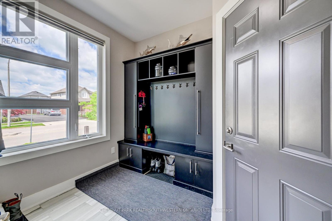
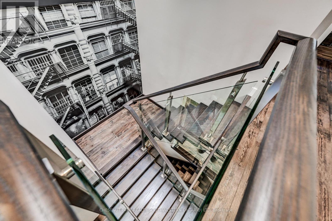
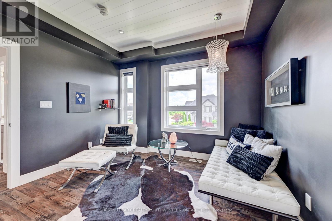
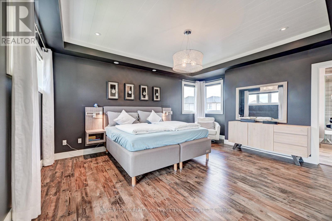
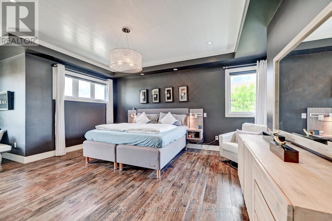
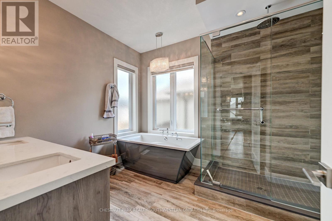
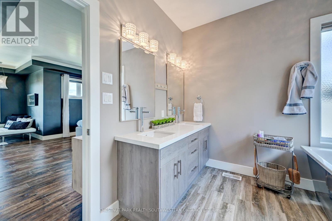
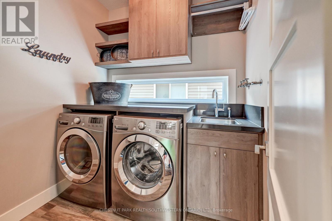
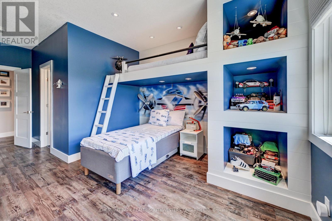
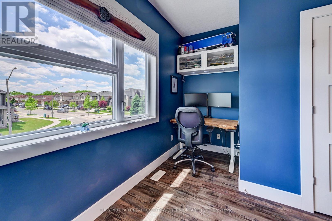
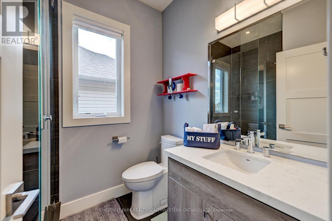
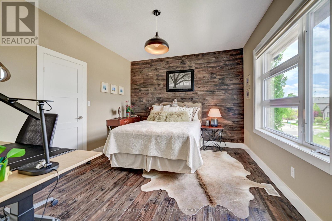
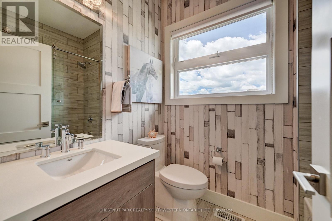
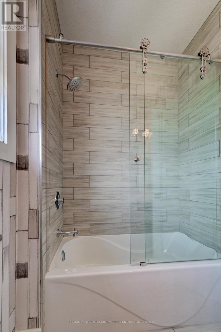
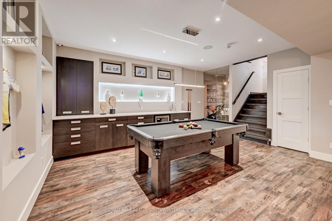
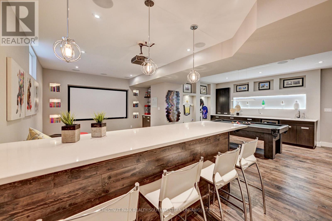
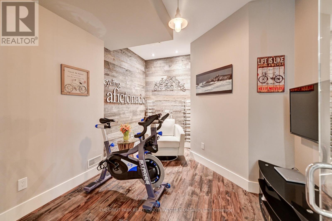
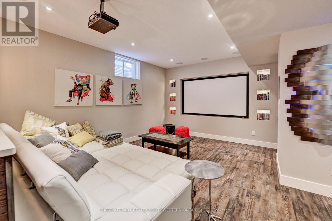
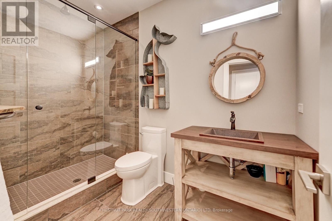
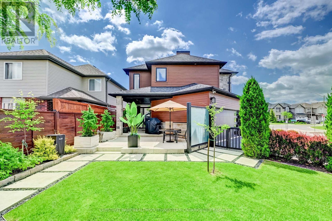
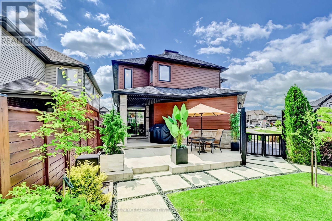
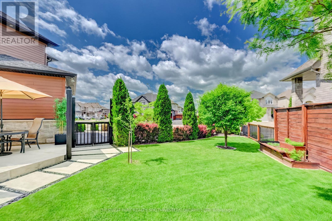
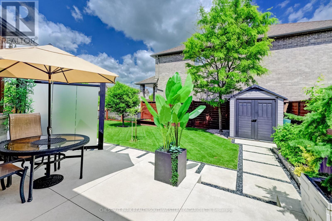
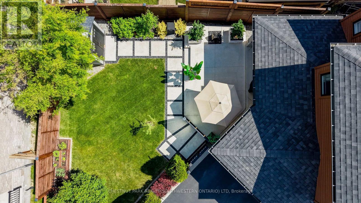
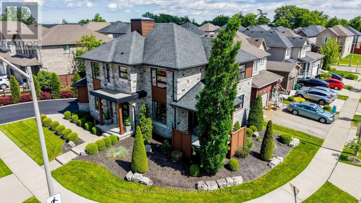
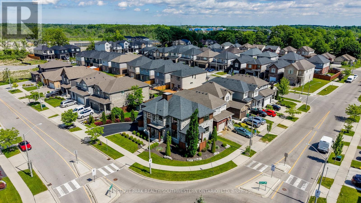
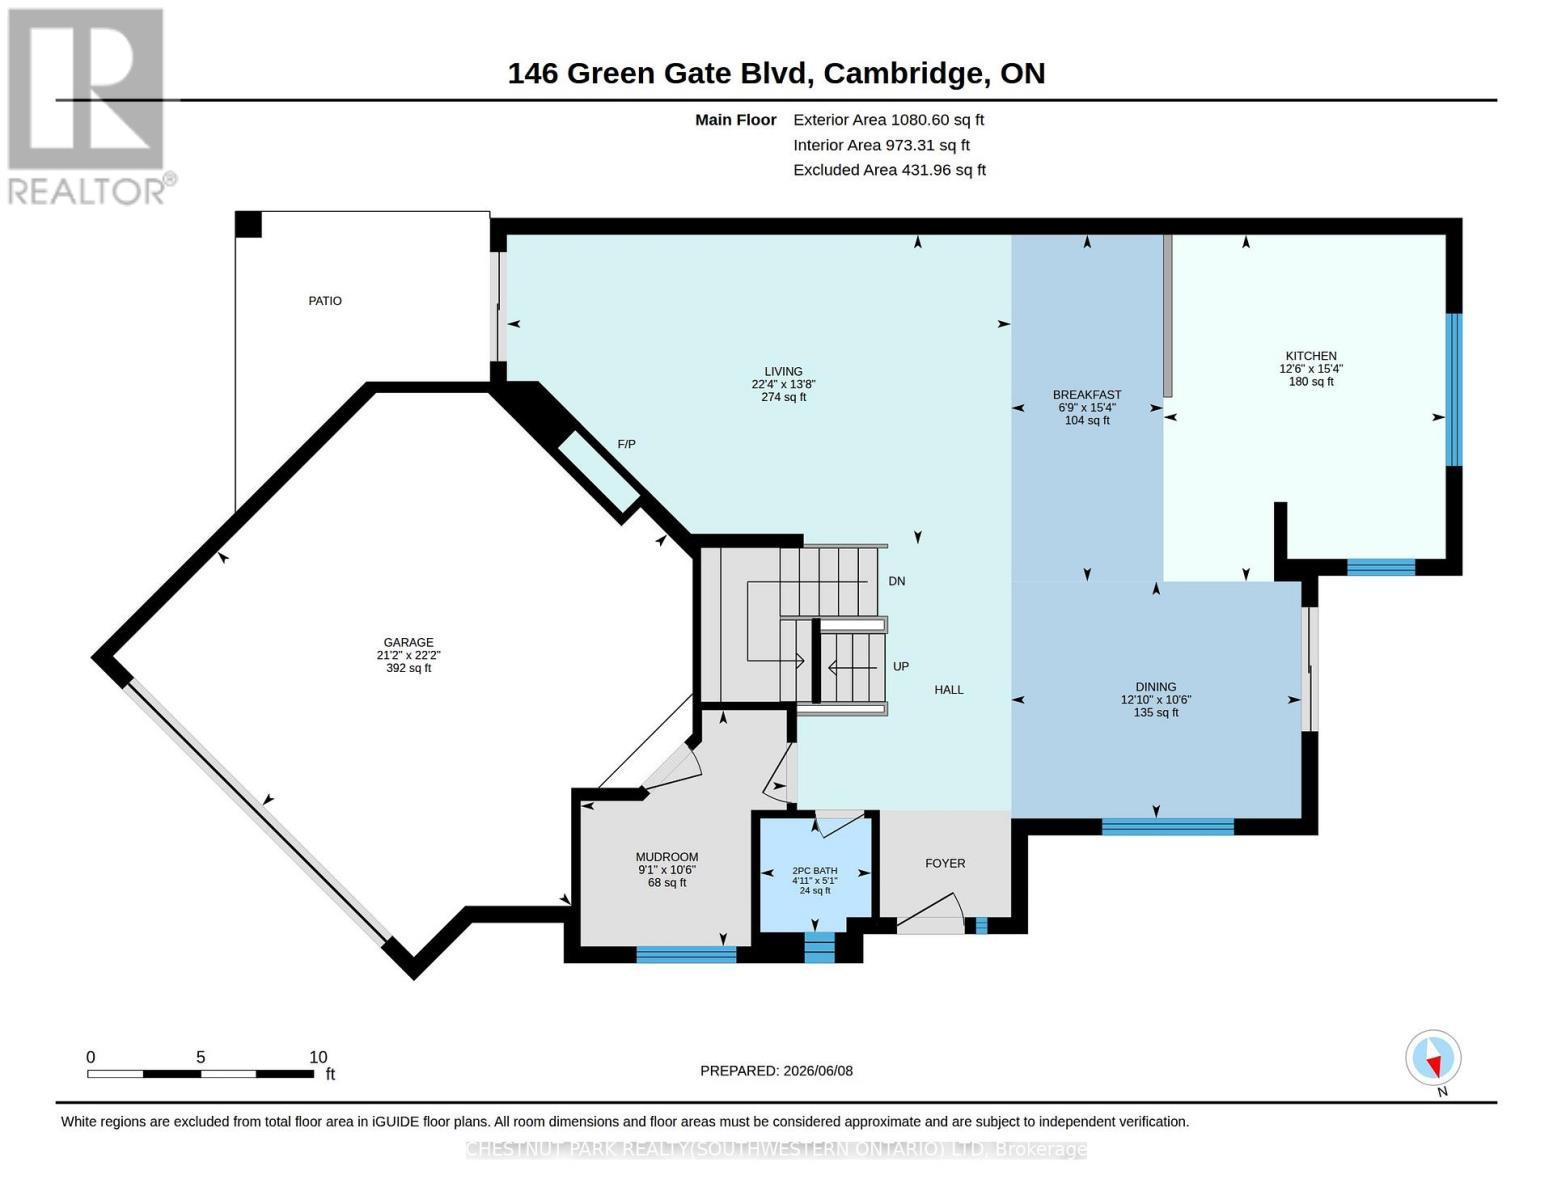
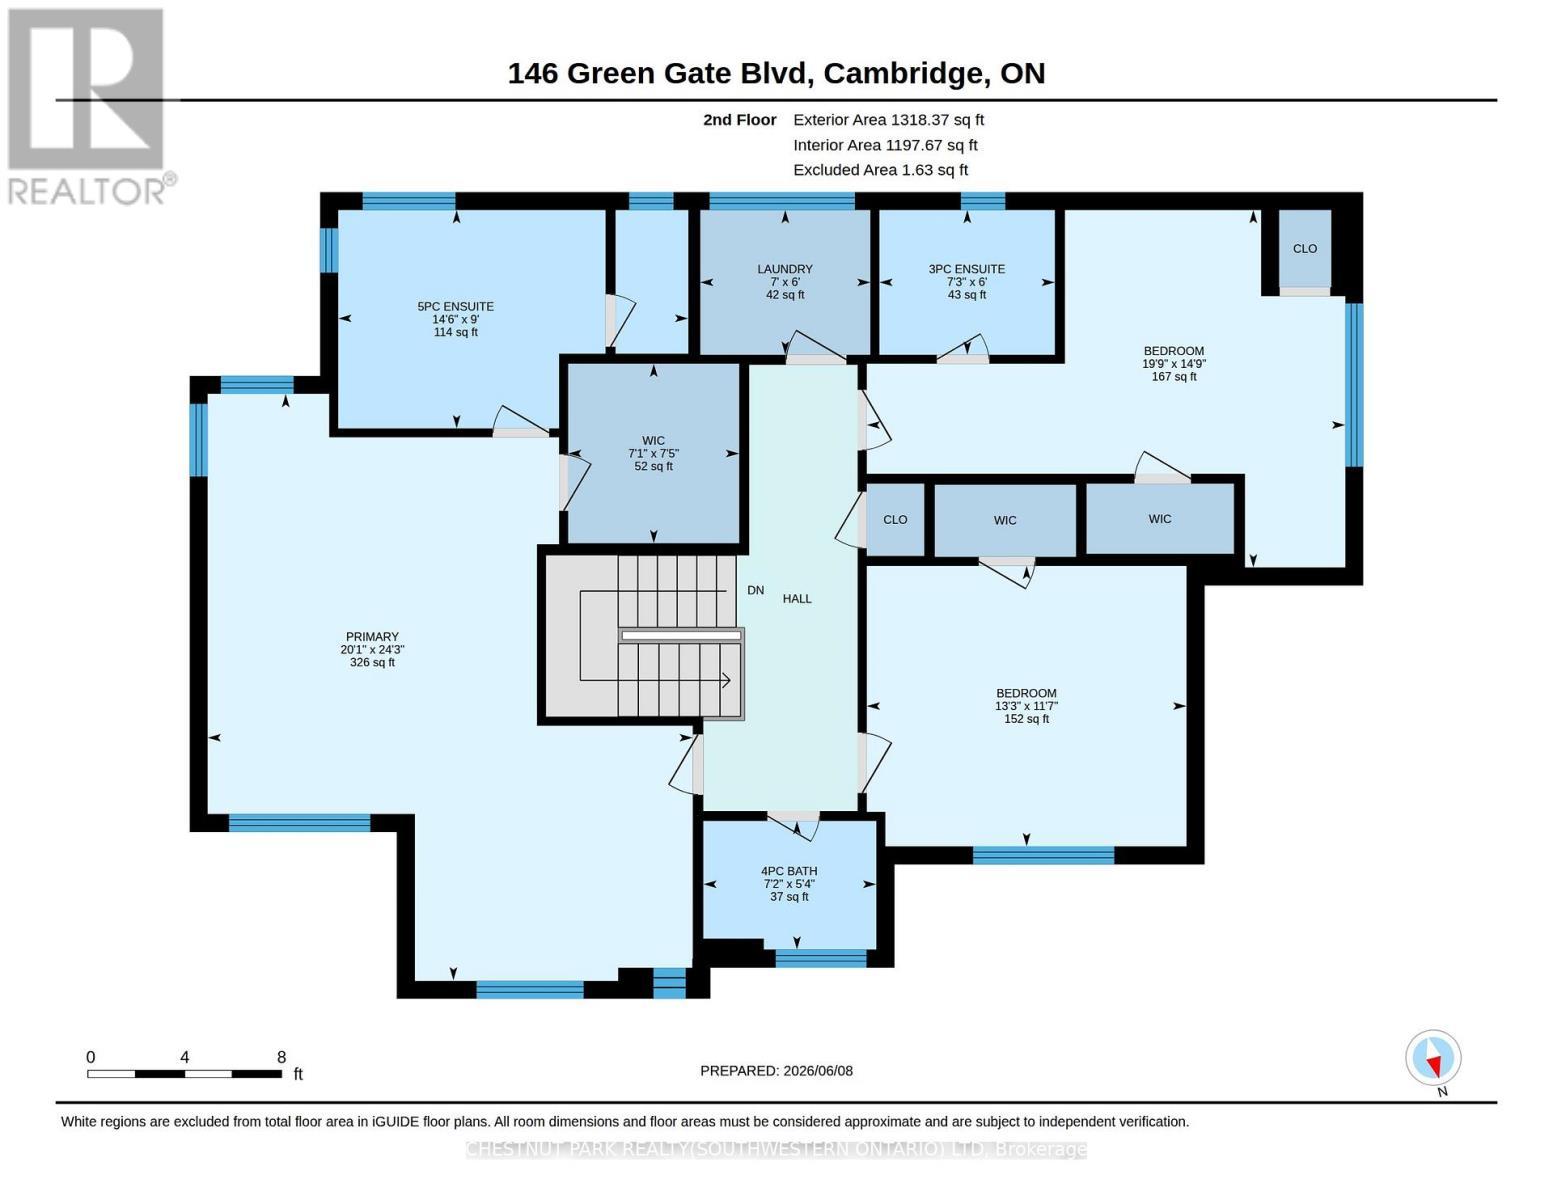
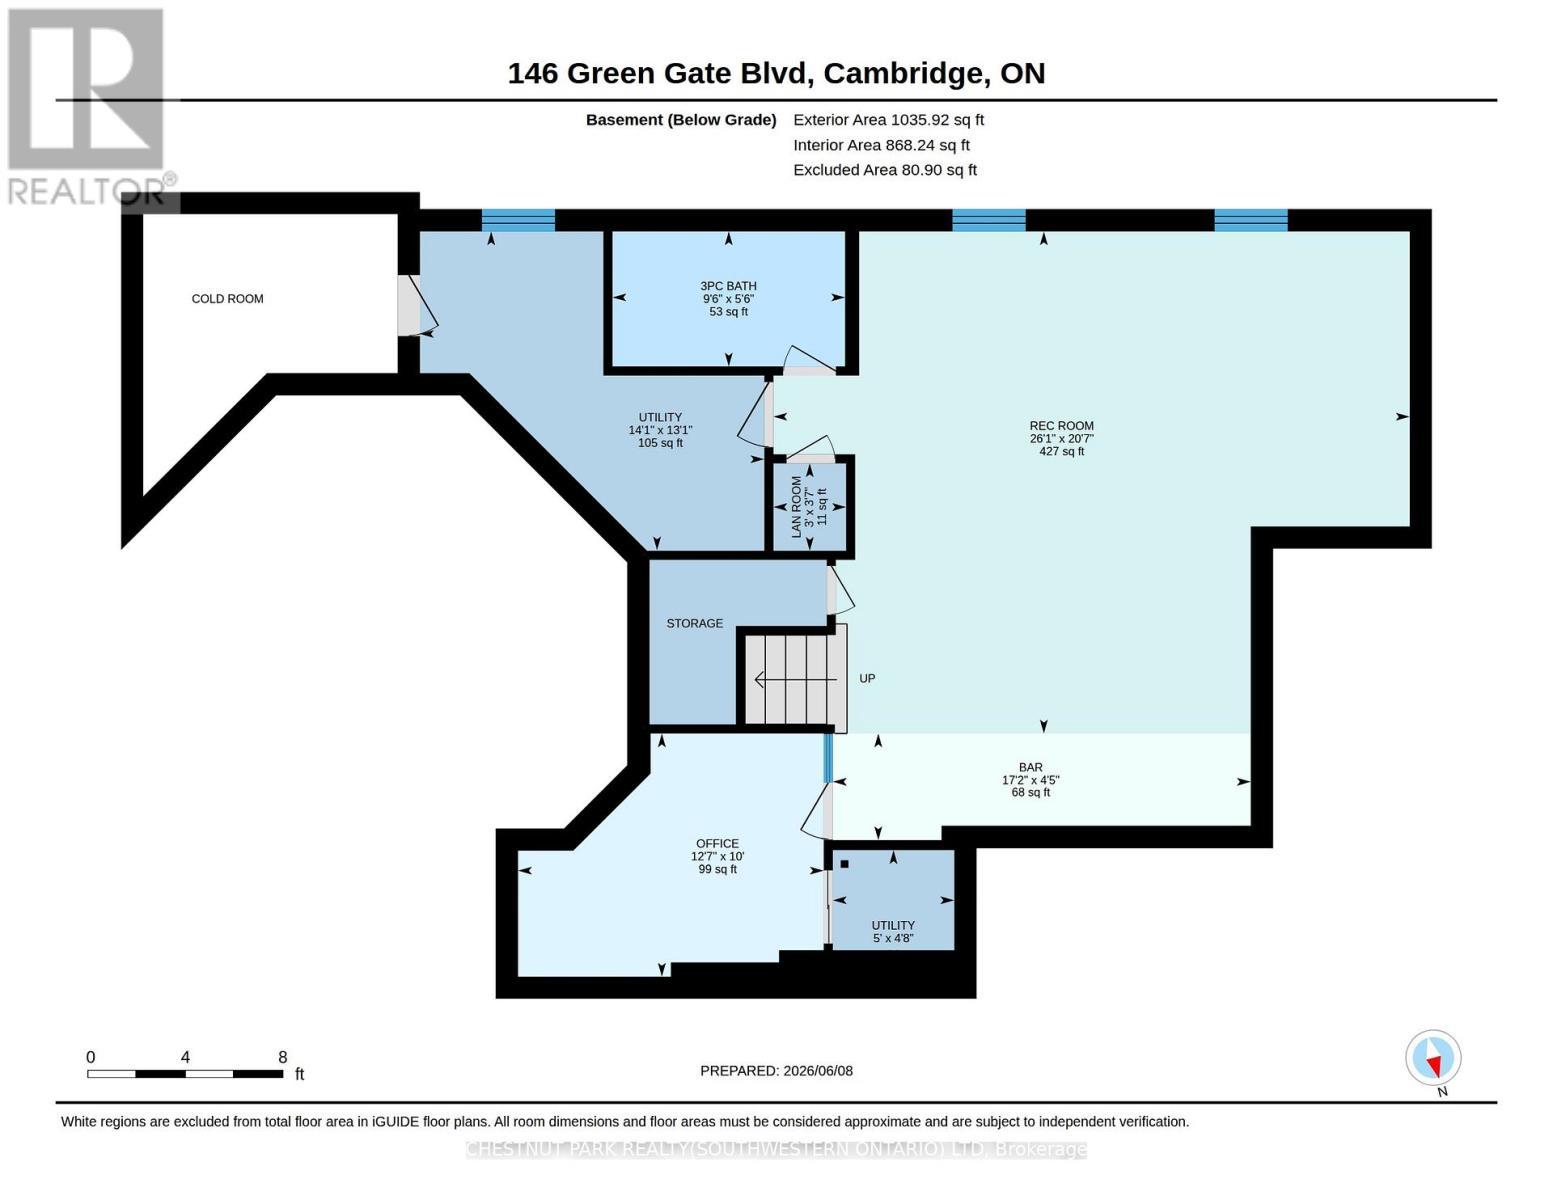
This award-winning, professionally designed former model home offers an elevated take on daily life through every room, finish, and detail. Set in Galt's Branchton Park, 146 Green Gate Boulevard presents nearly 2,400 sq. ft. of upgraded above-grade living space, blending sleek modern design with exceptional comfort. This three-bedroom, five-bathroom home welcomes you with a landscaped front yard, covered porch, and sun-filled open-concept main floor featuring ceramic tile flooring, coffered ceilings, and premium finishes throughout. The contemporary kitchen showcases waterfall quartz counters, custom soft-close cabinetry, a farmhouse-style stainless sink, upgraded lighting, and a built-in GE Profile appliance package. A custom illuminated wine display leads to the dinette with built-in storage seating, while the inviting living room offers pot lighting, a gas fireplace, and sliding access to the backyard. Designed for entertaining and relaxation, the private outdoor retreat includes a covered concrete patio, water feature, privacy screen with built-in lighting, fencing, storage shed, and BBQ gas line. The main floor also features a powder room, thoughtfully designed mudroom with extensive built-ins, and access to the finished double garage complete with track lighting, sound system, and EV charger ready. Upstairs are three bedrooms, each with walk-in closets, including a children's suite with built-in bunk beds and private ensuite. The luxurious primary features a five-piece ensuite with Maxx soaker tub, double vanity, and glass shower. Another full bath and convenient upper laundry room complete the level. The fully finished basement is built for entertaining, offering a wet bar with quartz counters and built-in drinks fridge, theatre area with projector and 5.1 surround sound, supplementary bar, independently ventilated multipurpose Pilates/exercise studio, and another full bathroom. 9-ft ceilings, pot lights, and premium wide-plank flooring continue throughout. (id:27)

Building Features:

  • Style: Detached
  • Building Type: House
  • Amenities:
  • Basement Development: Finished
  • Basement Type: Full
  • Construction Style - Attachment: Detached
  • Exterior Finish: Stone, Wood
  • Fire Protection: Security system, Smoke Detectors
  • Fireplace: Yes
  • Floor Space: 2000 - 2500 sqft
  • Foundation Type: Poured Concrete
  • Heating Type: Forced air
  • Heating Fuel: Natural gas
  • Cooling Type: Central air conditioning
  • Appliances: Water softener, Garage door opener remote, Central Vacuum, Dishwasher, Dryer, Garage door opener, Microwave, Oven, Hood Fan, Range, Alarm System, Washer, Refrigerator

Property Features:

  • OwnershipType: Freehold
  • Property Type: Single Family
  • Bedrooms: 3
  • Bathrooms: 5
  • Half Bathrooms: 1
  • Amenities Nearby: Golf Nearby, Hospital, Park
  • Features: Flat site, Lighting
  • Fence Type: Partially fenced
  • Floor Space (approx): 2000 - 2500 Square Feet
  • Irregular: Yes
  • Landscape Features: Landscaped
  • Lot Depth: 58 Feet
  • Lot Frontage: 111 Feet
  • Lot Size: 111 x 58 FT
  • Structure Type: Porch, Shed
  • View Type: City view
  • Zoning: R2
  • Sewer: Sanitary sewer
  • Parking Type: Attached garage, Garage
  • No. of Parking Spaces: 5

Courtesy of: CHESTNUT PARK REALTY(SOUTHWESTERN ONTARIO) LTD

REALTOR.ca  

QuickQuoteTM Powered by RPS

Location of 146 GREEN GATE BOULEVARD, Cambridge, Ontario, N1T 0C6

Demographic Information of 146 GREEN GATE BOULEVARD, Cambridge, Ontario, N1T 0C6

Life Stage

Young Couples

Employment Type

Mixed

Average Household Income

$110,882.60

Average Number of Children

1.89

Household Population

Household Structure

Age of Population

Education

Education Level

No certificate/diploma/degree

22.71 %

High school certificate or equivalent

33.88 %

Apprenticeship trade certificate/diploma

5.21 %

College/non-university certificate

21.68 %

University certificate (below bachelor)

0.3 %

University Degree

16.23 %

Commuter

Travel To Work

By Car

92.99 %

By Public Transit

2.0 %

By Walking

2.6 %

By Bicycle

0.0 %

By Other Methods

2.41 %

Cultural Diversity

Knowledge of Official Language

Mother Tongue

Building Information

Building Type

Apartments (Low and High Rise)

4.2 %

Houses

95.8 %

Own Vs. Rent
