Button CopyPathCircle CloseCircle Left ArrowArrow Down Icon GreyClosecirclecircleBurger
Image 1
Image 2
Image 3
$649,900

139 WERSTINE Terrace, Cambridge, Ontario, N3C 4H1

MLS® # 40845227

3+2 Beds

Baths

2057  FEETSQ

QuickQuoteTM: $594K - $723K

Cambridge ON, N3C 4H1

MLS® # 40845227

Property Information:

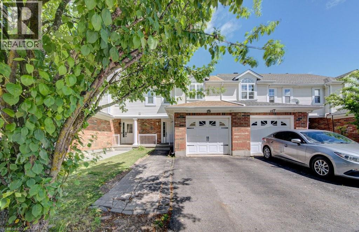
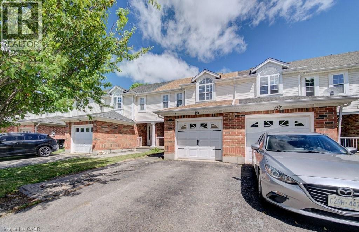
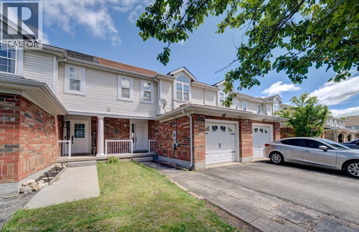
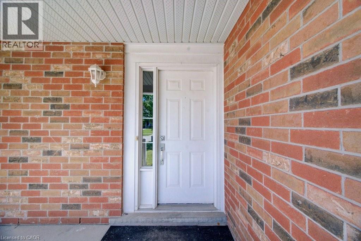
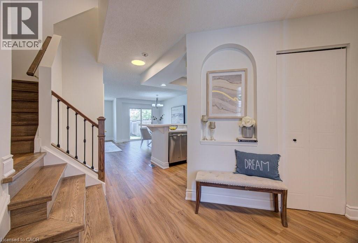
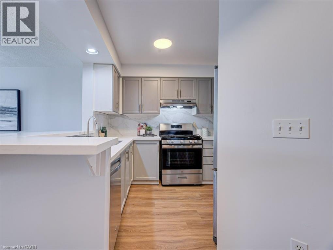
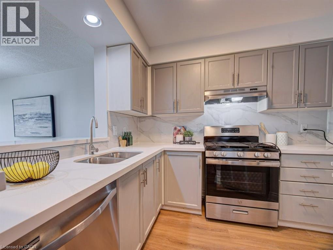
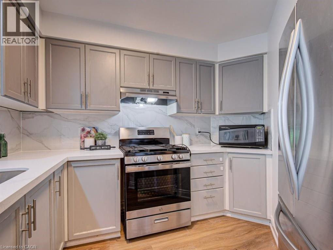
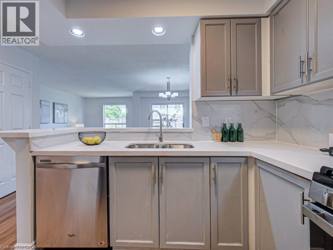
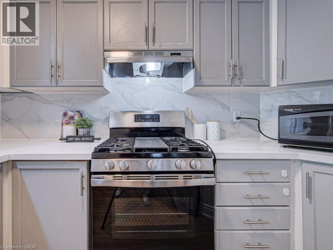
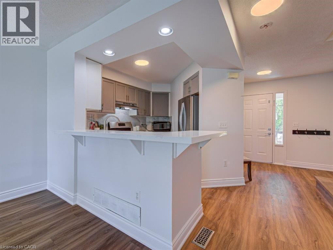
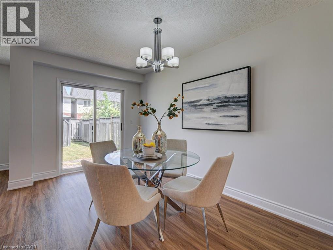
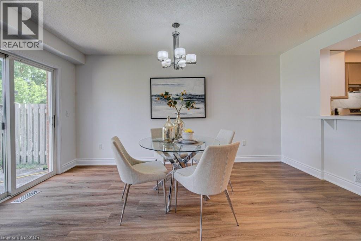
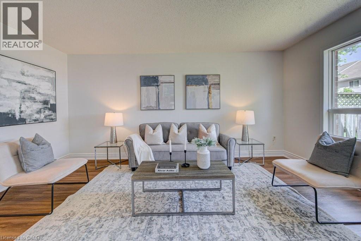
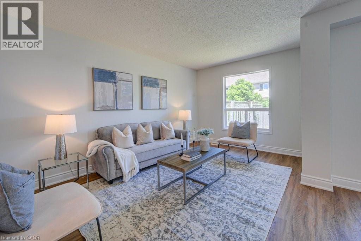
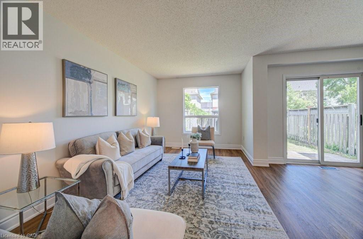
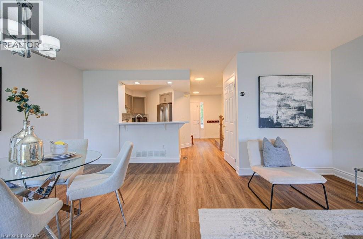
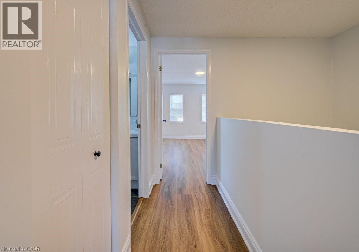
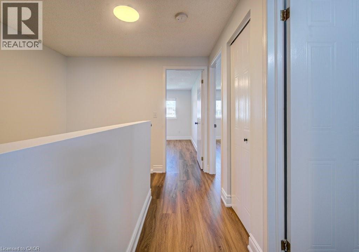
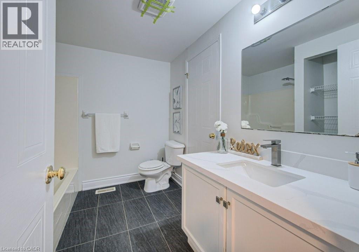
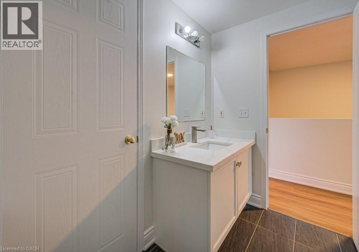
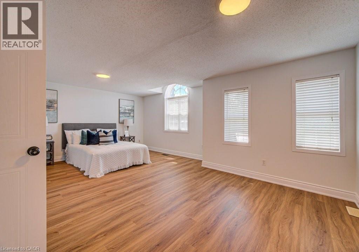
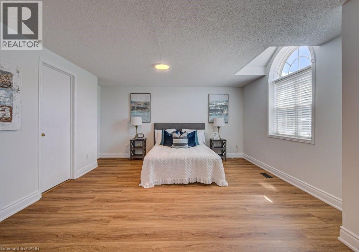
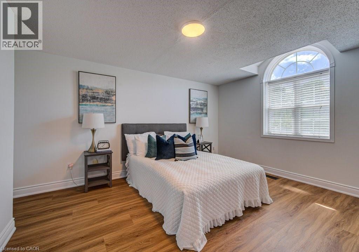
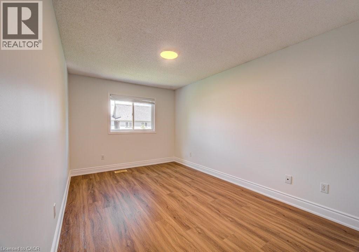
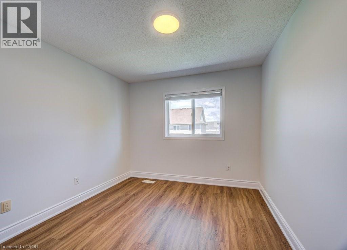
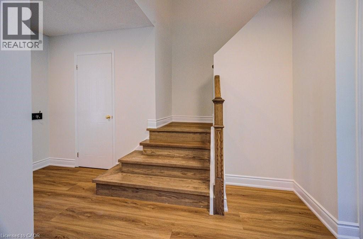
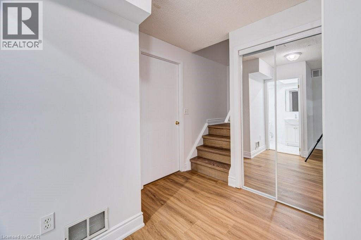
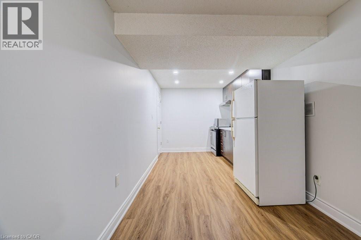
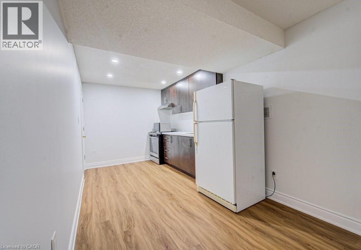
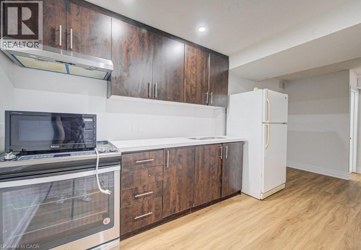
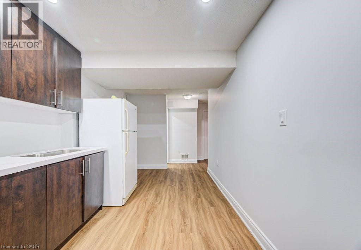
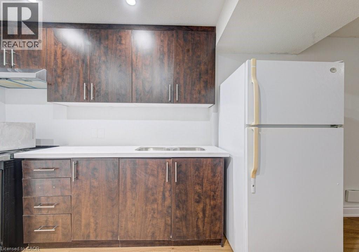
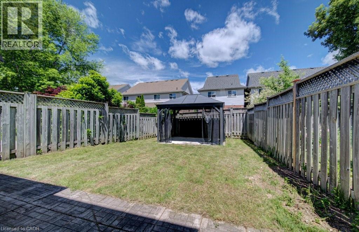
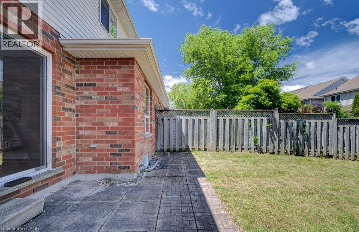
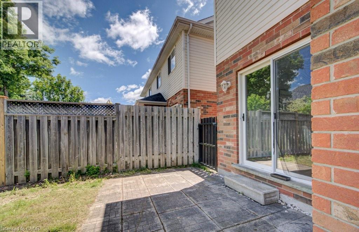
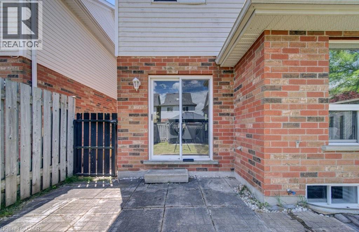
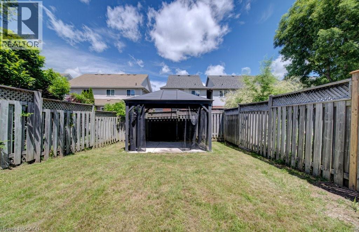
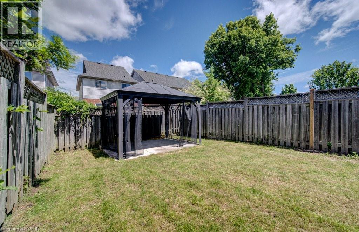
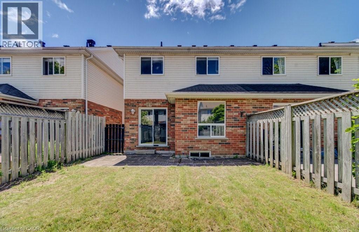
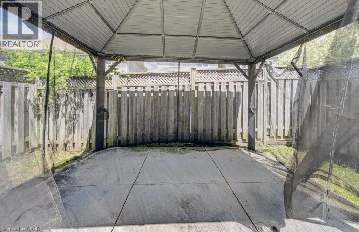
Beautifully updated FREEHOLD townhouse located in a highly desirable Cambridge neighbourhood, just minutes to Highway 401, shopping,schools, parks, walking trails, and everyday amenities. This well-maintained home features a bright and functional layout with 3 spaciousbedrooms and 2 beds in basement, 2+1 bathrooms, new flooring throughout, granite kitchen countertops, stainless steel appliances, and anopen-concept living and dining area perfect for family living and entertaining.The spacious primary bedroom offers convenient access to acheater ensuite, while the additional bedrooms provide ample closet space. The professionally finished basement adds valuable living space andcan be used as a recreation room, home gym, office, or family room. Step outside to a fully fenced backyard complete with a gazebo and patioarea, ideal for summer gatherings, children, and pets.Located near Sault Park, soccer fields, playgrounds, and scenic walking trails, this move-in-ready home offers the perfect combination of comfort, convenience, and lifestyle. An excellent opportunity for first-time buyers, growing families,or investors looking for a turnkey property in a fantastic location. (id:7525)

Building Features:

  • Style: Townhouse
  • Building Type: Row / Townhouse
  • Basement Development: Finished
  • Basement Type: Full
  • Construction Style - Attachment: Attached
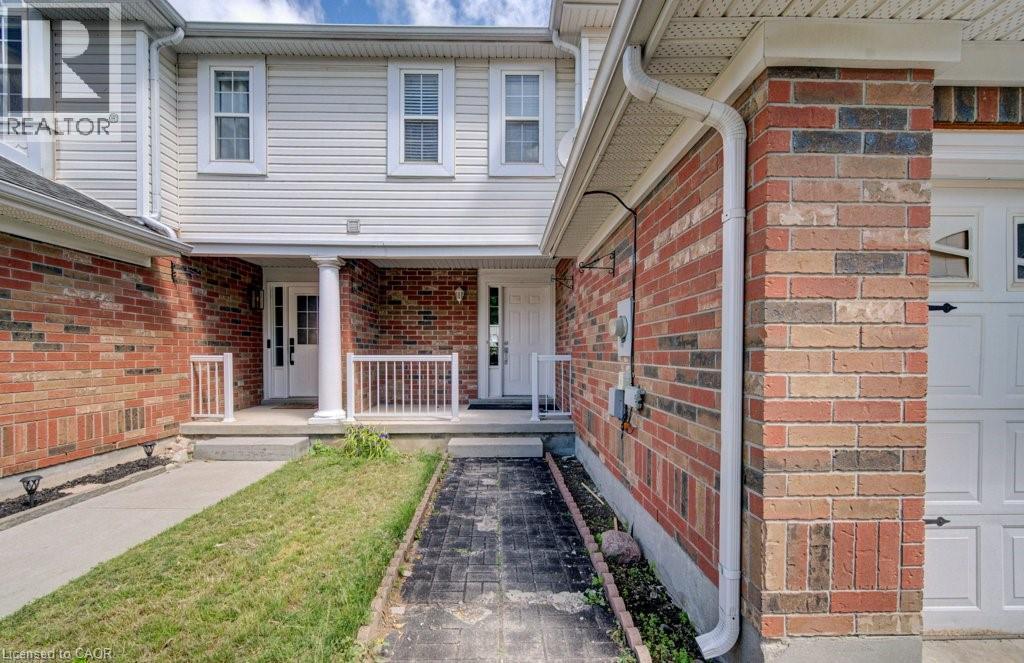
  • Exterior Finish: Brick, Vinyl siding
  • Fixture: Ceiling fans
  • Floor Space: 2057 sqft
  • Foundation Type: Poured Concrete
  • Heating Type: Forced air
  • Heating Fuel: Natural gas
  • Cooling Type: Central air conditioning
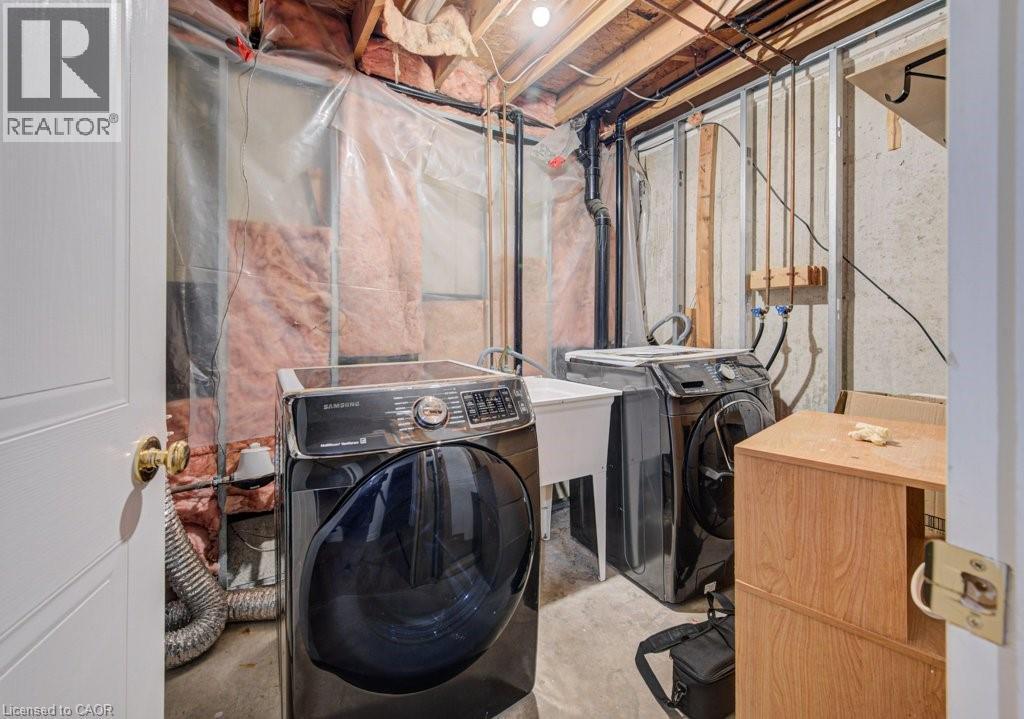
  • Appliances: Dishwasher, Dryer, Refrigerator, Stove, Water softener, Washer

Property Features:

  • OwnershipType: Freehold
  • Property Type: Single Family
  • Bedrooms: 3+2
  • Bathrooms: 3
  • Half Bathrooms: 1
  • Amenities Nearby: Schools, Shopping
  • Community Features: Quiet Area
  • Features: Southern exposure
  • Floor Space (approx): 2057 Square Feet
  • Irregular: Yes
  • Lot Depth: 108 Feet
  • Lot Frontage: 23 Feet
  • Lot Size: 0.06 Acres
  • Zoning: R6
  • Sewer: Municipal sewage system
  • Parking Type: Attached garage
  • No. of Parking Spaces: 2

Rooms:

  • Primary Bedroom 2nd Level 13'0'' x 22'3''
  • Bathroom 2nd Level 9'7'' x 7'
  • Bedroom 2nd Level 16'3'' x 9'0''
  • Bedroom 2nd Level 9'2'' x 12'10''
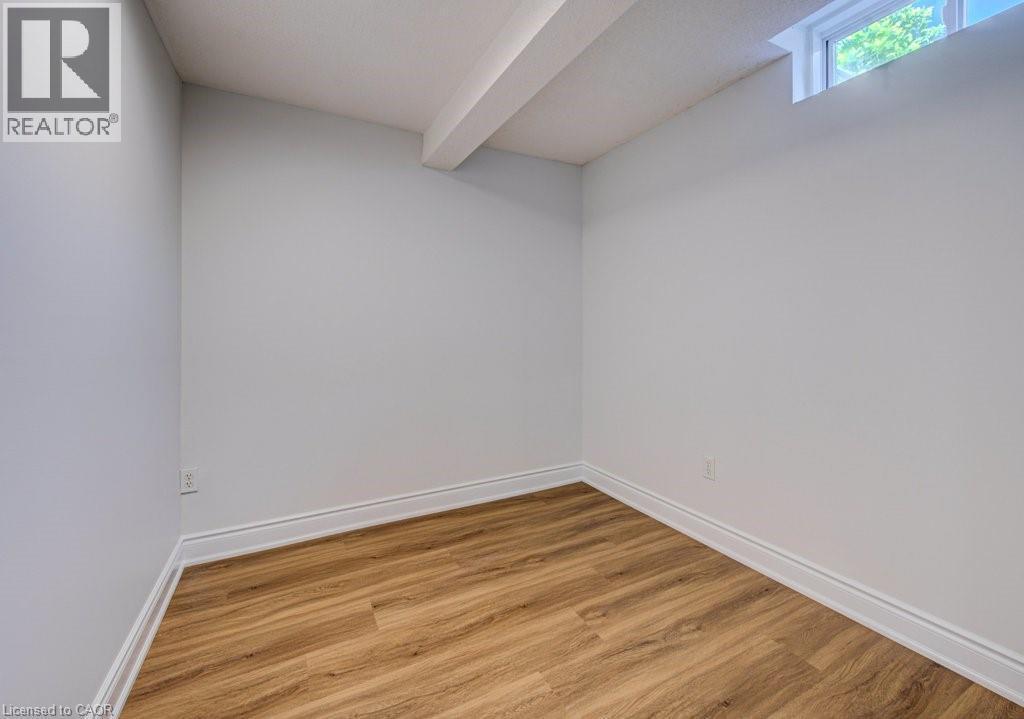
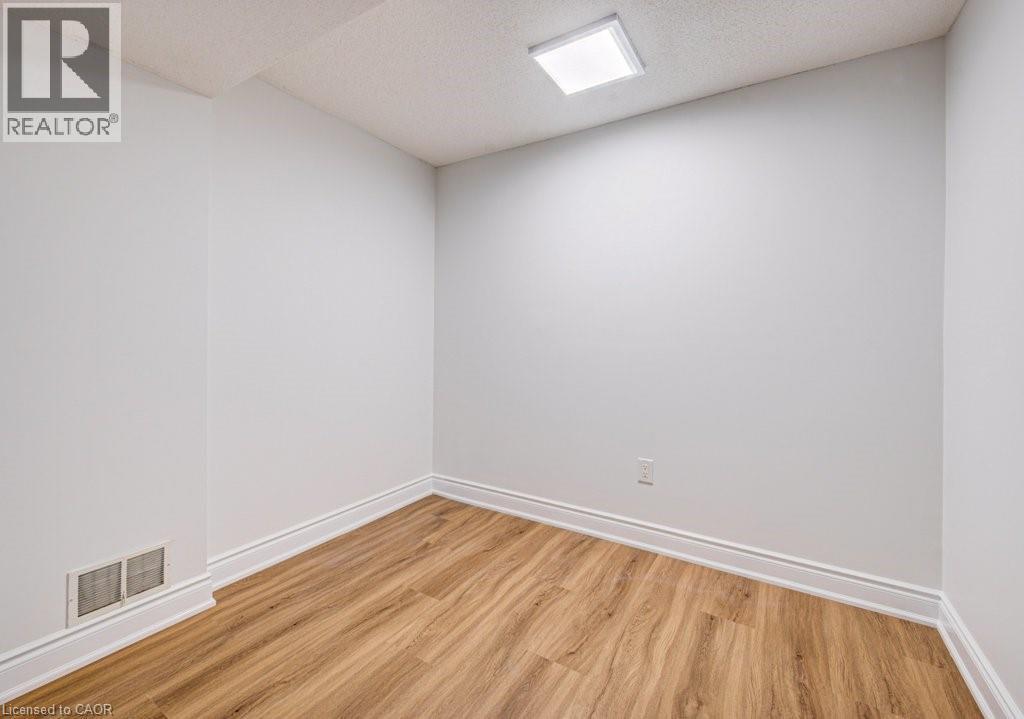
  • Bedroom Basement Level 8'1'' x 7'1''
  • Bedroom Basement Level 6'1'' x 7'5''
  • Utility Basement Level 13'7'' x 6'4''
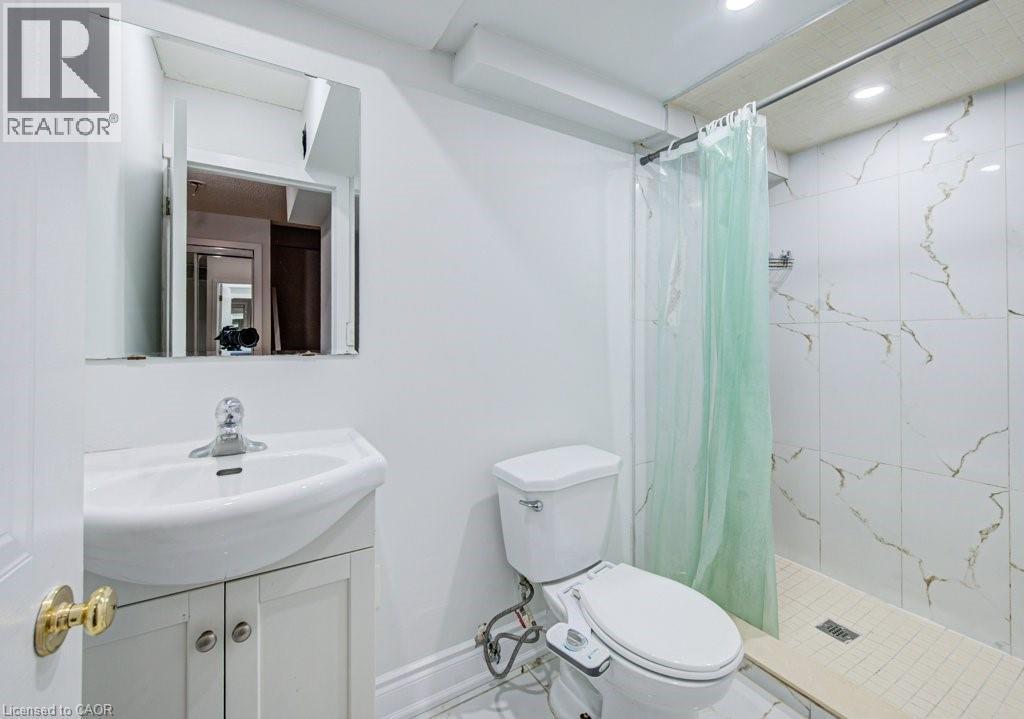
  • Bathroom Basement Level 8'7'' x 2'1''
  • Recreation Room Basement Level 20'3'' x 17'8''
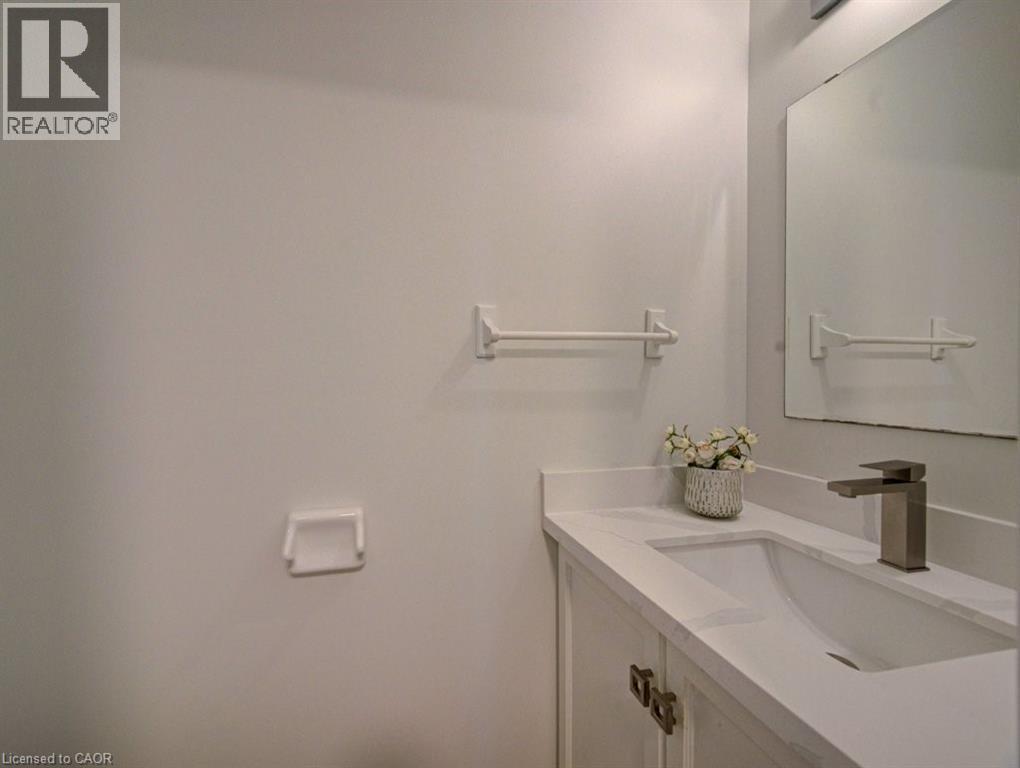
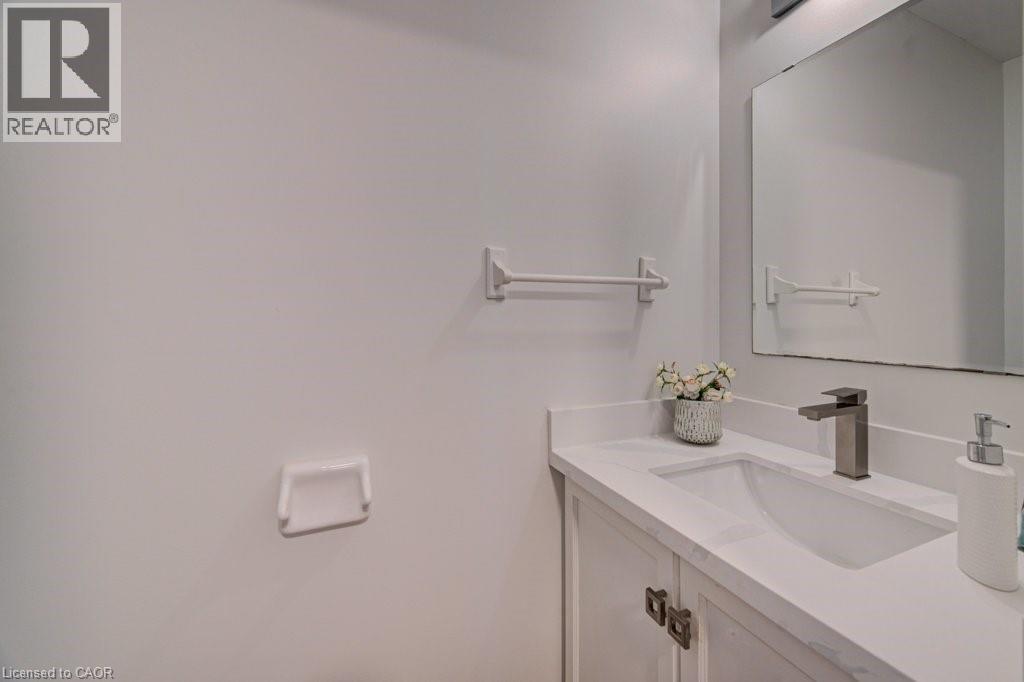
  • Bathroom Main Level 6'6'' x 2'11''
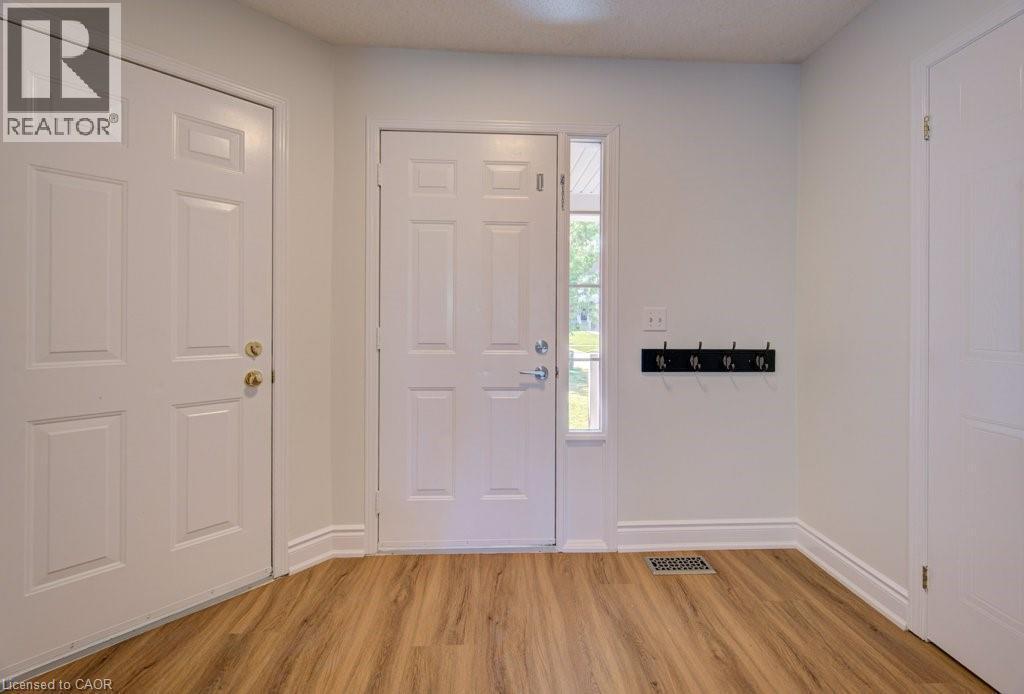
  • Foyer Main Level 13'6'' x 5'9''
  • Kitchen Main Level 8'4'' x 9'3''
  • Dining Main Level 14'8'' x 8'10''
  • Living Main Level 16'3'' x 9'4''

QuickQuoteTM Powered by RPS

Location of 139 WERSTINE Terrace, Cambridge, Ontario, N3C 4H1

Demographic Information of 139 WERSTINE Terrace, Cambridge, Ontario, N3C 4H1

Life Stage

Older Parents, Younger Kids

Employment Type

Mixed

Average Household Income

$139,356.09

Average Number of Children

1.79

Household Population

Household Structure

Age of Population

Education

Education Level

No certificate/diploma/degree

16.27 %

High school certificate or equivalent

32.19 %

Apprenticeship trade certificate/diploma

5.7 %

College/non-university certificate

24.17 %

University certificate (below bachelor)

0.66 %

University Degree

21.0 %

Commuter

Travel To Work

By Car

96.84 %

By Public Transit

0.0 %

By Walking

0.0 %

By Bicycle

0.0 %

By Other Methods

3.16 %

Cultural Diversity

Knowledge of Official Language

Mother Tongue

Building Information

Building Type

Apartments (Low and High Rise)

Houses

100.0 %

Own Vs. Rent
