Button CopyPathCircle CloseCircle Left ArrowArrow Down Icon GreyClosecirclecircleBurger
Image 1
Image 2
Image 3
$849,000

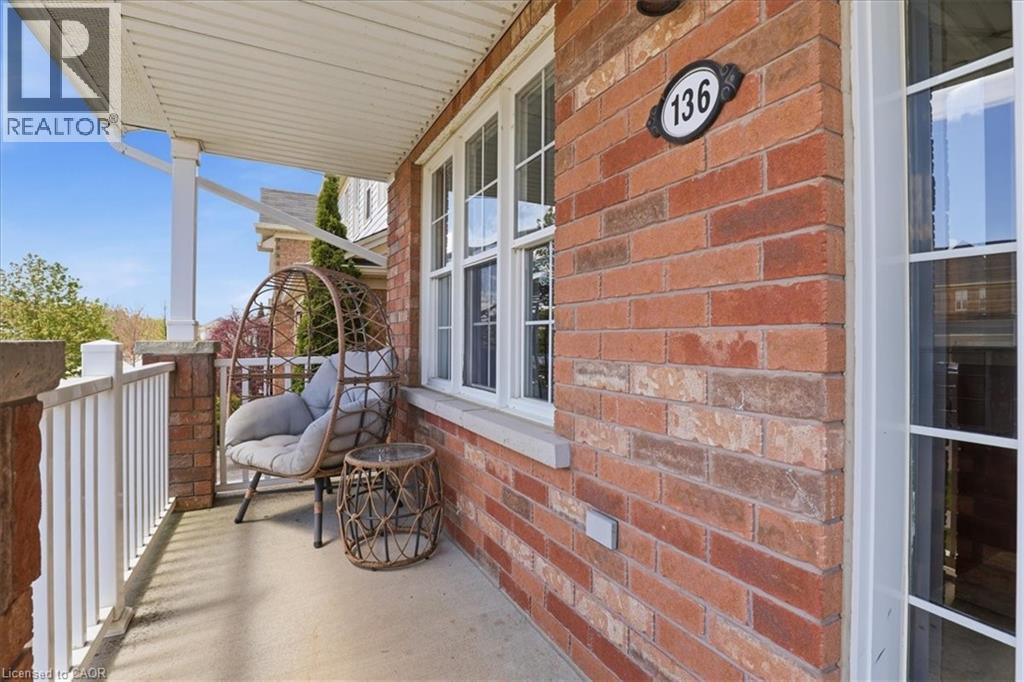
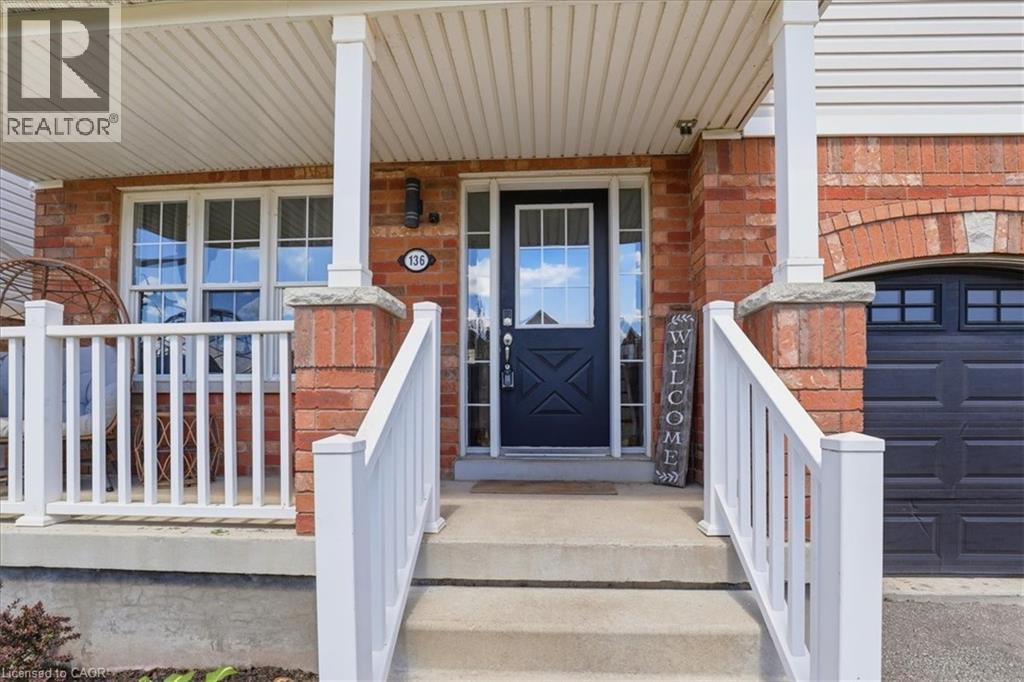
136 CARPENTER Road, Cambridge, Ontario, N1P 1J4

MLS® # 40835989

4 Beds

Baths

2128  FEETSQ

QuickQuoteTM: $774K - $980K

Cambridge ON, N1P 1J4

MLS® # 40835989

Property Information:

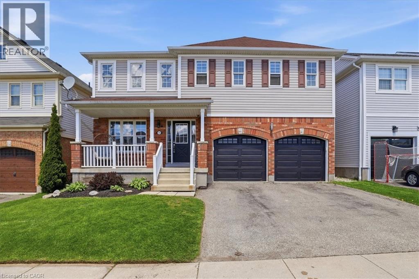
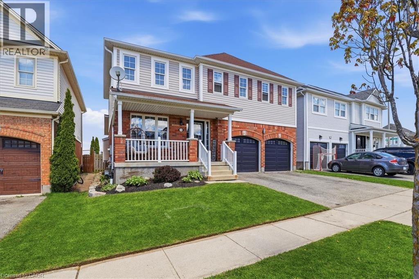
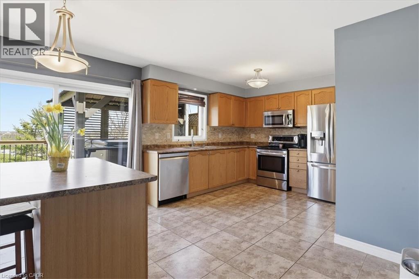
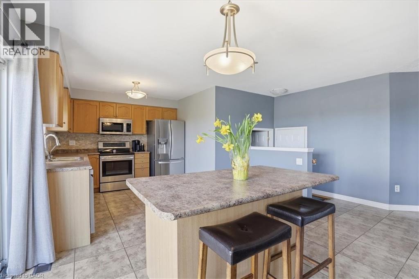
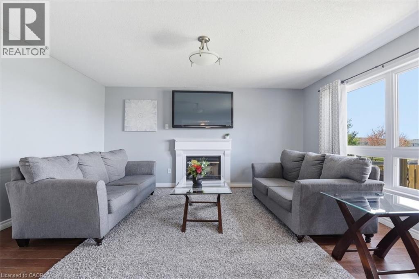
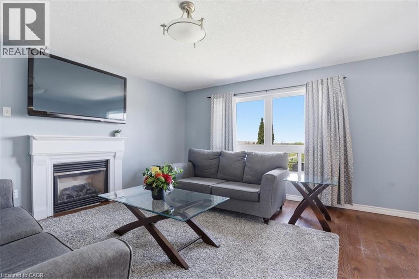
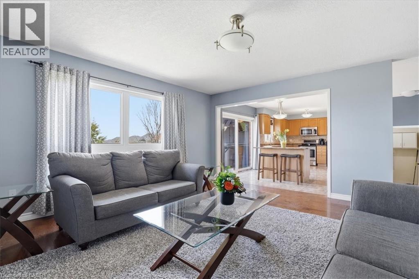
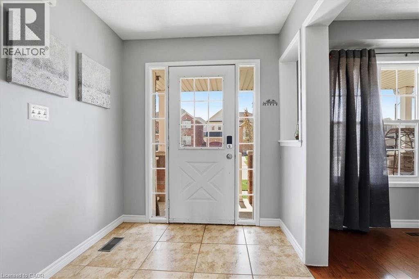
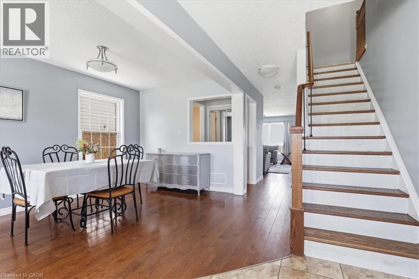
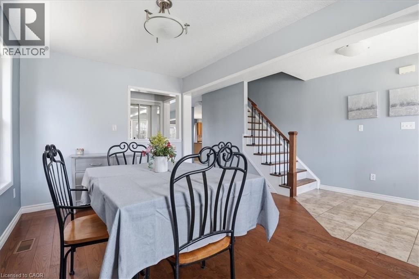
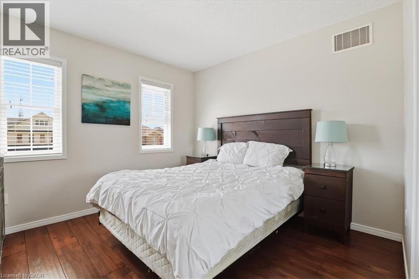
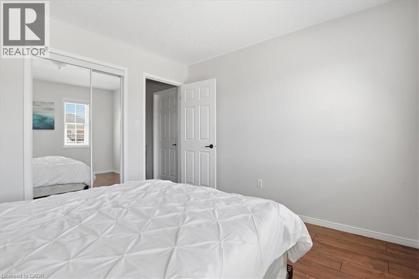
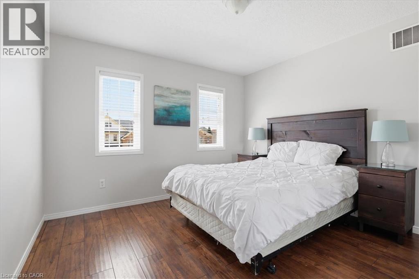
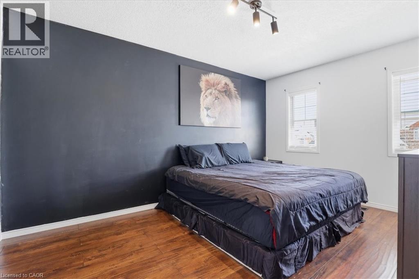
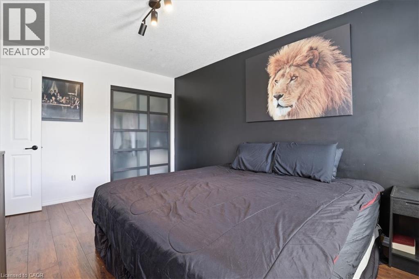
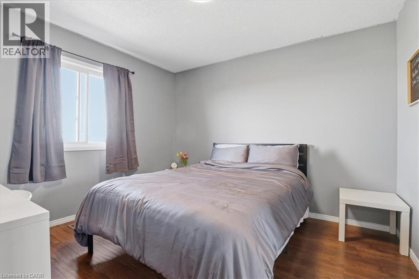
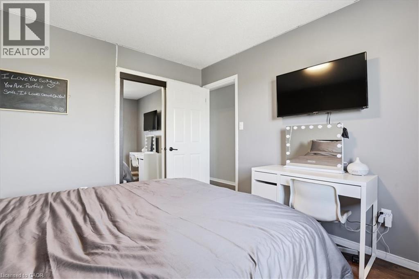
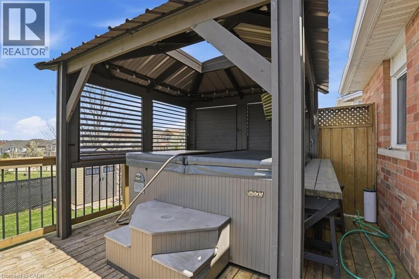
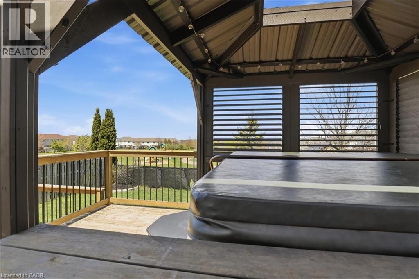
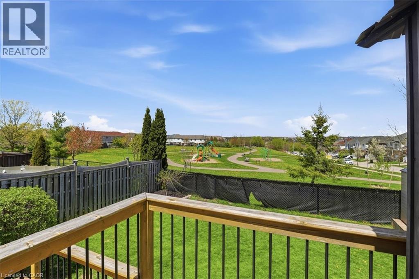
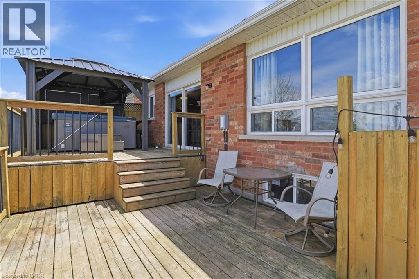
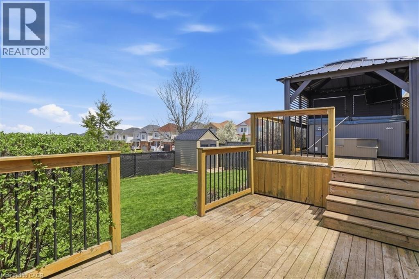
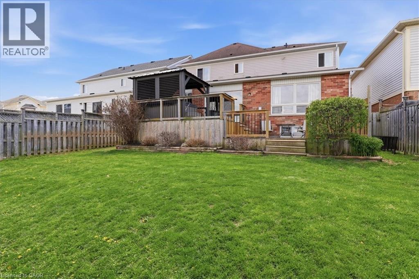
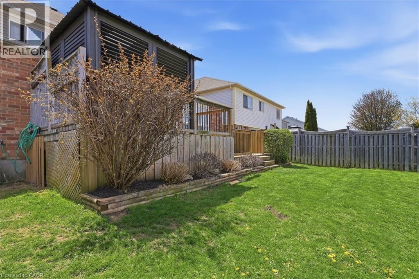
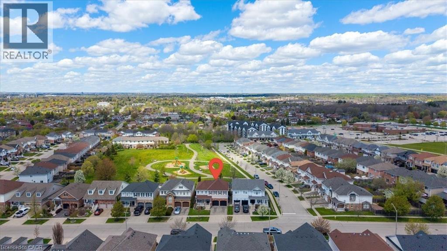
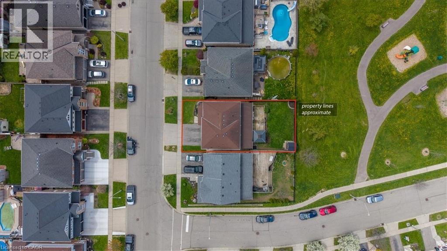
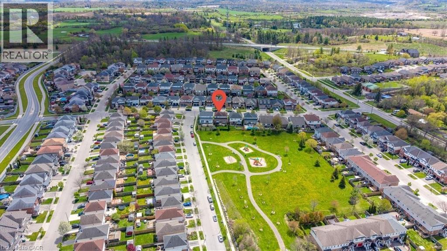
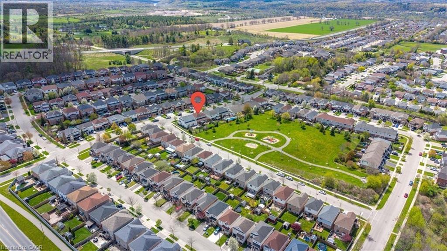
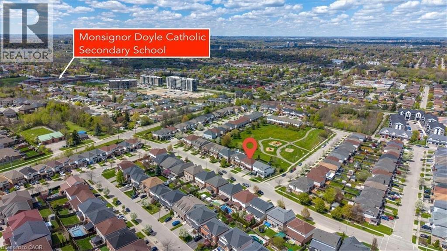
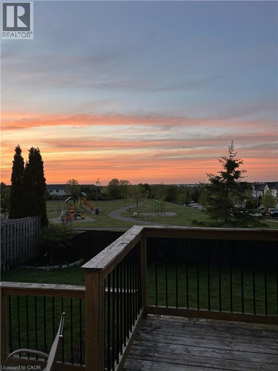
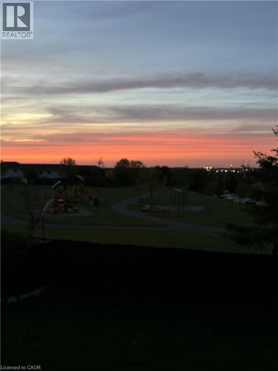
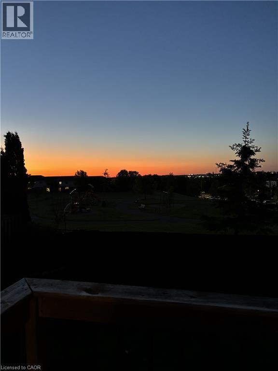
Welcome to 136 Carpenter Road, a spacious 4-bedroom family home nestled in a quiet, sought-after pocket of East/South Galt. Perfectly positioned for active families, this property is just a short stroll from the 72-acre Churchill Park, where you can enjoy summer afternoons at the splash pad, morning trail runs, or community events at the Duncan McIntosh Arena. Inside, the home offers a bright and functional layout with generous living spaces and a private, fully fenced backyard—ideal for weekend BBQs and safe play for kids and pets. Beyond the park, you’re minutes away from the historic charm of downtown Galt’s shops and cafes, as well as easy access to several primary and high schools. Comfort, convenience, and community all in one place! Almost forgot to mention the beautiful view of the city from the hot tub and the must see sunsets. (id:27)

Building Features:

  • Style: Detached
  • Building Type: House
  • Basement Development: Unfinished
  • Basement Type: Full
  • Construction Style - Attachment: Detached
  • Exterior Finish: Brick, Vinyl siding
  • Floor Space: 2128 sqft
  • Foundation Type: Poured Concrete
  • Heating Type: Forced air, Hot water radiator heat
  • Heating Fuel: Natural gas
  • Cooling Type: Central air conditioning
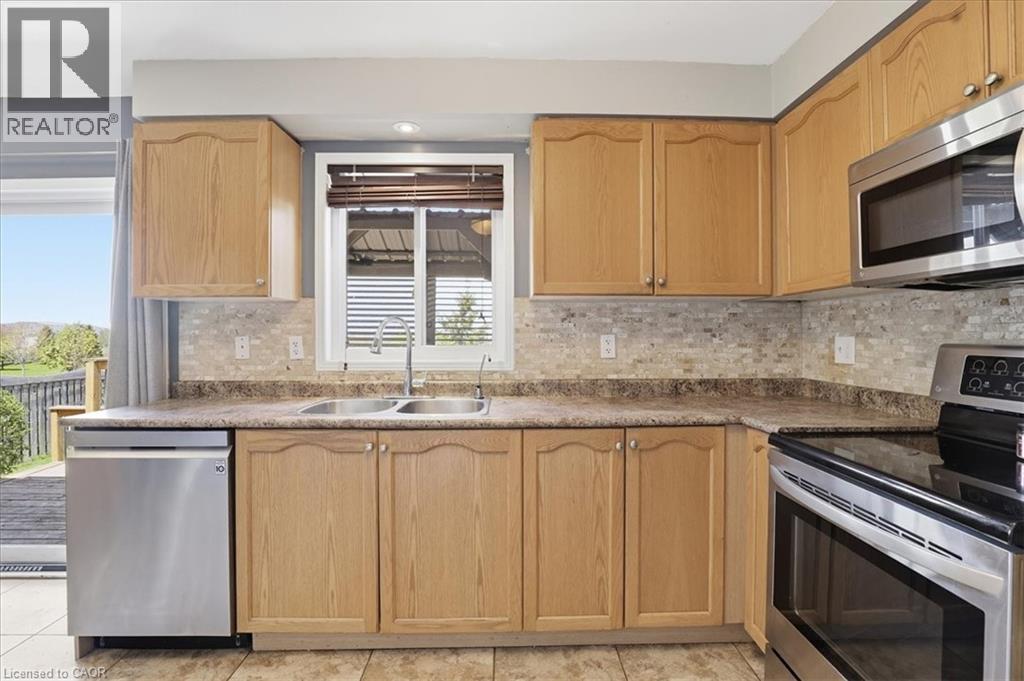
  • Appliances: Dishwasher, Dryer, Refrigerator, Stove, Washer, Microwave Built-in, Hot Tub

Property Features:

  • OwnershipType: Freehold
  • Property Type: Single Family
  • Bedrooms: 4
  • Bathrooms: 3
  • Half Bathrooms: 1
  • Amenities Nearby: Park
  • Built in: 2006
  • Features: Backs on greenbelt, Paved driveway
  • Floor Space (approx): 2128 Square Feet
  • Lot Depth: 98 Feet
  • Lot Frontage: 44 Feet
  • Structure Type: Shed
  • Zoning: R5
  • Sewer: Municipal sewage system
  • Parking Type: Attached garage
  • No. of Parking Spaces: 4

Rooms:

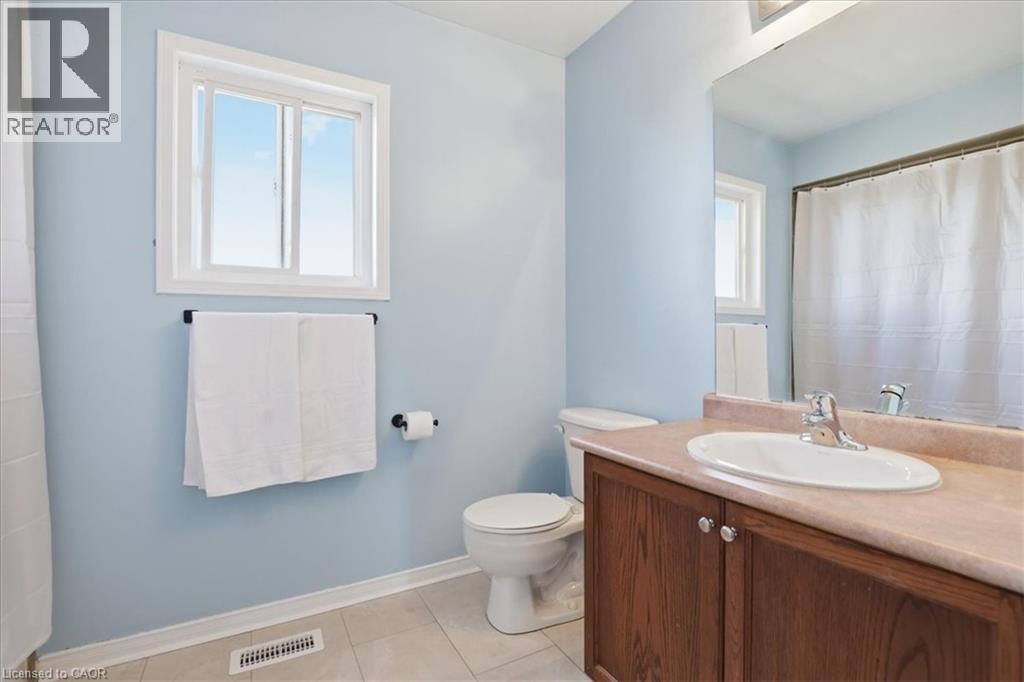
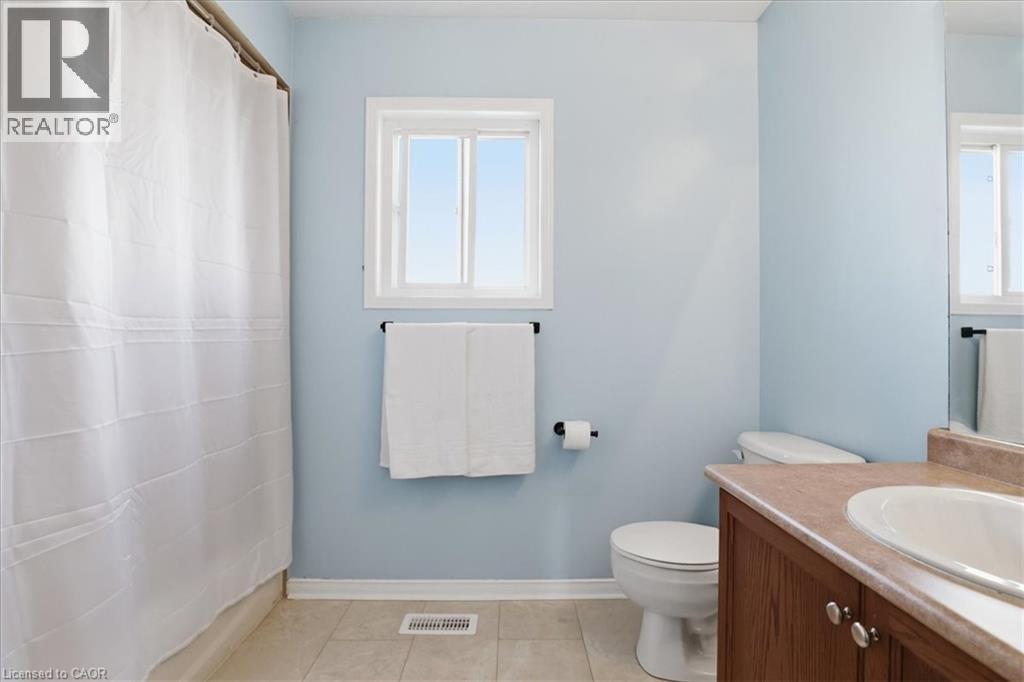
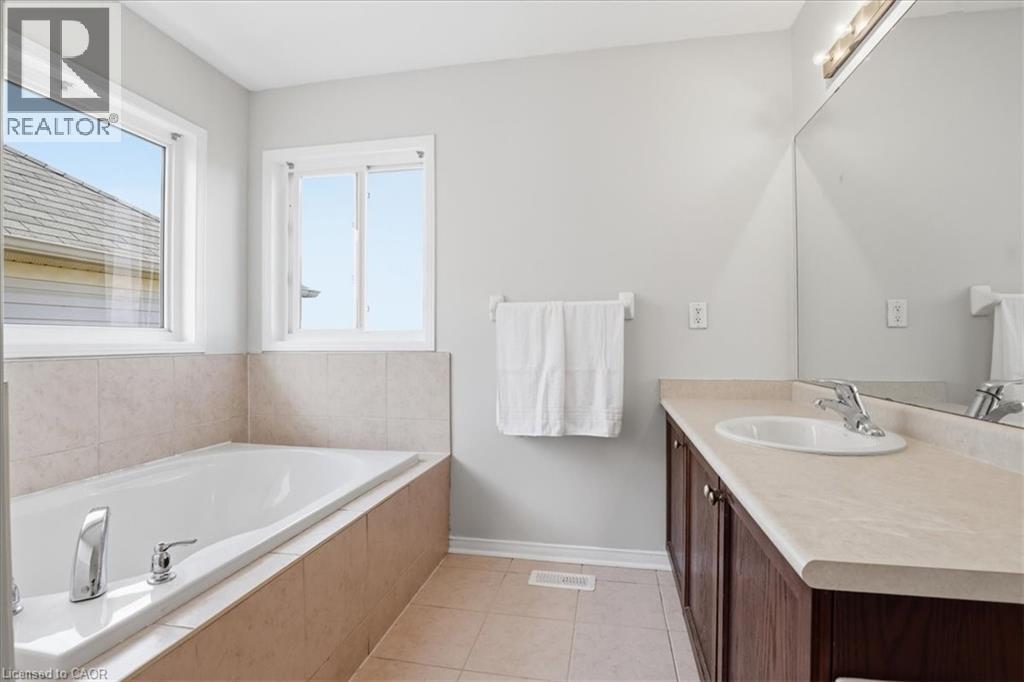
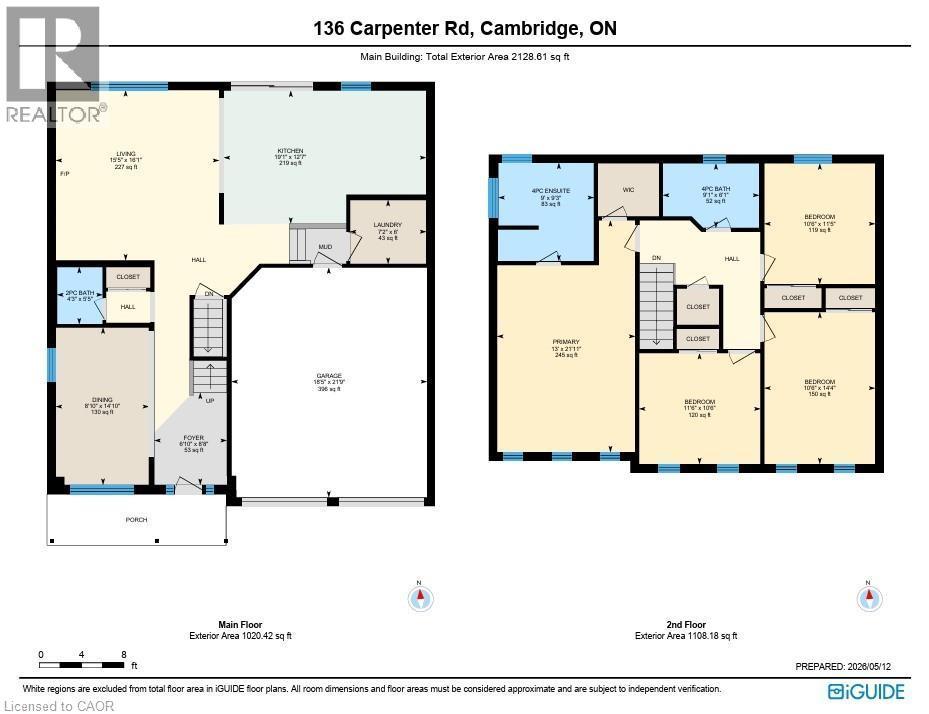
  • Bathroom 2nd Level 9'1'' x 6'1''
  • Bedroom 2nd Level 10'6'' x 11'5''
  • Bedroom 2nd Level 11'6'' x 10'6''
  • Bedroom 2nd Level 10'6'' x 14'4''
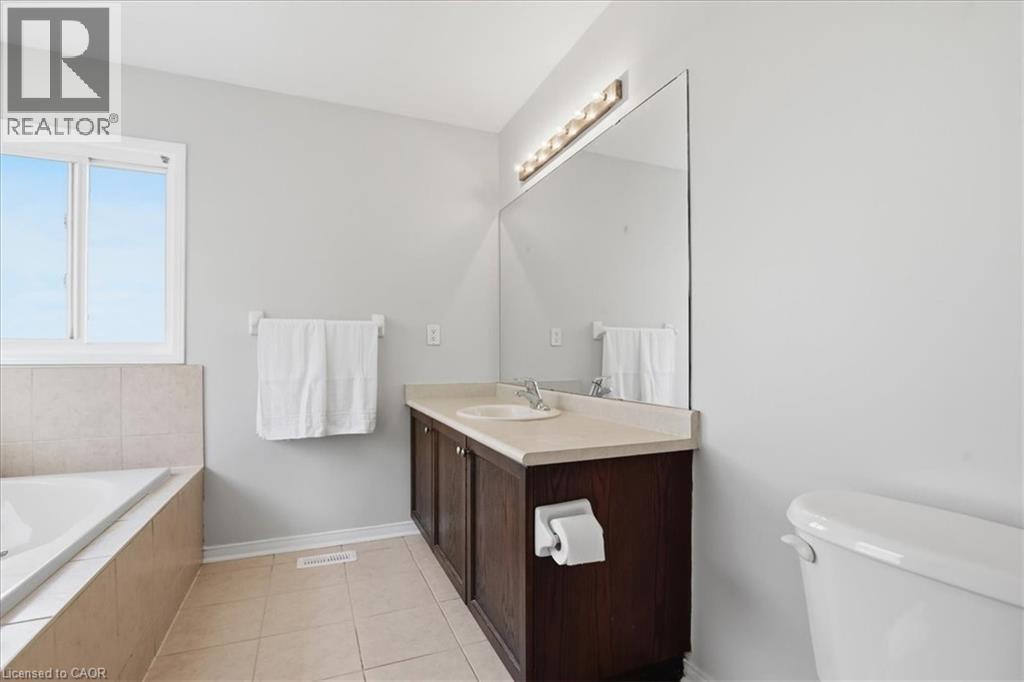
  • Bathroom 2nd Level 9' x 9'3''
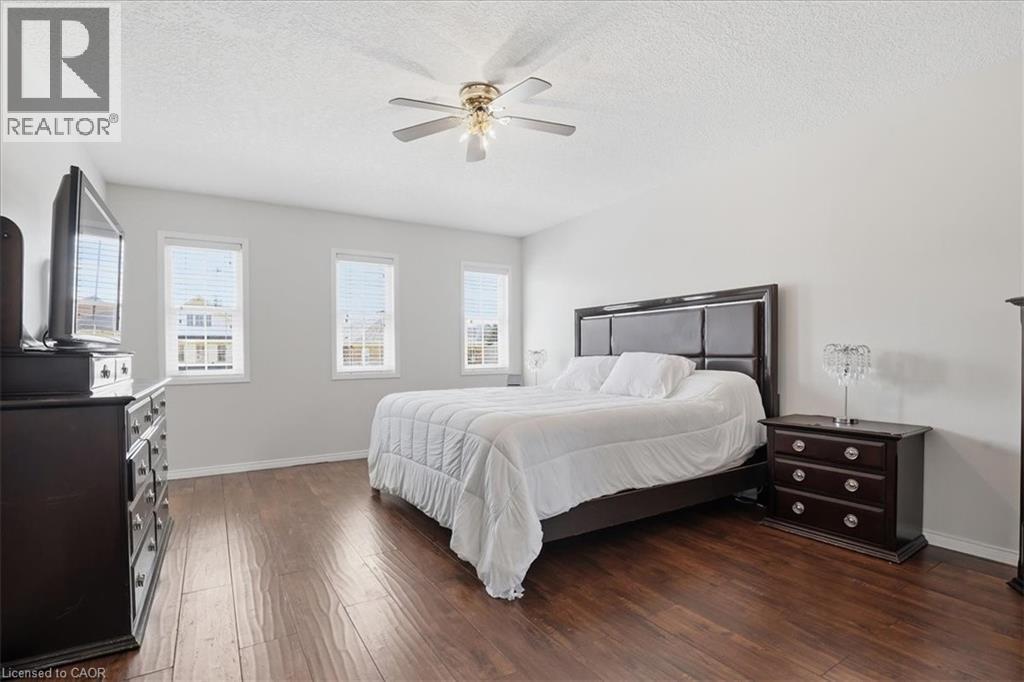
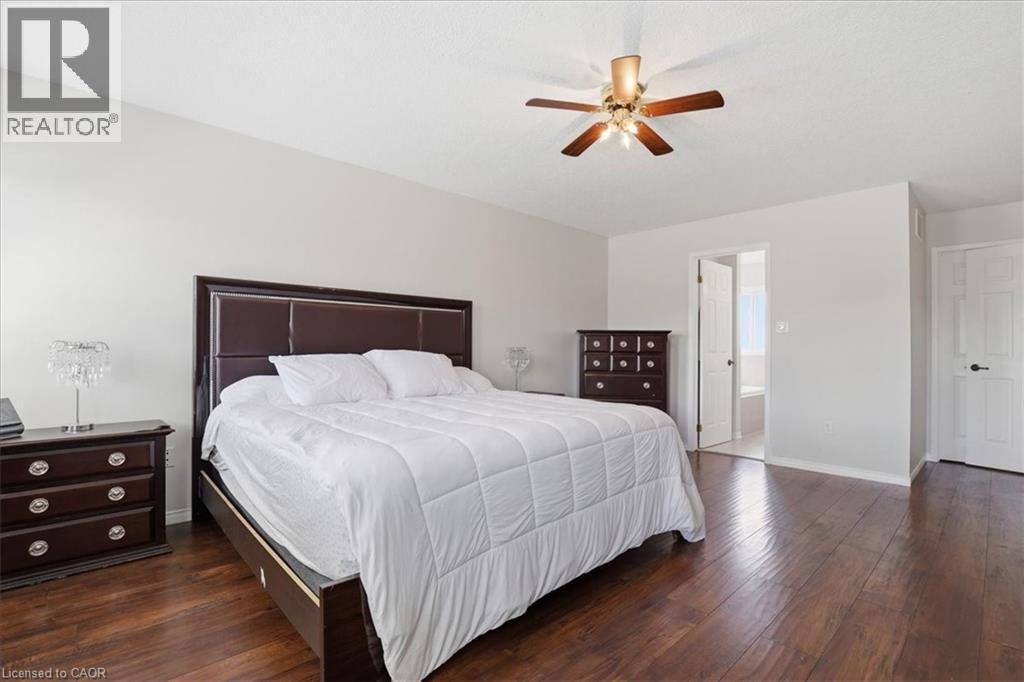
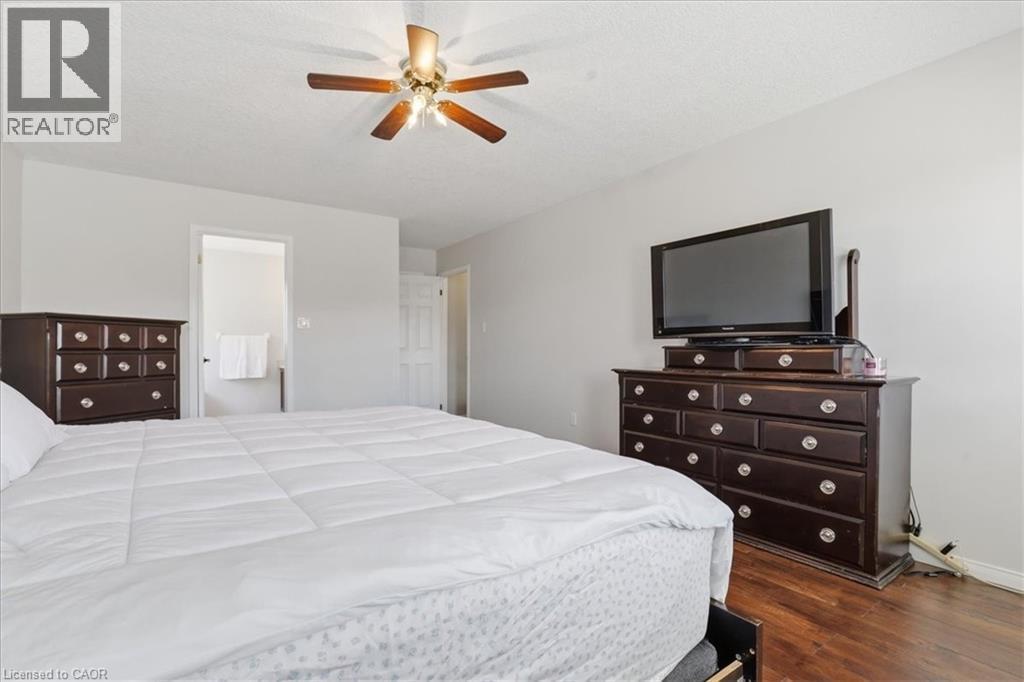
  • Primary Bedroom 2nd Level 13'11'' x 21'11''
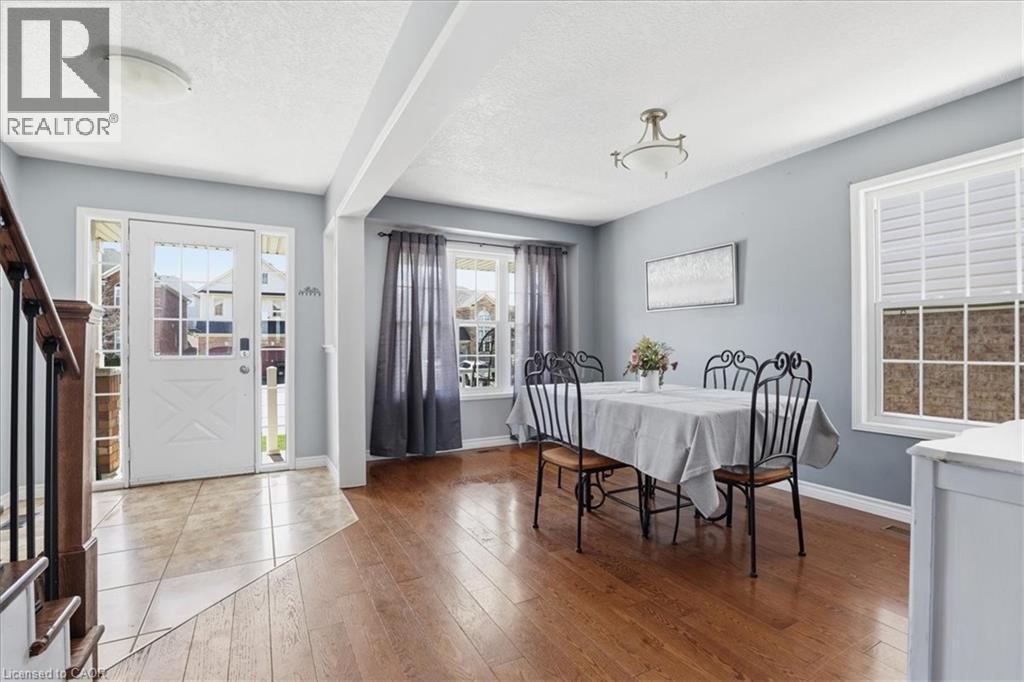
  • Foyer Main Level 6'10'' x 8'8''
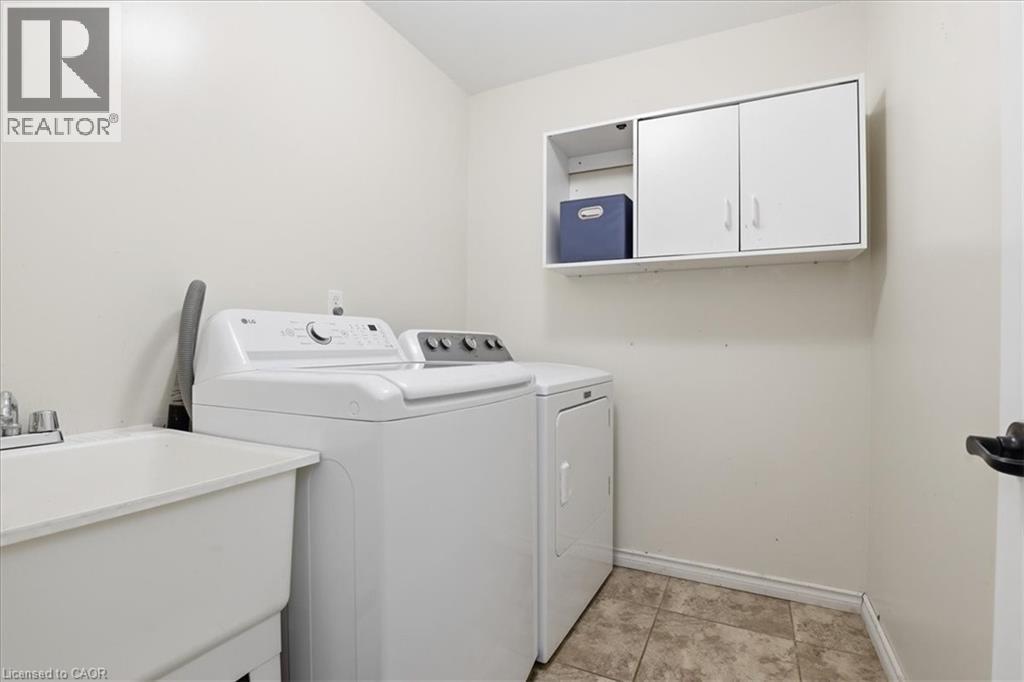
  • Laundry Main Level 7'2'' x 6'0''
  • Kitchen Main Level 19'1'' x 12'7''
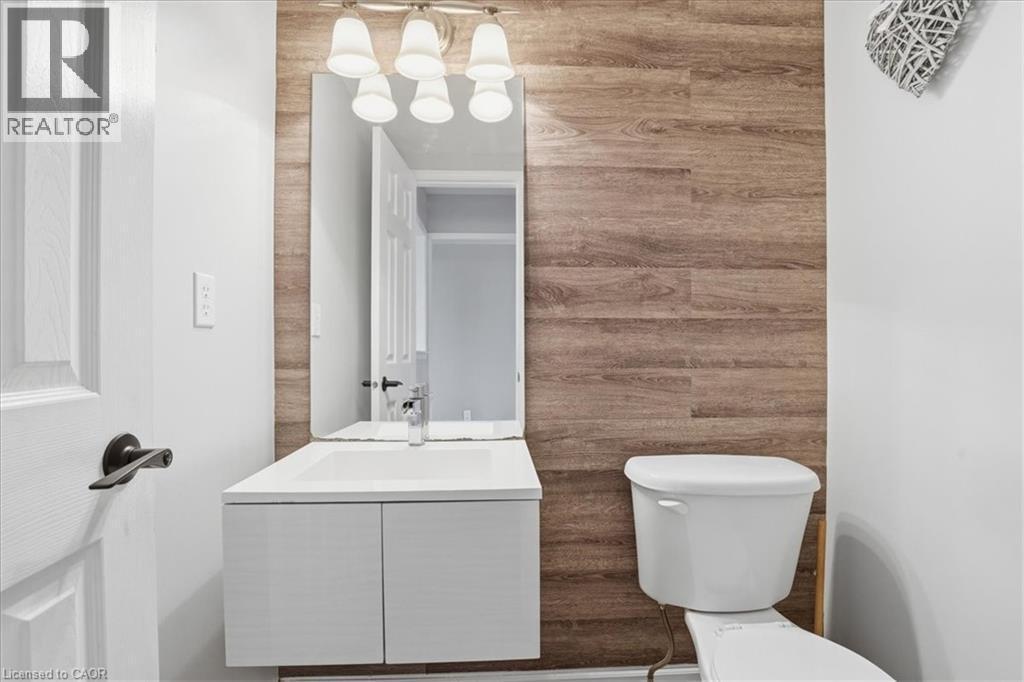
  • Bathroom Main Level 4'3'' x 5'5''
  • Family Main Level 15'5'' x 16'1''
  • Dining Main Level 8'10'' x 14'10''

Courtesy of: RED AND WHITE REALTY INC.

REALTOR.ca  

QuickQuoteTM Powered by RPS

Location of 136 CARPENTER Road, Cambridge, Ontario, N1P 1J4

Demographic Information of 136 CARPENTER Road, Cambridge, Ontario, N1P 1J4

Life Stage

Young Families

Employment Type

Mixed

Average Household Income

$147,289.16

Average Number of Children

2.00

Household Population

Household Structure

Age of Population

Education

Education Level

No certificate/diploma/degree

20.4 %

High school certificate or equivalent

29.41 %

Apprenticeship trade certificate/diploma

5.42 %

College/non-university certificate

22.11 %

University Degree

22.66 %

Commuter

Travel To Work

By Car

96.81 %

By Public Transit

1.18 %

By Walking

1.21 %

By Bicycle

0.0 %

By Other Methods

0.8 %

Cultural Diversity

Knowledge of Official Language

Mother Tongue

Building Information

Building Type

Apartments (Low and High Rise)

0.02 %

Houses

99.98 %

Own Vs. Rent
