Button CopyPathCircle CloseCircle Left ArrowArrow Down Icon GreyClosecirclecircleBurger
Image 1
Image 2
Image 3
$479,900

122 CEDAR STREET, Cambridge, Ontario, N1S 1W2

MLS® # X13161634

2 Beds

Bath

700 - 1100  FEETSQ

QuickQuoteTM: $438K - $554K

Cambridge ON, N1S 1W2

MLS® # X13161634

Property Information:

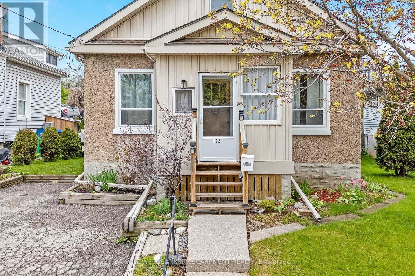
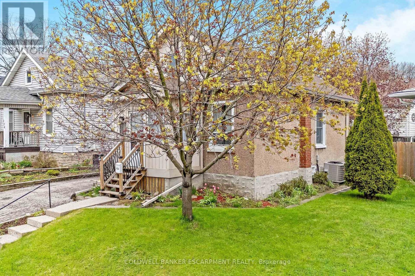
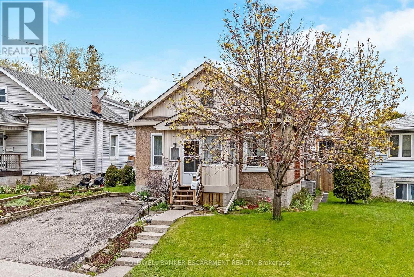
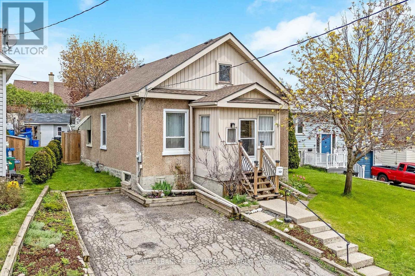
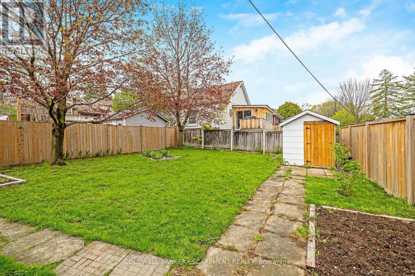
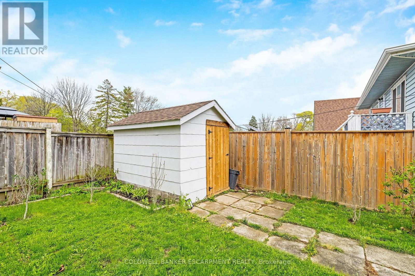
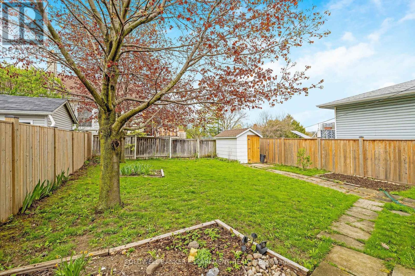
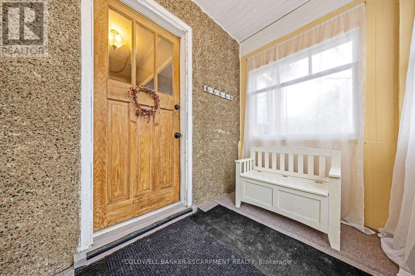
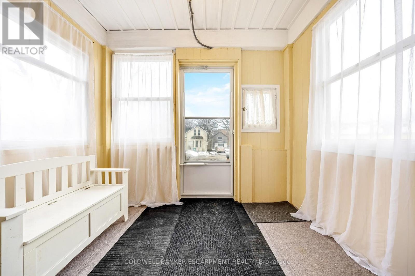
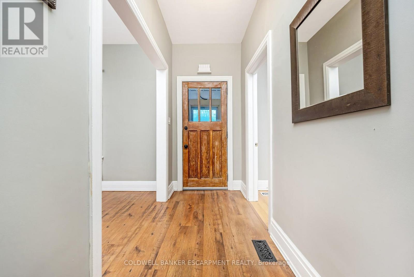
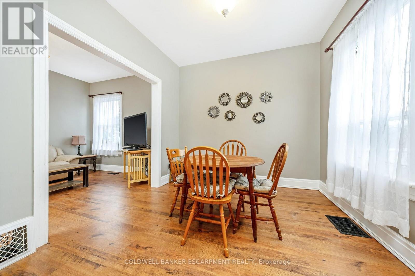
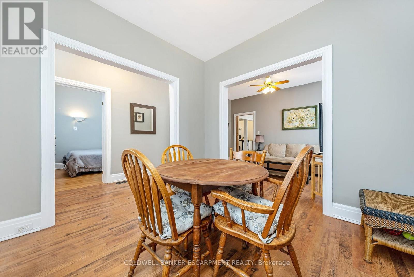
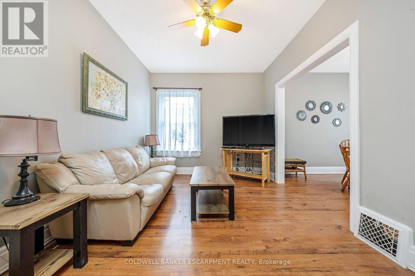
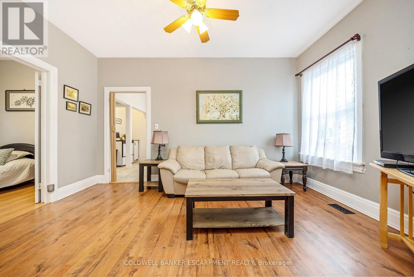
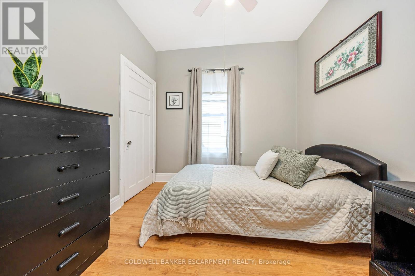
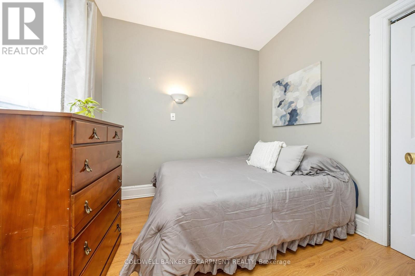
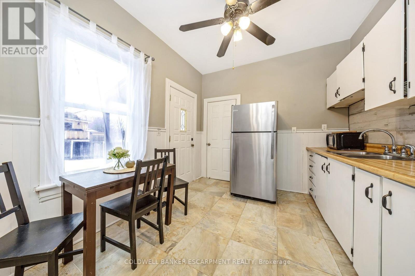
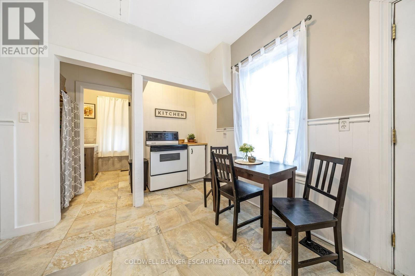
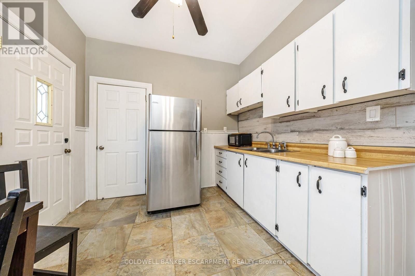
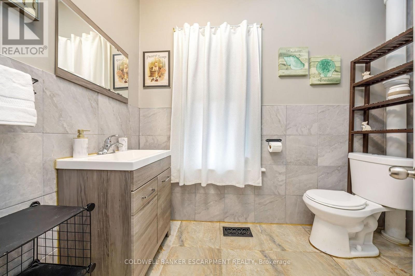
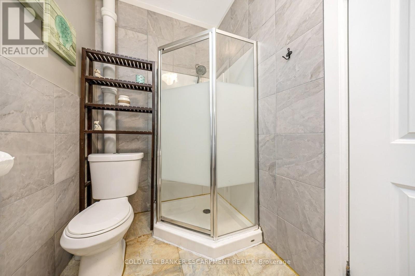
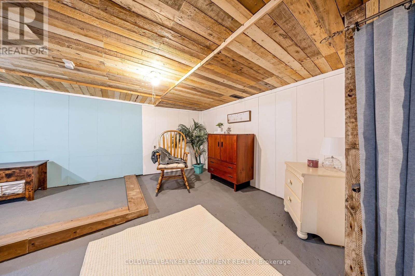
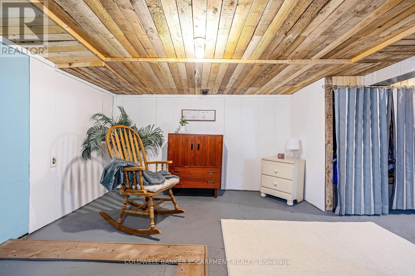
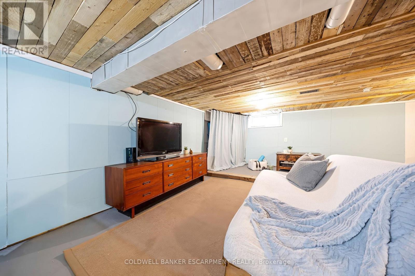
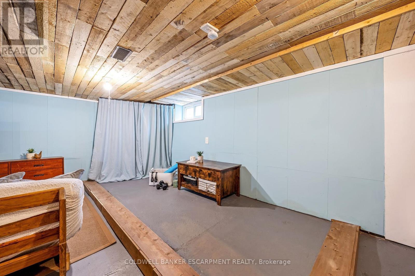
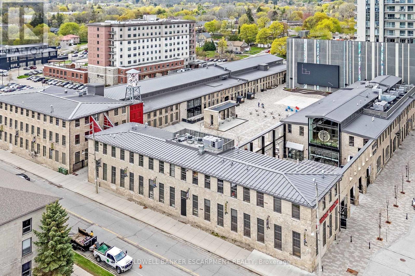
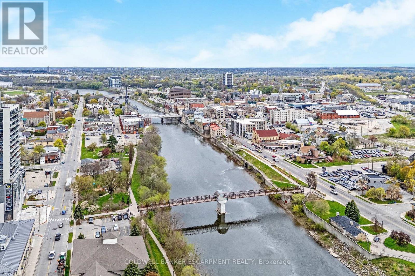
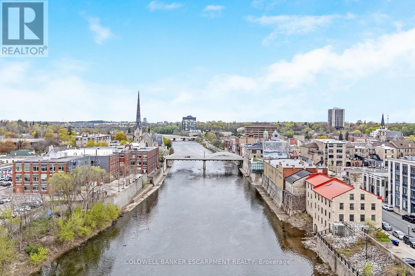
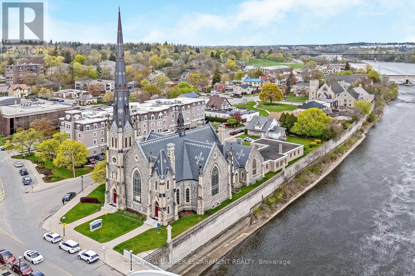
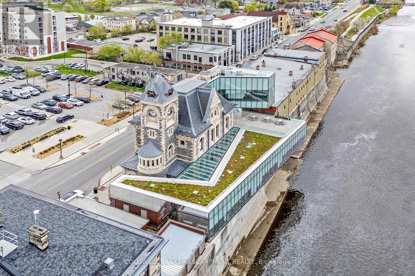
Location! Location! Location! Fantastic Detached Bungalow With 3 Car Parking !! Amazing Location Steps To The Riverfront, Historic Downtown & Vibrant Artisan District. Watch The Seasons Change From Your Enclosed Veranda. Inside, 9 Ft Ceilings, Tons Of Natural Light And A Neutral Colour Palette Highlight The Bright And Airy Main Floor Including The Spacious Living And Dining Areas, Eat-In Kitchen, Bedrooms And Modern Bathroom and Flexible Floor Plan. The Lower Level Is The Ideal Space Offering Tons Of Room For Storage Or Set Up Your Home Office. Walk-Out From The Kitchen To A Fully Fenced Rear Yard - A Gardener's Delight With Room For Kids And Pets To Run And Play- The Perfect Extension To Your Living Space . Major Amenities At Your Doorstep (Sobeys, Shoppers DM, Tim's, Home Hardware). Don't Wait -Book Your Showing Today! (id:27)

Building Features:

  • Style: Detached
  • Building Type: House
  • Architectural Style: Bungalow
  • Basement Development: Partially finished
  • Basement Type: Full
  • Construction Style - Attachment: Detached
  • Exterior Finish: Stucco
  • Floor Space: 700 - 1100 sqft
  • Foundation Type: Concrete
  • Heating Type: Forced air
  • Heating Fuel: Natural gas
  • Cooling Type: Central air conditioning

Property Features:

  • OwnershipType: Freehold
  • Property Type: Single Family
  • Bedrooms: 2
  • Bathrooms: 1
  • Amenities Nearby: Public Transit, Park
  • Features: Carpet Free
  • Fence Type:
  • Floor Space (approx): 700 - 1100 Square Feet
  • Irregular: Yes
  • Lot Depth: 92 Feet
  • Lot Frontage: 40.2 Feet
  • Lot Size: 40.2 x 92 FT
  • Structure Type: Shed
  • Surface Water:
  • Sewer: Sanitary sewer
  • Parking Type: No Garage
  • No. of Parking Spaces: 3

Rooms:

  • Recreation Room Basement Level 5.89 m x 7.28 m
  • Utility Basement Level 3.24 m x 6.30 m
  • Living Main Level 3.11 m x 4.57 m
  • Dining Main Level 3.06 m x 3.11 m
  • Kitchen Main Level 2.94 m x 4.54 m
  • Primary Bedroom Main Level 2.86 m x 2.63 m
  • 2nd Bedroom Main Level 2.82 m x 2.63 m
  • Bathroom Main Level 2.84 m x 1.59 m

Convert Measurement to:


Courtesy of: COLDWELL BANKER ESCARPMENT REALTY

REALTOR.ca  

QuickQuoteTM Powered by RPS

Location of 122 CEDAR STREET, Cambridge, Ontario, N1S 1W2

Demographic Information of 122 CEDAR STREET, Cambridge, Ontario, N1S 1W2

Life Stage

Midlife Families

Employment Type

Blue Collar/Primary, Blue Collar/Service Sector

Average Household Income

$95,056.46

Average Number of Children

1.69

Household Population

Household Structure

Age of Population

Education

Education Level

No certificate/diploma/degree

18.53 %

High school certificate or equivalent

37.95 %

Apprenticeship trade certificate/diploma

6.67 %

College/non-university certificate

23.95 %

University certificate (below bachelor)

0.23 %

University Degree

12.67 %

Commuter

Travel To Work

By Car

88.59 %

By Public Transit

5.27 %

By Walking

3.04 %

By Bicycle

0.0 %

By Other Methods

3.1 %

Cultural Diversity

Knowledge of Official Language

Mother Tongue

Building Information

Building Type

Apartments (Low and High Rise)

34.33 %

Houses

65.67 %

Own Vs. Rent
