Button CopyPathCircle CloseCircle Left ArrowArrow Down Icon GreyClosecirclecircleBurger
Image 1
Image 2
Image 3
$1,370,000

1161 MAPLE MANOR Road, Cambridge, Ontario, N1R 5S6

MLS® # 40830757

4 Beds

Baths

2789  FEETSQ

QuickQuoteTM: $1.3M - $1.7M

Cambridge ON, N1R 5S6

MLS® # 40830757

Property Information:

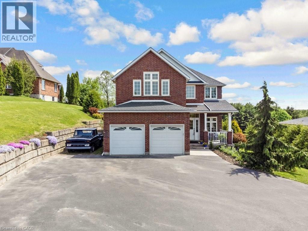
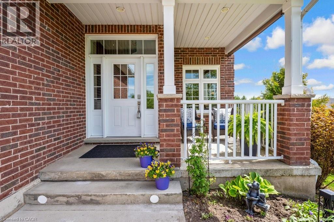
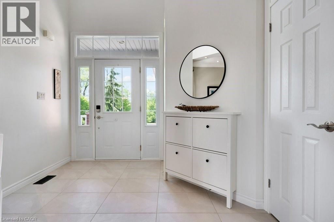
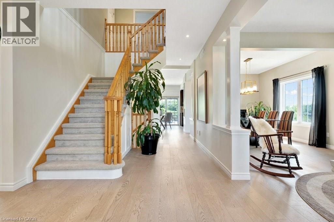
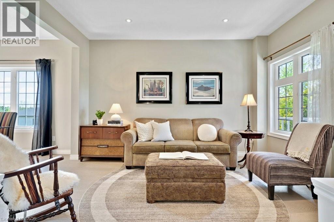
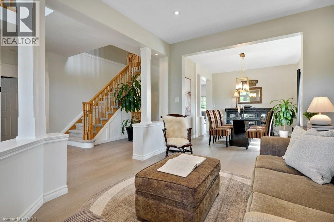
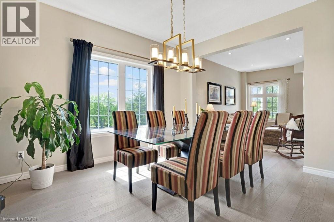
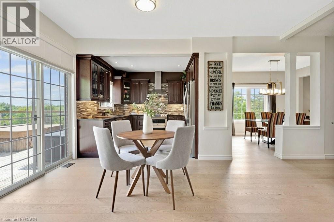
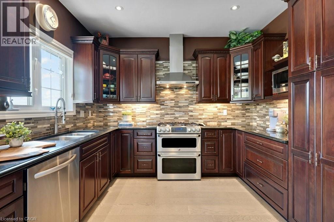
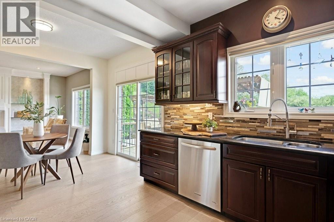
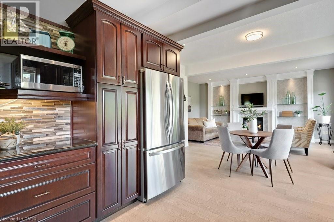
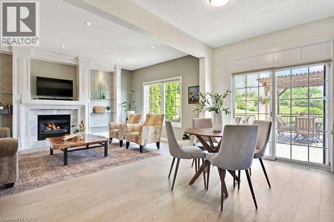
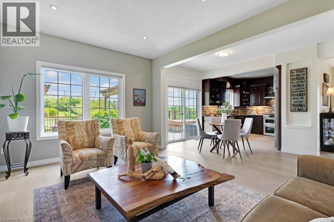
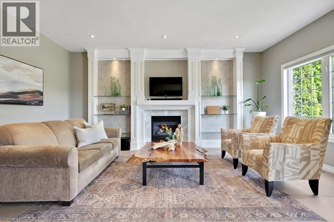
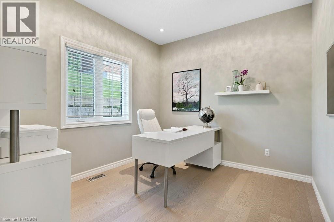
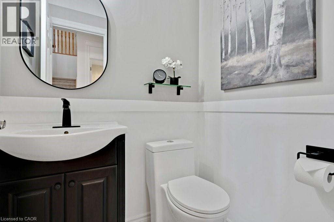
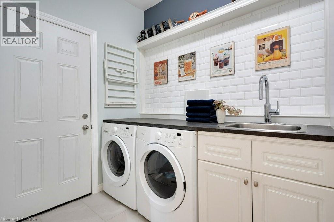
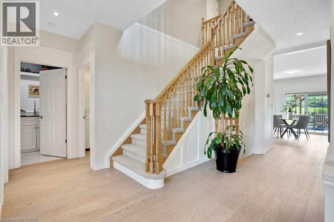
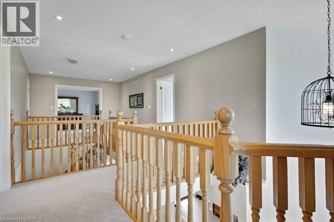
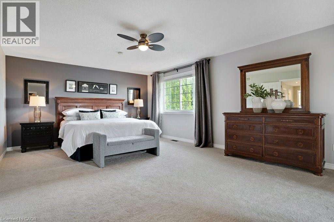
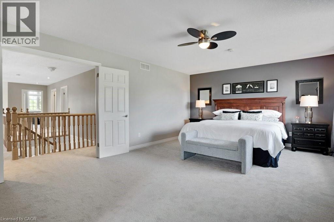
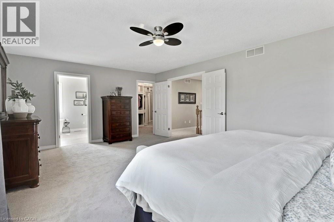
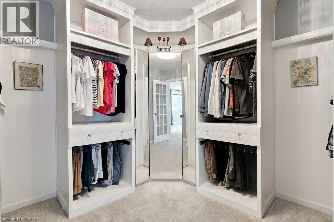
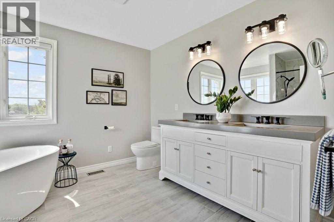
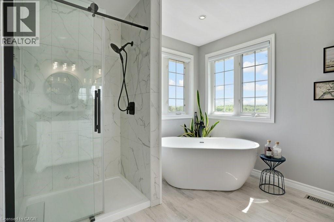
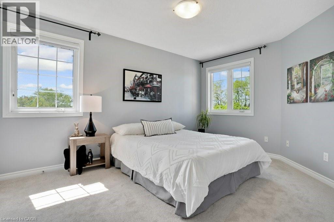
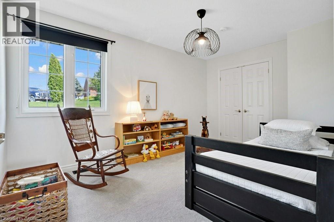
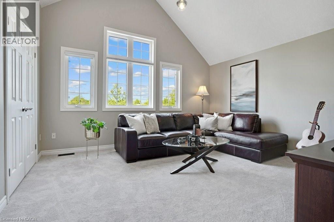
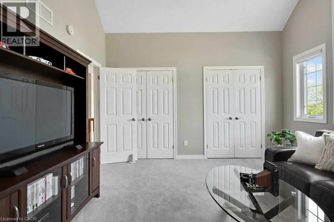
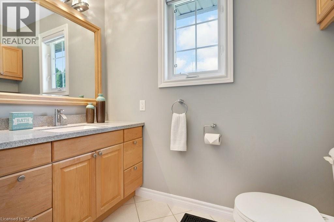
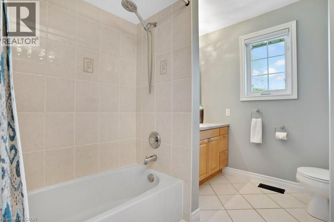
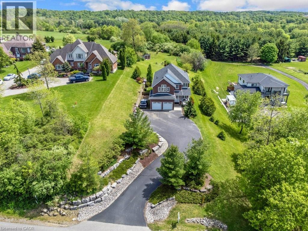
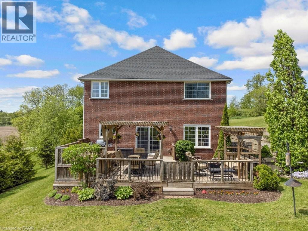
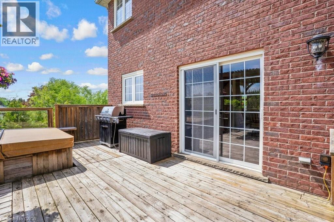
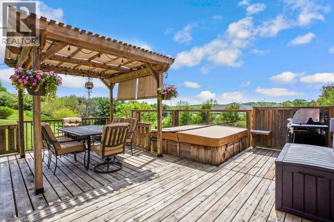
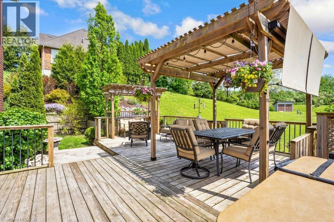
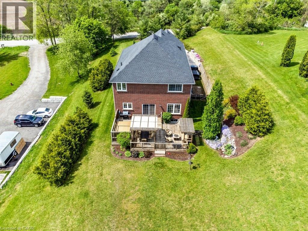
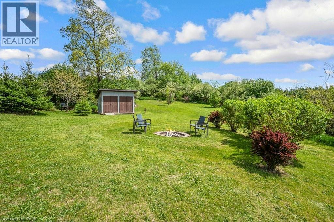
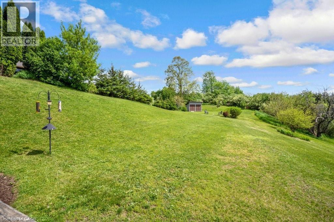
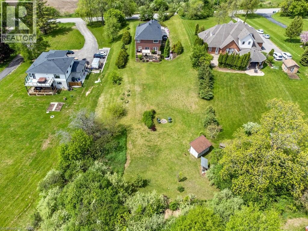
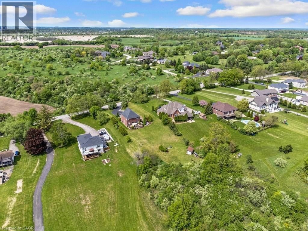
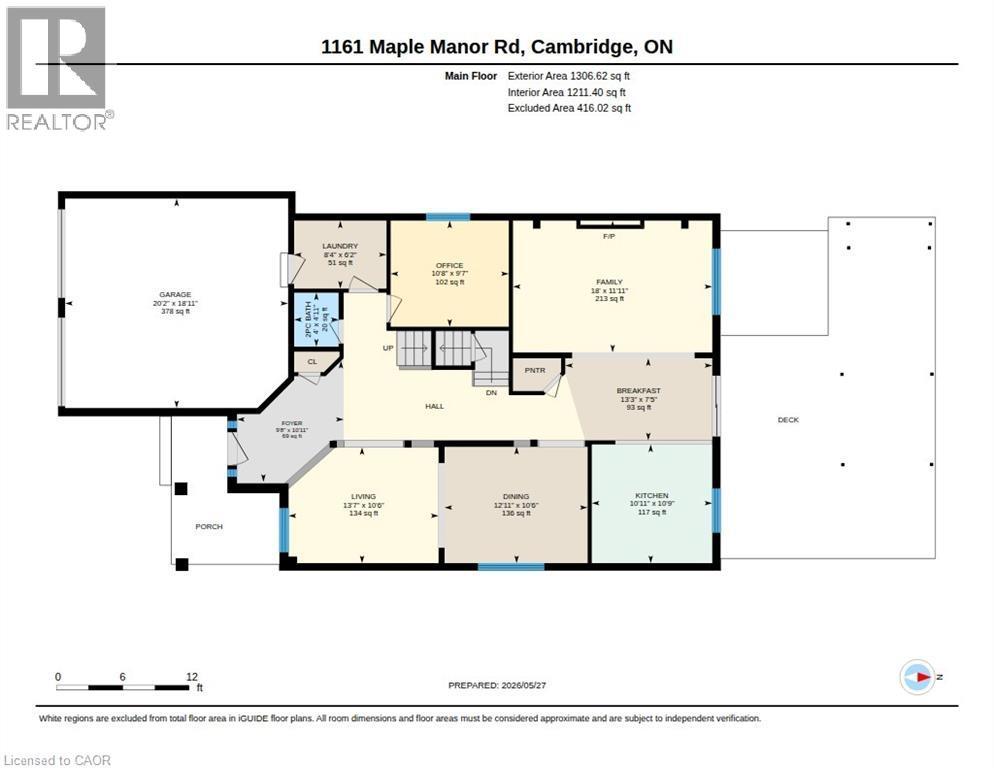
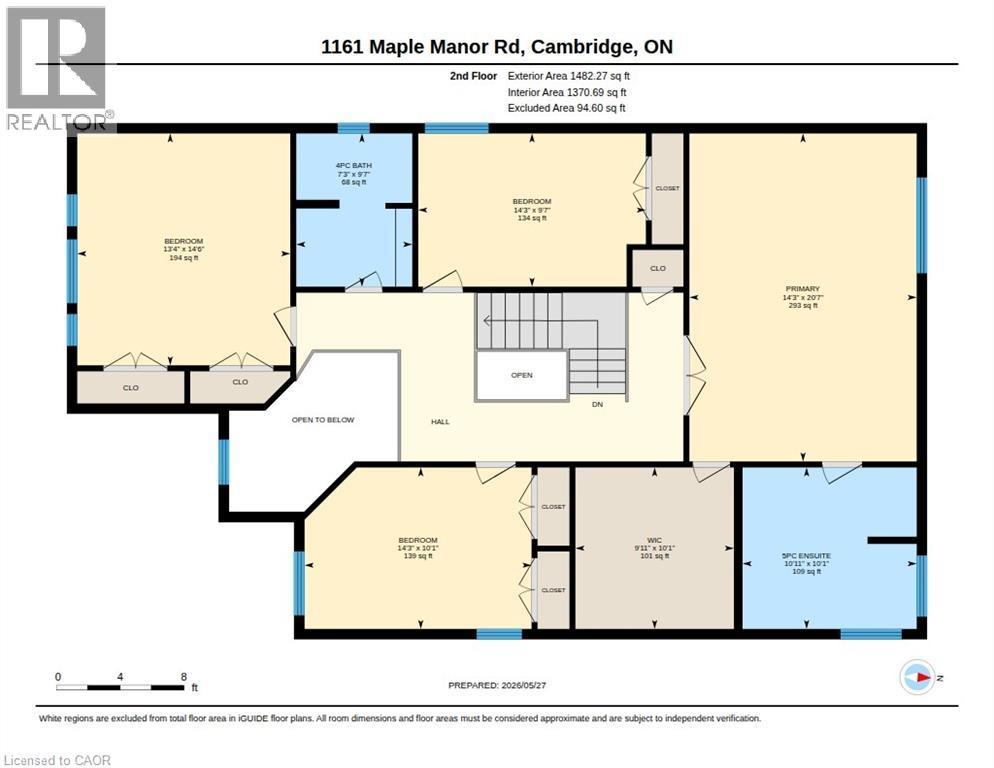
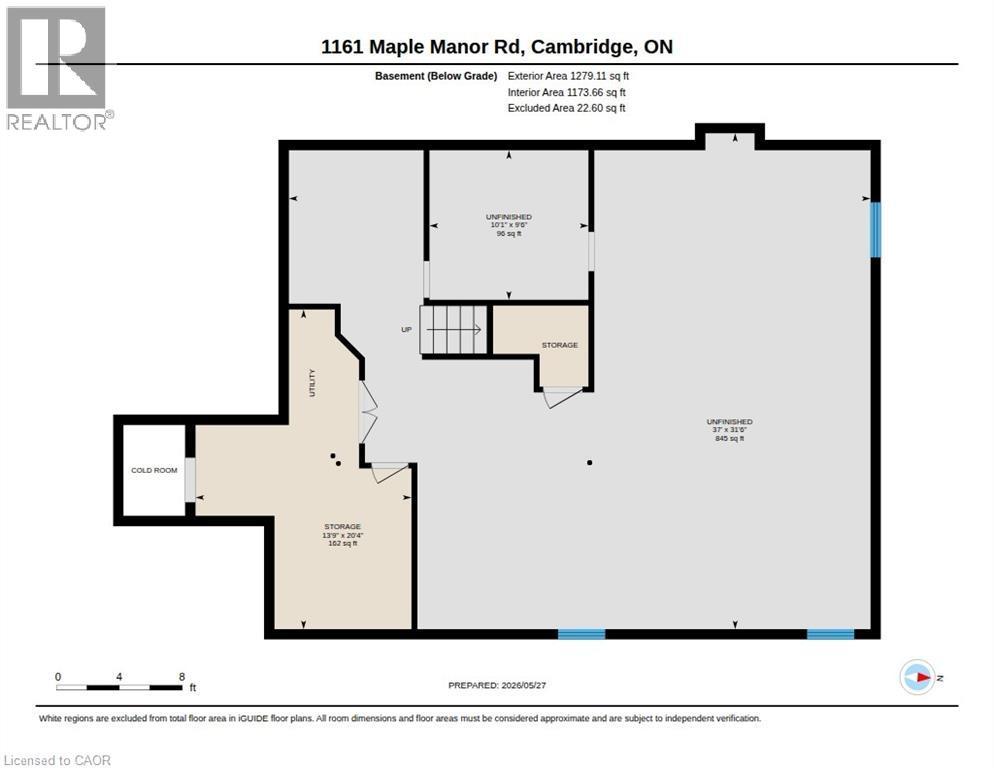
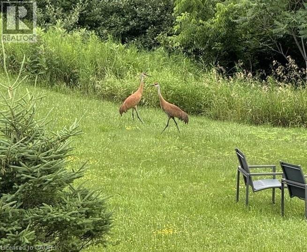
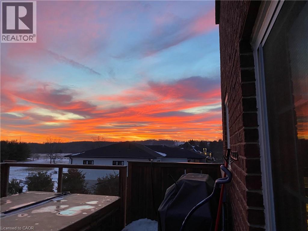
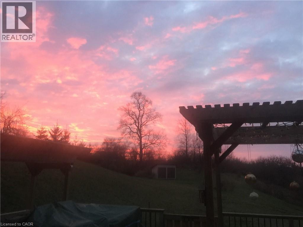
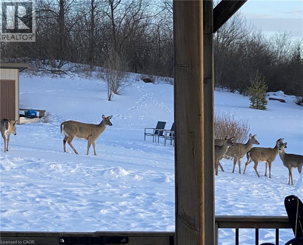
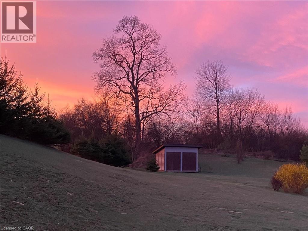
Want to live in the country, with all of the amenities of town nearby? This custom built 4 bed, 3 bath home is located just 5 min south of Cambridge on desirable Maple Manor Road. Elevated from the road, views abound in every direction, with no rear or front neighbours! Amour stone landscaping ('16) enhances the front yard and spacious parking area. From the front entry, pot lighting & engineered hardwood runs seamlessly throughout the living room, kitchen, dining room, home office and family room. The custom kitchen includes 4 stainless steel appliances, granite countertops, glass tile backsplash, walk-in pantry & walkout to deck. The family room features floor to ceiling shelving surrounding a gas f/p. Step out to the expansive decking featuring a gas BBQ — a tranquil spot to sit and enjoy the views of the countryside. A large shed holds all your yard work tools & bikes. Completing the main floor is a spacious front foyer, 2pc bath ('23) a laundry room with plenty of storage, plus a quiet at-home office. Upstairs, new broadloom was installed throughout ('26). The sprawling primary bedroom boasts a walk-in closet with outstanding built-in organizers. The ensuite bath ('24) includes 2 sinks, porcelain tile shower with soft close glass door, free standing soaker tub & sunny corner windows. The next 3 bedrooms are all generously sized. Two include double closets, one has a cathedral ceiling (which could serve as a bonus family room) & another has 2 windows. The 4pc family bath has maple cabinetry. The partially finished basement is a perfect space for a kids' play area, craft room, or teen hangout, featuring carpet & plenty of windows. This lovingly cared for home has been painted throughout (5 yr), and includes 9' ceilings. Roof shingles replaced ('21). Well pump replaced ('21). 200-amp breaker panel, Water heater & softener are both owned. Be sure to view this beautiful home! It won't disappoint! (id:7525)

Building Features:

  • Style: Detached
  • Building Type: House
  • Basement Development: Partially finished
  • Basement Type: Full
  • Construction Style - Attachment: Detached
  • Exterior Finish: Brick
  • Fireplace: Yes
  • Floor Space: 2789 sqft
  • Foundation Type: Poured Concrete
  • Heating Type: Forced air
  • Heating Fuel: Natural gas
  • Cooling Type: Central air conditioning
  • Appliances: Dishwasher, Dryer, Microwave, Refrigerator, Stove, Water softener, Washer, Garage door opener

Property Features:

  • OwnershipType: Freehold
  • Property Type: Single Family
  • Bedrooms: 4
  • Bathrooms: 3
  • Half Bathrooms: 1
  • Built in: 2006
  • Community Features: Quiet Area, School Bus
  • Features: Backs on greenbelt, Conservation/green belt, Paved driveway, Country residential, Sump Pump, Automatic Garage Door Opener
  • Floor Space (approx): 2789 Square Feet
  • Irregular: Yes
  • Lot Depth: 401 Feet
  • Lot Frontage: 110 Feet
  • Lot Size: 1.03 Acres
  • Structure Type: Shed
  • Zoning: 2A
  • Sewer: Septic System
  • Parking Type: Attached garage
  • No. of Parking Spaces: 12

Rooms:

  • Bathroom 2nd Level 10'11'' x 10'1''
  • Primary Bedroom 2nd Level 14'3'' x 20'7''
  • Other 2nd Level 9'11'' x 10'1''
  • Bedroom 2nd Level 13'4'' x 14'6''
  • Bathroom 2nd Level 7'3'' x 9'7''
  • Bedroom 2nd Level 14'3'' x 9'7''
  • Bedroom 2nd Level 14'3'' x 10'11''
  • Laundry Main Level 6'2'' x 8'4''
  • Bathroom Main Level 4'0'' x 4'11''
  • Family Main Level 11'11'' x 18'0''
  • Office Main Level 9'7'' x 10'8''
  • Breakfast Main Level 7'5'' x 13'3''
  • Kitchen Main Level 10'9'' x 10'11''
  • Dining Main Level 10'6'' x 12'11''
  • Living Main Level 10'6'' x 13'7''
  • Foyer Main Level 10'11'' x 9'8''

QuickQuoteTM Powered by RPS

Location of 1161 MAPLE MANOR Road, Cambridge, Ontario, N1R 5S6

Demographic Information of 1161 MAPLE MANOR Road, Cambridge, Ontario, N1R 5S6

Life Stage

Older Parents, Younger Kids

Employment Type

Blue Collar/Primary

Average Household Income

$160,000.00

Average Number of Children

1.80

Household Population

Household Structure

Age of Population

Education

Education Level

No certificate/diploma/degree

17.5 %

High school certificate or equivalent

33.75 %

Apprenticeship trade certificate/diploma

6.25 %

College/non-university certificate

26.25 %

University Degree

16.25 %

Commuter

Travel To Work

By Car

92.86 %

By Public Transit

0.0 %

By Walking

4.76 %

By Bicycle

0.0 %

By Other Methods

2.38 %

Cultural Diversity

Knowledge of Official Language

Mother Tongue

Building Information

Building Type

Apartments (Low and High Rise)

2.94 %

Houses

97.06 %

Own Vs. Rent
